Check Availability
$424,997
↓ $10K (2.3%)
● House - For Sale

2116 Pritchard Drive
Grapevine, TX 76051
bedrooms
3 Beds
bathrooms
2 Baths, 1 Half Bath
square feet
1,858 Ft²
$2,558
Est. Monthly
4.71%
Cap Rate

About This Property

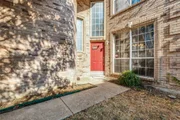
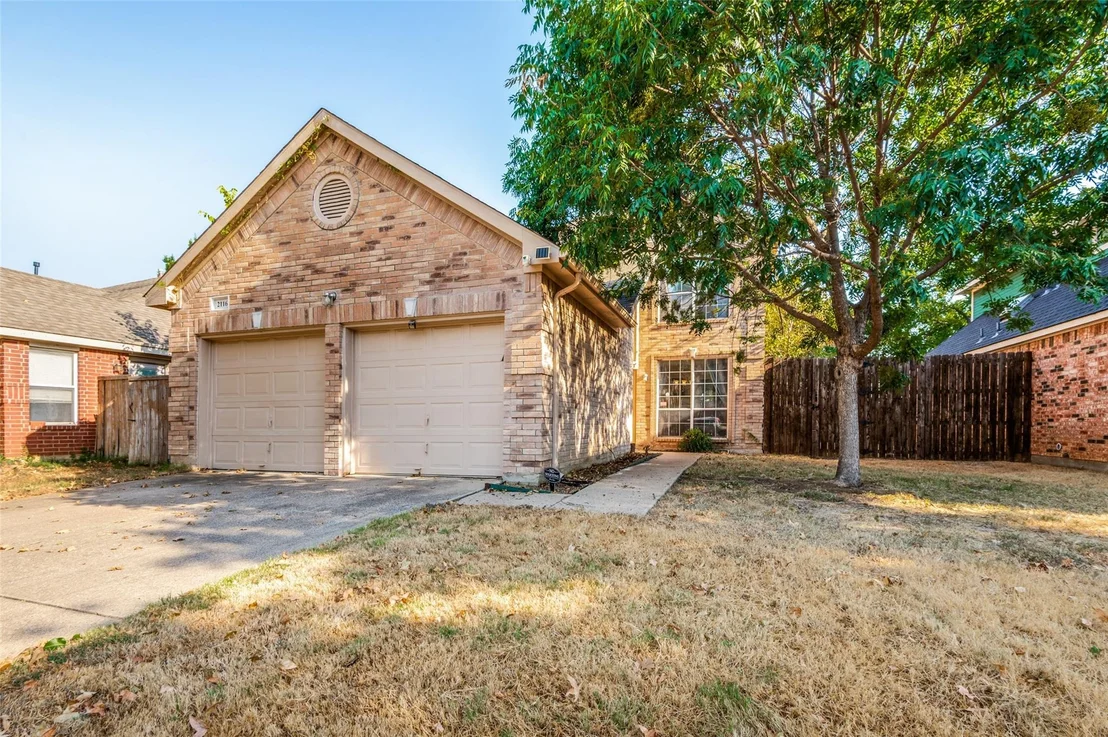
Welcome to 2116 Pritchard, a well loved family home in one of Grapevine's most walkable little pockets, priced to reflect exactly what it is: solid bones, a great layout, and real opportunity.

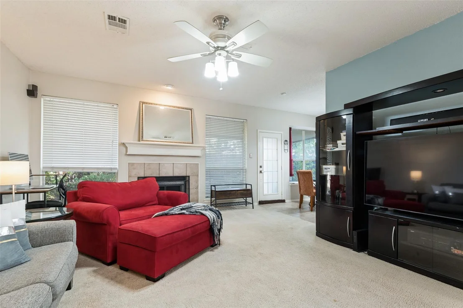
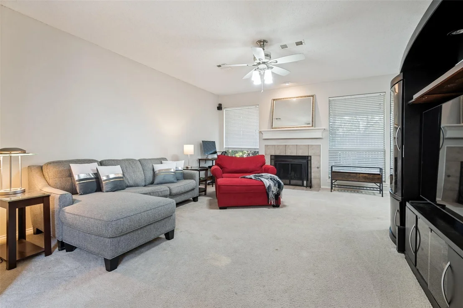
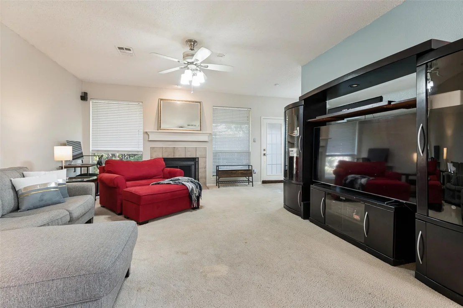
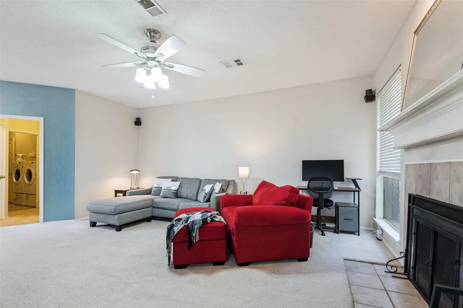
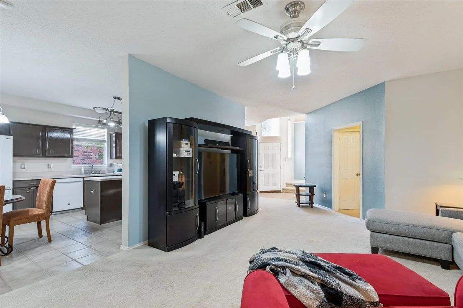
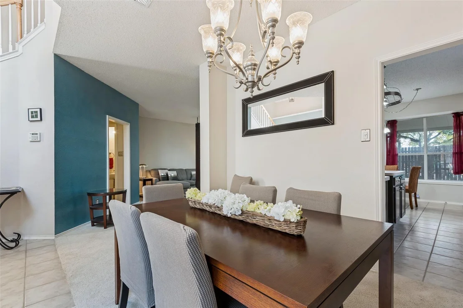
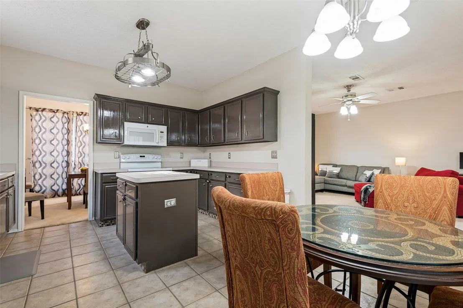
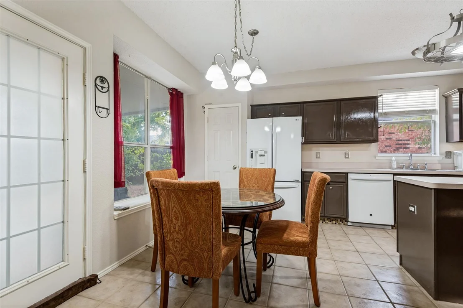
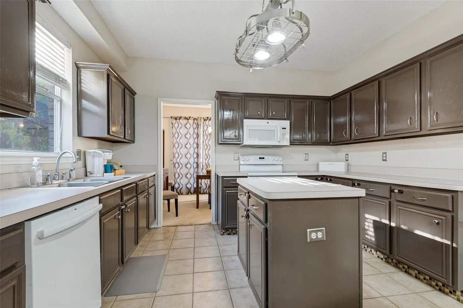
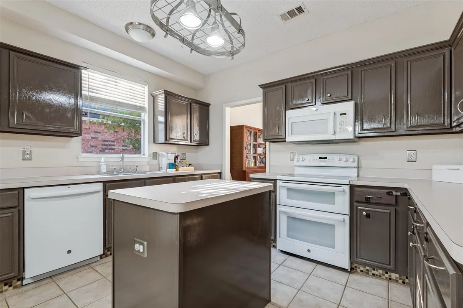
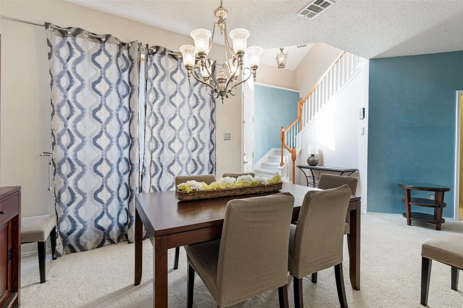
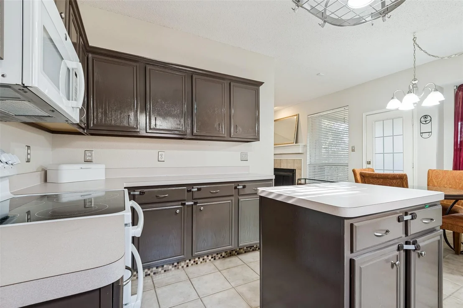
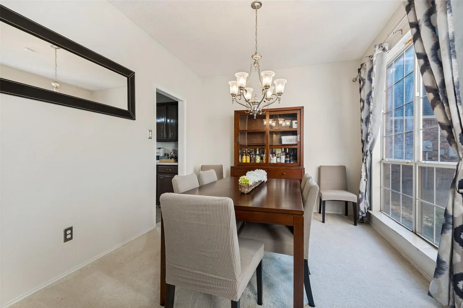
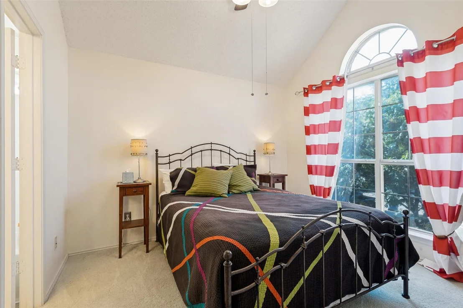
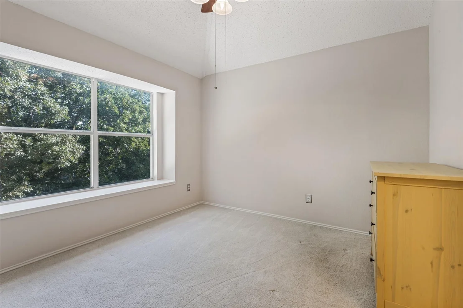
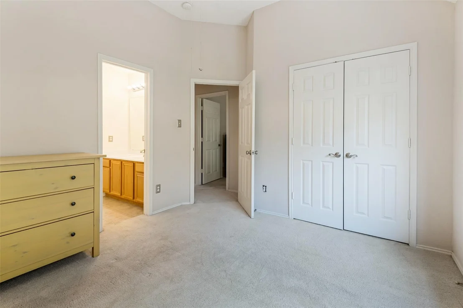
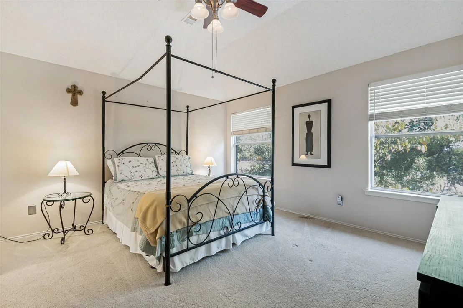
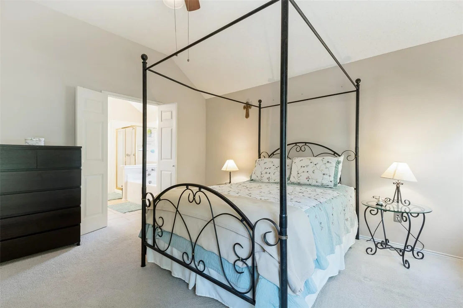
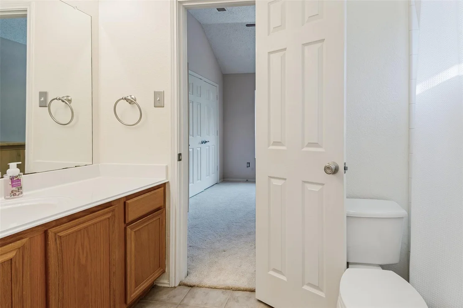
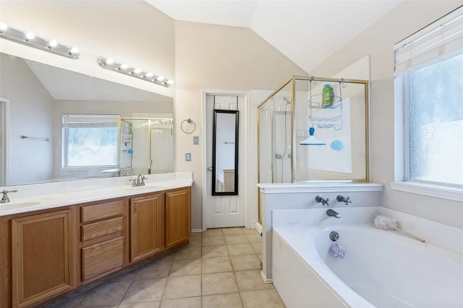
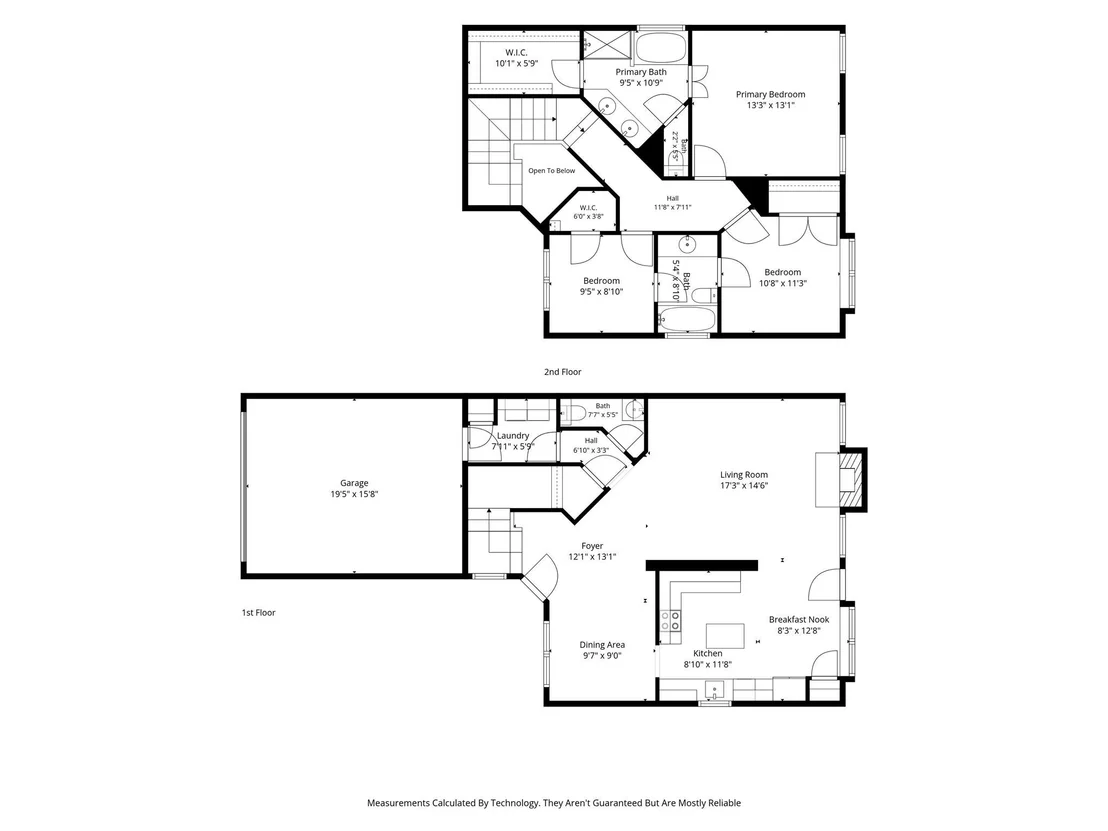
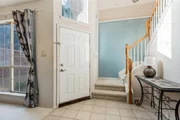
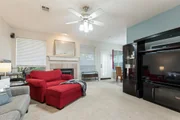
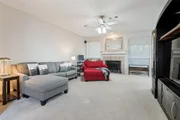
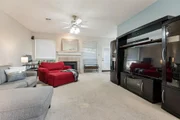
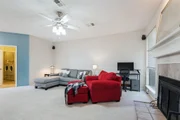
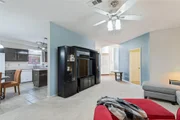
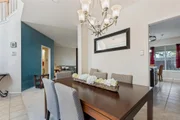
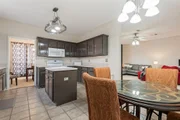
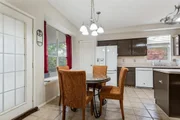
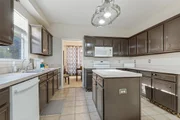
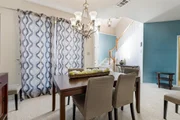
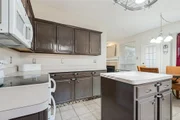
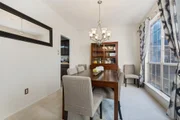
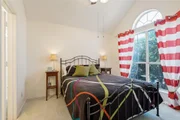
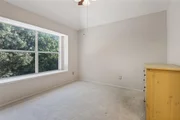
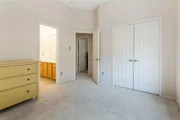
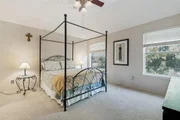
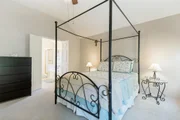
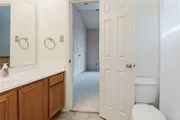
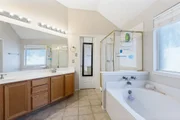
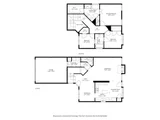
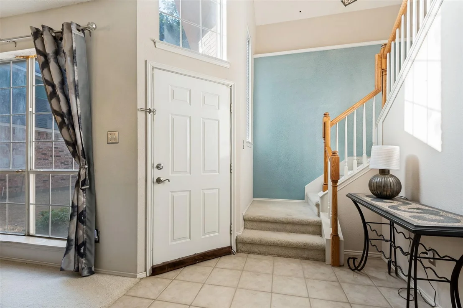
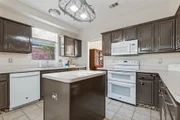
Inside, the split floor plan puts the primary suite on its own wing upstairs, complete with a walk in closet roomy enough to need its own zip code, a garden tub, separate shower, and a private water closet. Two secondary bedrooms share a full jack and jill bath, and a convenient half bath downstairs means guests don't have to hike upstairs mid dinner party. The open living, kitchen, and breakfast nook flow together nicely for everyday life, or for keeping an eye on the game while dinner's on the stove.

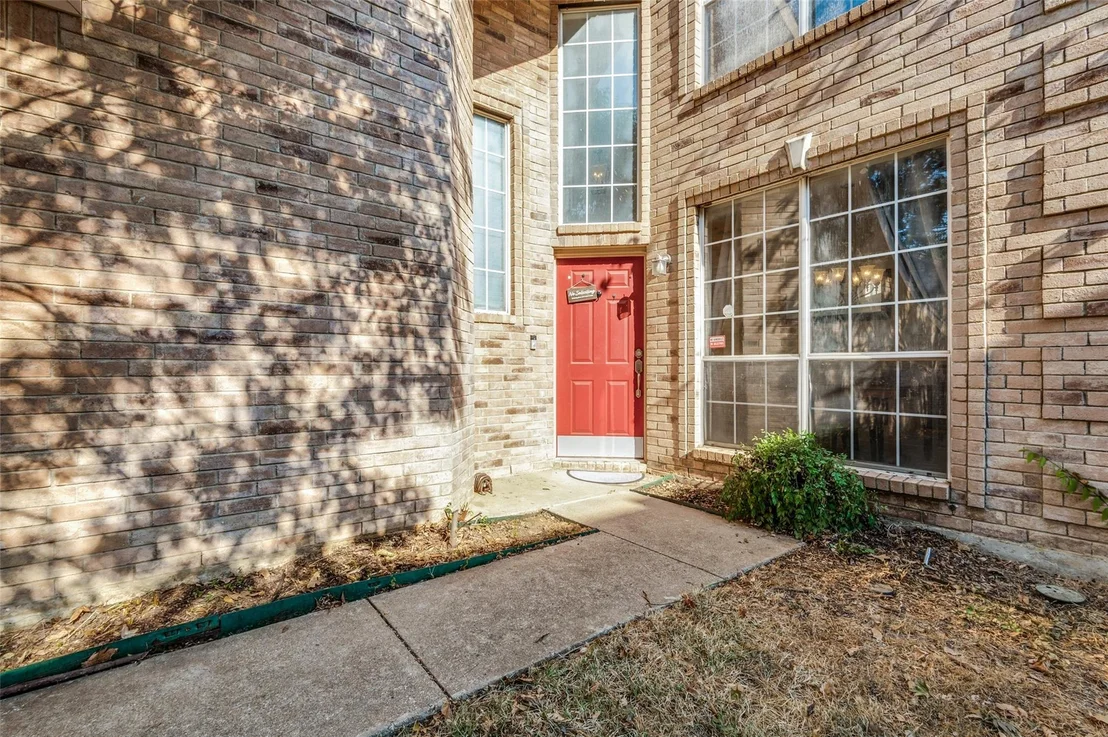
Sure, the finishes are a little dated, but it's very livable, and priced like it. Think character, not chaos. Roof recently inspected with minor repairs completed. This one's ready for a buyer with vision, and maybe a paint sprayer, to bring it fully into this decade and make it their own.

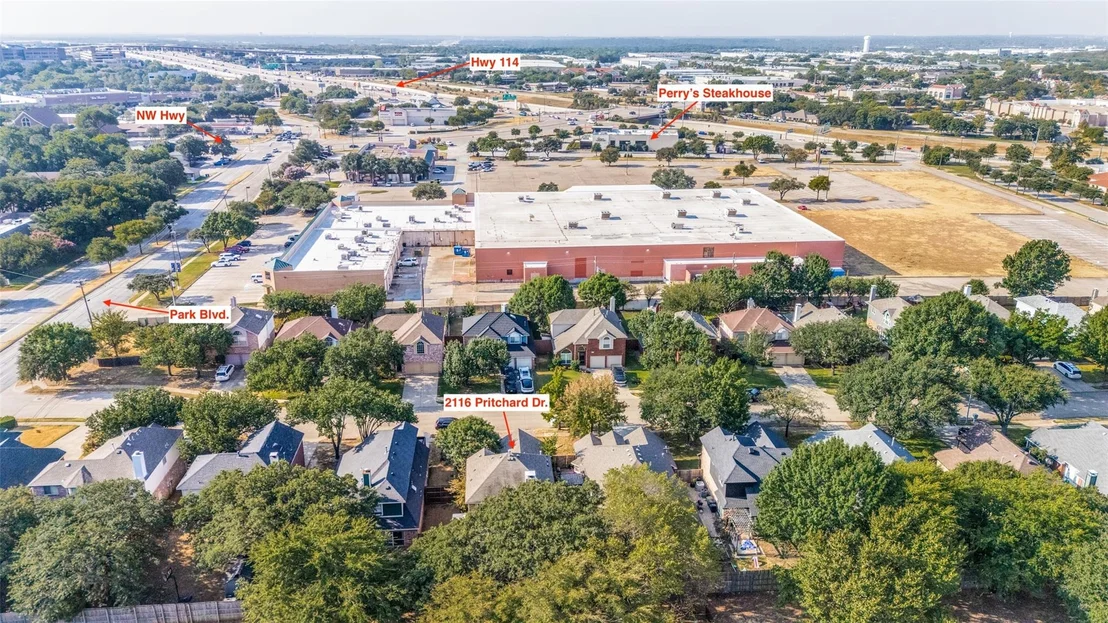
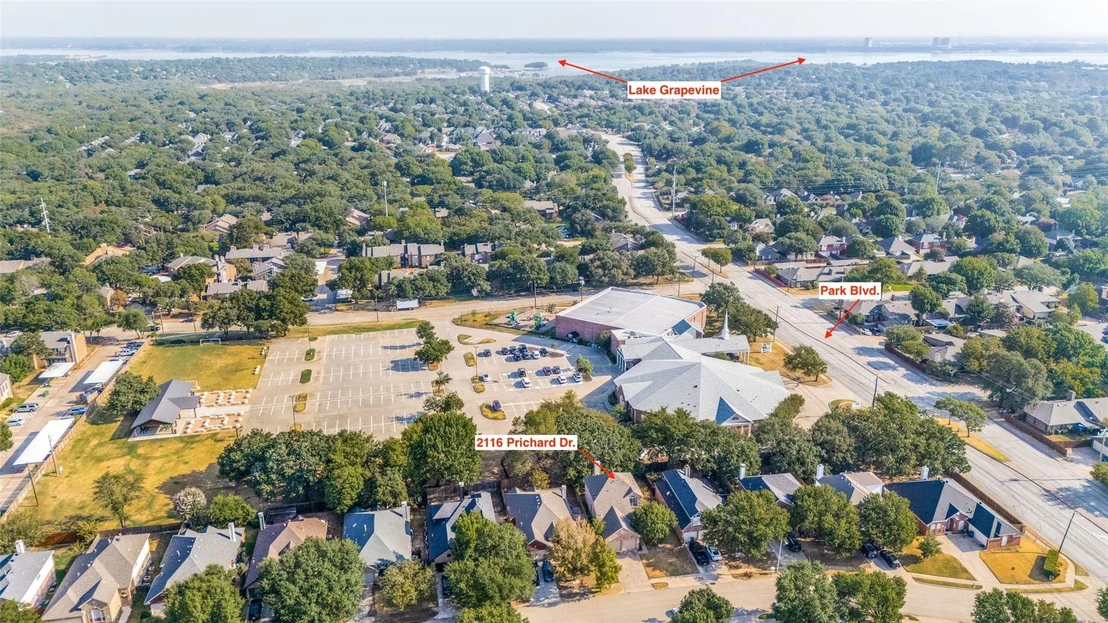
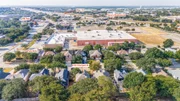
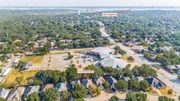
Location is the real showstopper. Minutes to Lake Grapevine, and genuinely walkable to Perry's Steakhouse, home of the famous pork chop, which conveniently goes on special Friday lunches. Quick access to Hwy 114 and NW Hwy puts historic Downtown Grapevine, shopping, and DFW Airport within easy reach. Zoned to Grapevine Colleyville ISD.

Bring your imagination, and your appetite. This one won't last.
Unit Size
1,858 Ft²
Days on Market
-
Land Size
0.13 acres
Price per sqft
$229
Property Type
House
Property Taxes
$471
HOA Dues
-
Year Built
1999

Listed By

Payment Calculator

Cap Rate Calculator

Last updated: 3 days ago (NTREIS #21371972)

Price History

Date / Event Date Event Price
Oct 22, 2026 Price Decreased $424,997
↓ $10K (2.3%)
Price Decreased
Sep 18, 2026 Price Decreased $434,997
↓ $5K (1.1%)
Price Decreased
Aug 28, 2026 Listed by Fraser Realty $439,997
Listed by Fraser Realty

Property Highlights

Garage
Air Conditioning
Fireplace
Parking Details
Has Garage
Attached Garage
Parking Features: Driveway, Garage, Garage Door Opener, Garage Faces Front, Garage Single Door
Garage Spaces: 2
Interior Details
Half Bathrooms: 1
Full Bathrooms: 2
Interior Features: Kitchen Island, Open Floorplan, Walk-In Closet(s), Decorative Lighting
Appliances: Dishwasher, Disposal, Electric Range, Microwave
Flooring Type: Carpet, Ceramic Tile
Laundry Features: Electric Dryer Hookup, Washer Hookup, Full Size W/D Area, Dryer Hookup
Has Fireplace
Fireplace Features: Gas Starter, Wood Burning
Fireplaces: 1
Exterior Details
Has Property Attached
Square Footage: 1858
Architectural Style: Traditional
Year Built: 1999
Levels: Two
Window Features: Window Coverings
Construction Materials: Brick, Siding
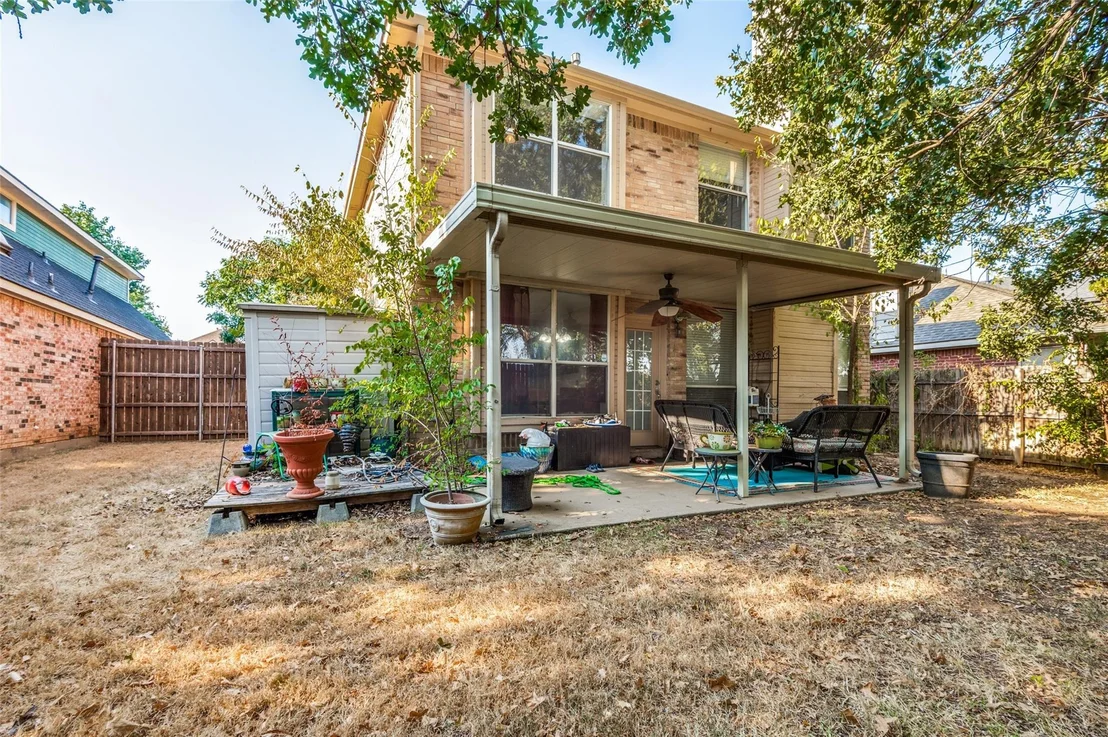
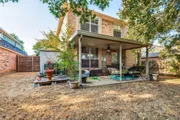
Patio and Porch Features: Covered, Rear Porch
Lot Features: Interior Lot
Lot Size Area: 0.129
Lot Size Units: Acres
Lot Size Acres: 0.129
Lot Size Square Feet: 5619.24
Tax Lot: 5
Financial Details
Tax Annual Amount: $5,650
Utilities Details
Cooling Type: Central Air, Electric
Heating Type: Central, Natural Gas

Building Info

Overview

    General

  • Year Built: 1999
  • Effective Year Built: 1999
  • Building Count: 1
  • Bedroom Count: 3
  • Bathroom Count: 2
  • Full Bathrooms: 2
  • Partial Bathrooms: 2
  • Building Condition: 3
  • Building Quality: 7
  • Construction Type: 2
  • Building Style: 0
  • Exterior Walls Type: 0
  • Interior Walls Type: 0
  • Roof Shape Type: 0
  • Roof Cover Type: 0
  • Floor Count: 200
  • Living Units: 1
  • Floor Cover: 0
  • Basement Type: 0
  • Basement Area: 0
  • Garage Type: 7
  • Garage Square Area: 439
  • Parking Space Count: 2
  • Patio Type: 0
  • Porch Type: 36
  • Pool Type: 0

    Dimensions

  • Lot Size Square Feet: 5,633
  • Total Building Area: 1,858
  • Gross Building Area: 1,858
  • Building Area: 1,858
  • Building Area Measurement: L

    Heating and Cooling

  • Air Conditioning: 1
  • Heating: 3
  • Heated Square Feet: 1,858
  • Heating Fuel Type: 0

    Utilities

  • Sewer System: 0
  • Water Service: 0

Building

  • Building Type: 0
  • Property Class: R
  • Subdivision: OAKWOOD MEADOWS ADDITION
  • Land Acres: 0000000129
  • Standard Land Use Code: 1001
  • County Land Use Code: A1
  • State Land Use Code: A
  • Legal Description 1: OAKWOOD MEADOWS ADDITION BLOCK 1 LOT 5

Neighborhood

  • School District Name: Grapevine-Colleyville Independent School District
  • School Tax School District: GRPVNE-CLLYVLE
  • Census Tract: 113711

Geography

  • Assessors Map Reference: 27-F
  • Account Number: 06702635
  • District: 011
  • Parcel: 06702635
  • Block: 1
  • Lot: 5
  • Municipality: GRAPEVINE
  • Latitude: 32.9443
  • Longitude: -97.1003

    Address

  • Full Address: 2116 Pritchard Dr
  • Address - House Number: 2116
  • Address - Street Name: Pritchard
  • Address - Suffix Type: Dr
  • State: TX
  • City Name: Grapevine
  • Carrier Code: C007
  • 4-Digit Zip Code: 8026
  • Zip Code: 76051

Valuation

    Tax

  • Tax Year: 2023
  • Tax Amount: $453,428
  • Tax Rate Code Area: 906

    Appraisal Valuation

  • Standard Deviation: 0.1991
  • Valuation Date: Feb 21, 2024
  • Confidence Score: 73
  • Final Value: 506,751
  • High Value: 607,687
  • Low Value: 405,815

    Market Valuation

  • Market Total Value: $432,945
  • Market Land Value: $75,000
  • Market Improvement Value: $357,945

    Assessments Valuation

  • Assessed Year: 2023
  • Assessed Total Value: $432,945
  • Assessed Land Value: $75,000
  • Assessed Improvements Value: $357,945

    Exemptions

  • Homeowner Exemption: Yes

    Sales

  • Current Sale Contract Date: Oct 09, 2006
  • Current Sale Recording Date: Oct 17, 2006
  • Current Sale Price:
  • Current Sale Document Type: 70
  • Current Sale Input Document Number: D206325192
  • Previous Sale Recording Date: May 18, 2005
  • Previous Sale Contract Date: May 10, 2005
  • Previous Sale Amount: $155,100
  • Previous Sale Document Type: 70
Data used for valuation calculations is provided by RealtyHop, and other third party sources

Comparables

Unit
Status
Type
Beds
Baths
ft²
Price/ft²
Asking Price
Listed On
Closing Price
Sold On
HOA + Taxes

About Oakwood Meadows


Similar Homes for Sale

Currently no similar homes around

Nearby Rentals

Unit for rent at 350 Central Avenue, Southlake, TX, 76092

$7,500 /mo

  • 2 Beds
  • 2 Baths
  • 1,729 ft²
350 Central Avenue #307, Southlake, TX, 76092 Listing by Barbara Pantuso
Unit for rent at 1530 Meeting Street, Southlake, TX, 76092

$6,560 /mo

  • 2 Beds
  • 2 Baths
  • 1,707 ft²
1530 Meeting Street #2104, Southlake, TX, 76092 Listing by Michael Hershenberg
Unit for rent at 420 E Franklin Street, Grapevine, TX, 76051

$3,995 /mo

  • 2 Beds
  • 2 Baths
  • 1,972 ft²
420 E Franklin Street, Grapevine, TX, 76051 Listing by Jude Carpenter


Frequently Asked Questions

When was property at 2116 Pritchard Drive built and last sold?
The property at 2116 Pritchard Drive was built in 1999 and last sold on Oct 9, 2006 for $181,000.
How much is this home worth?
The estimated value of the home located at 2116 Pritchard Drive is $429,247.
What are some comparable homes to 2116 Pritchard Drive?
There are currently no comparable homes to 2116 Pritchard Drive.