by RH Advisors

Check Availability
$1,025,000
● House - In Contract

2116 Oliver Way

Hempstead, NY 11566
bedrooms
4 Beds
bathrooms
2 Baths, 1 Half Bath
square feet
1,953 Ft²
$6,561
Est. Monthly

About This Property

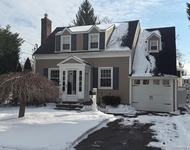
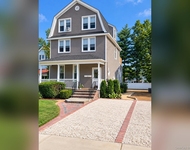
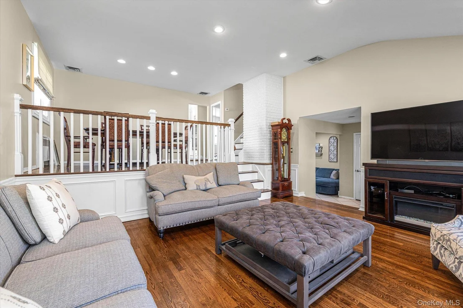
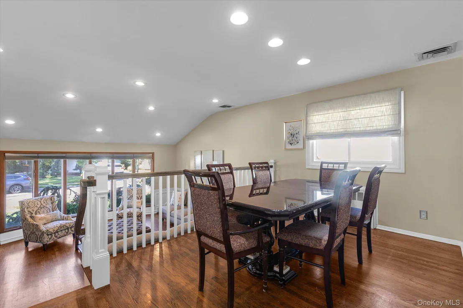
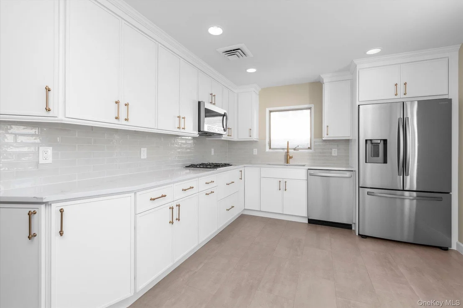
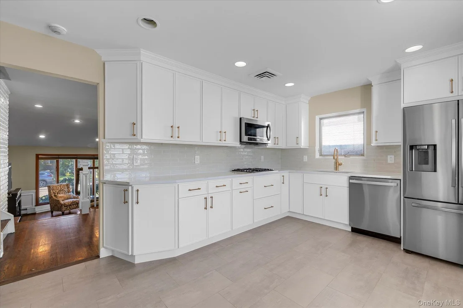
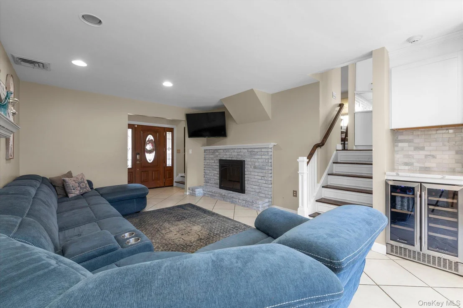
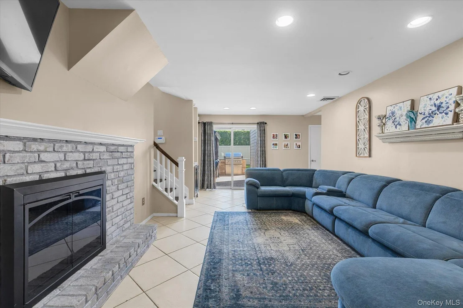
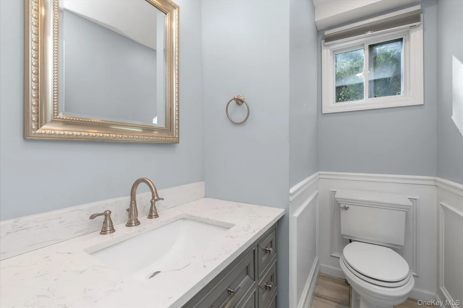
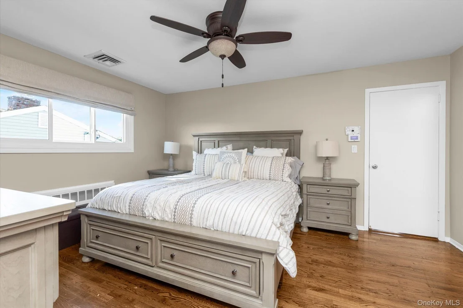
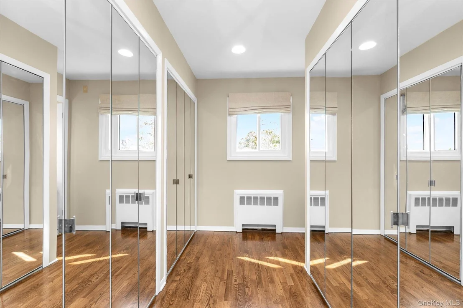
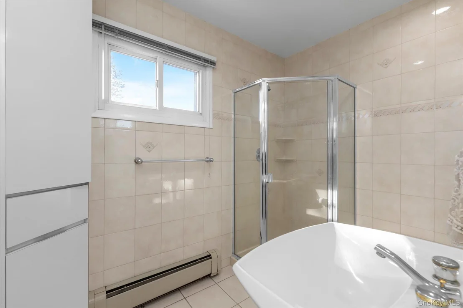
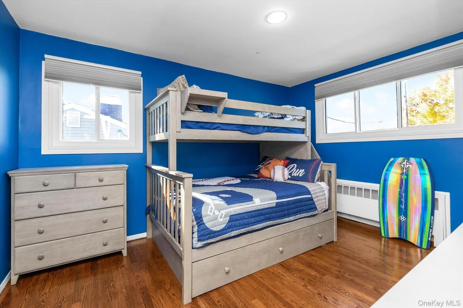
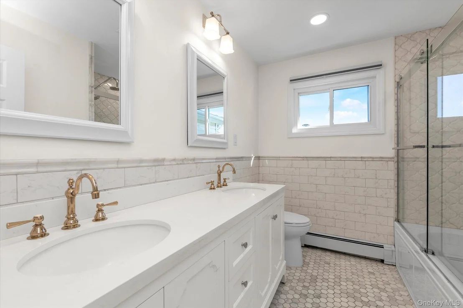
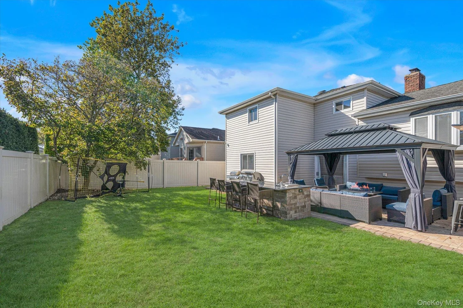
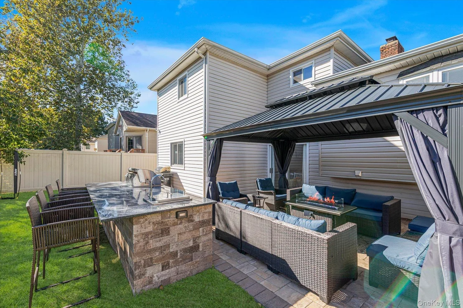
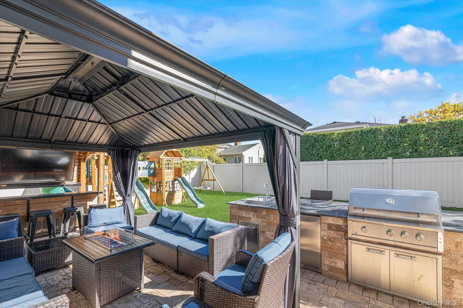
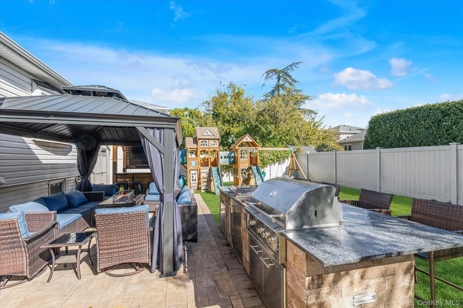
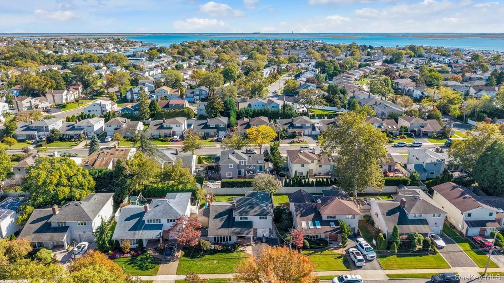
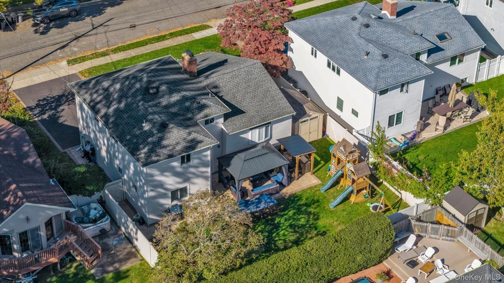
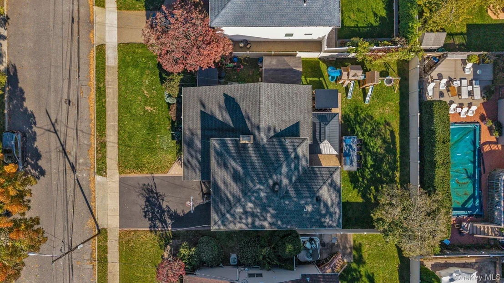
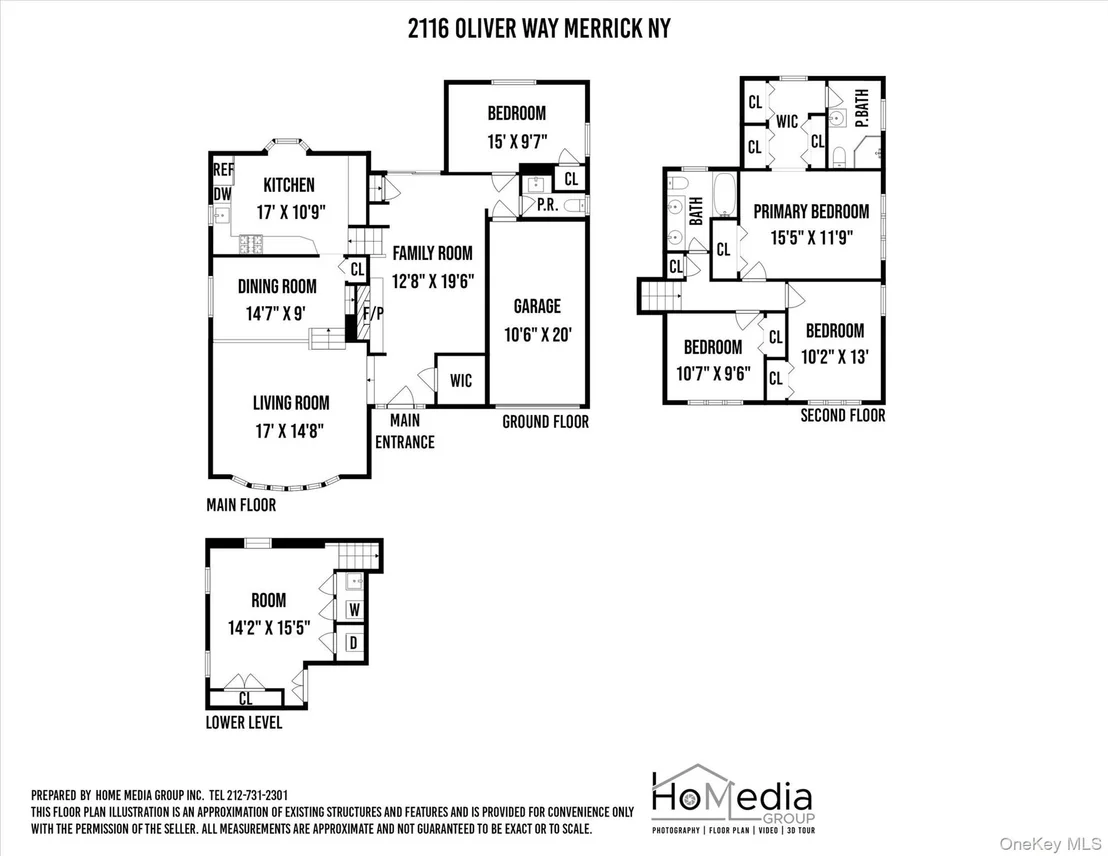
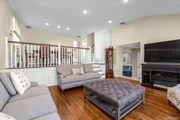
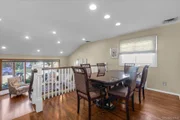
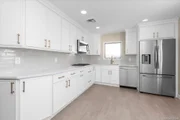
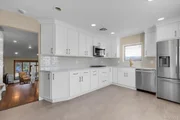
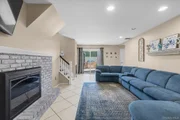
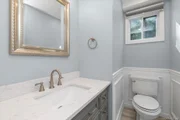
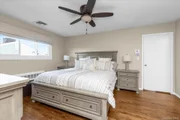
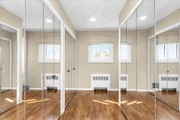
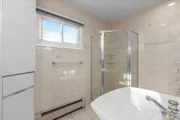
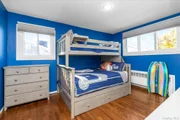
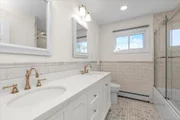
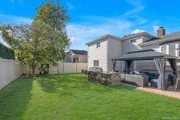
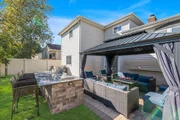
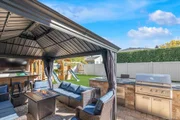
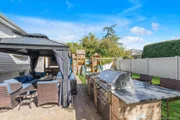
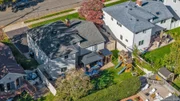
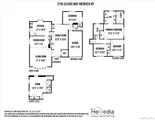
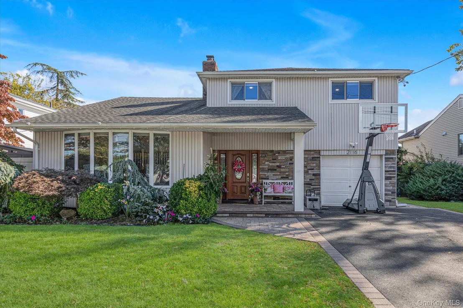
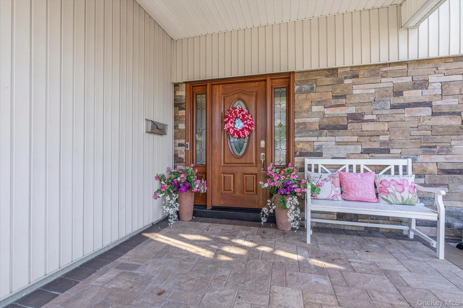
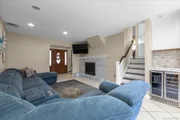
Stunning, designer-inspired Avalon Split featuring gorgeous curb appeal and all the bells and whistles with modern, fresh aesthetic this home is sure to impress even the fussiest of buyers. Expansive spaces are filled with natural light, elegance, and sophisticated solitude. Gleaming hardwood floors lead you into a spacious living room and dining room that seamlessly flow into a a brand new custom chef's kitchen, complete with white shaker cabinets, quartz countertops, and stainless steel appliances. The main level boasts an oversized den with contemporary stacked stone wood burning fireplace equipped with wine fridge, entertainment nook, sliders out to the fun-filled backyard, full bedroom and updated half bath. The bedroom level also boasts hardwood including a luxurious king primary ensuite with closets, upon closet that the Avalon Split is known for plus 2 additional beautifully proportioned bedrooms each with double closets and updated full bath. Unwind and relax in the resort fully equipped entertainer's dream backyard including new pavers, XO designer outdoor kitchen and gazebo. Featured highlights are professional mill work on walls, X Zone, finished basement, 1 car garage, CAC, gas cooking and heating, Tesla EV charging station, whole house water filtration system, alarm, IGS, Ring doorbell and so much more. Close to train, all transportation, shopping, parks, golf, Meca pool club, beaches and houses of worship. Situated in a premier South Merrick location, this is the home you've been waiting for. Don't wait too long-homes like this go fast!
Unit Size
1,953 Ft²
Days on Market
-
Land Size
0.14 acres
Price per sqft
$525
Property Type
House
Property Taxes
$1,527
HOA Dues
-
Year Built
1959

Listed By

Cathy Stone CBR
Douglas Elliman Real Estate

Payment Calculator

Cap Rate Calculator

Last updated: 7 days ago (OneKey MLS #KEY1058235)

Price History

Date / Event Date Event Price
Nov 6, 2026 In contract -
In contract
Oct 3, 2026 Listed by Douglas Elliman Real Estate $1,025,000
Listed by Douglas Elliman Real Estate
Dec 8, 2016 Sold
Sold
Jul 21, 2016 Listed by Douglas Elliman Real Estate $579,000
Listed by Douglas Elliman Real Estate
Sep 14, 2010 Sold
Sold

Property Highlights

Garage
Air Conditioning
Fireplace
Parking Details
Has Garage
Has Open Parking
Parking Features: Driveway, Garage, Private
Garage Spaces: 1
Interior Details
Half Bathrooms: 1
Full Bathrooms: 2
Interior Features: Eat-in Kitchen, Wet Bar, First Floor Bedroom, Primary Bathroom, Quartz/Quartzite Counters, Washer/Dryer Hookup
Appliances: Dishwasher, Dryer, Gas Range, Microwave, Refrigerator, Stainless Steel Appliance(s), Washer, Gas Water Heater
Flooring Type: Hardwood, Wood
Laundry Features: Laundry Room
Rooms: 10
Has Fireplace
Fireplace Features: Family Room, Wood Burning
Fireplaces: 1
Basement: Finished
Exterior Details
Square Footage: 1953
Square Footage Source: $0
Security Features: Security System
Property Condition: Updated/Remodeled
Architectural Style: Split Level
Year Built: 1959
Building Area Total: 2088
Levels: Three Or More
Other Structures: Gazebo, Outdoor Kitchen
Building Area Units: Square Feet
Window Features: Bay Window(s), Blinds, New Windows, Oversized Windows
Construction Materials: Stone, Vinyl Siding
Patio and Porch Features: Patio
Lot Size Area: 6000
Lot Size Units: Square Feet
Lot Size Acres: 0.1377
Lot Size Square Feet: 6000
Water Source: Private
Financial Details
Tax Assessed Value: $628
Tax Annual Amount: $18,329
Utilities Details
Cooling Type: Central Air
Heating Type: Natural Gas
Sewer : Public Sewer

Building Info

Overview

    General

  • Year Built: 1959
  • Effective Year Built: 1959
  • Total Rooms: 7
  • Bedroom Count: 0
  • Bathroom Count: 3
  • Full Bathrooms: 2
  • Partial Bathrooms: 3
  • Building Condition: 3
  • Building Quality: 9
  • Construction Type: 6
  • Building Style: 41
  • Exterior Walls Type: 19
  • Interior Walls Type: 0
  • Roof Shape Type: 0
  • Roof Cover Type: 20
  • Floor Count: 100
  • Living Units: 1
  • Floor Cover: 0
  • Basement Type: 3
  • Basement Area: 535
  • Garage Type: 17
  • Parking Space Count: 1
  • Patio Type: 20
  • Porch Type: 7
  • Pool Type: 0

    Dimensions

  • Lot Size Square Feet: 6,000
  • Lot Size Depth Feet: 1,000
  • Lot Size Frontage Feet: 600
  • Total Building Area: 1,953
  • Building Area: 1,953
  • Building Area Measurement: L

    Heating and Cooling

  • Fireplace Count: 1
  • Air Conditioning: 1
  • Heating: 3
  • Heated Square Feet: 1,953
  • Heating Fuel Type: 3

    Utilities

  • Sewer System: 1
  • Water Service: 2

Building

  • Building Type: 0
  • Property Class: R
  • Subdivision: MAP OF MERRICK GABLES
  • Land Acres: 0000000138
  • Standard Land Use Code: 1001
  • County Land Use Code: 2100
  • Legal Description 1: TOWN #1 SCH DIST 025

Neighborhood

  • School District Name: Merrick Union Free School District
  • School Tax School District: 025
  • Census Tract: 415202

Geography

  • District: 282089
  • Section: 63
  • Parcel: 63-142-00-0020
  • Block: 142
  • Lot: 20-22
  • Municipality: HEMPSTEAD UNINCORPORATED
  • Latitude: 40.6516
  • Longitude: -73.5399

    Address

  • Full Address: 2116 Oliver Way
  • Address - House Number: 2116
  • Address - Street Name: Oliver
  • Address - Suffix Type: Way
  • State: NY
  • City Name: Merrick
  • Carrier Code: C032
  • 4-Digit Zip Code: 5426
  • Zip Code: 11566

Valuation

    Tax

  • Tax Year: 2023
  • Tax Amount: $1,732,885
  • Tax Rate Code Area: 126

    Appraisal Valuation

  • Standard Deviation: 0.1781
  • Valuation Date: Jun 28, 2023
  • Confidence Score: 76
  • Final Value: 810,936
  • High Value: 955,368
  • Low Value: 666,504

    Market Valuation

  • Market Total Value: $635,000

    Assessments Valuation

  • Assessed Year: 2023
  • Assessed Total Value: $635
  • Assessed Land Value: $262
  • Assessed Improvements Value: $373

    Sales

  • Current Sale Contract Date: Nov 17, 2016
  • Current Sale Recording Date: Dec 08, 2016
  • Current Sale Price:
  • Current Sale Document Type: 12
  • Current Sale Input Document Number: 201600122207
  • Previous Sale Recording Date: Sep 14, 2010
  • Previous Sale Contract Date: Aug 27, 2010
  • Previous Sale Amount: $578,000
  • Previous Sale Document Type: 27
Data used for valuation calculations is provided by RealtyHop, and other third party sources

Comparables

Unit
Status
Type
Beds
Baths
ft²
Price/ft²
Asking Price
Listed On
Closing Price
Sold On
HOA + Taxes

About Merrick


Similar Homes for Sale

Currently no similar homes around

Nearby Rentals

Unit for rent at 201 Stuyvesant Avenue, Merrick, NY, 11566

$5,000 /mo

  • 3 Beds
  • 1 Bath
  • 1,244 ft²
201 Stuyvesant Avenue, Merrick, NY, 11566 Listing by Kevin Coons
Unit for rent at 318 Linden Street, Bellmore, NY, 11710

$3,800 /mo

  • 3 Beds
  • 1 Bath
  • 1,600 ft²
318 Linden Street, Bellmore, NY, 11710 Listing by Sandra S. Satzinger
Unit for rent at 2171 Washington Street, Merrick, NY, 11566

$5,000 /mo

  • 3 Beds
  • 2 Baths
  • 1,526 ft²
2171 Washington Street, Merrick, NY, 11566 Listing by Cathy Stone CBR


Frequently Asked Questions

When was property at 2116 Oliver Way built and last sold?
The property at 2116 Oliver Way was built in 1959 and last sold on Nov 17, 2016 for $560,000.
How much is this home worth?
The estimated value of the home located at 2116 Oliver Way is $994,624.
What are some comparable homes to 2116 Oliver Way?
There are currently no comparable homes to 2116 Oliver Way.

Nearby Counties