Check Availability
$495,000
● House - For Sale

2116 N Pebble Drive

McHenry, IL 60051
bedrooms
3 Beds
bathrooms
2 Baths, 1 Half Bath
square feet
2,744 Ft²
$3,230
Est. Monthly

About This Property

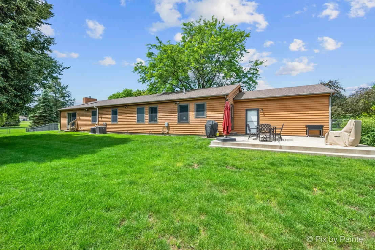
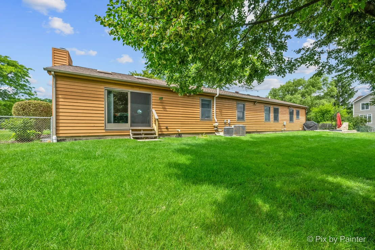
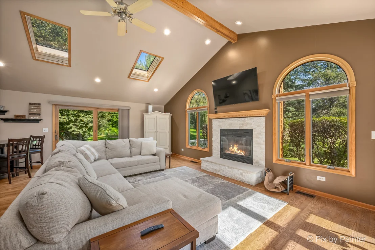
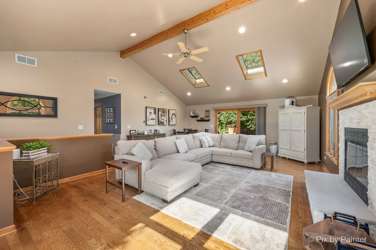
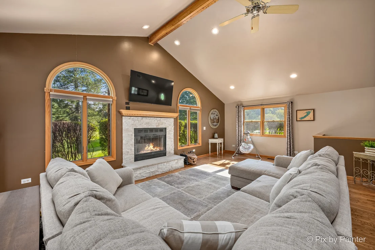
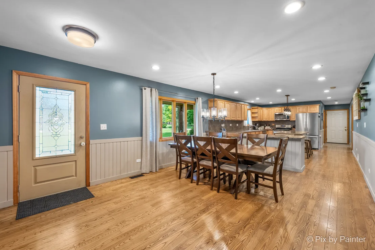
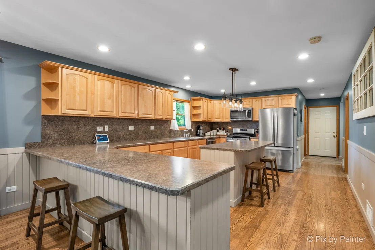
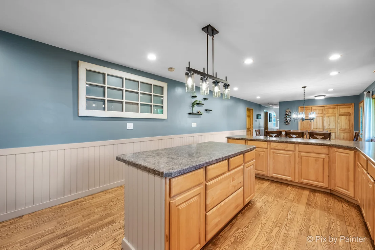
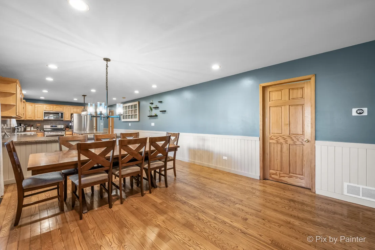
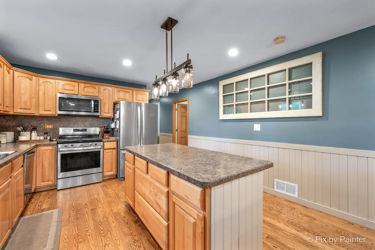
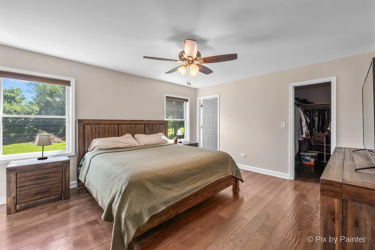
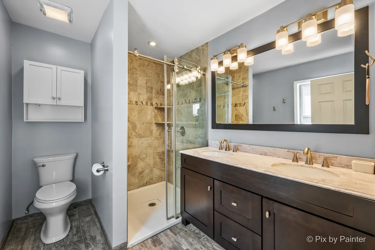
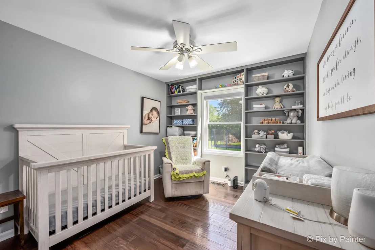
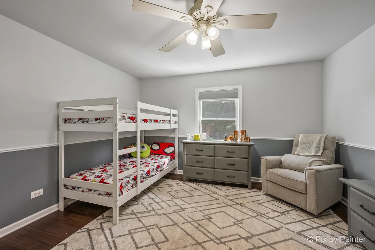
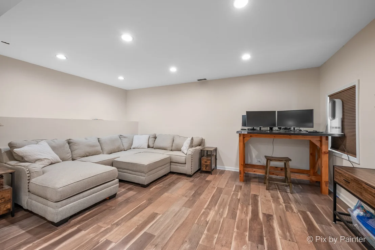
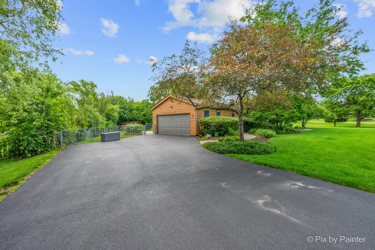
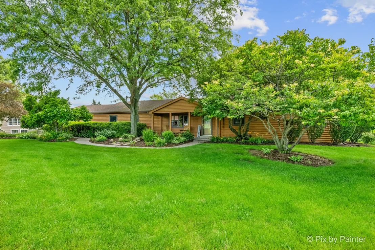
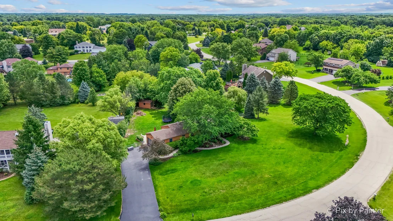
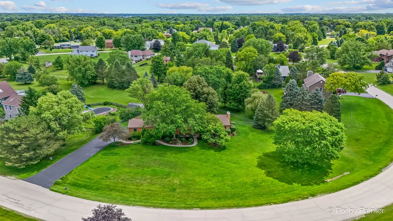
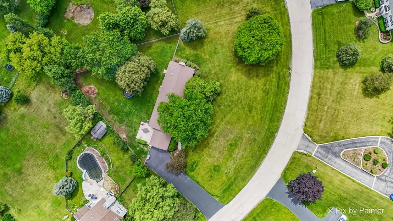
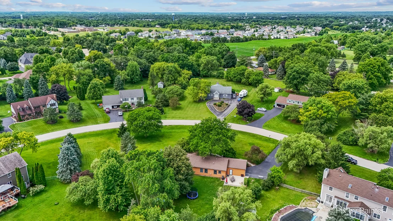
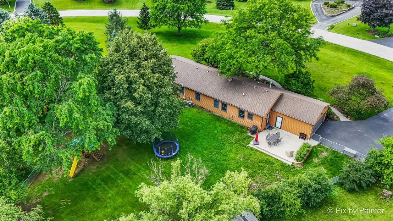
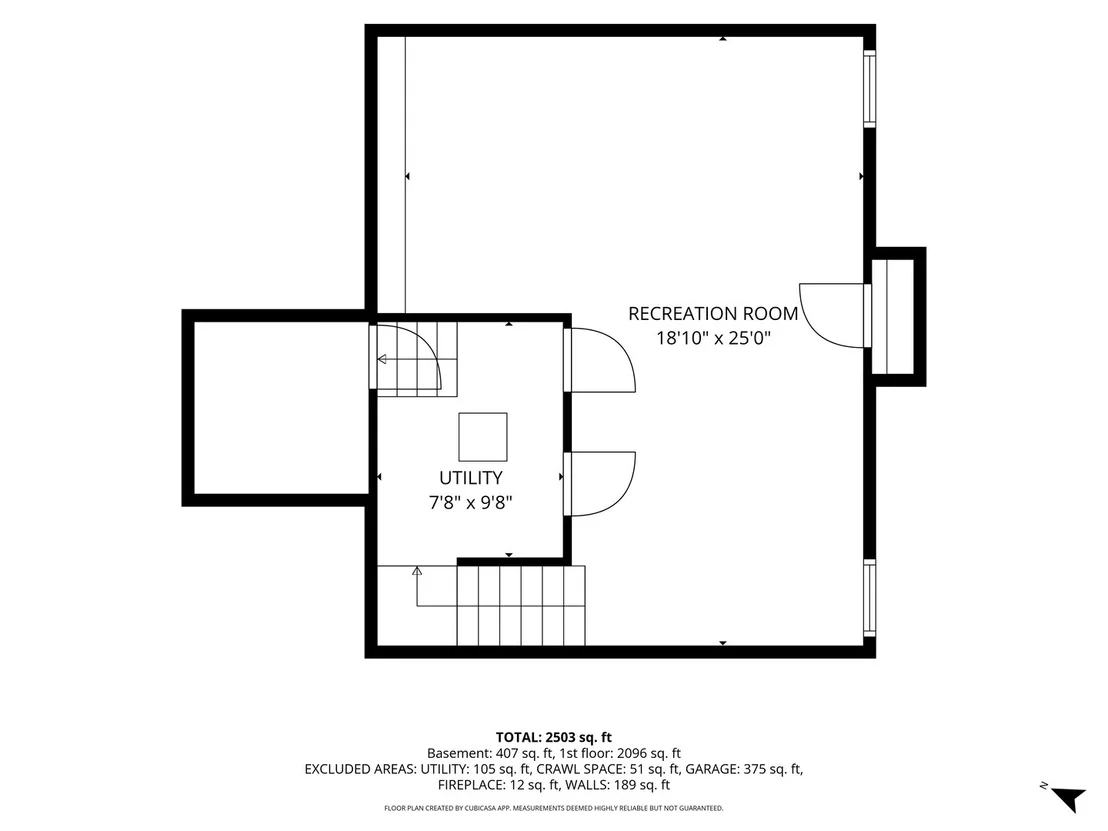
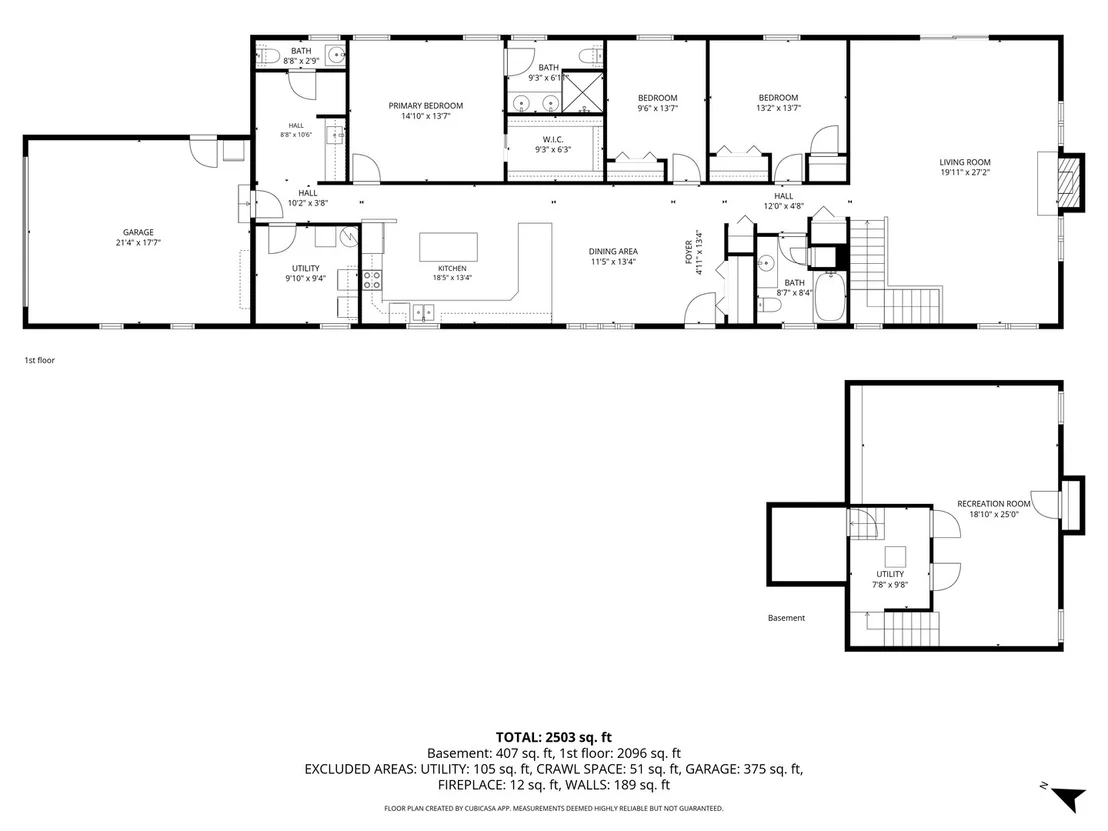
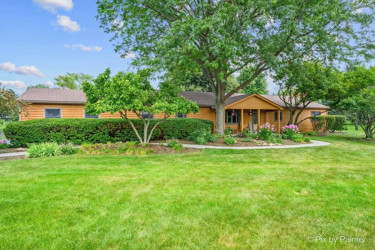
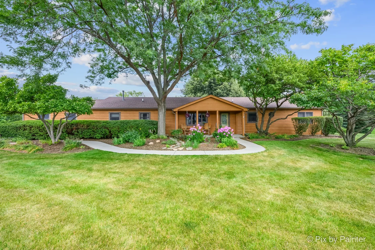
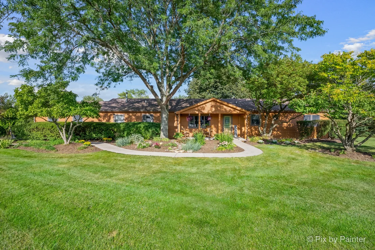
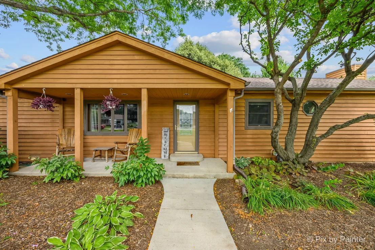
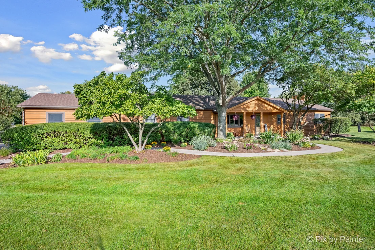
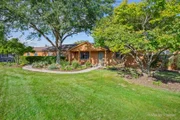
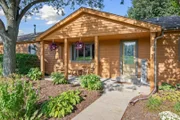
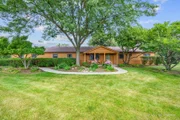
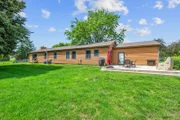
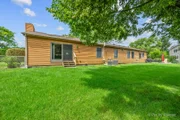
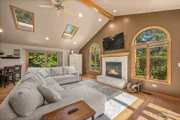
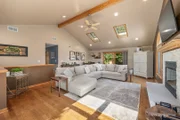
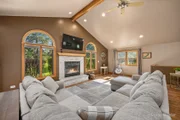
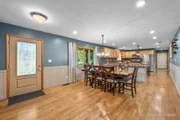
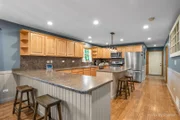
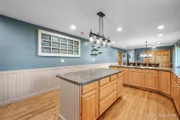
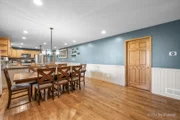
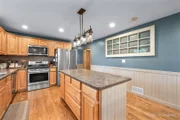
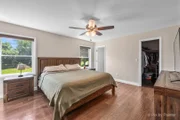
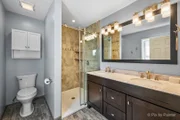
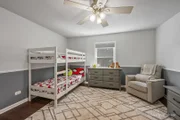
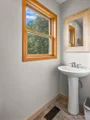
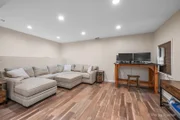
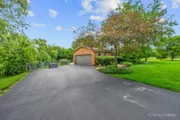
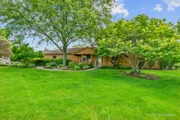
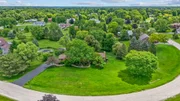
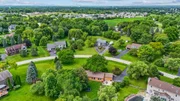
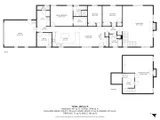
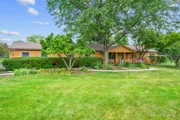
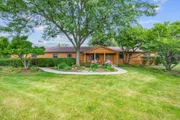
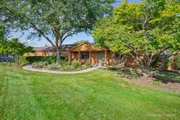
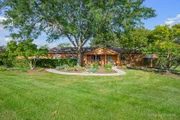
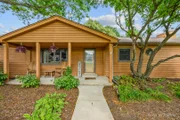
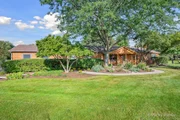
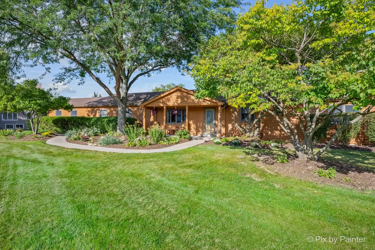
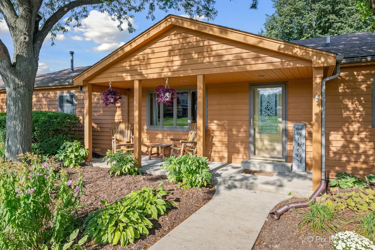
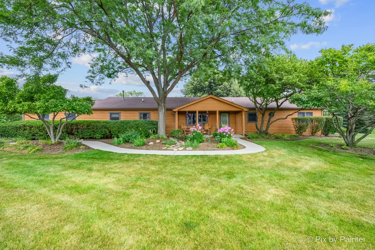
Welcome to 2116 N. Pebble Drive, where timeless craftsmanship meets everyday comfort. Freshly updated fireplace, bathroom, stained entire exterior of home, and full professional landscape cleanup and plant installation. Situated on nearly one professionally landscaped acre, this custom-built ranch offers over 2,700 square feet of thoughtfully designed living space with quality finishes rarely found at this price point.  From the moment you step inside, you're greeted by soaring vaulted ceilings, abundant natural light, rich hardwood flooring, and warm oak trim throughout. The spacious great room is centered around a beautiful fireplace and skylights, creating an inviting space for both relaxing evenings and entertaining guests.  The heart of the home is the impressive chef's kitchen featuring extensive countertop space, a large center island, breakfast bar seating, custom cabinetry, and room for everyone to gather. Whether hosting holidays or enjoying a quiet morning coffee, this kitchen was designed to be lived in.  The primary suite provides a peaceful retreat with generous space and a private bath, while two additional bedrooms offer flexibility for family, guests, or hobbies. A dedicated office creates the perfect work-from-home setup.  Downstairs, the partially finished basement expands your possibilities with space for a recreation room, fitness area, workshop, or additional storage.  Step outside to enjoy the private backyard oasis complete with an expansive deck, brick paver patio, mature landscaping, and a fully fenced yard-ideal for entertaining, pets, or simply enjoying the peaceful surroundings.
Unit Size
2,744 Ft²
Days on Market
-
Land Size
0.89 acres
Price per sqft
$180
Property Type
House
Property Taxes
$799
HOA Dues
-
Year Built
1989

Listed By

Payment Calculator

Cap Rate Calculator

Property Highlights

Garage
Air Conditioning
Fireplace
Parking Details
Has Garage
Parking Features: Asphalt, Garage Door Opener, Garage, Attached, Yes
Garage Spaces: 2
Interior Details
Half Bathrooms: 1
Full Bathrooms: 2
Interior Features: Cathedral Ceiling(s), 1st Floor Bedroom
Appliances: Range, Dishwasher, Refrigerator
Flooring Type: Hardwood, Laminate
Laundry Features: Main Level
Rooms: 8
Has Fireplace
Fireplace Features: Wood Burning, Attached Fireplace Doors/Screen
Fireplaces: 1
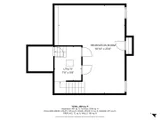
Basement: Finished, Partial
Exterior Details
Square Footage: 2744
Square Footage Source: $0
Architectural Style: Ranch
Year Built: 1989
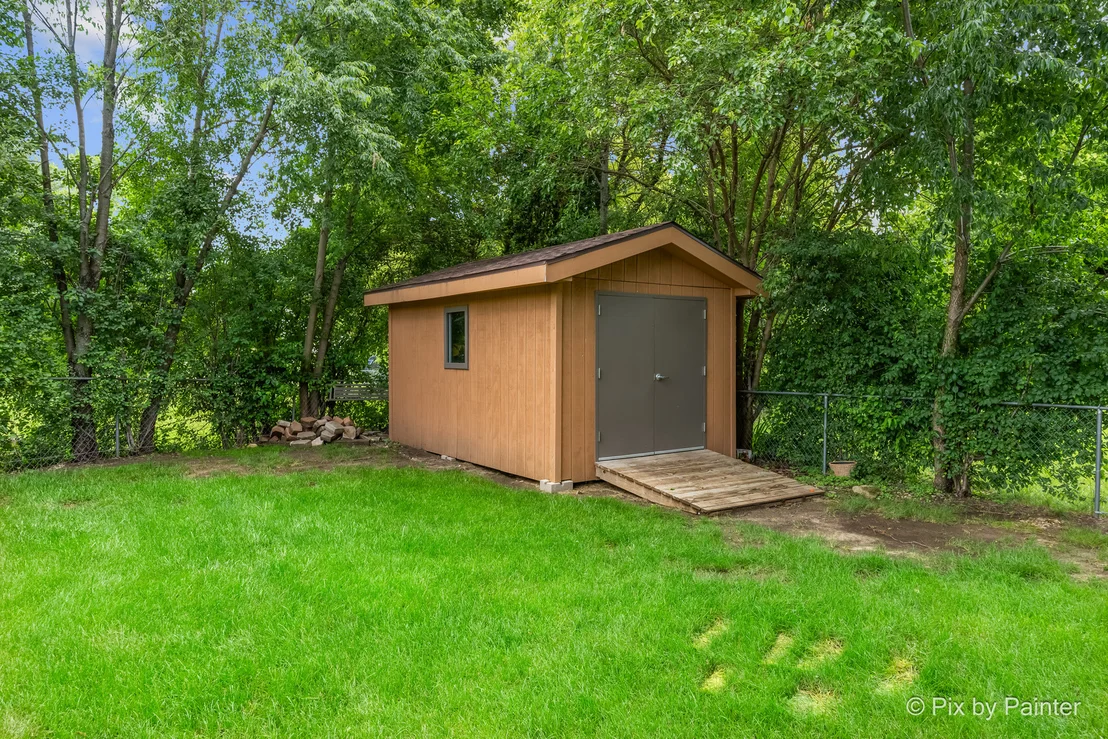
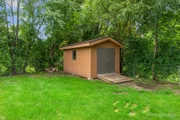
Other Structures: Shed(s)
Window Features: Screens, Skylight(s)
Construction Materials: Cedar
Patio and Porch Features: Deck, Porch, Patio
Lot Features: Landscaped
Lot Size Area: 38899.08
Lot Size Units: Square Feet
Lot Size Acres: 0.893
Lot Size Square Feet: 38899.08
Lot Size Dimensions: 220X237X259
Water Source: Well
Financial Details
Tax Annual Amount: $9,586
Utilities Details
Cooling Type: Central Air, Zoned
Heating Type: Natural Gas, Forced Air, Zoned, Sep Heating Systems - 2+
Sewer : Septic Tank
Location Details
HOA/Condo/Coop Fee Includes: None

Building Info

Overview

    General

  • Year Built: 1989
  • Effective Year Built: 1989
  • Building Count: 1
  • Bedroom Count: 0
  • Bathroom Count: 3
  • Full Bathrooms: 2
  • Partial Bathrooms: 3
  • Bathroom Plumbing Fixtures: 8
  • Building Condition: 0
  • Building Quality: 0
  • Construction Type: 6
  • Building Style: 28
  • Exterior Walls Type: 23
  • Interior Walls Type: 0
  • Roof Shape Type: 0
  • Roof Cover Type: 0
  • Floor Count: 100
  • Living Units: 1
  • Floor Cover: 0
  • Basement Type: 6
  • Basement Area: 560
  • Garage Type: 7
  • Garage Square Area: 400
  • Parking Space Count: 2
  • Patio Type: 79
  • Porch Type: 36
  • Pool Type: 0

    Dimensions

  • Lot Size Square Feet: 34,848
  • Total Building Area: 2,744
  • Building Area: 2,184
  • Building Area Measurement: L

    Heating and Cooling

  • Fireplace Count: 1
  • Air Conditioning: 1
  • Heating: 3
  • Heated Square Feet: 2,184
  • Heating Fuel Type: 0

    Utilities

  • Sewer System: 0
  • Water Service: 0

Building

  • Building Type: 0
  • Property Class: R
  • Subdivision: STONE RIDGE
  • Land Acres: 0000000807
  • Standard Land Use Code: 1000
  • County Land Use Code: 0040
  • Legal Description 1: DOC 2021R0024500 LT 31 STONE RIDGE

Neighborhood

  • School District Name: McHenry Community High School District 156
  • Census Tract: 870702

Geography

  • Parcel: 10-19-309-009
  • Block: 309
  • Lot: 31
  • Municipality: MCHENRY TWP
  • Latitude: 42.3589
  • Longitude: -88.2355
    Address

  • Full Address: 2116 N Pebble Dr
  • Address - House Number: 2116
  • Street Direction: N
  • Address - Street Name: Pebble
  • Address - Suffix Type: Dr
  • State: IL
  • City Name: Mchenry
  • Carrier Code: R001
  • 4-Digit Zip Code: 6816
  • Zip Code: 60051

Valuation

    Tax

  • Tax Year: 2022
  • Tax Amount: $864,550
  • Tax Rate Code Area: 10001

    Appraisal Valuation

  • Standard Deviation: 0.151
  • Valuation Date: Jan 10, 2024
  • Confidence Score: 81
  • Final Value: 397,358
  • High Value: 457,367
  • Low Value: 337,350

    Market Valuation

  • Market Total Value: $307,998
  • Market Land Value: $56,358
  • Market Improvement Value: $251,640

    Assessments Valuation

  • Assessed Year: 2022
  • Assessed Total Value: $102,666
  • Assessed Land Value: $18,786
  • Assessed Improvements Value: $83,880

    Sales

  • Current Sale Contract Date: Mar 20, 2017
  • Current Sale Recording Date: Mar 28, 2017
  • Current Sale Price:
  • Current Sale Document Type: 71
  • Current Sale Input Document Number: 2017R0010976
  • Previous Sale Recording Date: Nov 01, 1996
  • Previous Sale Contract Date: Oct 31, 1996
  • Previous Sale Amount: $150,000
  • Previous Sale Document Type: 71

    Financing

  • First Mortgage Financing Type: UNK
Data used for valuation calculations is provided by RealtyHop, and other third party sources

Comparables

Unit
Status
Type
Beds
Baths
ft²
Price/ft²
Asking Price
Listed On
Closing Price
Sold On
HOA + Taxes

About Stone Ridge


Similar Homes for Sale

Currently no similar homes around

Nearby Rentals

Unit for rent at 2302 Manor Lane, McHenry, IL, 60051

$2,750 /mo

  • 3 Beds
  • 1 Bath
  • 1,200 ft²
2302 Manor Lane, McHenry, IL, 60051 Listing by Sarah Leonard


Frequently Asked Questions

When was property at 2116 North Pebble Drive built and last sold?
The property at 2116 North Pebble Drive was built in 1989 and last sold on Mar 20, 2017 for $230,000.
How much is this home worth?
The estimated value of the home located at 2116 North Pebble Drive is $483,556.
What are some comparable homes to 2116 North Pebble Drive?
There are currently no comparable homes to 2116 North Pebble Drive.