| Date / Event | Date | Event |
Price
|
| Jun 1, 2026 | No longer available |
-
|
|
No longer available
|
| Jun 1, 2026 | Listed by Coldwell Banker Realty |
$2,299,500
|
|
Listed by Coldwell Banker Realty
|
| Mar 31, 2026 | Listed by Coldwell Banker Realty |
$2,299,500
|
|
Listed by Coldwell Banker Realty
|
| |
|
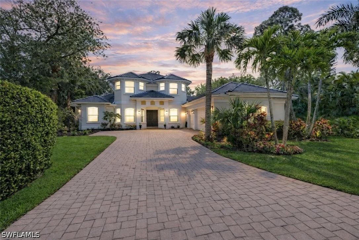
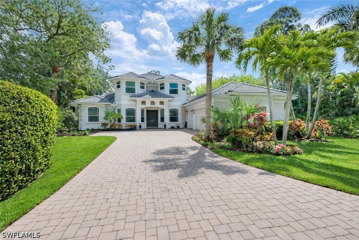
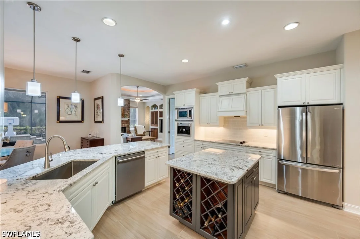
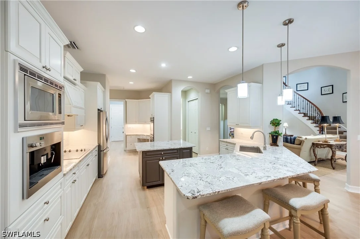
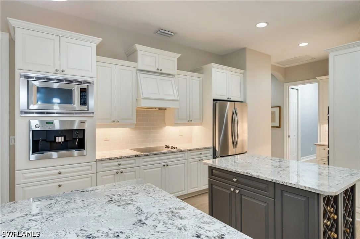
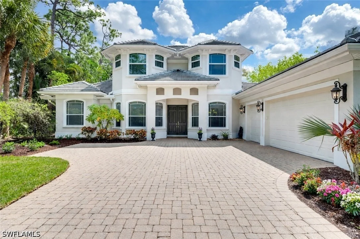
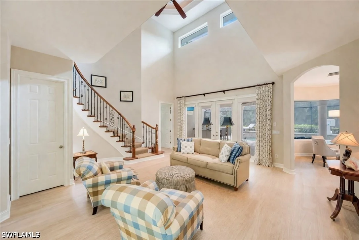
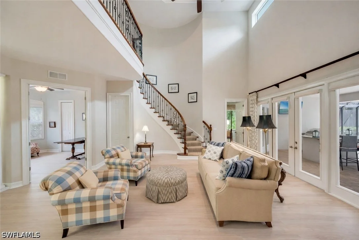
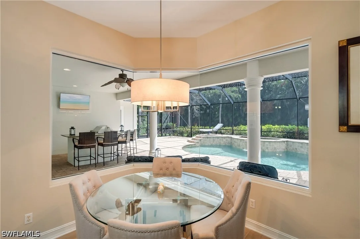
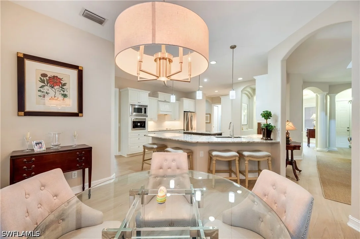
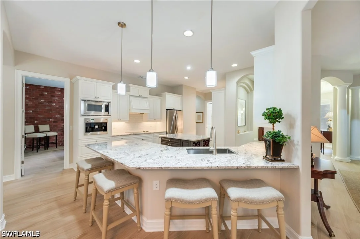
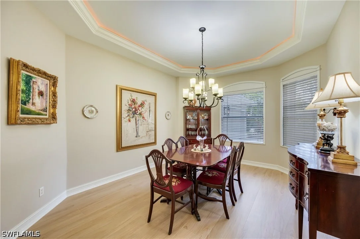
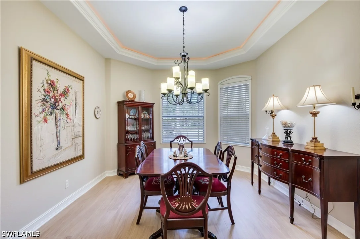
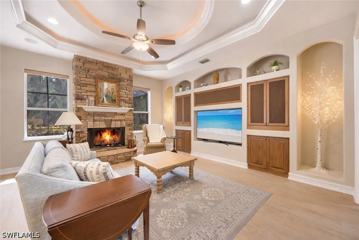
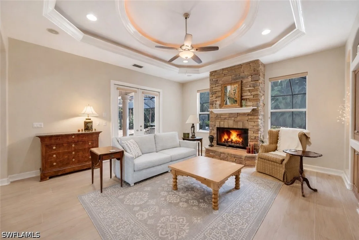
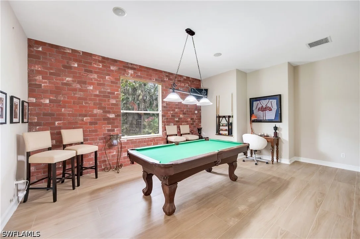
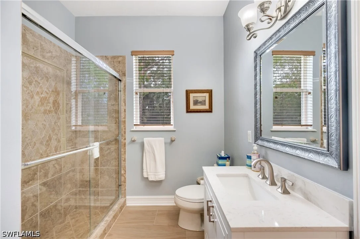
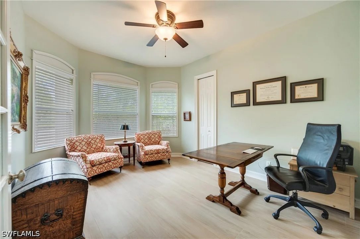
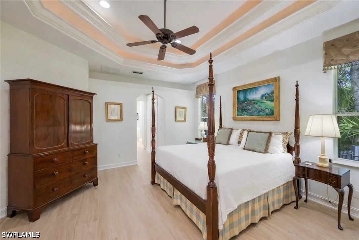
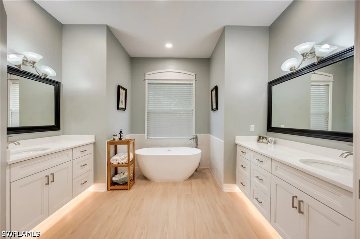
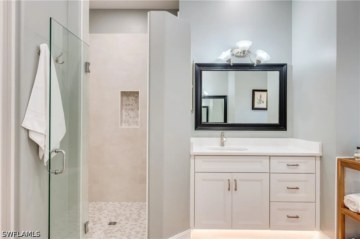
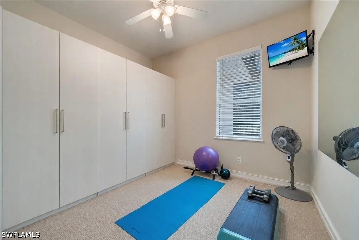
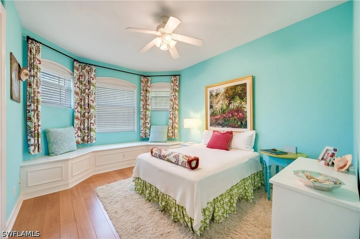
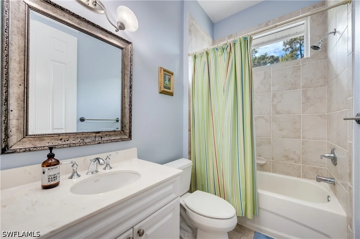
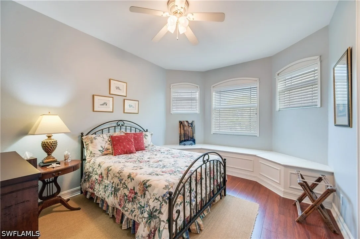
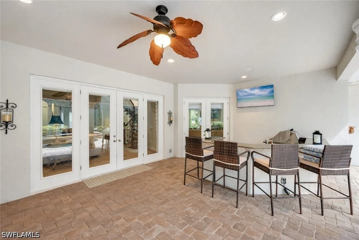
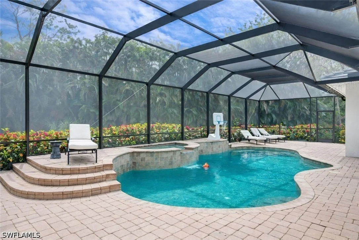
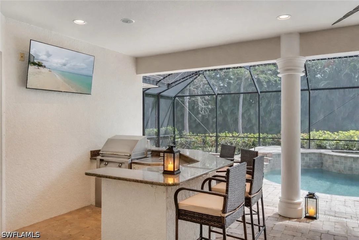
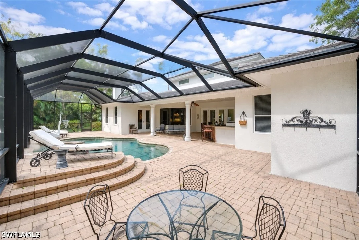
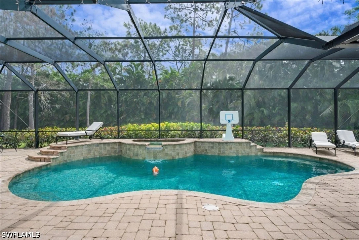
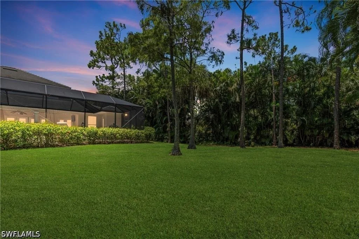
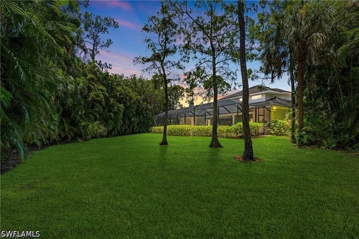
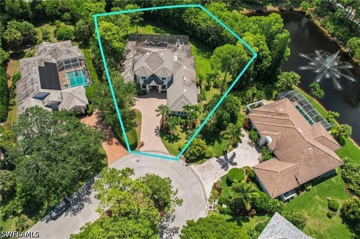
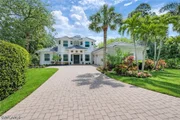
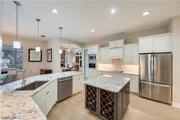
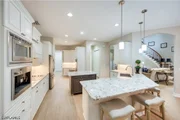
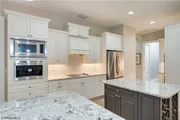
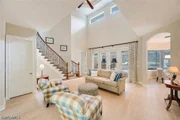
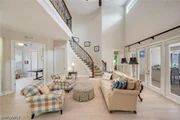
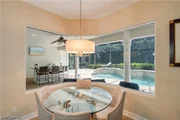
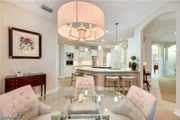
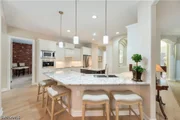
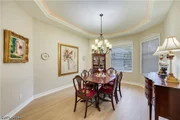
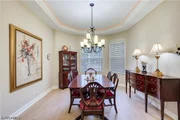
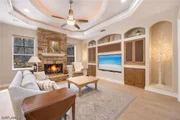
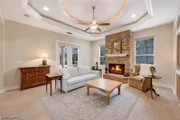
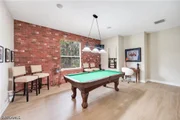
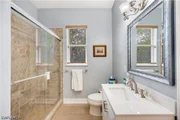
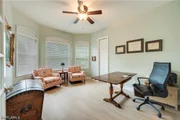
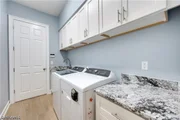
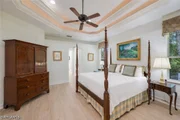
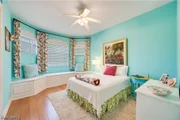
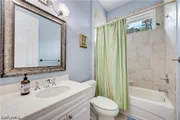
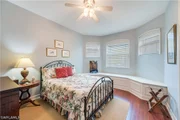
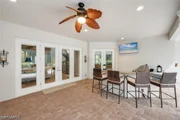
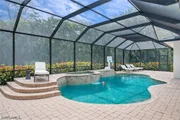
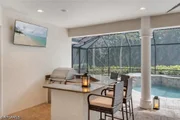
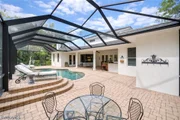
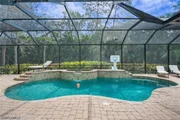
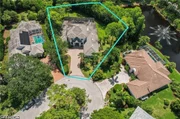
Fresh new remodel defines this beautifully updated residence, featuring all new whitewashed tile flooring, a fully renovated primary bath with a standalone porcelain tub and spa-like feel, an extensively renovated first floor, white quartz countertops, new lighting, fresh landscaping and sod, and a massive yard ideal for kids and dogs. Welcome to this meticulously maintained 4-bedroom + study + bonus room home situated on over a half acre in the highly desirable, centrally located community of Hawksridge. Tucked away on a quiet cul-de-sac and surrounded by mature trees, lush landscaping, and a tranquil pond with a water feature, the property offers exceptional privacy, space, and timeless appeal just minutes from Naples beaches, 5th Avenue, Waterside Shops, Mercato, and top-rated schools. With over 4,000 square feet of living space, the flexible layout showcases a dramatic two-story living room with vaulted tray ceilings, a newly recarpeted curved staircase, and a natural stone fireplace, along with a custom billiards/game room and private study ideal for work and entertaining. The kitchen features a bright coastal design with white cabinetry, granite countertops, stainless steel appliances, and an open layout perfect for hosting. The main-level primary suite offers a tray ceiling and an adjoining flex room ideal for a second office, nursery, or fitness space, while upstairs includes a spacious media/bonus room. Recent upgrades include hurricane-impact windows on the upper level, a newer roof, fresh interior and exterior paint, updated lighting, and extensive renovations throughout creating a crisp, modern feel. Outdoor living is exceptional with a large covered lanai, full outdoor kitchen, oversized pool and spa with cascading water features and Aqua-Link system, and an expansive fenced backyard perfect for entertaining or relaxing. Additional highlights include an oversized 3-car garage with ample room for storage and hobbies. Hawksridge is a low-density community known for its mature landscaping, tennis courts, clubhouse, and prime location near downtown Naples, shopping, dining, beaches, and A+ schools, offering the perfect balance of space, upgrades, and location. One or more photo(s) has been virtually staged, AI generated or rendered.
|
| Mar 11, 2026 | No longer available |
-
|
|
No longer available
|
| Dec 14, 2025 | Withdrawn |
-
|
|
Withdrawn
|
| Dec 5, 2025 | Temporarily off market |
-
|
|
Temporarily off market
|
| Dec 4, 2025 | Listed by Coldwell Banker Realty |
$2,197,500
|
|
Listed by Coldwell Banker Realty
|
| |
|
Welcome to this beautifully updated and meticulously maintained 4-bedroom + study + bonus room home, set on over a half acre in the centrally located, highly desirable community of Hawksridge. Nestled on a quiet cul-de-sac and surrounded by mature trees, lush landscaping, and a tranquil pond with a water feature, this home offers privacy, space, and timeless appeal—just minutes from Naples’ beaches, 5th Avenue, Waterside Shops, Mercato, and top-rated schools. With over 4,000 square feet of living space, the flexible layout features a dramatic two-story living room with vaulted tray ceilings, a newly re-carpeted curved staircase, and a natural stone fireplace. A custom billiards/game room and private study provide ideal spaces for work and play. The kitchen showcases a bright coastal design with white cabinetry, granite countertops, stainless steel appliances, and an open layout perfect for entertaining. The luxurious primary suite is located on the main level and includes a tray ceiling and an adjoining flex room—ideal as a second office, nursery, or fitness space. Upstairs, you’ll find a spacious media/bonus room. Hurricane-impact windows on the upper level and a new roof offer peace of mind, while fresh interior and exterior paint give the home a crisp, modern feel. Step outside to your private oasis: a large covered lanai with a full outdoor kitchen, oversized pool and spa with cascading water features (Aqua-Link system), and an expansive fenced backyard—perfect for kids, pets, or entertaining. Additional features include an oversized 3-car garage with space for vehicles, storage, and hobbies. Hawksridge is a low-density community known for its mature landscaping, tennis courts, clubhouse, and unbeatable proximity to downtown Naples, shopping, dining, beaches, and A+ schools. This home offers the perfect balance of space, style, and location—an exceptional opportunity in one of Naples’ most desirable neighborhoods.
|
| Nov 7, 2025 | Temporarily off market |
-
|
|
Temporarily off market
|
| Nov 6, 2025 | Listed by Coldwell Banker Realty |
$2,197,500
|
|
Listed by Coldwell Banker Realty
|
| |
|
Welcome to this beautifully updated and meticulously maintained 4-bedroom + study + bonus room home, set on over a half acre in the centrally located, highly desirable community of Hawksridge. Nestled on a quiet cul-de-sac and surrounded by mature trees, lush landscaping, and a tranquil pond with a water feature, this home offers privacy, space, and timeless appeal—just minutes from Naples’ beaches, 5th Avenue, Waterside Shops, Mercato, and top-rated schools. With over 4,000 square feet of living space, the flexible layout features a dramatic two-story living room with vaulted tray ceilings, a newly re-carpeted curved staircase, and a natural stone fireplace. A custom billiards/game room and private study provide ideal spaces for work and play. The kitchen showcases a bright coastal design with white cabinetry, granite countertops, stainless steel appliances, and an open layout perfect for entertaining. The luxurious primary suite is located on the main level and includes a tray ceiling and an adjoining flex room—ideal as a second office, nursery, or fitness space. Upstairs, you’ll find a spacious media/bonus room. Hurricane-impact windows on the upper level and a new roof offer peace of mind, while fresh interior and exterior paint give the home a crisp, modern feel. Step outside to your private oasis: a large covered lanai with a full outdoor kitchen, oversized pool and spa with cascading water features (Aqua-Link system), and an expansive fenced backyard—perfect for kids, pets, or entertaining. Additional features include an oversized 3-car garage with space for vehicles, storage, and hobbies. Hawksridge is a low-density community known for its mature landscaping, tennis courts, clubhouse, and unbeatable proximity to downtown Naples, shopping, dining, beaches, and A+ schools. This home offers the perfect balance of space, style, and location—an exceptional opportunity in one of Naples’ most desirable neighborhoods.
|
| Aug 29, 2025 | Price Decreased |
$2,397,500
↓ $200K
(7.7%) |
|
Price Decreased
|
| Jul 31, 2025 | Listed by Coldwell Banker Realty |
$2,597,500
|
|
Listed by Coldwell Banker Realty
|
| |
|
Welcome to this beautifully updated and meticulously maintained 4-bedroom + study + bonus room home, set on over a half acre in the centrally located, highly desirable community of Hawksridge. Nestled on a quiet cul-de-sac and surrounded by mature trees, lush landscaping, and a tranquil pond with a water feature, this home offers privacy, space, and timeless appeal—just minutes from Naples’ beaches, 5th Avenue, Waterside Shops, Mercato, and top-rated schools. With over 4,000 square feet of living space, the flexible layout features a dramatic two-story living room with vaulted tray ceilings, a newly re-carpeted curved staircase, and a natural stone fireplace. A custom billiards/game room and private study provide ideal spaces for work and play. The kitchen showcases a bright coastal design with white cabinetry, granite countertops, stainless steel appliances, and an open layout perfect for entertaining. The luxurious primary suite is located on the main level and includes a tray ceiling and an adjoining flex room—ideal as a second office, nursery, or fitness space. Upstairs, you’ll find a spacious media/bonus room. Hurricane-impact windows on the upper level and a new roof offer peace of mind, while fresh interior and exterior paint give the home a crisp, modern feel. Step outside to your private oasis: a large covered lanai with a full outdoor kitchen, oversized pool and spa with cascading water features (Aqua-Link system), and an expansive fenced backyard—perfect for kids, pets, or entertaining. Additional features include an oversized 3-car garage with space for vehicles, storage, and hobbies. Hawksridge is a low-density community known for its mature landscaping, tennis courts, clubhouse, and unbeatable proximity to downtown Naples, shopping, dining, beaches, and A+ schools. This home offers the perfect balance of space, style, and location—an exceptional opportunity in one of Naples’ most desirable neighborhoods.
|
| Apr 16, 2015 | Sold | |
|
Sold
|
| Nov 20, 2003 | Sold | |
|
Sold
|























 Your Privacy Choices
Phone: 425-283-2930
Address: 335 Madison Avenue, New York, NY 10017