


2116 BRISTOL DRIVE #16


About This Property
The manager has listed the unit size as 1644 square feet.
Payment Calculator
Your Estimated Monthly Payment
Cap Rate Calculator
What does this mean?
Based on our analysis, the cap rate of this property is 1.25%. A negative cap rate indicates that the property might not be feasible as an income-producing asset. The median cap rate for a near zip code 11238 is 4.23%.
How much can I actually make?
Actual monthly rental income may vary between $4,760 and $7,140 depending on unit-specific characteristics. You can change the amount using the slider to further explore.
How is cap rate calculated?
Cap Rate = Net Operating Income (NOI) / Property Asset Value.
When calculating the cap rate, we assume 100% occupancy. Leverage (mortgage) is not considered.
Cap Rate provided by RealtyHop and RentHop, learn more about cap rate here.
Price History
| Date / Event | Date | Event | Price |
|---|---|---|---|
| Aug 18, 2025 | Sold | ||
| Sold | |||
| Jun 28, 2025 | In contract | - | |
| In contract | |||
| Jun 19, 2025 | Listed | $299,000 | |
| Listed | |||
| | |||
|
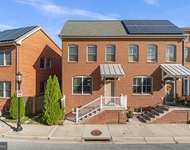
This beautifully updated end-unit townhome style condo offers three finished levels of comfortable, low-maintenance living in a quiet and well-kept community. Thoughtfully maintained and move-in ready, this home combines modern updates with spacious design and natural light throughout. The main level features a bright and open living and dining area with oversized windows and new light fixtures. The kitchen is equipped with stainless steel appliances—all less than five years old—a gas range, pantry, and updated flooring. The second level includes two spacious bedrooms with large closets, a full bathroom that was recently updated, and a separate laundry room with washer and dryer included. On the top floor, you’ll find a private owner’s suite featuring two large walk-in closets, a double vanity, and a newly renovated marble walk-in shower completed in 2024. Additional highlights include newer HVAC and water heater systems (both replaced in 2020), a Nest thermostat, fresh paint throughout most of the home, updated flooring, and a large attic for extra storage. The community is beautifully maintained and includes a central playground. The monthly condo fee covers snow removal up to your door, lawn and mulch maintenance, water and sewer, trash service, as well as roof and siding care—making for truly worry-free living. Conveniently located near Fort Detrick, shopping, dining, and commuter routes, this home is the perfect blend of comfort, function, and location.
| |||
| Dec 9, 2020 | Sold | ||
| Sold | |||
| Aug 30, 2020 | No longer available | - | |
| No longer available | |||

Property Highlights
Comparables
Status
Price/ft²
Listed On
Sold On
Past Sales
| Date | Unit | Beds | Baths | Sqft | Price | Closed | Listed By |
|---|---|---|---|---|---|---|---|
|
06/19/2025
|
3 Bed
|
2 Bath
|
1644 ft²
|
$299,000
3 Bed
2 Bath
1644 ft²
|
$315,000
+5.35%
08/18/2025
|
Deanna Joyce
Real Broker, LLC -
| |
|
05/16/2020
|
3 Bed
|
3 Bath
|
1644 ft²
|
$214,900
3 Bed
3 Bath
1644 ft²
|
-
-
|
-
|
Building Info



 Your Privacy Choices
Phone: 425-283-2930
Address: 335 Madison Avenue, New York, NY 10017