See Home Value
Wheaton 60187
2115 Paddock Court
$350,000
● House - Off Market

2115 Paddock Court

Wheaton, IL 60187
bedrooms
3 Beds
bathrooms
2 Baths
square feet
1,520 Ft²
$401,314
RealtyHop Estimate
11.51%
Since Dec 1, 2021
National-US
Primary Model

About This Property

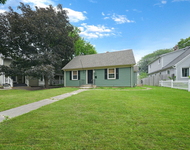
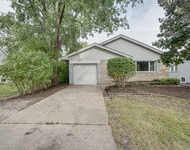
Cute as a button! All living on one level complete with 3 bedrooms, 2 full baths, built-ins, fireplace, den, screened porch, detached 2 1/2 car garage for more than you need storage AND a 1 car attached garage that is currently being used as storage and a play area for little ones!  Stainless appliances, gas cook top, white kitchen, built in eating area, dining room space, screened porch and large back yard.  Home is tucked away in the back corner of a quiet and private cul-de-sac with a large front and back yard.  White kitchen with stainless appliances - gas cooktop, quartz counters, loads of cabinetry and a convenient built-in eating area.  Family/ Living Room is spacious and gives you more than enough room for a dining table AND seating area and features skylights for wonderful natural light, fireplace with mantle and raised hearth, built-ins and windows to the screened porch and back yard - lovely views!  Primary bedroom with an attached full bath was recently updated with new vanity and tile flooring and surround.  Den features knotty pine- quaint and cozy and could also be another bedroom!  Attached 1 car garage and the detached 2 1/2 garage are super convenient.  Privacy fence goes along the entire back end of the property. Roof, AC/ Furnace all replaced 2020.
Unit Size
1,520 Ft²
Days on Market
-
Land Size
0.42 acres
Price per sqft
$237
Property Type
House
Property Taxes
$623
HOA Dues
-
Year Built
1958

Payment Calculator

Cap Rate Calculator

Last updated: 3 years ago (MRED MLS #11183452)

Price History

Date / Event Date Event Price
Nov 12, 2021 Sold
Sold
Aug 25, 2021 Listed by RE/MAX Suburban $359,900
Listed by RE/MAX Suburban
Aug 25, 2018 No longer available -
No longer available
Jun 11, 2018 Listed $339,900
Listed
Tucked away in the back corner of a private street, stands a home that has been lovingly updated and cared for, with living space all on one level! Wonderfully updated kitchen with new cabinetry with under cabinet lighting, corion countertops, and appliances with quaint eat-in area; inviting living room with fireplace, built-ins, and skylights for added natural light; master bedroom with new master bath and double sinks; hall bath has been remodeled beautifully; private den with knotty pine paneling could also be used a 4th bedroom; lovely screened in porch with new ceiling and serene views of the backyard, new privacy fence has just been installed; huge 2.5 car garage with loads of storage; attached one car garage currently used as all purpose room; exterior of home freshly painted in 2016; new exterior doors; new electrical service as well as new outlets and switches throughout home; professionally landscaped; don't wait! Come see today!! The manager has listed the unit size as 1520 square feet.

Property Highlights

Garage
Air Conditioning
Fireplace

Building Info

Overview

    General

  • Year Built: 1958
  • Effective Year Built: 1958
  • Building Count: 1
  • Bedroom Count: 0
  • Bathroom Count: 3
  • Full Bathrooms: 2
  • Partial Bathrooms: 3
  • Building Condition: 0
  • Building Quality: 0
  • Construction Type: 6
  • Building Style: 11
  • Exterior Walls Type: 0
  • Interior Walls Type: 0
  • Roof Shape Type: 8
  • Roof Cover Type: 15
  • Floor Count: 100
  • Living Units: 1
  • Floor Cover: 0
  • Basement Type: 5
  • Basement Area: 0
  • Garage Type: 4
  • Garage Square Area: 672
  • Parking Space Count: 4
  • Patio Type: 59
  • Porch Type: 102
  • Pool Type: 0

    Dimensions

  • Lot Size Square Feet: 18,295
  • Lot Size Depth Feet: 1,350
  • Lot Size Frontage Feet: 1,650
  • Total Building Area: 1,520
  • Gross Building Area: 1,520
  • Building Area: 1,520
  • Building Area Measurement: L

    Heating and Cooling

  • Air Conditioning: 1
  • Heating: 4
  • Heated Square Feet: 1,520
  • Heating Fuel Type: 0

    Utilities

  • Sewer System: 0
  • Water Service: 0

Building

  • Building Type: 0
  • Property Class: R
  • Subdivision: HAWTHORNE ESTATES
  • Land Acres: 0000000420
  • Standard Land Use Code: 1001
  • County Land Use Code: R
  • Legal Description 1: HAWTHORNE ESTATES

Neighborhood

  • School District Name: Community Unit School District 200
  • School Tax School District: DISTRICT 200
  • Census Tract: 841801

Zoning

  • Zoning: R

Geography

  • Assessors Map Reference: 3024-D4
  • Parcel: 05-09-200-013
  • Lot: 89
  • Municipality: MILTON
  • Latitude: 41.8879
  • Longitude: -88.0994

    Address

  • Full Address: 2115 Paddock Ct
  • Address - House Number: 2115
  • Address - Street Name: Paddock
  • Address - Suffix Type: Ct
  • State: IL
  • City Name: Wheaton
  • Carrier Code: C019
  • 4-Digit Zip Code: 3244
  • Zip Code: 60187

Valuation

    Tax

  • Tax Year: 2022
  • Tax Amount: $752,446
  • Tax Rate Code Area: 5012

    Appraisal Valuation

  • Standard Deviation: 0.1697
  • Valuation Date: Jan 10, 2024
  • Confidence Score: 78
  • Final Value: 410,920
  • High Value: 480,686
  • Low Value: 341,153

    Market Valuation

  • Market Total Value: $343,950
  • Market Land Value: $111,240
  • Market Improvement Value: $232,710

    Assessments Valuation

  • Assessed Year: 2022
  • Assessed Total Value: $114,650
  • Assessed Land Value: $37,080
  • Assessed Improvements Value: $77,570

    Sales

  • Current Sale Contract Date: Nov 08, 2021
  • Current Sale Recording Date: Nov 23, 2021
  • Current Sale Price:
  • Current Sale Document Type: 71
  • Current Sale Input Document Number: R2021-170377
  • Previous Sale Recording Date: Jul 23, 2012
  • Previous Sale Contract Date: Jul 19, 2012
  • Previous Sale Amount: $243,500
  • Previous Sale Document Type: 27

    Financing

  • First Mortgage Financing Type: FIX
Data used for valuation calculations is provided by RealtyHop, and other third party sources

Comparables

Unit
Status
Type
Beds
Baths
ft²
Price/ft²
Asking Price
Listed On
Closing Price
Sold On
HOA + Taxes

About Wheaton


Similar Homes for Sale

Currently no similar homes around

Nearby Rentals

Unit for rent at 507 W Wesley Street, Wheaton, IL, 60187

$2,850 /mo

  • 2 Beds
  • 1 Bath
  • 842 ft²
507 W Wesley Street #1, Wheaton, IL, 60187 Listing by Erica Williams
Unit for rent at 1127 Santa Rosa Avenue, Wheaton, IL, 60187

$2,800 /mo

  • 3 Beds
  • 2 Baths
  • 1,274 ft²
1127 Santa Rosa Avenue, Wheaton, IL, 60187 Listing by Kenneth Carn
Unit for rent at 519 S Hale Street, Wheaton, IL, 60187

$2,750 /mo

  • 3 Beds
  • 1 Bath
  • 1,414 ft²
519 S Hale Street, Wheaton, IL, 60187 Listing by Jennifer Niederbrach-Soszko


Frequently Asked Questions

When was property at 2115 Paddock Court built and last sold?
The property at 2115 Paddock Court was built in 1958 and last sold on Nov 8, 2021 for $350,000.
How much is this home worth?
The estimated value of the home located at 2115 Paddock Court is $366,855.
What are some comparable homes to 2115 Paddock Court?
There are currently no comparable homes to 2115 Paddock Court.