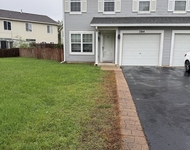
See Home Value
Will 60544
21144 W Walnut Lane
$292,000
● House - Off Market

21144 W Walnut Lane

Plainfield, IL 60544
bedrooms
3 Beds
bathrooms
2 Baths
square feet
1,693 Ft²
$288,921
RealtyHop Estimate
-0.37%
Since Nov 1, 2023
National-US
Primary Model

About This Property

Wonderfully maintained 3 Bed, 2 Bath single family Ranch located in Plainfield's 55+ Carillon Community. This Mission Hills floorplan offers comfort and functional main floor living. From the formal entryway, you'll find a comfortable living room made for entertaining on one side, and a spacious dining room on the other. Bright and open kitchen with hardwood   floors, ample cabinets, and breakfast nook overlooking beautiful views of the neighborhood. Conveniently located off the kitchen is the laundry room with shelving for additional storage. Primary suite boasts two closets, one of which is a walk-in, and and en-suite bath with separate tub and shower each with grab bars. Two additional bedrooms share adjacent full hall bath. Enjoy the peaceful outdoors on the large brick patio with access from the living room. Updates include: 2022: Dryer; 2020: Storm doors, Water Heater; 2016: Washer, Microwave, Window Treatments; 2009: HVAC. Carillon resort-style community offers an array of amenities, including three pools, tennis courts, a clubhouse with various activities, three golf courses, and a restaurant. You won't want to miss this opportunity! Home is being Sold AS-IS
Unit Size
1,693 Ft²
Days on Market
-
Land Size
-
Price per sqft
$171
Property Type
House
Property Taxes
$653
HOA Dues
$143
Year Built
1999

Payment Calculator

Cap Rate Calculator

Last updated: 3 years ago (MRED MLS #11861839)

Price History

Date / Event Date Event Price
Oct 20, 2023 Sold
Sold
Aug 24, 2023 Listed by Keller Williams Experience $290,000
Listed by Keller Williams Experience

Property Highlights

Air Conditioning

Building Info

Overview

    General

  • Year Built: 1999
  • Effective Year Built: 1999
  • Bedroom Count: 0
  • Bathroom Count: 2
  • Full Bathrooms: 2
  • Partial Bathrooms: 2
  • Building Condition: 0
  • Building Quality: 0
  • Construction Type: 0
  • Building Style: 0
  • Exterior Walls Type: 0
  • Interior Walls Type: 0
  • Roof Shape Type: 0
  • Roof Cover Type: 0
  • Floor Count: 100
  • Floor Cover: 0
  • Basement Type: 0
  • Basement Area: 0
  • Garage Type: 1
  • Garage Square Area: 361
  • Parking Space Count: 0
  • Patio Type: 0
  • Porch Type: 0
  • Pool Type: 0

    Dimensions

  • Lot Size Square Feet: 2,305
  • Total Building Area: 2,054
  • Building Area: 1,693
  • Building Area Measurement: L

    Heating and Cooling

  • Air Conditioning: 1
  • Heating: 0
  • Heated Square Feet: 1,693
  • Heating Fuel Type: 0

    Utilities

  • Sewer System: 0
  • Water Service: 0

Building

  • Building Type: 0
  • Property Class: R
  • Subdivision: CARILLON PARCEL 4
  • Land Acres: 0000000217
  • Standard Land Use Code: 1001
  • County Land Use Code: 0040
  • Legal Description 1: LOT 2139 IN CARILLON PARCEL 4, BEING A RESUB OF PRT OF PARCEL 4 PRT OF BRISTLECONE DR IN CARILLON PHASE 1A, BEING A NEW SUB

Neighborhood

  • School District Name: Valley View Community Unit School District 365U
  • Census Tract: 880503

Geography

  • Subdivision Phase Number: 1A
  • Parcel: 11-04-06-255-028
  • Lot: 2139
  • Meridian: SEC 06 TWN 36N RNG 10E
  • Municipality: LOCKPORT
  • Latitude: 41.6322
  • Longitude: -88.1328

    Address

  • Full Address: 21144 W Walnut Ln
  • Address - House Number: 21144
  • Street Direction: W
  • Address - Street Name: Walnut
  • Address - Suffix Type: Ln
  • State: IL
  • City Name: Plainfield
  • Carrier Code: R028
  • 4-Digit Zip Code: 6441
  • Zip Code: 60544

Valuation

    Tax

  • Tax Year: 2022
  • Tax Amount: $784,118
  • Tax Rate Code Area: 1118

    Appraisal Valuation

  • Standard Deviation: 0.0873
  • Valuation Date: Oct 25, 2023
  • Confidence Score: 92
  • Final Value: 285,920
  • High Value: 310,898
  • Low Value: 260,942

    Market Valuation

  • Market Total Value: $269,784
  • Market Land Value: $58,644
  • Market Improvement Value: $211,140

    Assessments Valuation

  • Assessed Year: 2022
  • Assessed Total Value: $89,928
  • Assessed Land Value: $19,548
  • Assessed Improvements Value: $70,380

    Exemptions

  • Senior Citizen Exemption : Yes
  • Homeowner Exemption: Yes

    Sales

  • Current Sale Contract Date: Oct 20, 2023
  • Current Sale Recording Date: Oct 25, 2023
  • Current Sale Price:
  • Current Sale Document Type: 71
  • Current Sale Input Document Number: 56029
  • Previous Sale Recording Date: Oct 07, 2015
  • Previous Sale Contract Date: Oct 02, 2015
  • Previous Sale Amount: $181,000
  • Previous Sale Document Type: 27
Data used for valuation calculations is provided by RealtyHop, and other third party sources

Comparables

Unit
Status
Type
Beds
Baths
ft²
Price/ft²
Asking Price
Listed On
Closing Price
Sold On
HOA + Taxes

About Will


Similar Homes for Sale

Currently no similar homes around

Nearby Rentals

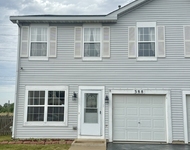
Unit for rent at 384 Reston Circle, Romeoville, IL, 60446

$2,450 /mo

  • 3 Beds
  • 2 Baths
  • 1,382 ft²
384 Reston Circle, Romeoville, IL, 60446 Listing by Nader Shahat
Unit for rent at 388 Richmond Drive, Romeoville, IL, 60446

$2,500 /mo

  • 3 Beds
  • 2 Baths
  • 1,668 ft²
388 Richmond Drive, Romeoville, IL, 60446 Listing by Margot Sun


Frequently Asked Questions

When was property at 21144 West Walnut Lane built and last sold?
The property at 21144 West Walnut Lane was built in 1999 and last sold on Oct 20, 2023 for $292,000.
How much is this home worth?
The estimated value of the home located at 21144 West Walnut Lane is $0.
What are some comparable homes to 21144 West Walnut Lane?
There are currently no comparable homes to 21144 West Walnut Lane.