Check Availability
Will 60404
21140 Coventry Circle
$459,999
↓ $5K (1.1%)
● House - For Sale

21140 Coventry Circle

Shorewood, IL 60404
bedrooms
4 Beds
bathrooms
2 Baths
square feet
2,079 Ft²
$3,056
Est. Monthly
$33
HOA / Fees

About This Property

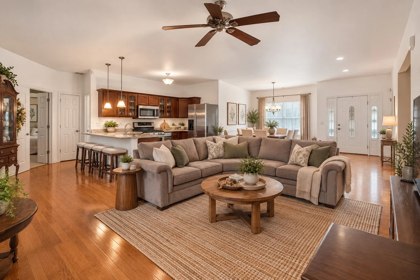
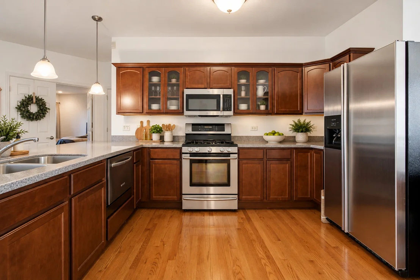
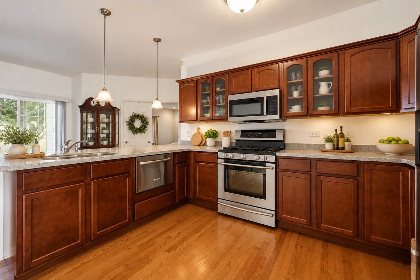
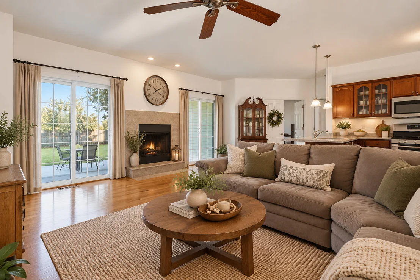
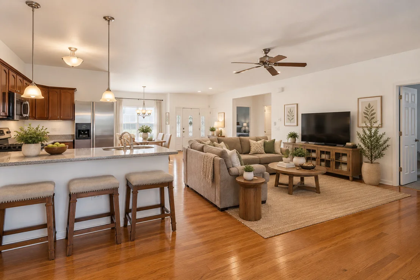
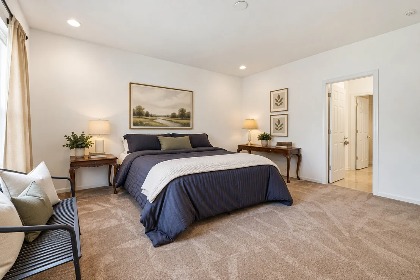
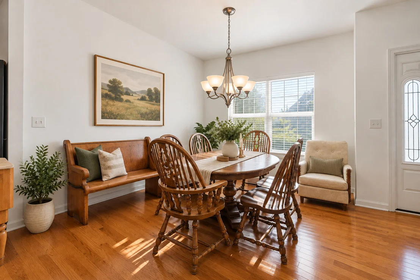
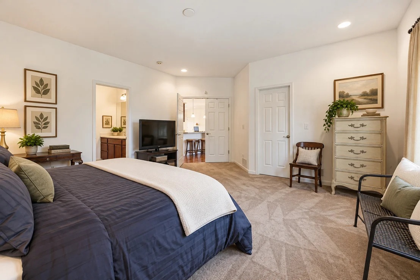
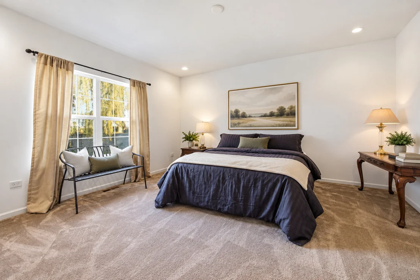
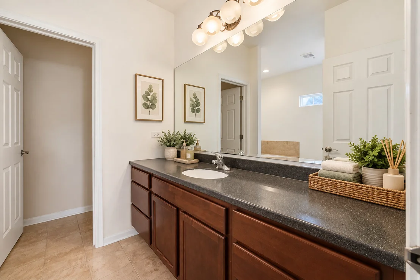
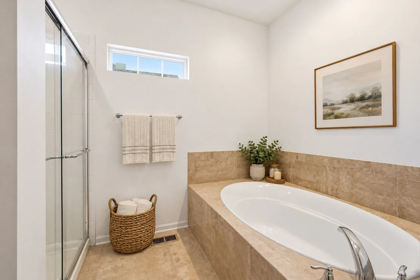
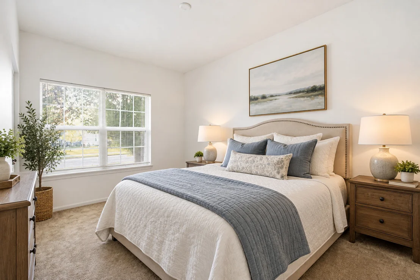
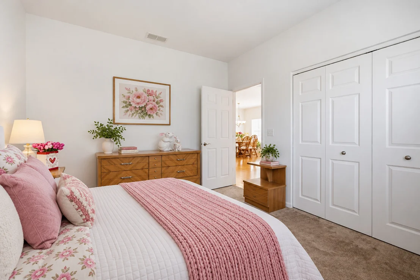
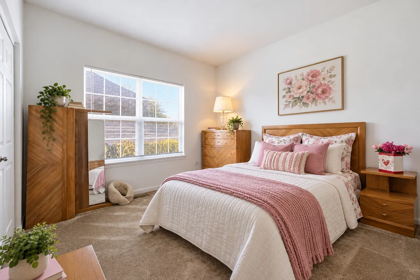
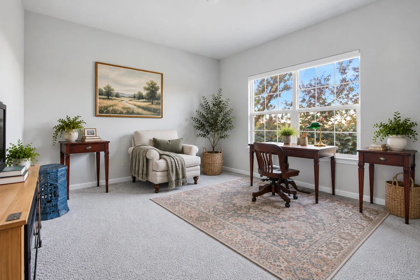
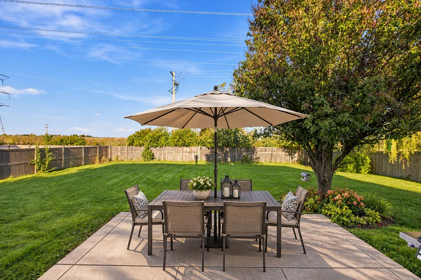
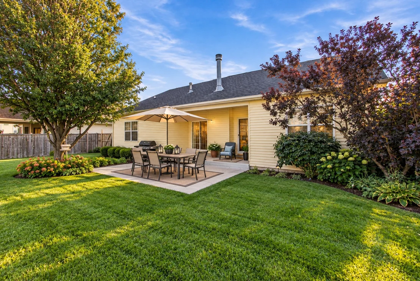
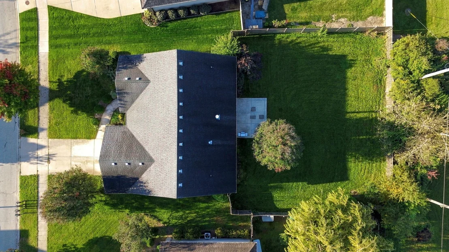
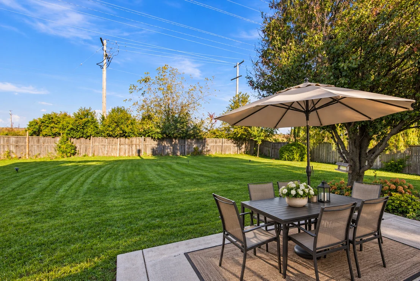
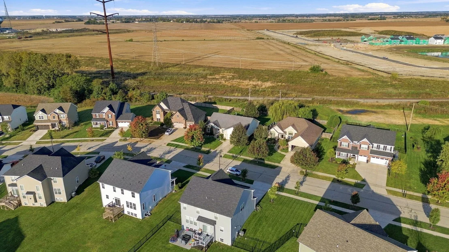
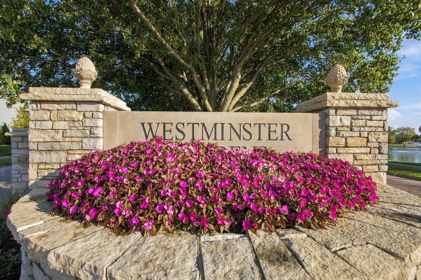
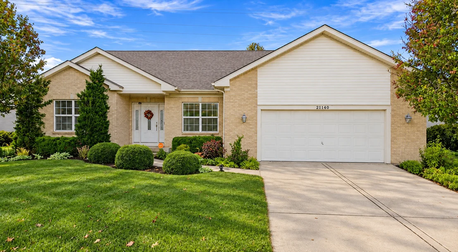
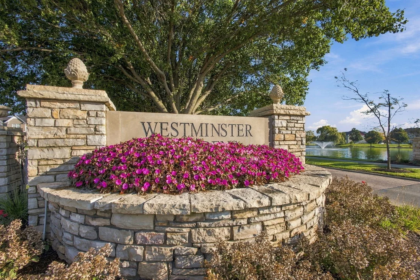
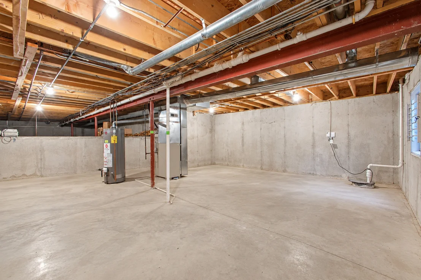
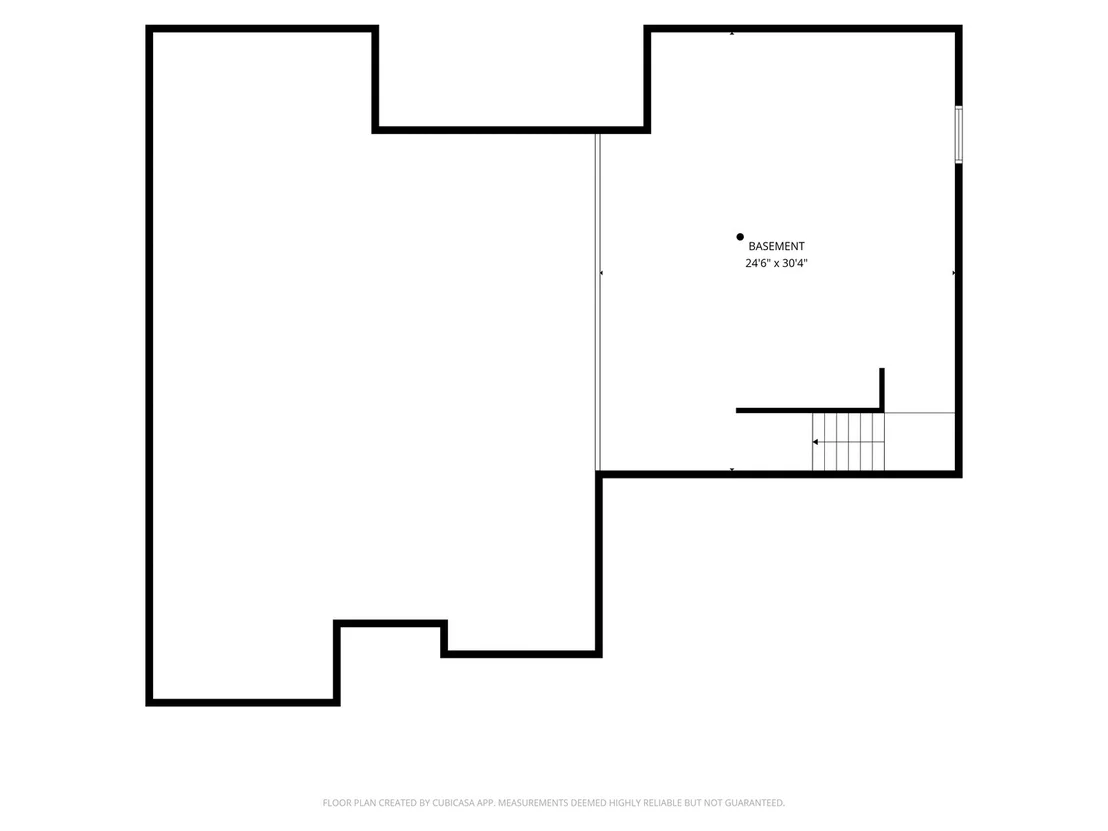
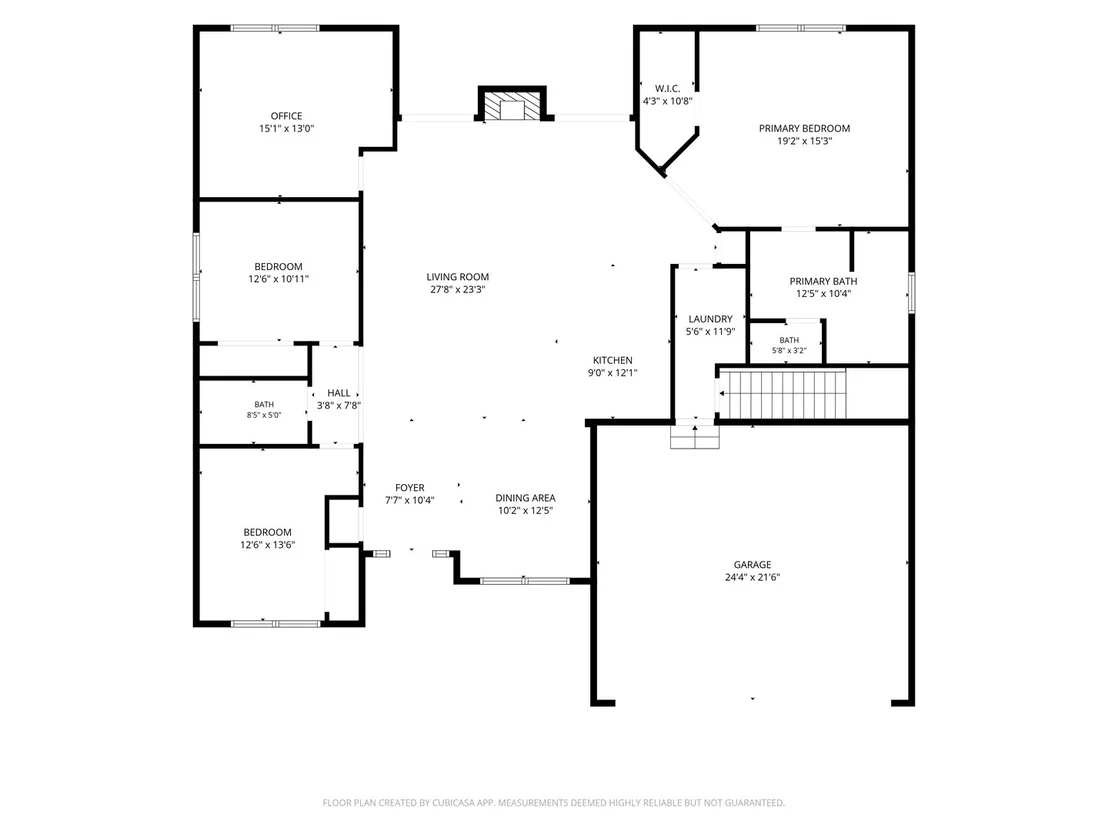
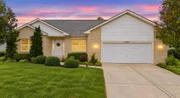
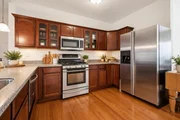
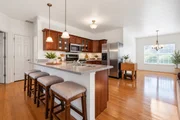
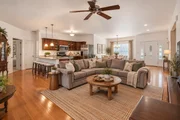
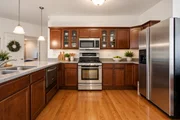
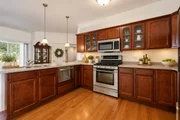
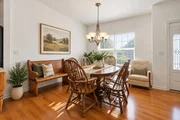
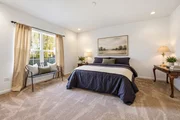
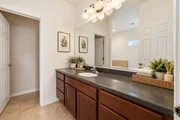
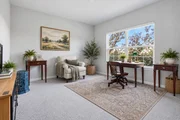
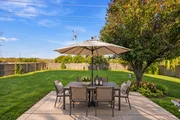
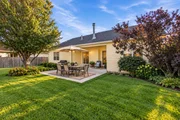
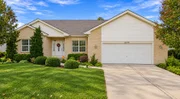
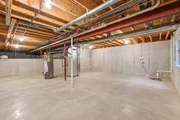
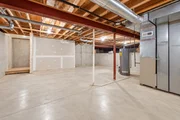
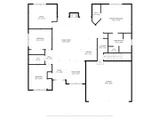
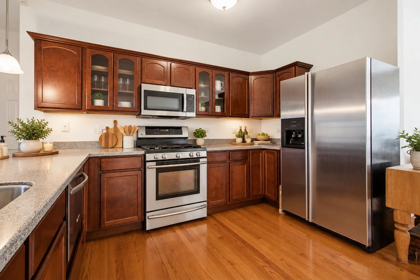
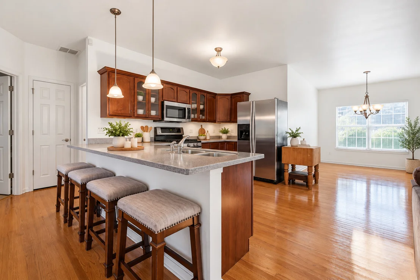
SPACIOUS RANCH WITH AN OPEN, INVITING LAYOUT AND OVER 2,000 SQUARE FEET OF MAIN-LEVEL LIVING SPACE! If you've been searching for the convenience of single-story living without sacrificing space, this Shorewood home deserves a closer look!    Beautiful hardwood flooring flows through the main living areas, connecting the spacious kitchen, dining area, and family room. The kitchen features rich wood cabinetry, stainless steel appliances, generous counter space, and a breakfast bar overlooking the family room. The open layout makes entertaining easy, whether you're hosting holiday gatherings or enjoying everyday life. A cozy fireplace anchors the family room, while sliding glass doors provide easy access to the patio.    The spacious primary suite features a walk-in closet and private bathroom with a soaking tub, separate shower, and generous vanity. Three additional bedrooms offer flexibility for guests, a home office, or whatever fits your lifestyle. Convenient main-floor laundry makes single-level living even easier!    NEED ADDITIONAL SPACE? The unfinished basement offers plenty of possibilities for a future recreation room, home gym, hobby area, or additional storage. Plumbing is already roughed in for another bathroom, giving you even more options down the road.    Outside, enjoy a fenced backyard with mature trees and a concrete patio that's ideal for grilling, outdoor dining, or relaxing. An attached 2-car garage adds everyday convenience.    Located in Shorewood's Westminster Gardens subdivision and served by Minooka schools, this home offers a combination of space, comfort, and flexibility that's increasingly hard to find. COME SEE WHAT MAKES THIS RANCH WORTH A LOOK!
Unit Size
2,079 Ft²
Days on Market
-
Land Size
0.28 acres
Price per sqft
$221
Property Type
House
Property Taxes
$763
HOA Dues
$33
Year Built
2008

Listed By

Payment Calculator

Cap Rate Calculator

Property Highlights

Garage
Air Conditioning
Fireplace
Parking Details
Has Garage
Parking Features: Concrete, Garage Door Opener, Garage, Attached, Yes
Garage Spaces: 2
Interior Details
Full Bathrooms: 2
Interior Features: Vaulted Ceiling(s), Walk-In Closet(s), 1st Floor Bedroom, 1st Floor Full Bath
Appliances: Range, Microwave, Dishwasher, Refrigerator, Washer, Dryer, Stainless Steel Appliance(s), Gas Oven
Flooring Type: Hardwood, Carpet
Door Features: Sliding Doors, Panel Door(s), 6 Panel Door(s), Sliding Glass Door(s)
Laundry Features: Main Level, Gas Dryer Hookup, In Unit
Rooms: 7
Has Fireplace
Fireplace Features: Wood Burning, Gas Starter
Fireplaces: 1
Basement: Unfinished, Bath/Stubbed, Concrete, Storage Space, Partial
Exterior Details
Square Footage: 2079
Square Footage Source: $0
Architectural Style: Ranch
Year Built: 2008
Other Structures: None
Window Features: Window Treatments, Blinds
Construction Materials: Vinyl Siding, Brick
Patio and Porch Features: Patio
Lot Features: Landscaped, Level, Mature Trees, Backs to Open Grnd
Lot Size Area: 12196.8
Lot Size Units: Square Feet
Lot Size Acres: 0.28
Lot Size Square Feet: 12196.8
Lot Size Dimensions: 78x154x83x154
Water Source: Public
Financial Details
Tax Annual Amount: $9,159
Utilities Details
Cooling Type: Central Air
Heating Type: Natural Gas, Forced Air
Sewer : Public Sewer
Location Details
HOA/Condo/Coop Fee Includes: Other
HOA Fee: $400
HOA Fee Frequency: Annually

Building Info

Overview

    General

  • Year Built: 2008
  • Effective Year Built: 2008
  • Bedroom Count: 0
  • Bathroom Count: 2
  • Full Bathrooms: 2
  • Partial Bathrooms: 2
  • Building Condition: 0
  • Building Quality: 0
  • Construction Type: 6
  • Building Style: 0
  • Exterior Walls Type: 19
  • Interior Walls Type: 0
  • Roof Shape Type: 0
  • Roof Cover Type: 15
  • Floor Count: 100
  • Floor Cover: 0
  • Basement Type: 2
  • Basement Area: 2,184
  • Garage Type: 1
  • Garage Square Area: 525
  • Parking Space Count: 2
  • Patio Type: 0
  • Porch Type: 7
  • Pool Type: 0

    Dimensions

  • Lot Size Square Feet: 11,316
  • Total Building Area: 2,079
  • Building Area: 2,079
  • Building Area Measurement: L

    Heating and Cooling

  • Fireplace Count: 1
  • Air Conditioning: 13
  • Heating: 0
  • Heated Square Feet: 2,079
  • Heating Fuel Type: 0

    Utilities

  • Sewer System: 0
  • Water Service: 0

Building

  • Building Type: 0
  • Property Class: R
  • Subdivision: STANSBERRY FARMS
  • Land Acres: 0000000260
  • Standard Land Use Code: 1001
  • County Land Use Code: 0040
  • Legal Description 1: LOT 31 IN STANSBERRY FARMS SUB, BEING A SUB OF PRT OF THE W1/2 OF THE NW1/4 PRT OF THE W 1/2 OF THE SW1/4 OF SEC. 20, T35N-R

Neighborhood

  • School District Name: Minooka Community High School District 111
  • Census Tract: 883212

Geography

  • Parcel: 05-06-20-308-004
  • Lot: 31
  • Meridian: SEC 20 TWN 35N RNG 09E
  • Municipality: TROY
  • Latitude: 41.4984
  • Longitude: -88.2358

    Address

  • Full Address: 21140 Coventry Cir
  • Address - House Number: 21140
  • Address - Street Name: Coventry
  • Address - Suffix Type: Cir
  • State: IL
  • City Name: Shorewood
  • Carrier Code: R007
  • 4-Digit Zip Code: 2508
  • Zip Code: 60404

Valuation

    Tax

  • Tax Year: 2022
  • Tax Amount: $775,880
  • Tax Rate Code Area: 0565

    Appraisal Valuation

  • Standard Deviation: 0.1419
  • Valuation Date: Aug 09, 2023
  • Confidence Score: 83
  • Final Value: 390,528
  • High Value: 445,970
  • Low Value: 335,085

    Market Valuation

  • Market Total Value: $317,634
  • Market Land Value: $72,768
  • Market Improvement Value: $244,866

    Assessments Valuation

  • Assessed Year: 2022
  • Assessed Total Value: $105,878
  • Assessed Land Value: $24,256
  • Assessed Improvements Value: $81,622

    Exemptions

  • Homeowner Exemption: Yes

    Sales

  • Current Sale Contract Date: Jun 06, 2007
  • Current Sale Recording Date: Jun 12, 2007
  • Current Sale Price:
  • Current Sale Document Type: 71
  • Current Sale Input Document Number: R2007089014

    Financing

  • First Mortgage Financing Type: ADJ
Data used for valuation calculations is provided by RealtyHop, and other third party sources

Comparables

Unit
Status
Type
Beds
Baths
ft²
Price/ft²
Asking Price
Listed On
Closing Price
Sold On
HOA + Taxes

About Will


Similar Homes for Sale

Currently no similar homes around

Nearby Rentals

Unit for rent at 1804 Parkside Drive, Shorewood, IL, 60404

$2,400 /mo

  • 3 Beds
  • 2 Baths
  • 1,560 ft²
1804 Parkside Drive, Shorewood, IL, 60404 Listing by Michele Nixon
Unit for rent at 1766 Fieldstone Drive N, Shorewood, IL, 60404

$2,450 /mo

  • 2 Beds
  • 1 Bath
  • 1,308 ft²
1766 Fieldstone Drive N, Shorewood, IL, 60404 Listing by Abha Dey
Unit for rent at 1102 Country Drive, Shorewood, IL, 60404

$4,000 /mo

  • 5 Beds
  • 3 Baths
  • 2,336 ft²
1102 Country Drive, Shorewood, IL, 60404 Listing by Anna Villarejo Ruiz


Frequently Asked Questions

When was property at 21140 Coventry Circle built and last sold?
The property at 21140 Coventry Circle was built in 2008 and last sold on Jun 6, 2007 for $67,500.
How much is this home worth?
The estimated value of the home located at 21140 Coventry Circle is $462,562.
What are some comparable homes to 21140 Coventry Circle?
There are currently no comparable homes to 21140 Coventry Circle.