Check Availability
$450,000
● House - In Contract

2114 Lanier DR

Austin, TX 78757
bedrooms
2 Beds
bathrooms
2 Baths
square feet
1,367 Ft²
$2,210
Est. Monthly

About This Property

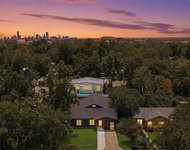
*Free 1 point rate buy down - low 6% interest rate - details attached to MLS* Experience central Austin living at its finest in the established Lanier Terrace community, a vibrant neighborhood providing effortless proximity to The Domain, Q2 Stadium, popular eateries, and major corridors.

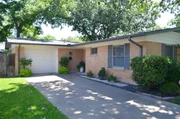
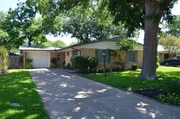
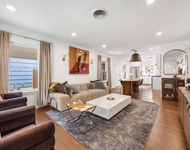
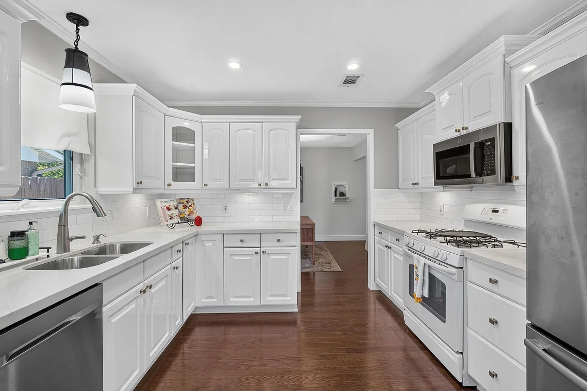
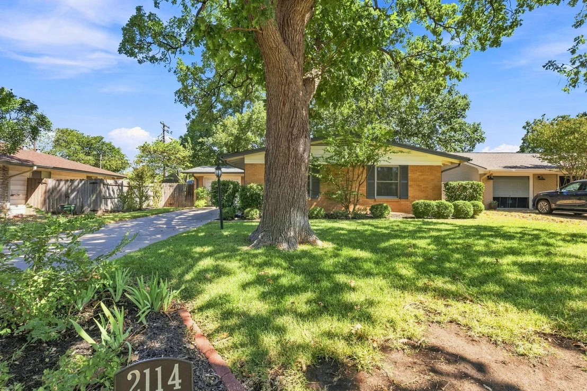
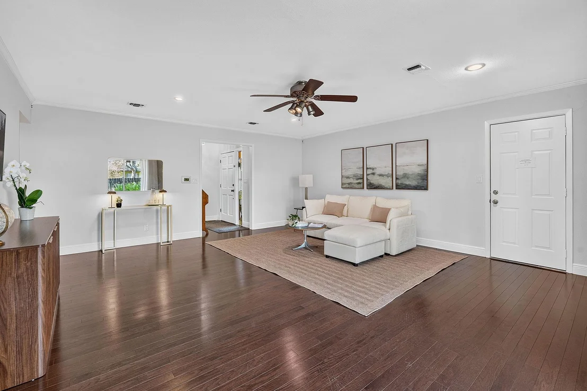
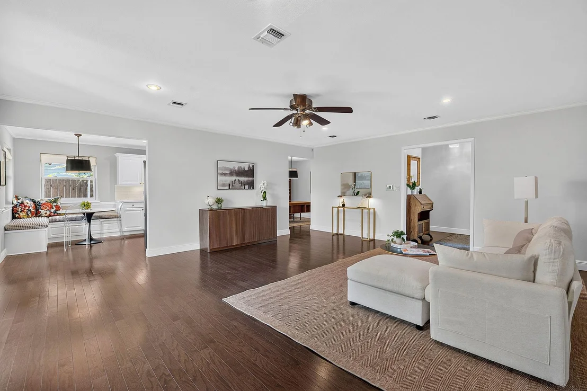
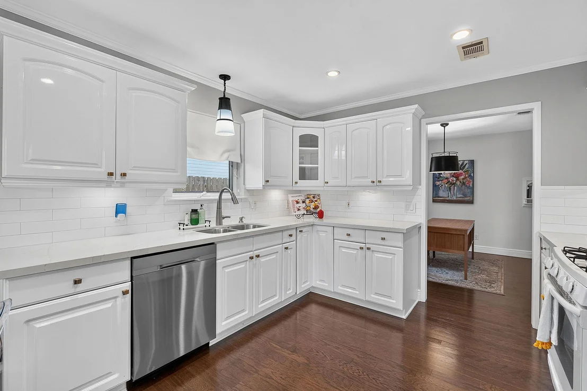
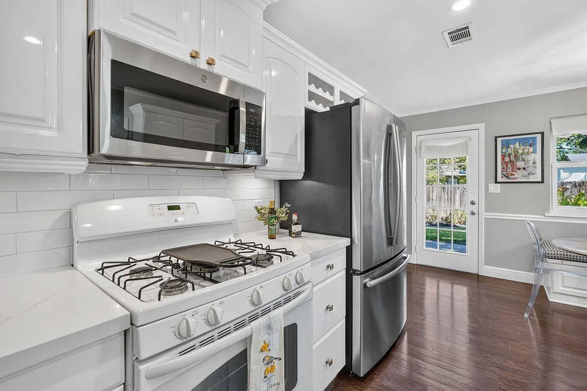
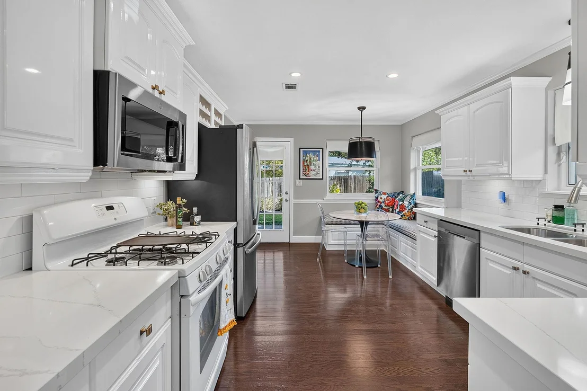
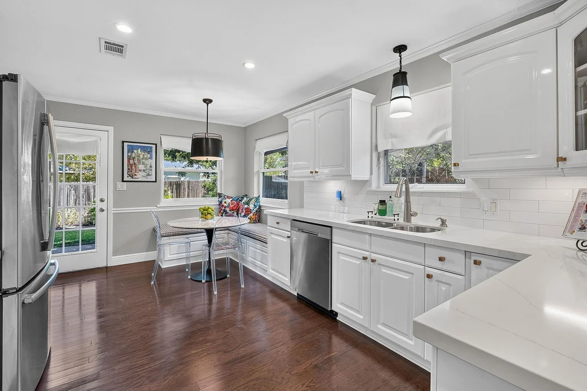
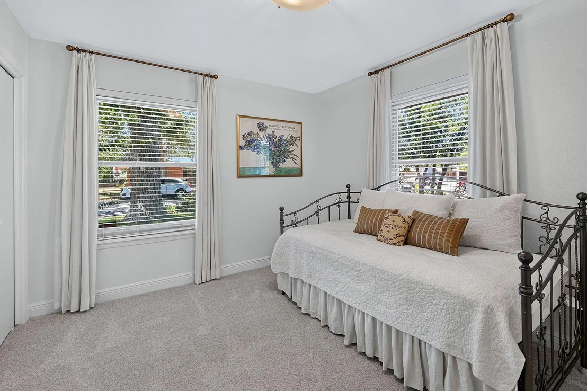
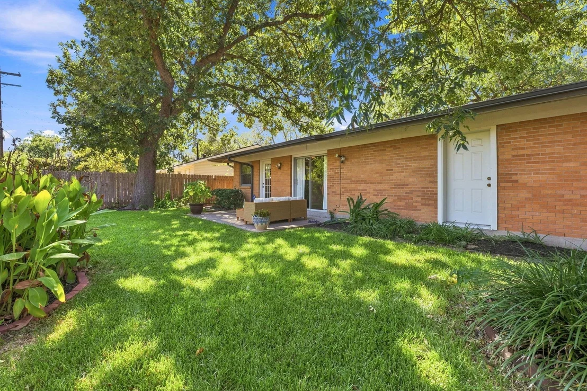
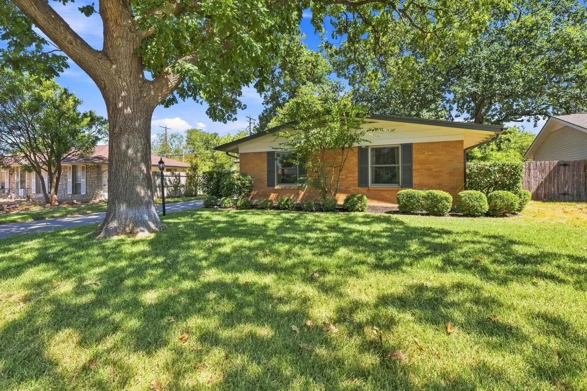
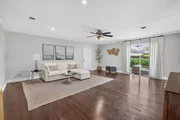
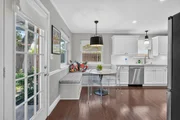
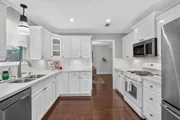
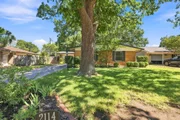
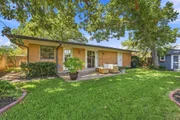
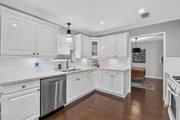
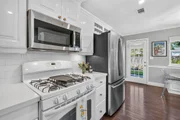
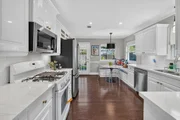
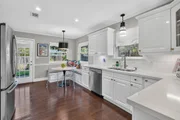
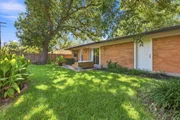
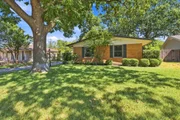
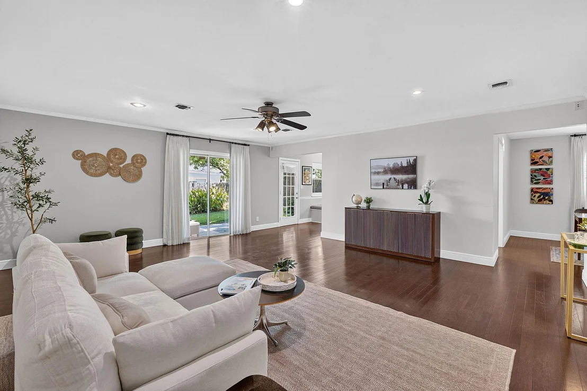
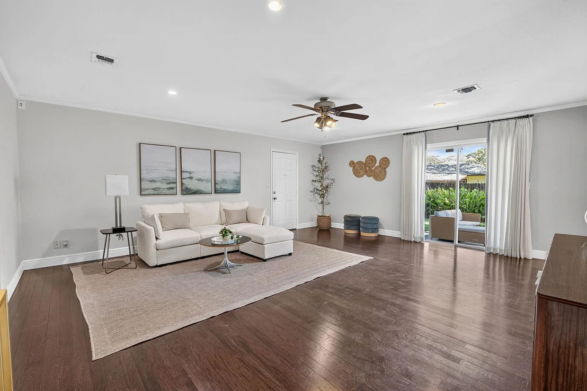
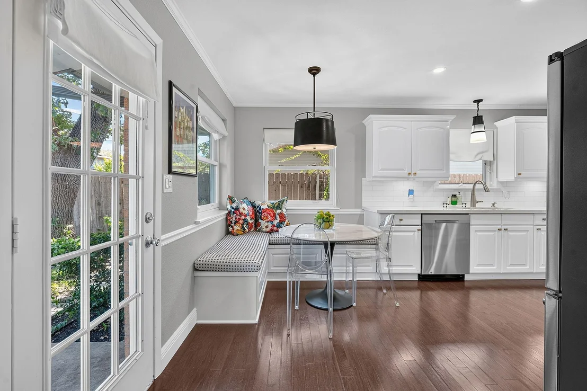
Framed by towering shade trees, mature landscaping, and classic dark shutters, this single-story brick ranch offers exceptional curb appeal and refined updates. Step inside to an expansive, sun-filled main living area anchored by rich dark hardwood floors, crisp white crown molding, recessed lighting, and a wide sliding glass door opening directly to the outdoors. The gourmet culinary space boasts crisp white cabinetry with updated hardware, clean white subway tile backsplash, slick quartz countertops, gas cooking, and sleek stainless steel appliances. An adjoining dining nook highlights a built-in corner banquette bench with charming beadboard detailing, perfectly positioned alongside a glass-paneled patio door.

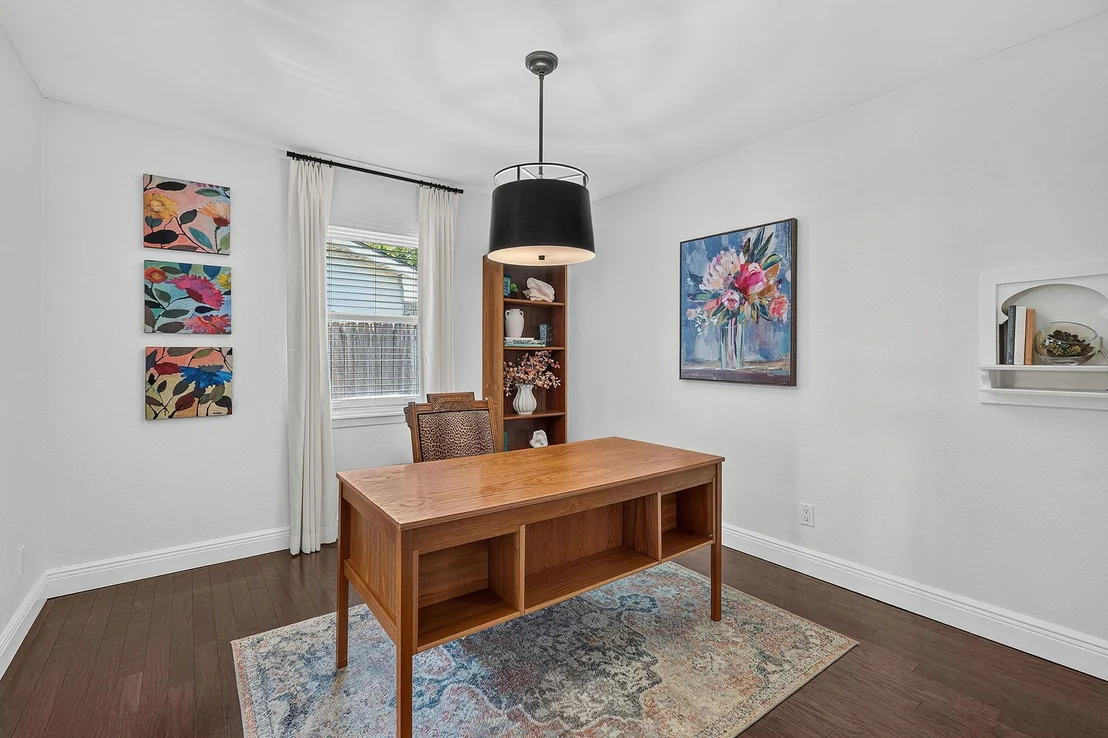
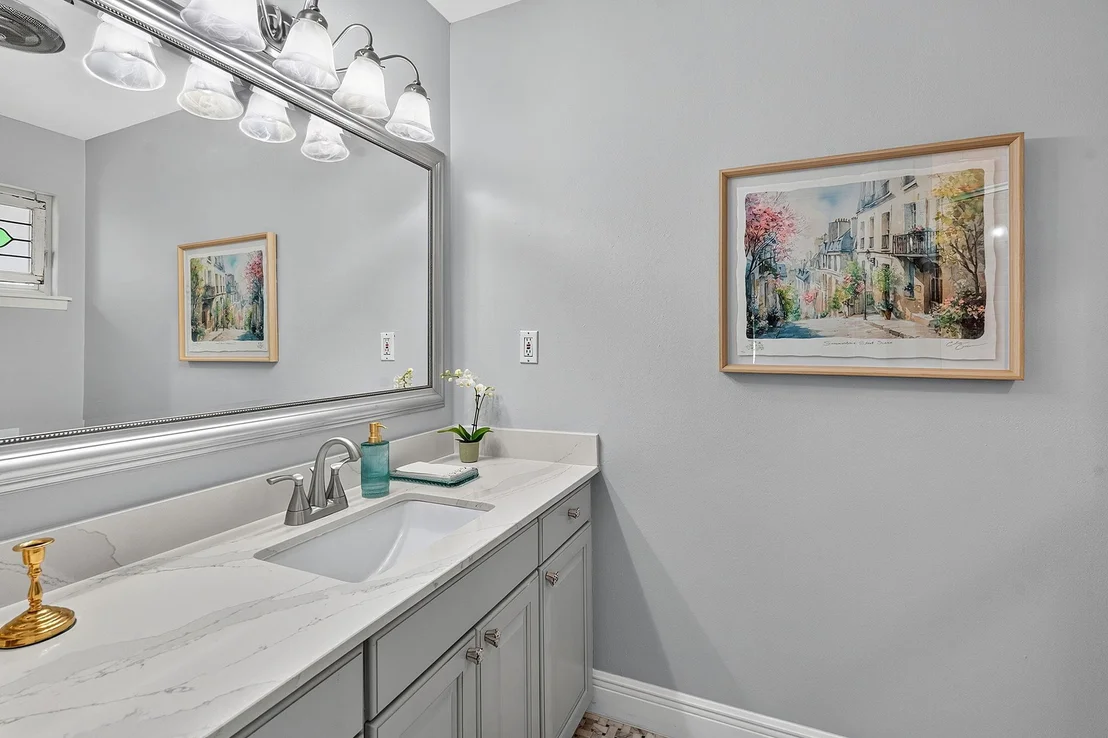
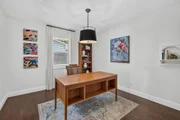
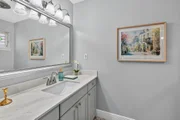
Adjacent to the kitchen, a versatile flex room complete with wall cutouts and a focal pendant light effortlessly serves as a dedicated home office, formal dining room, or creative studio. The bath features classic black-and-white basketweave tile flooring, a dark vanity paired with a bright quartz counter, polished chrome fixtures, and a modern circular mirror.

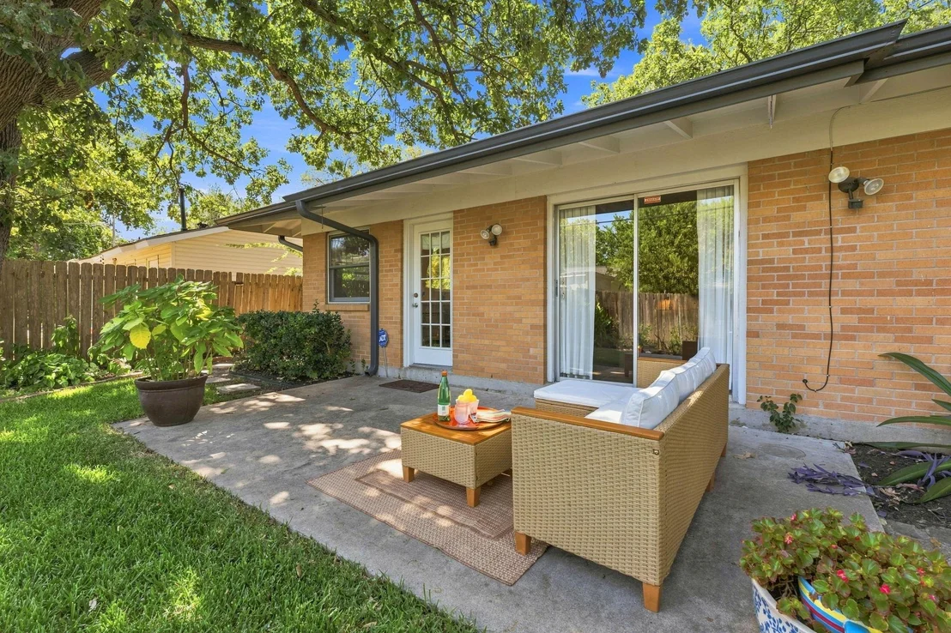
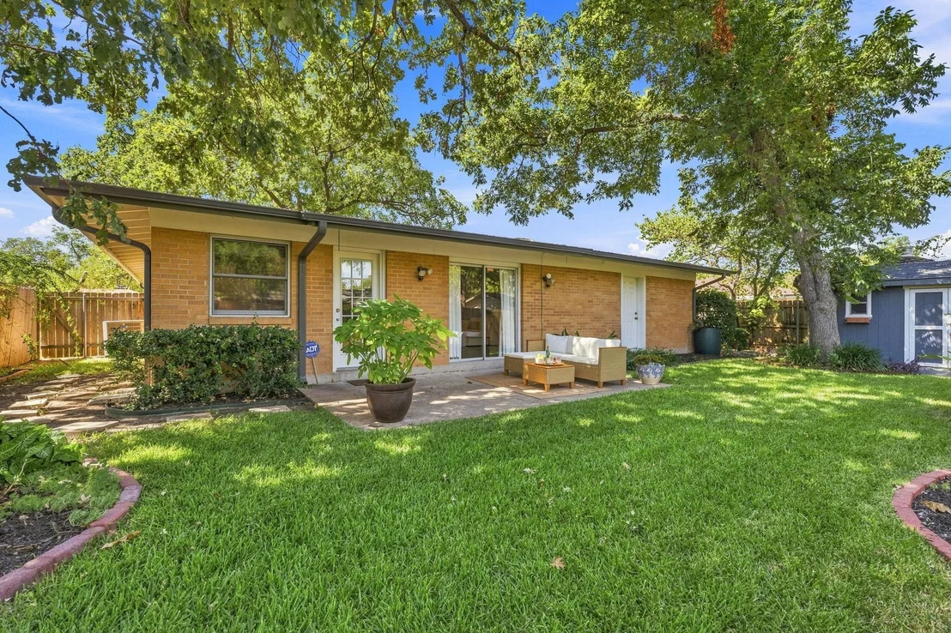
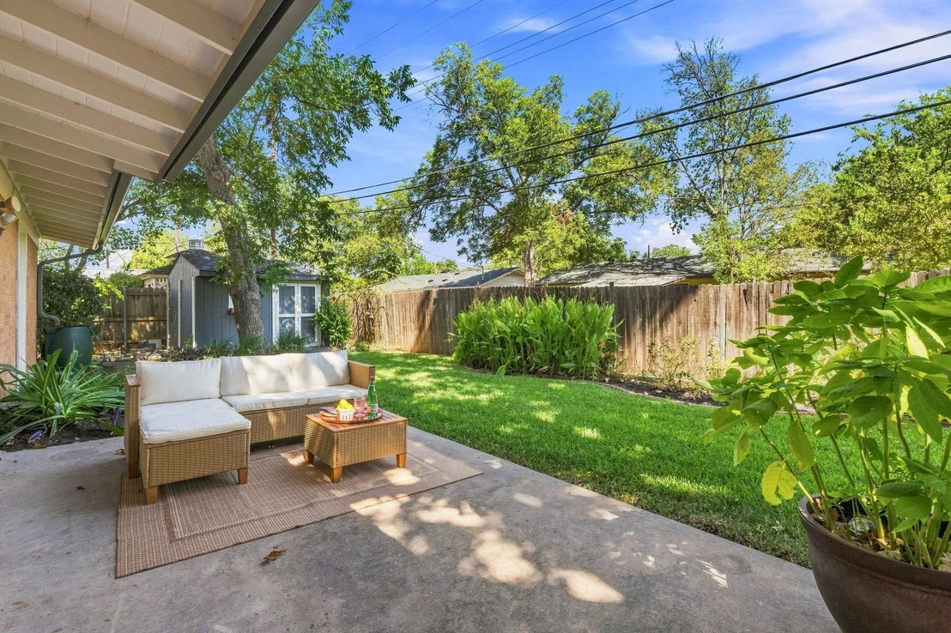
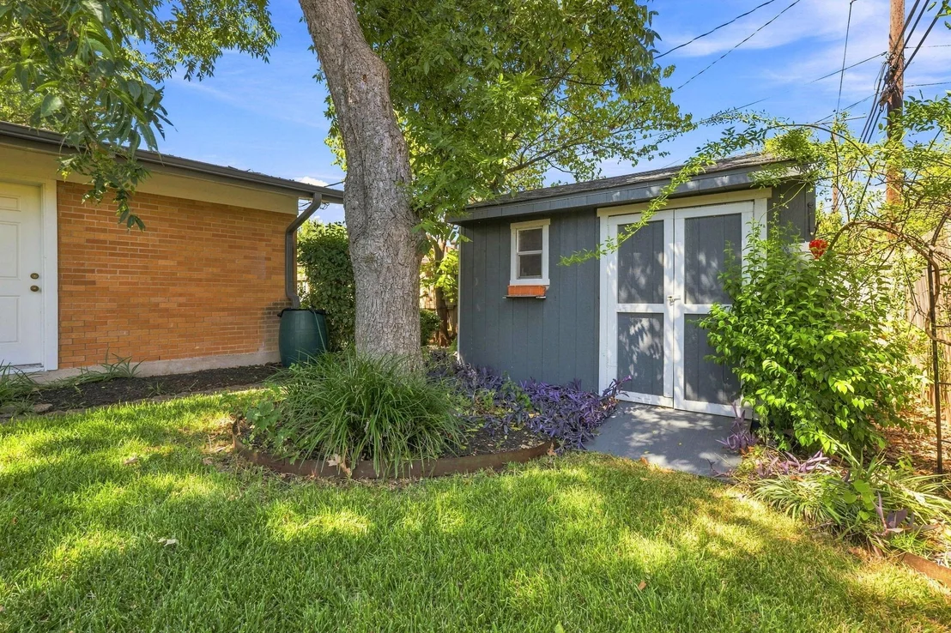
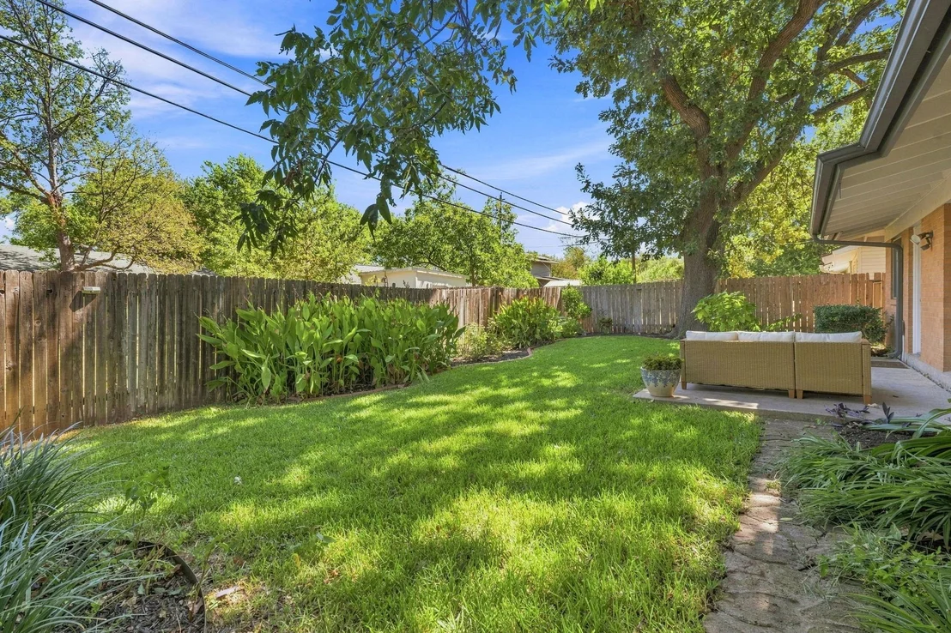
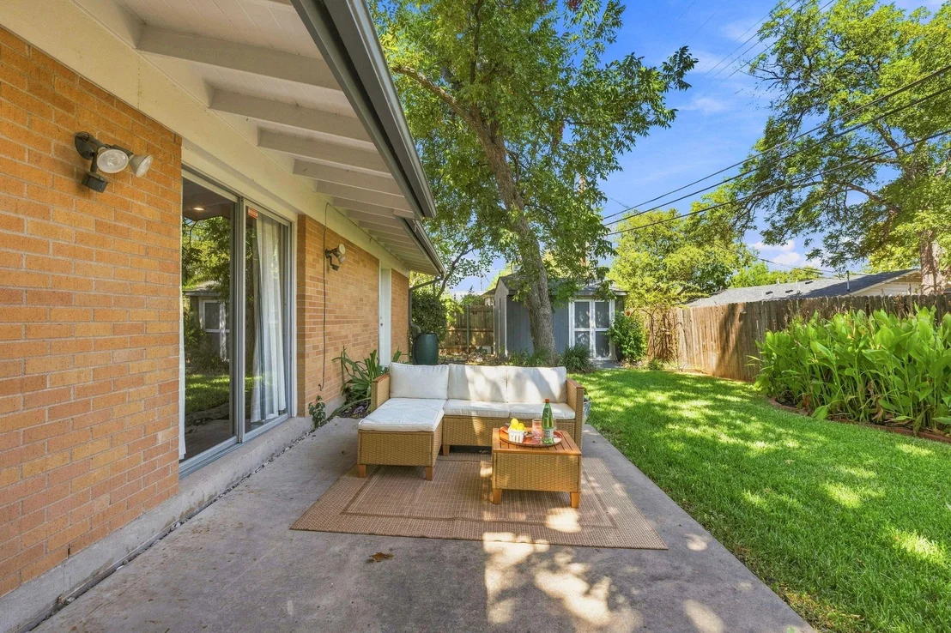
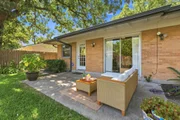
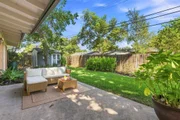
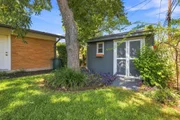
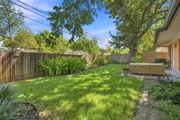
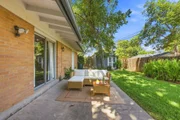
Out back, a private, fully fenced sanctuary awaits with a level green lawn, concrete patio, and lush garden beds. The powered detached shed presents flexible possibilities as a workshop, art studio, private home office, or custom outdoor lounge. Enjoy unparalleled convenience with swift access to North Austin's tech corridor, local parks, retail, and dining destinations.
For more info, go to: https://wkf.ms/4co4GuK
Unit Size
1,367 Ft²
Days on Market
-
Land Size
0.15 acres
Price per sqft
$329
Property Type
House
Property Taxes
-
HOA Dues
-
Year Built
1966

Listed By

Lindsay Neuren
Compass RE Texas, LLC

Payment Calculator

Cap Rate Calculator

Last updated: 2 days ago (Unlock MLS #ACT7376436)

Price History

Date / Event Date Event Price
Sep 25, 2026 In contract -
In contract
Sep 16, 2026 Listed by Compass RE Texas, LLC $450,000
Listed by Compass RE Texas, LLC
Jul 21, 2026 Withdrawn -
Withdrawn
Jun 27, 2026 Price Decreased $499,000
↓ $11K (2.1%)
Price Decreased
Jun 6, 2026 Relisted $509,900
Relisted
Show More

Property Highlights

Garage
Air Conditioning
Fireplace
Parking Details
Has Garage
Has Open Parking
Parking Features: Attached, Concrete, Driveway, Garage
Garage Spaces: 1
Interior Details
Full Bathrooms: 2
Interior Features: Built-in Features, Ceiling Fan(s), Crown Molding, Eat-in Kitchen, Open Floorplan, Recessed Lighting, Walk-In Closet(s), Quartz Counters, Primary Bedroom on Main
Appliances: Dishwasher, Gas Range, Microwave, Oven, Range, Stainless Steel Appliance(s)
Flooring Type: Carpet, Tile, Wood
Fireplace Features: None
Exterior Details
Square Footage: 1367
Square Footage Source: $0
Green Sustainability
Property Condition: Resale
Year Built Source: Public Records
Year Built: 1966
Waterfront Features: None
Levels: One
Other Structures: Shed(s), Storage
Window Features: Blinds, Drapes, Shutters
Construction Materials: Brick
Patio and Porch Features: Front Porch, Patio
Pool Features: None
Lot Features: Level
Lot Size Area: 6420.74
Lot Size Units: Square Feet
Lot Size Acres: 0.1474
Lot Size Square Feet: 6420.74
Water Source: Public
Financial Details
Tax Map Number: 18
Tax Assessed Value: $400,139
Utilities Details
Cooling Type: Central Air
Heating Type: Central, Natural Gas
Sewer : Public Sewer

Building Info

Overview

    General

  • Year Built: 1966
  • Effective Year Built: 1966
  • Building Count: 1
  • Bedroom Count: 0
  • Bathroom Count: 2
  • Full Bathrooms: 1
  • Partial Bathrooms: 2
  • Building Condition: 6
  • Building Quality: 7
  • Construction Type: 17
  • Building Style: 0
  • Exterior Walls Type: 0
  • Interior Walls Type: 0
  • Roof Shape Type: 1
  • Roof Cover Type: 3
  • Floor Count: 100
  • Living Units: 1
  • Floor Cover: 0
  • Basement Type: 0
  • Basement Area: 0
  • Garage Type: 1
  • Garage Square Area: 352
  • Parking Space Count: 1
  • Patio Type: 20
  • Porch Type: 7
  • Pool Type: 0

    Dimensions

  • Lot Size Square Feet: 6,419
  • Lot Size Depth Feet: 1,010
  • Lot Size Frontage Feet: 650
  • Total Building Area: 1,719
  • Gross Building Area: 1,719
  • Building Area: 1,367
  • Building Area Measurement: L

    Heating and Cooling

  • Air Conditioning: 1
  • Heating: 3
  • Heated Square Feet: 1,367
  • Heating Fuel Type: 0

    Utilities

  • Sewer System: 0
  • Water Service: 0

Building

  • Building Type: 0
  • Property Class: R
  • Subdivision: LANIER TERRACE SEC 4
  • Land Acres: 0000000147
  • Standard Land Use Code: 1001
  • County Land Use Code: A1
  • State Land Use Code: A1
  • Legal Description 1: LOT 18 BLK F LANIER TERRACE SEC 4

Neighborhood

  • School District Name: Austin Independent School District
  • School Tax School District: AUSTIN ISD
  • Census Tract: 040500

Geography

  • Assessors Map Reference: 0241070426
  • Account Number: 246045
  • Parcel: 246045
  • Block: F
  • Lot: 18
  • Municipality: CITY OF AUSTIN
  • Latitude: 30.361
  • Longitude: -97.7258

    Address

  • Full Address: 2114 Lanier Dr
  • Address - House Number: 2114
  • Address - Street Name: Lanier
  • Address - Suffix Type: Dr
  • State: TX
  • City Name: Austin
  • Carrier Code: C005
  • 4-Digit Zip Code: 7737
  • Zip Code: 78757

Valuation

    Tax

  • Tax Year: 2022
  • Tax Amount: $533,986
  • Tax Rate Code Area: 68

    Appraisal Valuation

  • Standard Deviation: 0.2725
  • Valuation Date: Aug 09, 2023
  • Confidence Score: 61
  • Final Value: 537,000
  • High Value: 683,341
  • Low Value: 390,659

    Market Valuation

  • Market Total Value: $464,652
  • Market Land Value: $292,500
  • Market Improvement Value: $172,152

    Assessments Valuation

  • Assessed Year: 2023
  • Assessed Total Value: $464,652
  • Assessed Land Value: $292,500
  • Assessed Improvements Value: $172,152

    Exemptions

  • Senior Citizen Exemption : Yes
  • Homeowner Exemption: Yes

    Sales

  • Current Sale Contract Date: Dec 17, 2007
  • Current Sale Recording Date: Dec 19, 2007
  • Current Sale Price:
  • Current Sale Document Type: 70
  • Current Sale Input Document Number: 2007226611
  • Previous Sale Recording Date: Jun 14, 2006
  • Previous Sale Contract Date: Jun 05, 2006
  • Previous Sale Amount: $172,500
  • Previous Sale Document Type: 71
Data used for valuation calculations is provided by RealtyHop, and other third party sources

Comparables

Unit
Status
Type
Beds
Baths
ft²
Price/ft²
Asking Price
Listed On
Closing Price
Sold On
HOA + Taxes

About Crestview - Wooten


Similar Homes for Sale

Currently no similar homes around

Nearby Rentals

Unit for rent at 1007 Payne Ave, Austin, TX, 78757

$5,950 /mo

  • 3 Beds
  • 2 Baths
  • 2,234 ft²
1007 Payne Ave, Austin, TX, 78757 Listing by Robert Lemon
Unit for rent at 601 W St Johns Ave, Austin, TX, 78752

$1,845 /mo

  • 2 Beds
  • 1 Bath
  • 888 ft²
601 W St Johns Ave #B1, Austin, TX, 78752 Listing by Equity Residential
Unit for rent at 1106 Arcadia Ave, Austin, TX, 78757

$3,700 /mo

  • 2 Beds
  • 2 Baths
  • 1,031 ft²
1106 Arcadia Ave, Austin, TX, 78757 Listing by Erin Fabacher


Frequently Asked Questions

When was property at 2114 Lanier Drive built and last sold?
The property at 2114 Lanier Drive was built in 1966 and last sold on Dec 17, 2007 for $221,600.
How much is this home worth?
The estimated value of the home located at 2114 Lanier Drive is $455,234.
What are some comparable homes to 2114 Lanier Drive?
There are currently no comparable homes to 2114 Lanier Drive.