


21138 Valleyview


About This Property
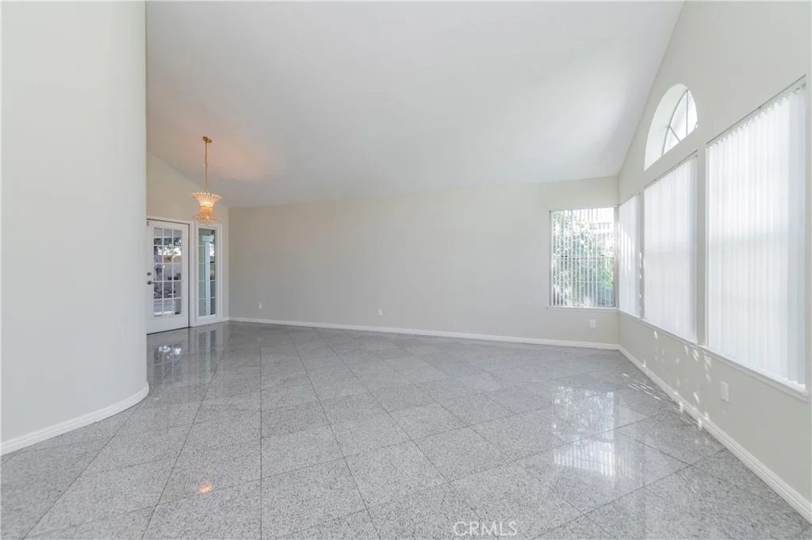
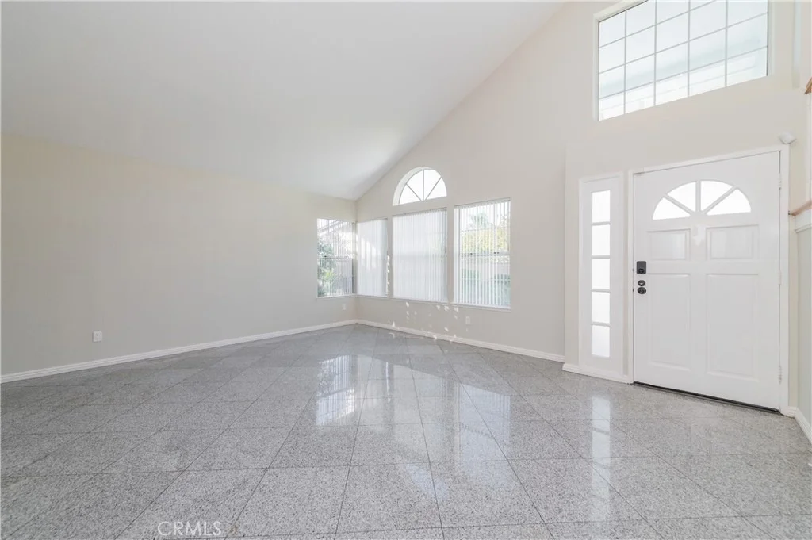
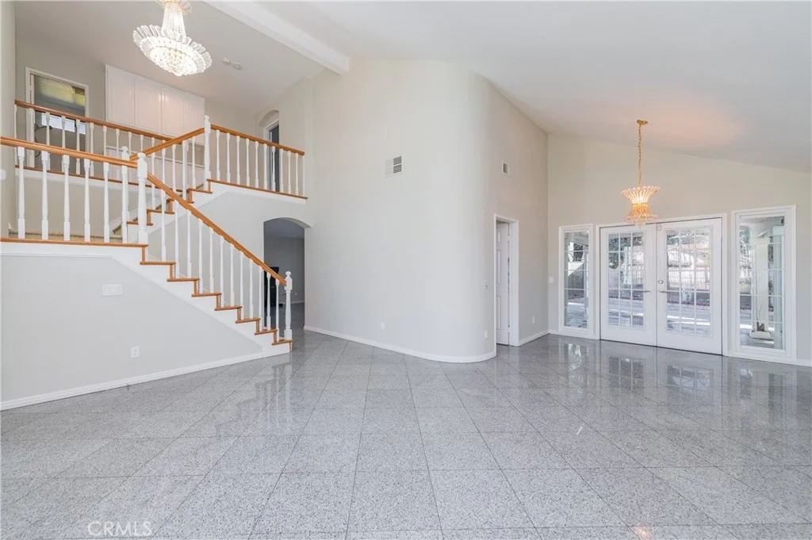
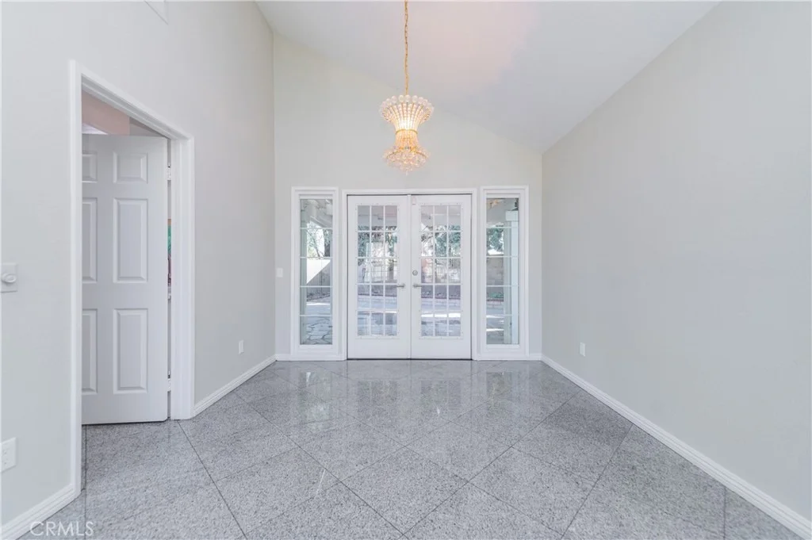
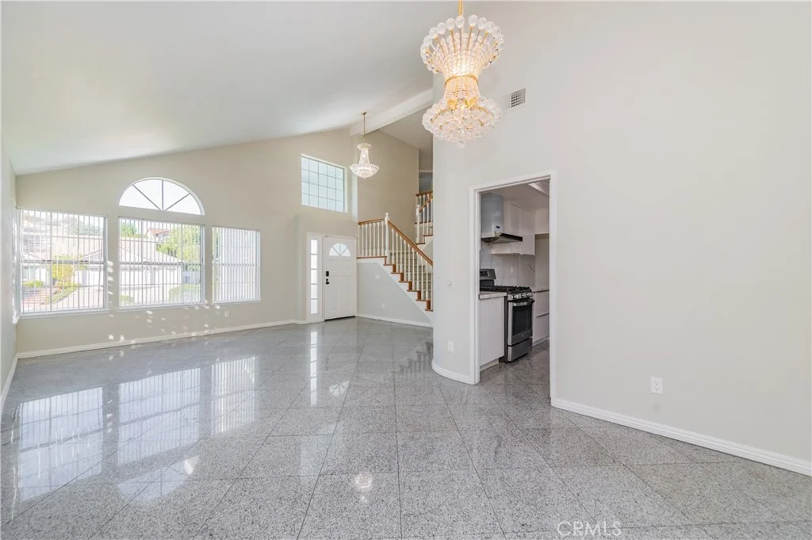
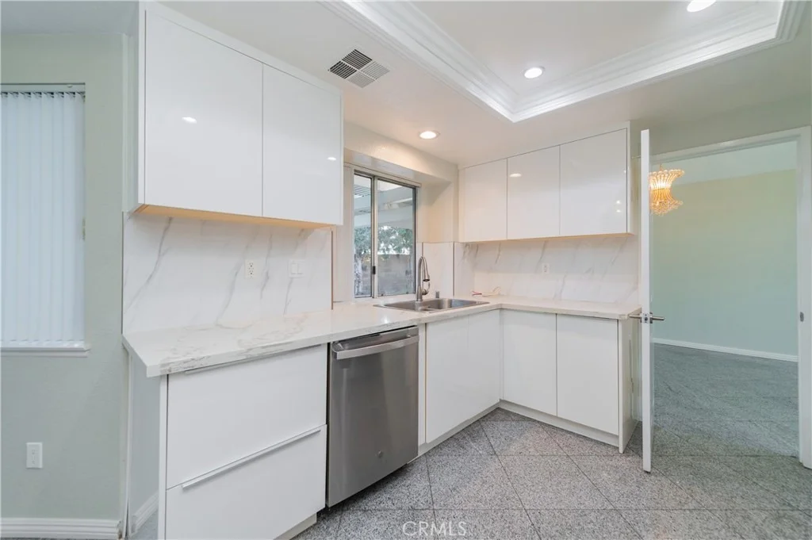
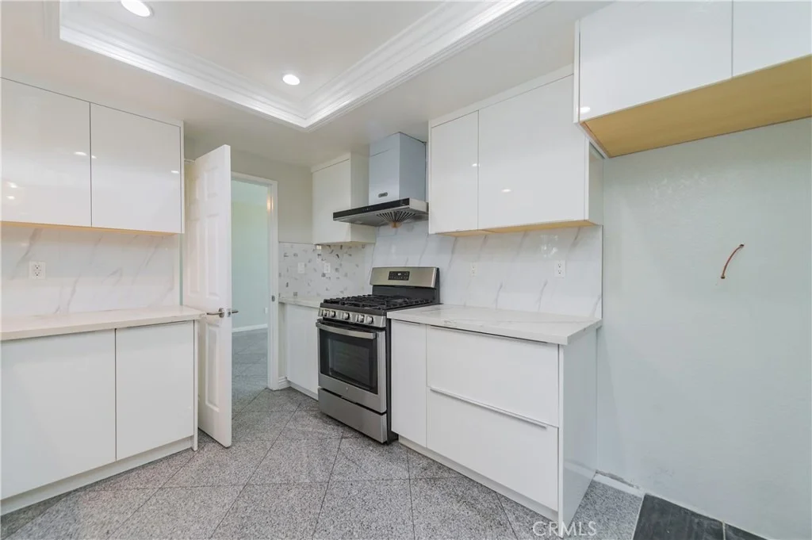
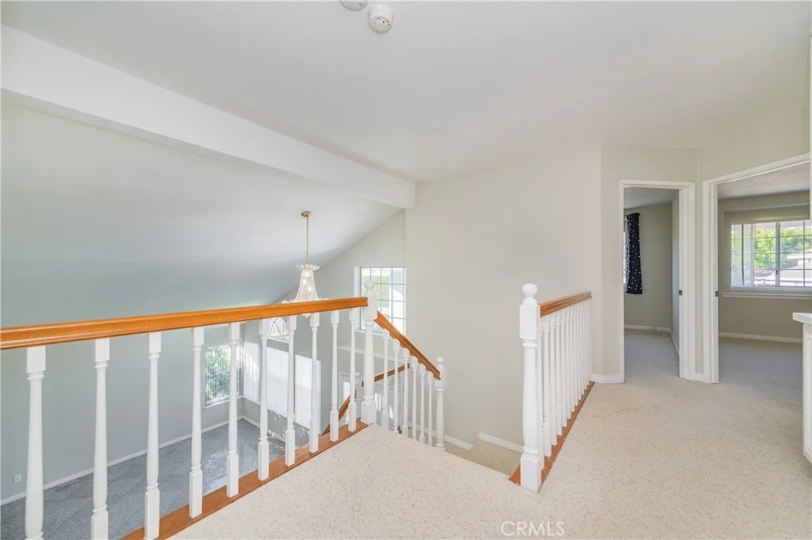
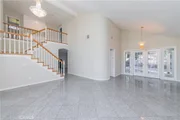
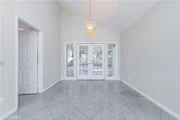
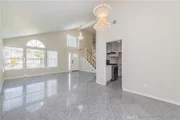
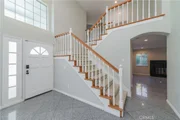
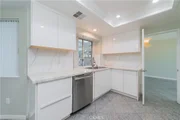
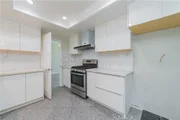
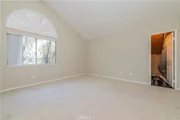
Fresh interior paint creates a bright and inviting feel throughout. The open living and dining areas feature soaring cathedral ceilings and abundant natural light. The kitchen offers granite countertops and recessed lighting and opens to the family room with a cozy fireplace.
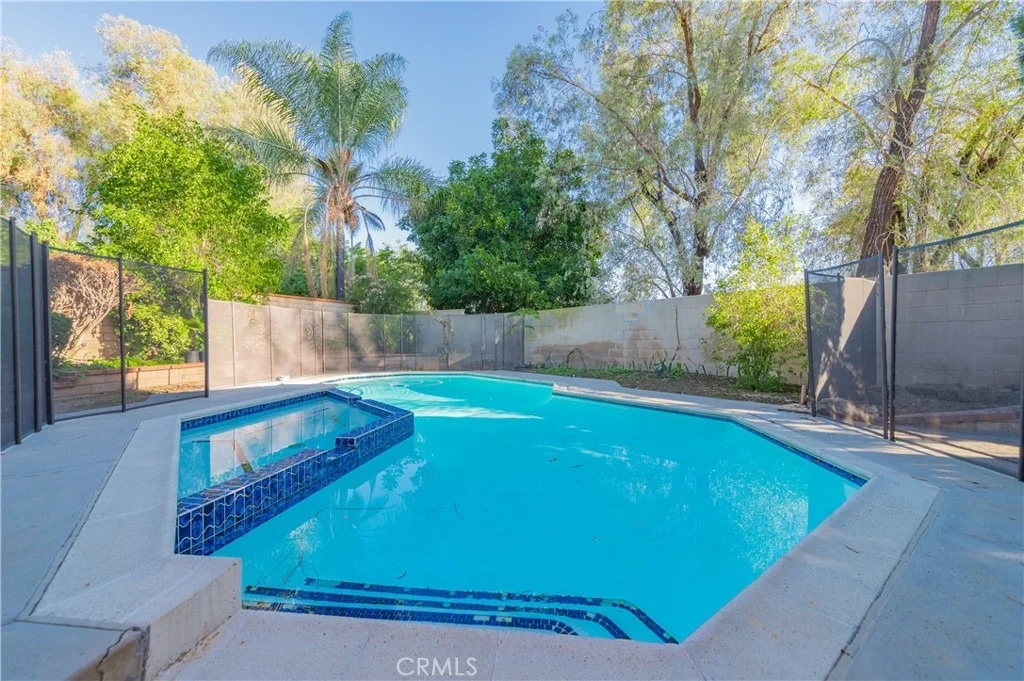
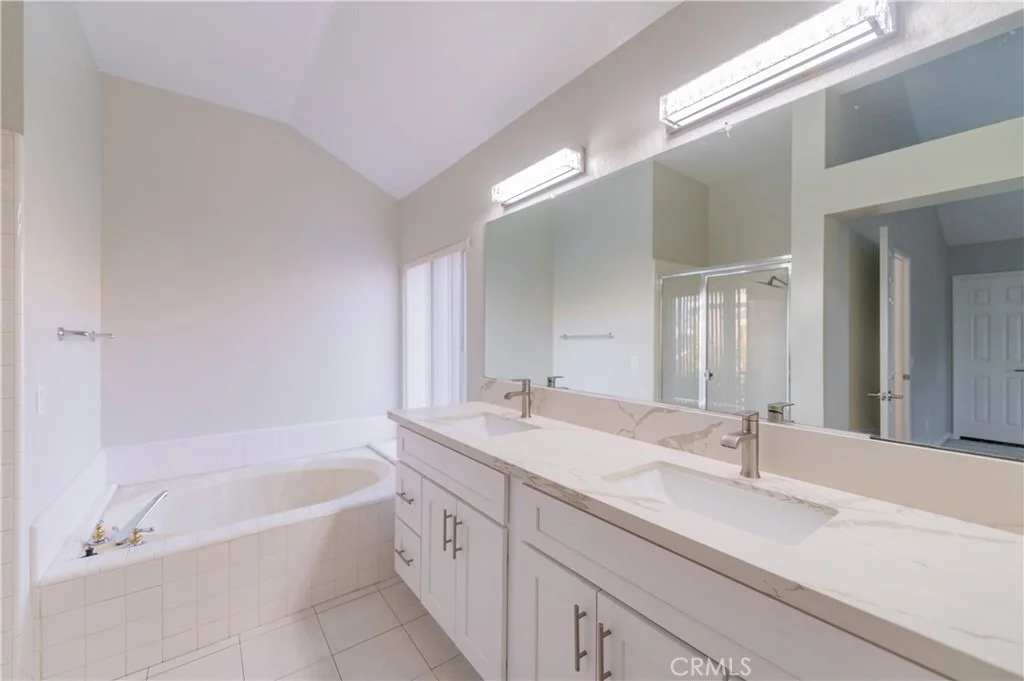
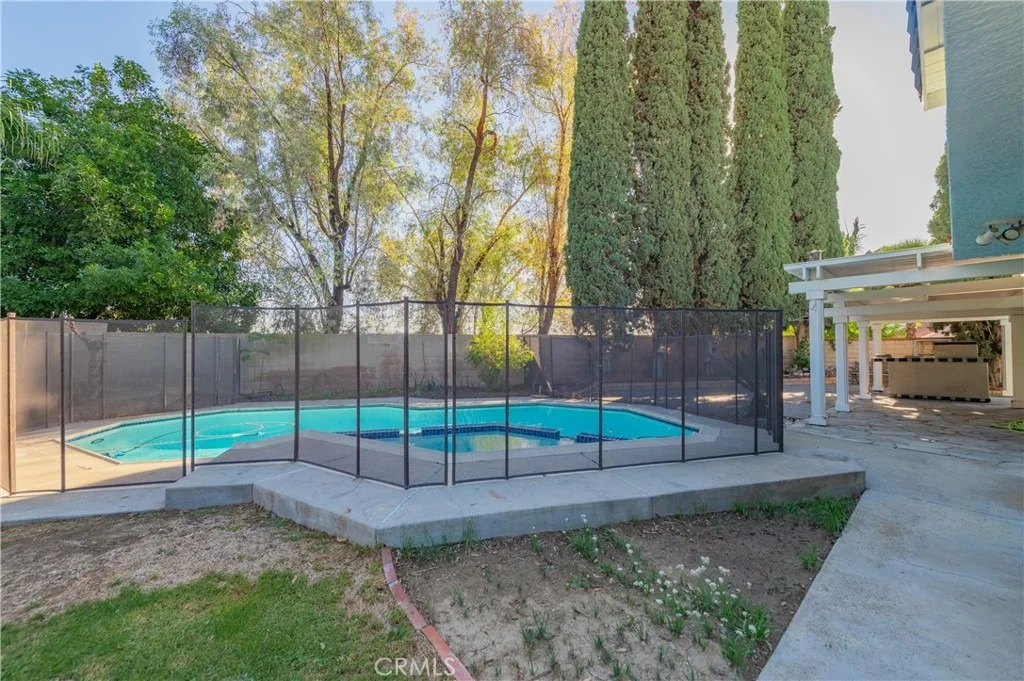
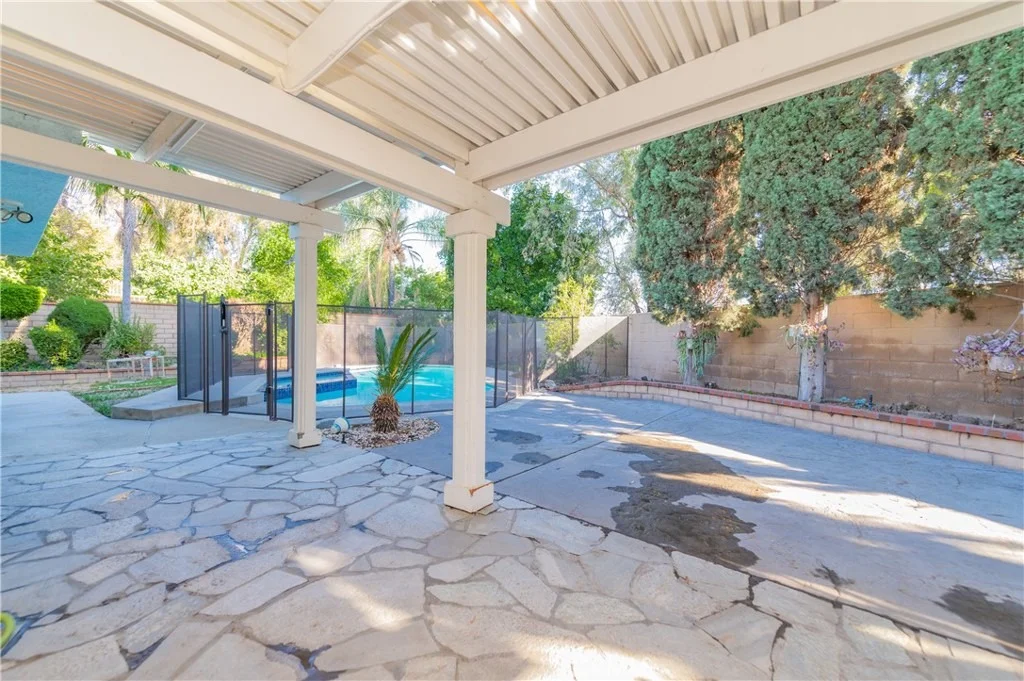
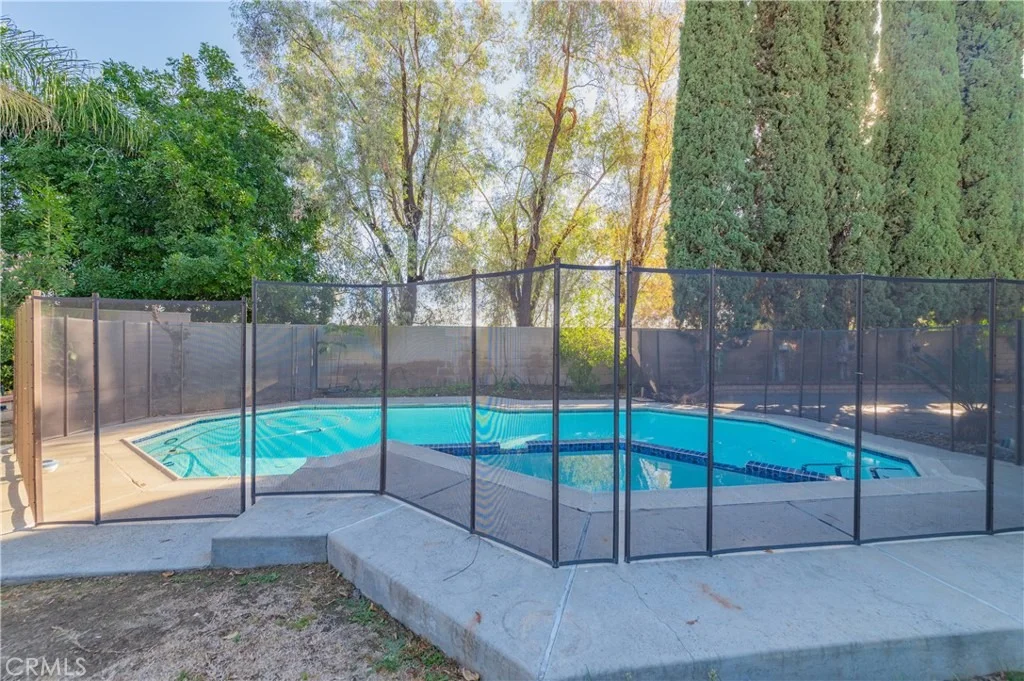
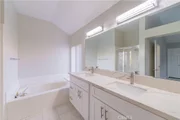
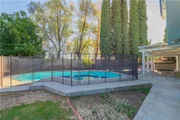
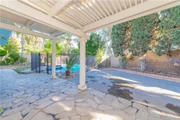
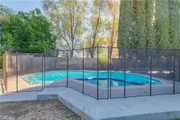
Upstairs, the primary suite features a spacious bath with a separate soaking tub and shower. The generous backyard is perfect for Southern California living, complete with a private pool and spa, built-in BBQ, and mature landscaping.
Located within the highly regarded Walnut Valley Unified School District, with convenient access to schools, parks, shopping, and major freeways. A wonderful opportunity featuring a spacious lot, private pool and spa, 3-car garage, and 26 fully paid-off solar panels!
Listed By
Payment Calculator
Your Estimated Monthly Payment
Cap Rate Calculator
What does this mean?
Based on our analysis, the cap rate of this property is 1.25%. A negative cap rate indicates that the property might not be feasible as an income-producing asset. The median cap rate for a near zip code 11238 is 4.23%.
How much can I actually make?
Actual monthly rental income may vary between $4,760 and $7,140 depending on unit-specific characteristics. You can change the amount using the slider to further explore.
How is cap rate calculated?
Cap Rate = Net Operating Income (NOI) / Property Asset Value.
When calculating the cap rate, we assume 100% occupancy. Leverage (mortgage) is not considered.
Cap Rate provided by RealtyHop and RentHop, learn more about cap rate here.
Price History
| Date / Event | Date | Event | Price |
|---|---|---|---|
| Oct 15, 2026 | Listed by Real Brokerage Technologies | $1,200,000 | |
| Listed by Real Brokerage Technologies | |||
| Mar 17, 2020 | No longer available | - | |
| No longer available | |||
| Jan 21, 2020 | Listed | $808,000 | |
| Listed | |||
| | |||
|
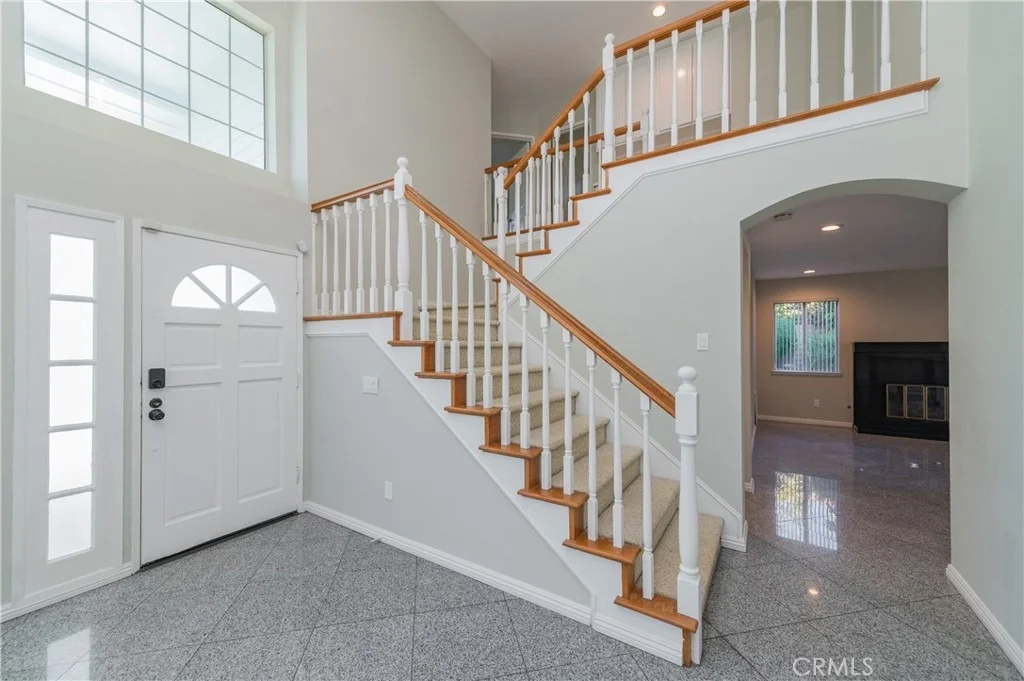
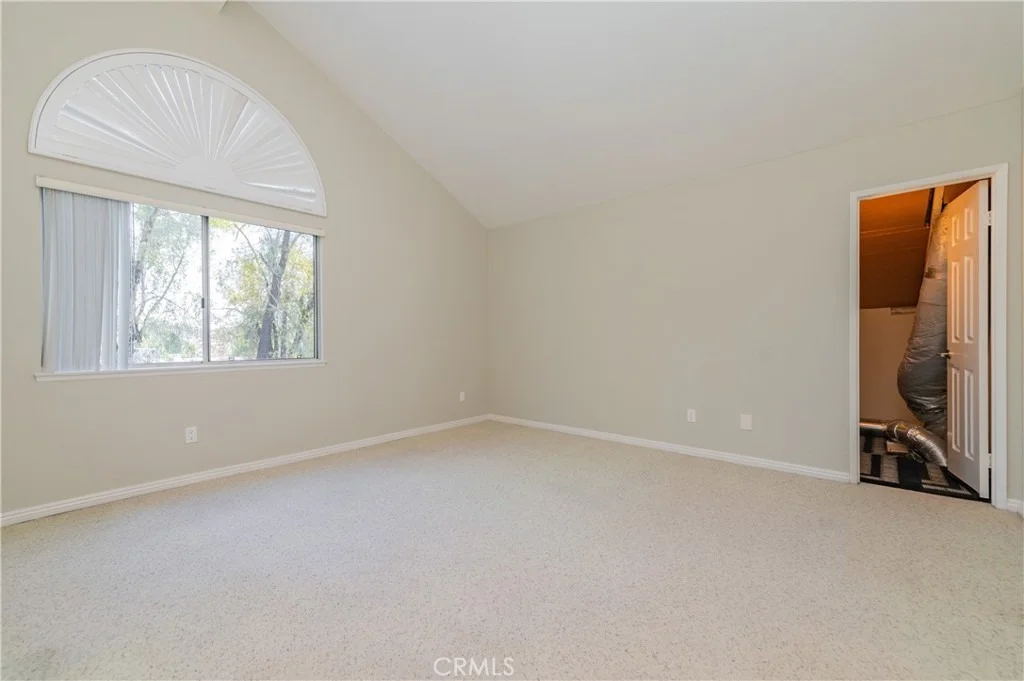
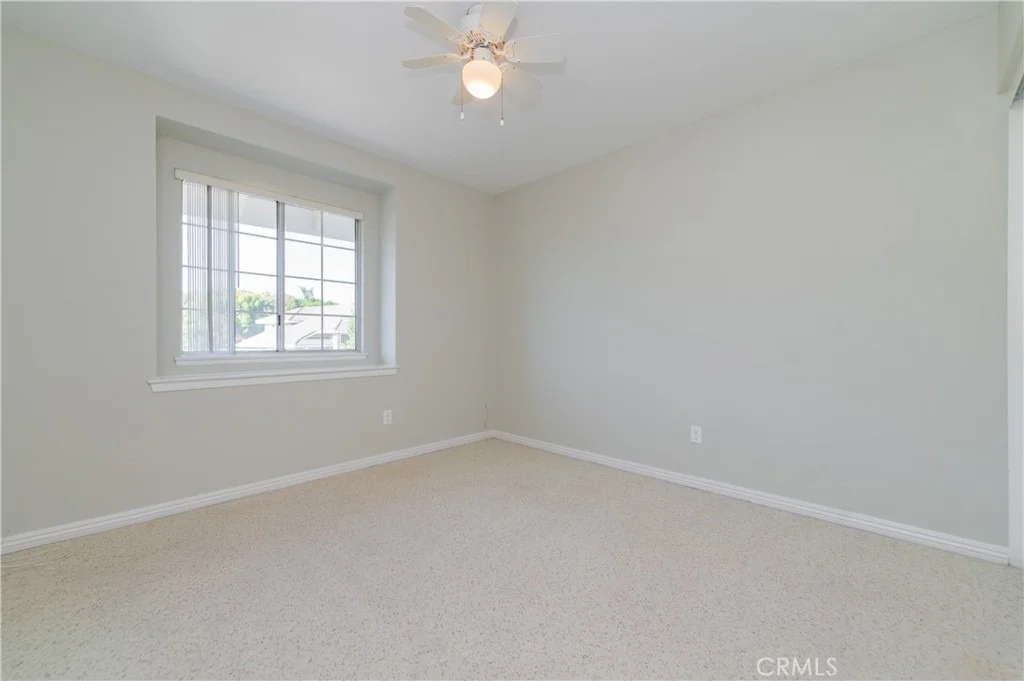
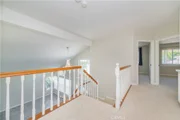
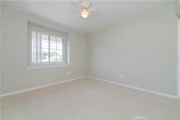
Welcome Home! Beautiful home in the Walnut Ridge community. Upon entering into this home, you will be welcomed with cathedral ceilings, living room, and dining room. The kitchen opens up into the family room. The kitchen offers granite counter-tops and recessed lighting. Throughout the first floor of the home, you will find easy to maintain but durable granite tile floors.The second floor offers berber carpet throughout and the 3 bedrooms. The master bedroom suite offers a shower and a soak-in tub and extra overflow closet space. Relax in the backyard, it is a great place to entertain with the custom built BBQ with grill and a refrigerator. The fiberglass pool and jacuzzi is a great place for friends and family to create wonderful memories. Also, anyone with a green thumb will love the space offering lime tree and a persimmon tree.Various types of succulents. Spacious 3 car garage, Copper plumbing was updated in 2013, Central air and heating updated in 2014, Water heater was updated in 2016. Home is located in the awarding winning Walnut Unified School District, minutes away from Suzanne Middle School and Walnut High School. Shopping, parks, library, Walnut City Hall, Senior and Teen Center are all nearby as well. Easy access to the 10, 57 and 60 freeway. Don’t miss your opportunity! The manager has listed the unit size as 1811 square feet.
| |||
| Dec 15, 2019 | No longer available | - | |
| No longer available | |||
| Sep 7, 2019 | Price Decreased |
$838,000
↓ $20K
(2.3%) | |
| Price Decreased | |||

Property Highlights
Building Info
Comparables
Status
Price/ft²
Listed On
Sold On
About Walnut
Similar Homes for Sale
Currently no similar homes aroundNearby Rentals

Last Updated: 17 hours ago
Data Source: CRMLS, MLS# WS26223791


















 Your Privacy Choices
Phone: 425-283-2930
Address: 335 Madison Avenue, New York, NY 10017