Check Availability
Collin 75071
2113 Zaide Way
$1,490,000
● House - For Sale

2113 Zaide Way

Celina, TX 75009
bedrooms
5 Beds
bathrooms
5 Baths, 3 Half Baths
square feet
4,719 Ft²
$7,493
Est. Monthly
$176
HOA / Fees

About This Property

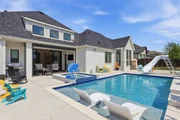
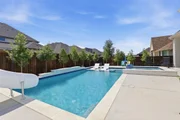
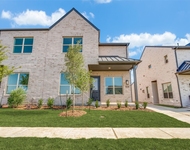
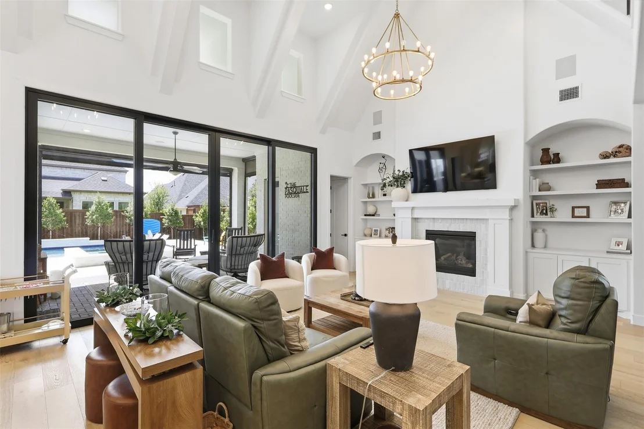
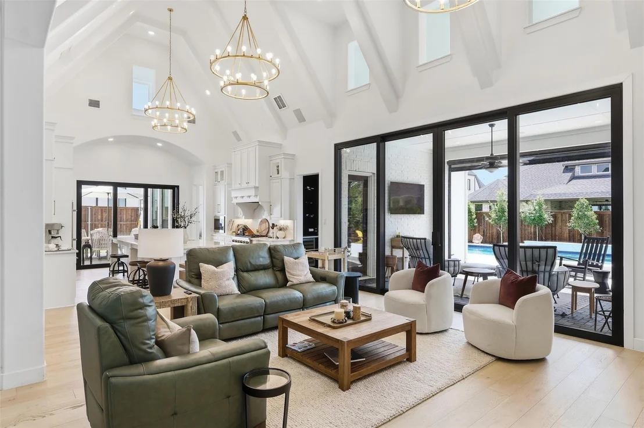
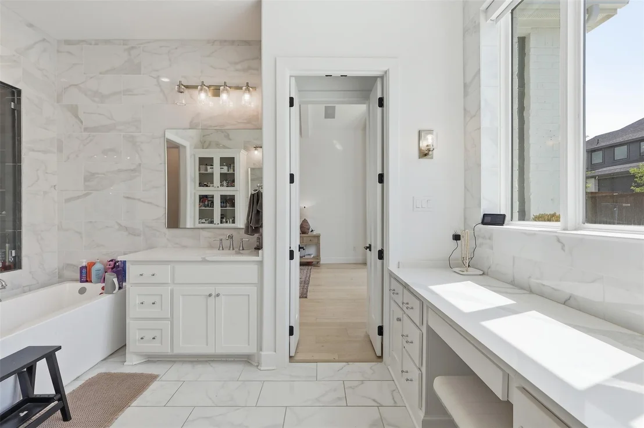
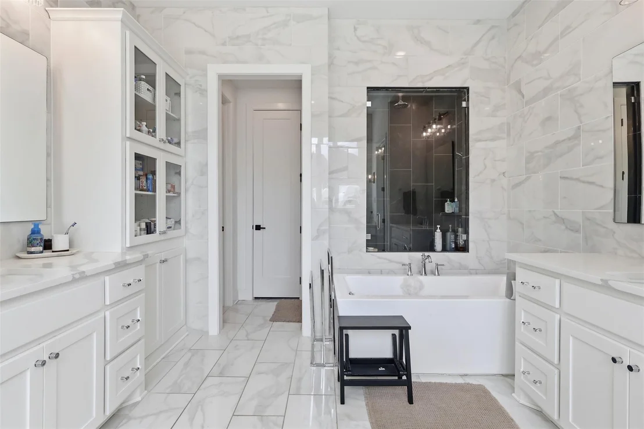
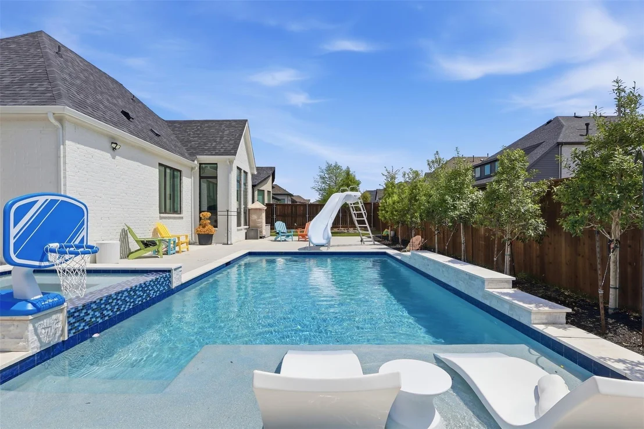
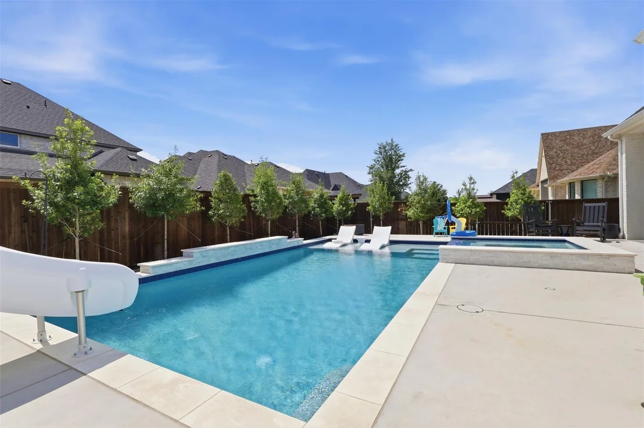
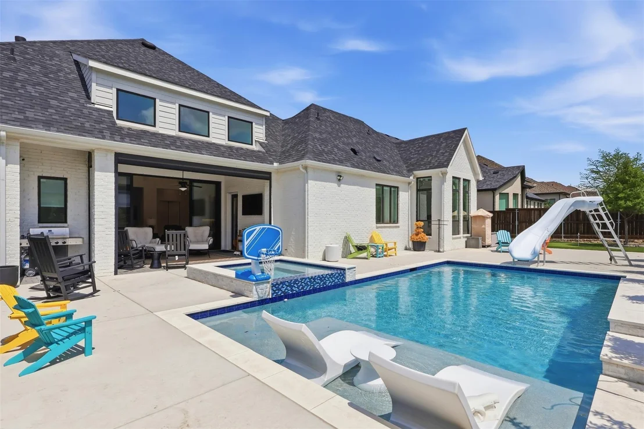
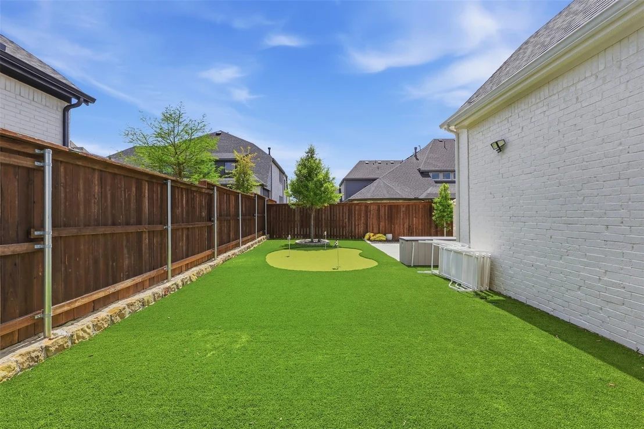
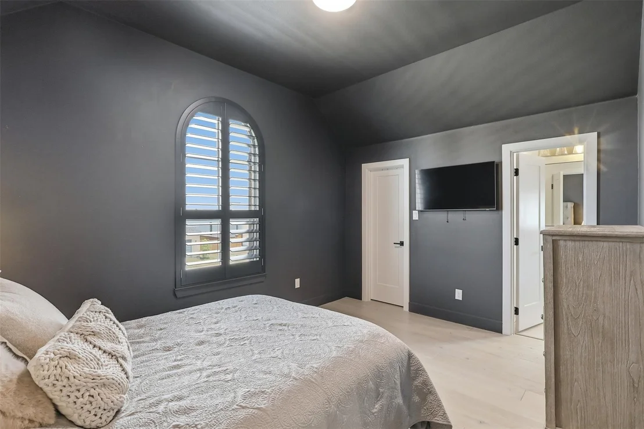
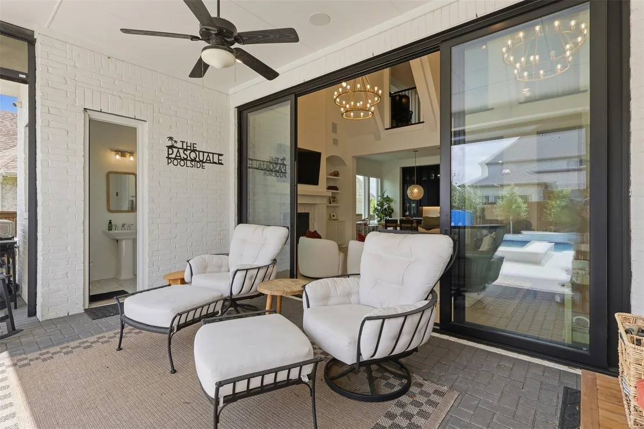
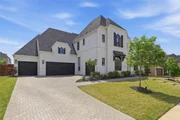
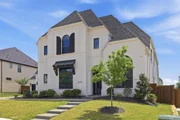
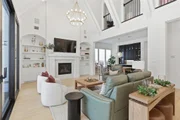
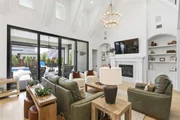
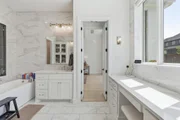
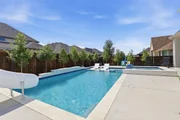
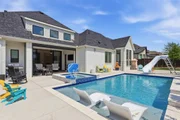
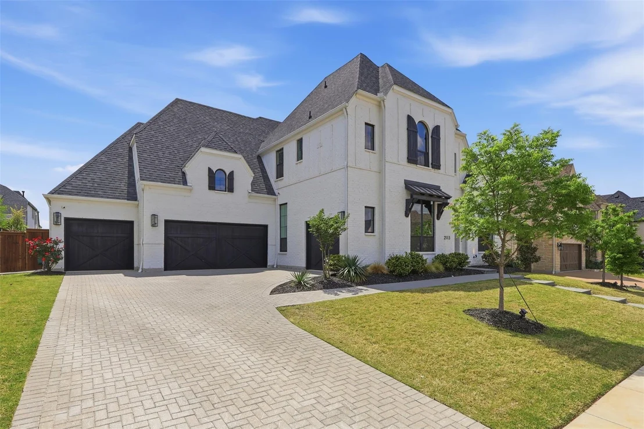
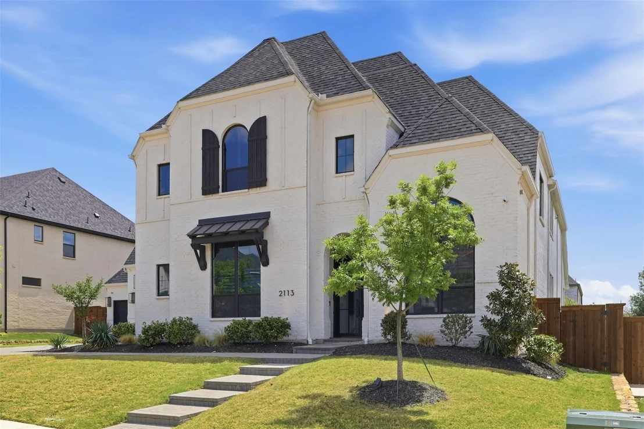
Exceptional custom Highland home in the highly sought-after Mustang Lakes community-featuring one of the only private pools in the neighborhood, a rare find! This beautifully upgraded home offers a custom pool and spa with added trees for privacy, creating a true backyard retreat.

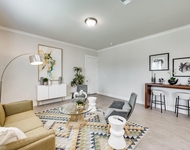
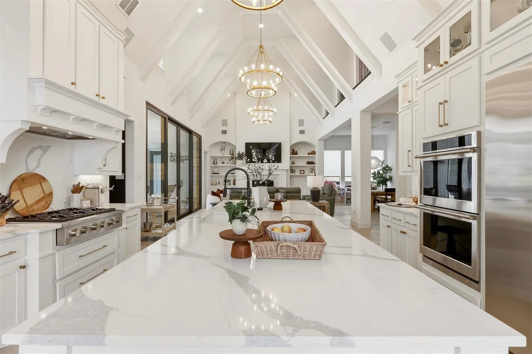
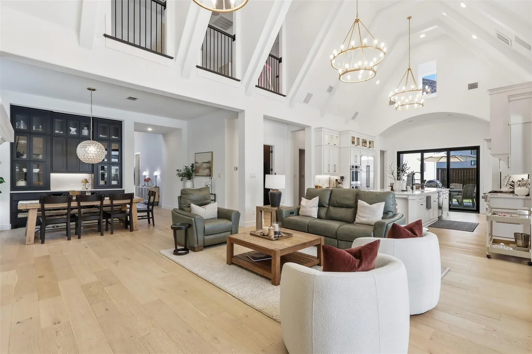
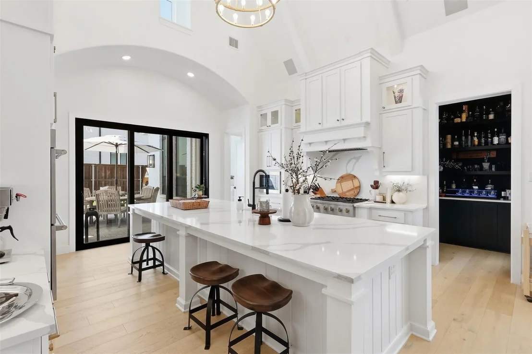
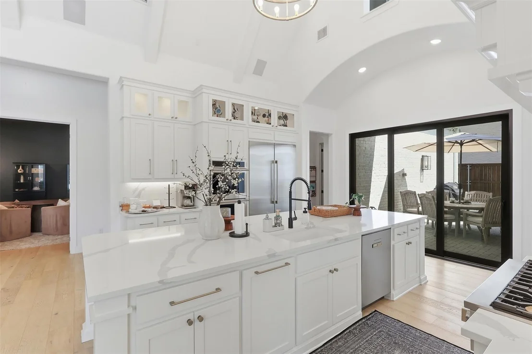
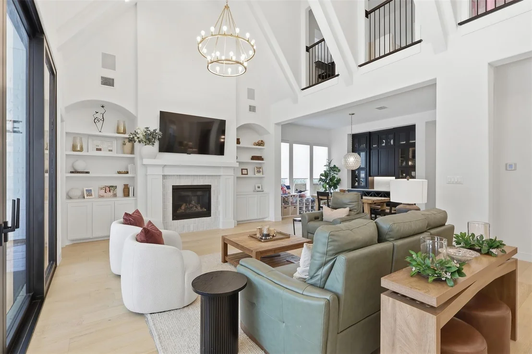
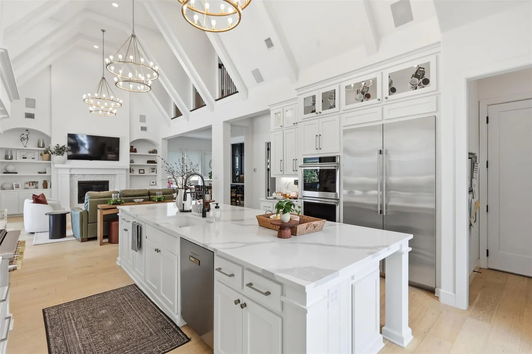
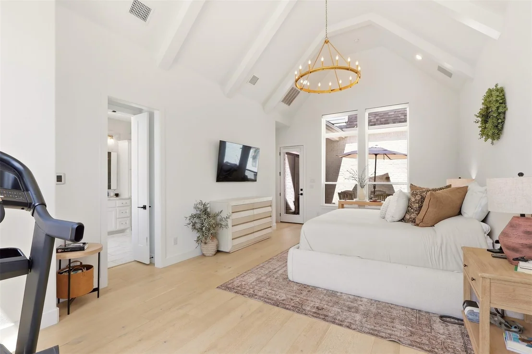
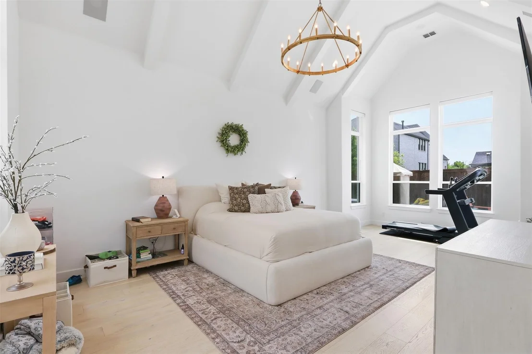
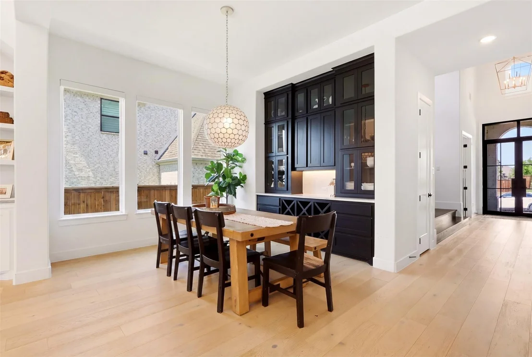
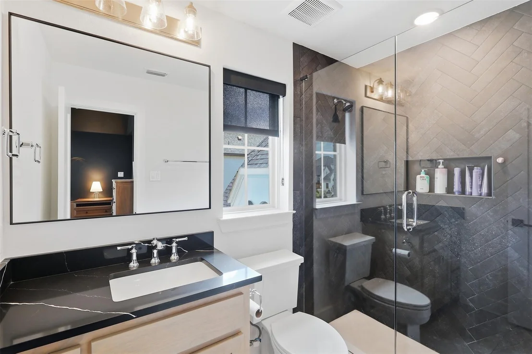
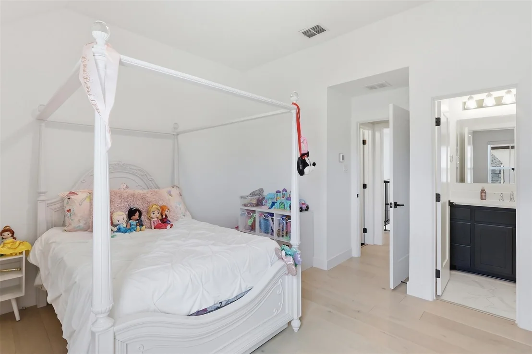
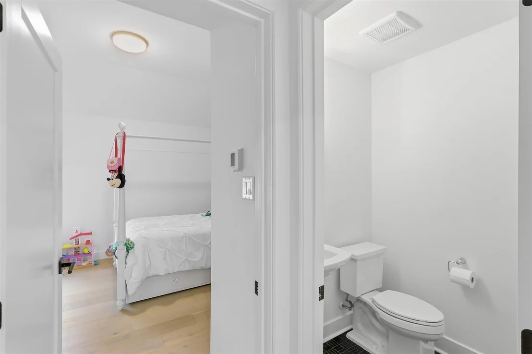
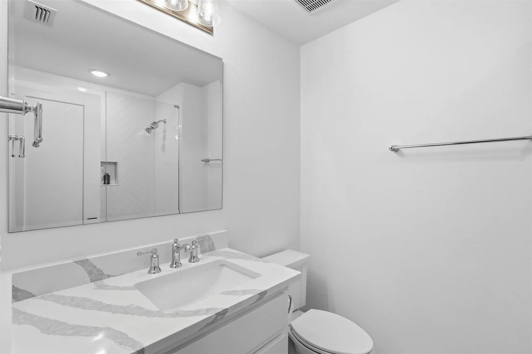
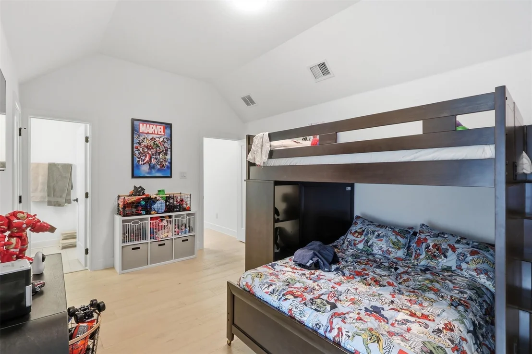
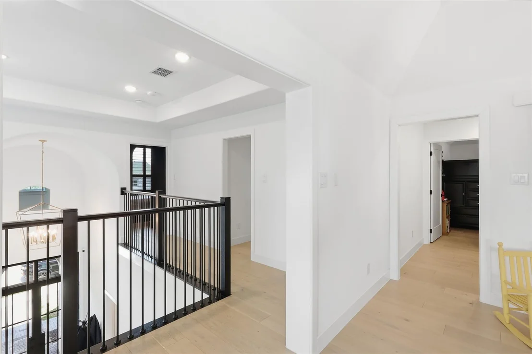
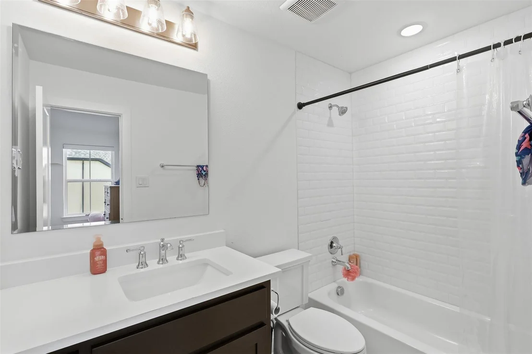
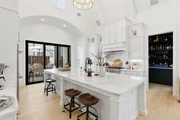
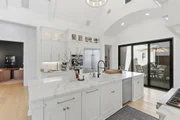
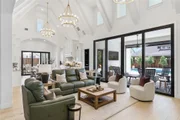
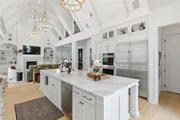
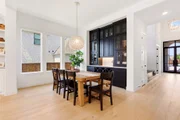
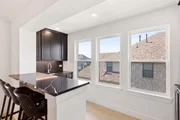
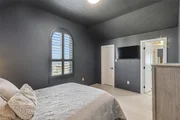
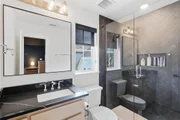
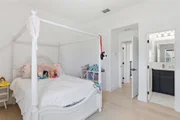
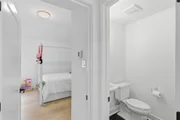
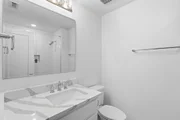
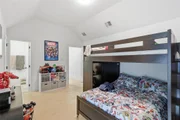
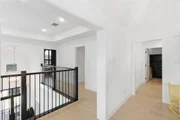
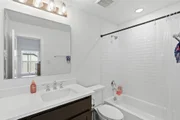
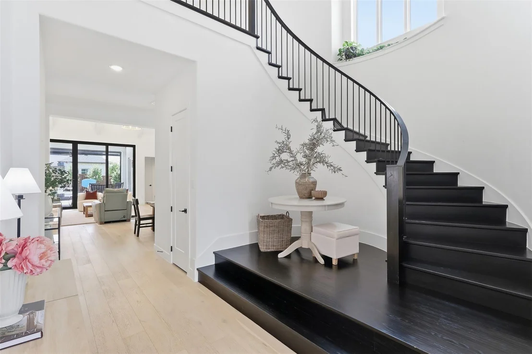
Inside, you'll find a grand entry with a curved staircase, white oak floors, soaring ceilings, and designer finishes throughout. Each bedroom includes its own ensuite bath. The open-concept layout connects the family room, kitchen, dining, and covered patio-perfect for entertaining. The chef's kitchen features quartz countertops, Monogram appliances, a walk-in pantry, and an oversized island.

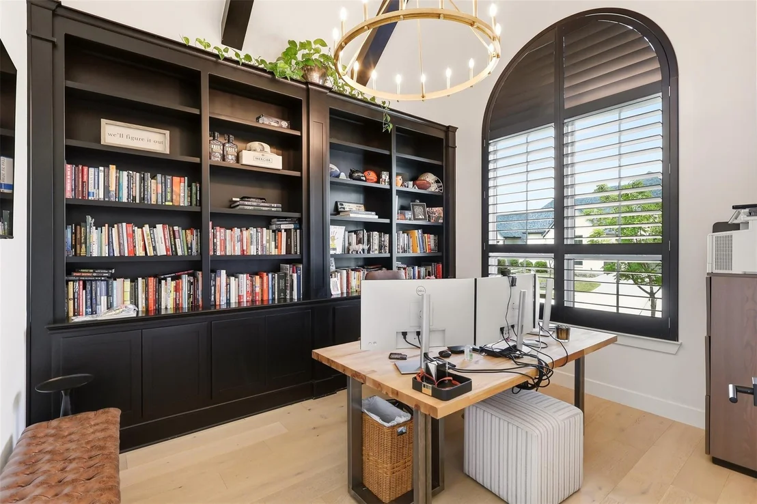
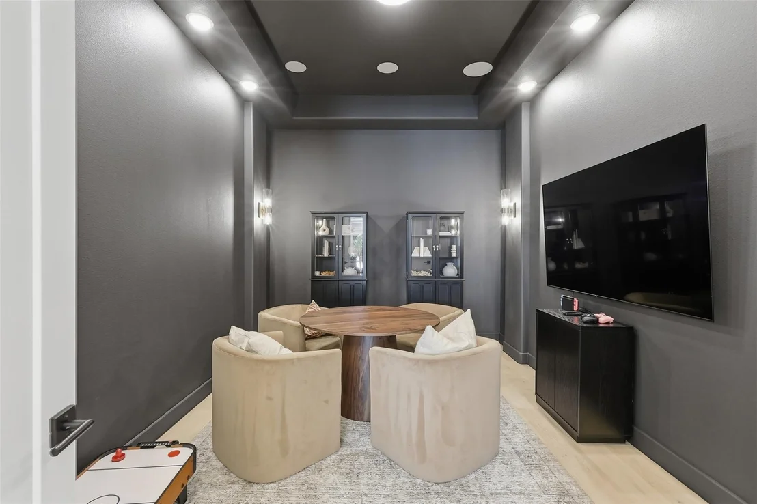
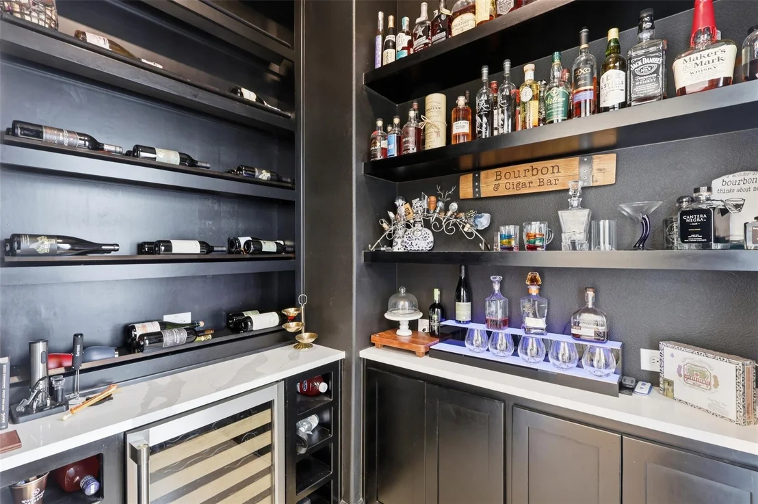
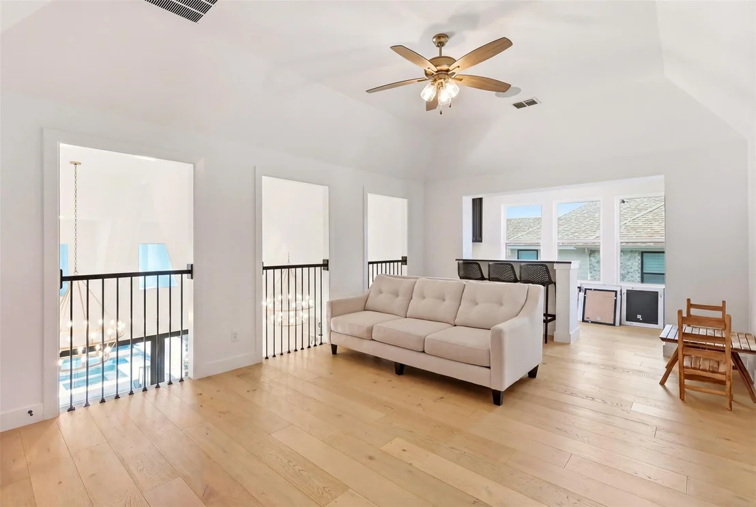
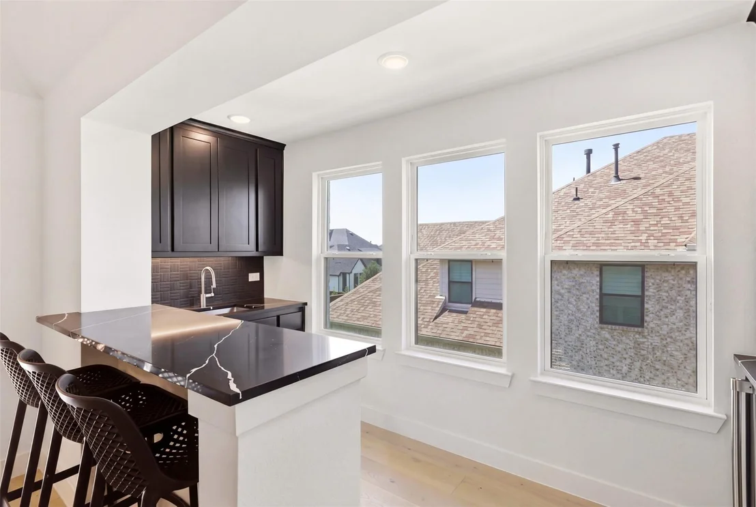
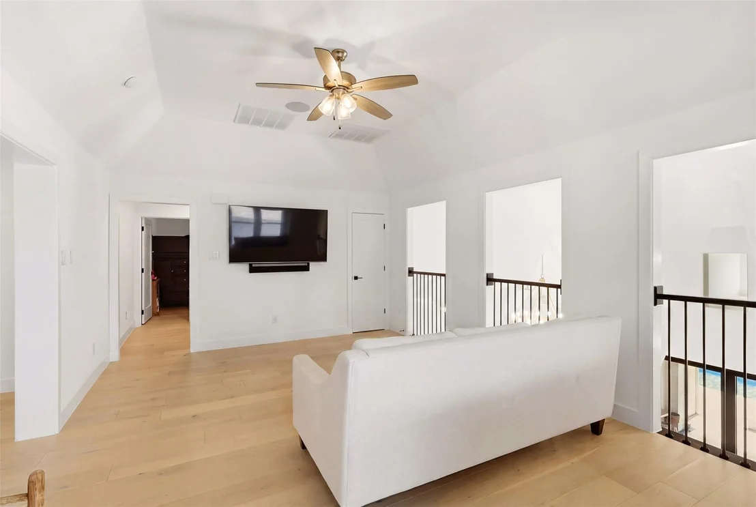
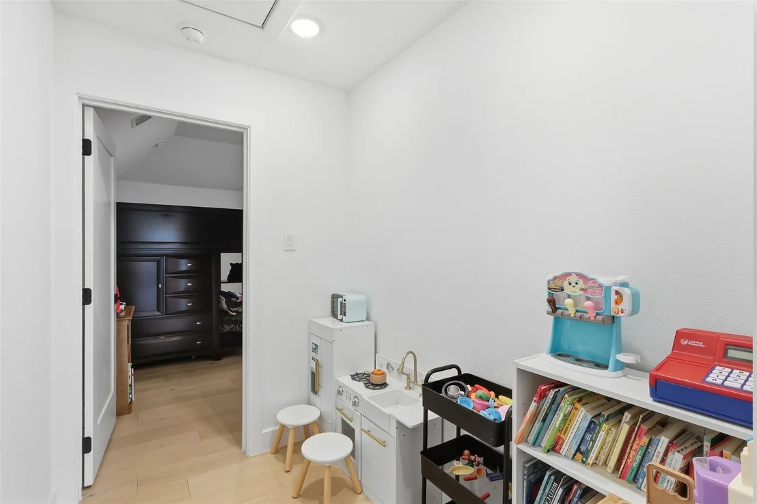
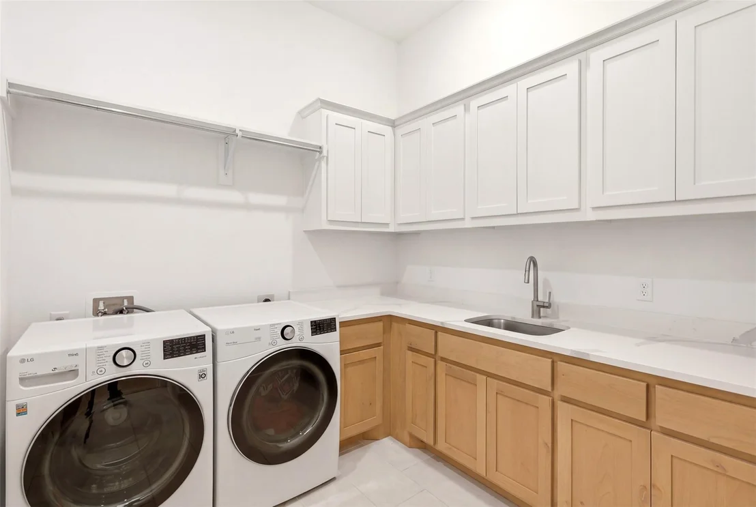
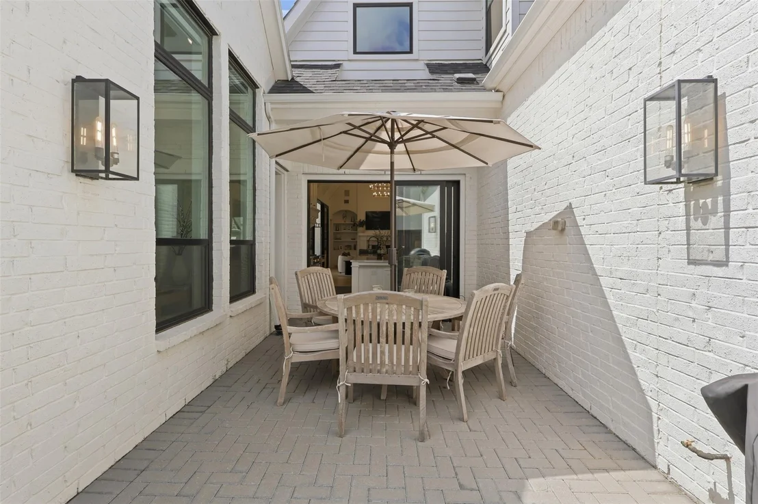
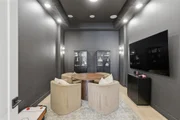
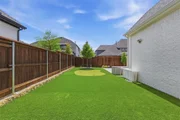
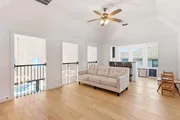
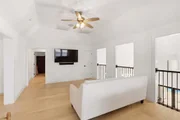
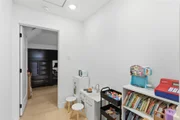
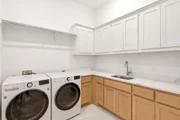
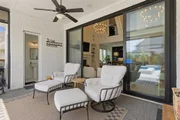
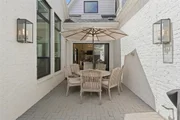
Additional highlights include a dedicated study with built-ins, private courtyard with sliding doors, first-floor media room, upstairs game room with wet bar, two patios, turf, putting green, 4-car garage, and mudroom.
Unit Size
4,719 Ft²
Days on Market
-
Land Size
0.27 acres
Price per sqft
$316
Property Type
House
Property Taxes
-
HOA Dues
$176
Year Built
2022

Listed By

Brooke Oxentine
Allie Beth Allman & Assoc.

Payment Calculator

Cap Rate Calculator

Last updated: 4 days ago (NTREIS #21427283)

Price History

Date / Event Date Event Price
Nov 3, 2026 Listed by Allie Beth Allman & Assoc. $1,490,000
Listed by Allie Beth Allman & Assoc.
Aug 15, 2026 No longer available -
No longer available
Apr 11, 2026 Listed by Allie Beth Allman & Assoc. $1,575,000
Listed by Allie Beth Allman & Assoc.
Exceptional custom Highland home in the highly sought-after Mustang Lakes community—featuring one of the only private pools in the neighborhood, a rare find! This beautifully upgraded home offers a custom pool and spa with added trees for privacy, creating a true backyard retreat. Inside, you’ll find a grand entry with a curved staircase, white oak floors, soaring ceilings, and designer finishes throughout. Each bedroom includes its own ensuite bath. The open-concept layout connects the family room, kitchen, dining, and covered patio—perfect for entertaining. The chef’s kitchen features quartz countertops, Monogram appliances, a walk-in pantry, and an oversized island. Additional highlights include a dedicated study with built-ins, private courtyard with sliding doors, first-floor media room, upstairs game room with wet bar, two patios, turf, putting green, 4-car garage, and mudroom.
Mar 20, 2025 Sold
Sold
Feb 25, 2025 In contract -
In contract
Show More

Property Highlights

Garage
Fireplace
Parking Details
Has Garage
Attached Garage
Parking Features: Epoxy Flooring
Garage Spaces: 4
Interior Details
Half Bathrooms: 3
Full Bathrooms: 5
Interior Features: Chandelier, Kitchen Island, Open Floorplan, Smart Home, Sound System, Vaulted Ceiling(s), Built-in Wine Cooler
Appliances: Built-In Refrigerator, Dishwasher, Disposal, Gas Cooktop, Gas Oven, Gas Range
Has Fireplace
Fireplace Features: Electric
Fireplaces: 1
Exterior Details
Square Footage: 4719
Year Built: 2022
Levels: Two
Pool is Private
Lot Size Area: 0.27
Lot Size Units: Acres
Lot Size Acres: 0.27
Lot Size Square Feet: 11761.2
Location Details
HOA/Condo/Coop Fee Includes: Maintenance Grounds, Maintenance Structure, Full Use of Facilities
HOA Fee: $176
HOA Fee Frequency: Monthly

Building Info

Overview

    General

  • Year Built: 2022
  • Effective Year Built: 2022
  • Building Count: 1
  • Total Rooms: 11
  • Bedroom Count: 5
  • Bathroom Count: 6
  • Full Bathrooms: 5
  • Partial Bathrooms: 6
  • Building Condition: 0
  • Building Quality: 0
  • Construction Type: 17
  • Building Style: 0
  • Exterior Walls Type: 2
  • Interior Walls Type: 0
  • Roof Shape Type: 0
  • Roof Cover Type: 0
  • Floor Count: 200
  • Floor Cover: 11
  • Basement Type: 0
  • Basement Area: 0
  • Garage Type: 1
  • Garage Square Area: 882
  • Parking Space Count: 0
  • Patio Type: 0
  • Porch Type: 139
  • Pool Type: 0

    Dimensions

  • Lot Size Square Feet: 11,761
  • Total Building Area: 5,343
  • Gross Building Area: 5,596
  • Building Area: 4,461
  • Building Area Measurement: L

    Heating and Cooling

  • Fireplace Count: 1
  • Air Conditioning: 1
  • Heating: 3
  • Heated Square Feet: 4,461
  • Heating Fuel Type: 0

    Utilities

  • Sewer System: 0
  • Water Service: 0

Building

  • Building Type: 0
  • Property Class: R
  • Subdivision: MUSTANG LAKES PHASE FIVE (CCL)
  • Land Acres: 0000000270
  • Standard Land Use Code: 1000
  • County Land Use Code: O
  • State Land Use Code: O
  • Legal Description 1: MUSTANG LAKES PHASE FIVE (CCL), BLK MM, LOT 10

Neighborhood

  • School District Name: Celina Independent School District
  • School Tax School District: PROSPER ISD
  • Census Tract: 030307

Geography

  • District: CCL
  • Parcel: R-12438-0MM-0100-1
  • Block: MM
  • Lot: 10
  • Municipality: CELINA CITY
  • Latitude: 33.2722
  • Longitude: -96.7503

    Address

  • Full Address: 2113 Zaide Way
  • Address - House Number: 2113
  • Address - Street Name: Zaide
  • Address - Suffix Type: Way
  • State: TX
  • City Name: Celina
  • Carrier Code: R014
  • 4-Digit Zip Code: 2233
  • Zip Code: 75009

Valuation

    Tax

  • Tax Year: 2023
  • Tax Amount: $2,281,394
  • Tax Rate Code Area: SPR

    Appraisal Valuation

  • Standard Deviation: 0.1723
  • Valuation Date: Jan 17, 2024
  • Confidence Score: 77
  • Final Value: 1,406,937
  • High Value: 1,649,385
  • Low Value: 1,164,489

    Market Valuation

  • Market Total Value: $1,086,266
  • Market Land Value: $231,000
  • Market Improvement Value: $855,266

    Assessments Valuation

  • Assessed Year: 2023
  • Assessed Total Value: $1,086,266
  • Assessed Land Value: $231,000
  • Assessed Improvements Value: $855,266

    Sales

  • Current Sale Contract Date: Jan 18, 2023
  • Current Sale Recording Date: Jan 19, 2023
  • Current Sale Price:
  • Current Sale Document Type: 68
  • Current Sale Input Document Number: 5329

    Financing

  • First Mortgage Financing Type: ADJ
Data used for valuation calculations is provided by RealtyHop, and other third party sources

Comparables

Unit
Status
Type
Beds
Baths
ft²
Price/ft²
Asking Price
Listed On
Closing Price
Sold On
HOA + Taxes

About Collin


Similar Homes for Sale

Currently no similar homes around

Nearby Rentals

Unit for rent at 8215 Casita Avenue, McKinney, TX, 75071

$2,525 /mo

  • 2 Beds
  • 2 Baths
  • 1,289 ft²
8215 Casita Avenue, McKinney, TX, 75071 Listing by Teresa Baudino
Unit for rent at 4405 Cave Springs Street, Celina, TX, 75078

$2,700 /mo

  • 3 Beds
  • 2 Baths
  • 1,876 ft²
4405 Cave Springs Street, Celina, TX, 75078 Listing by Stacey Leslie
Unit for rent at 1224 Eureka Springs Street, Celina, TX, 75078

$2,600 /mo

  • 3 Beds
  • 2 Baths
  • 1,970 ft²
1224 Eureka Springs Street, Celina, TX, 75078 Listing by Stacey Leslie


Frequently Asked Questions

When was property at 2113 Zaide Way built and last sold?
The property at 2113 Zaide Way was built in 2022 and last sold on Jan 18, 2023 for $1,663,210.
How much is this home worth?
The estimated value of the home located at 2113 Zaide Way is $1,504,900.
What are some comparable homes to 2113 Zaide Way?
There are currently no comparable homes to 2113 Zaide Way.