Check Availability
Aurora 60503 Far Southeast
2113 Union Mill Drive
$299,900
● House - For Sale

2113 Union Mill Drive

Aurora, IL 60503
bedrooms
2 Beds
bathrooms
2 Baths, 1 Half Bath
square feet
1,312 Ft²
Upcoming Open House
1PM - 3PM, Sat, Oct 17 -
Book now
$2,059
Est. Monthly
$45
HOA / Fees

About This Property

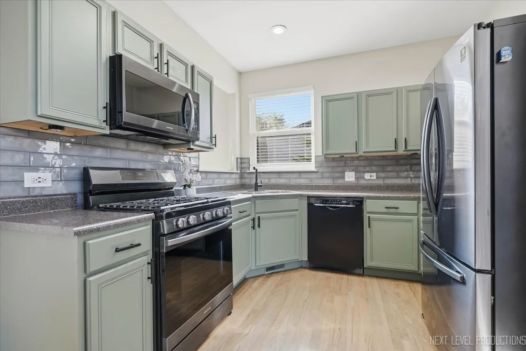
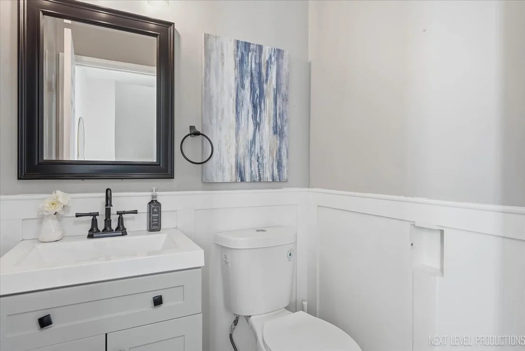
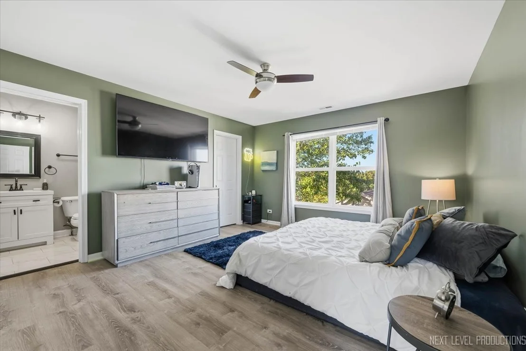
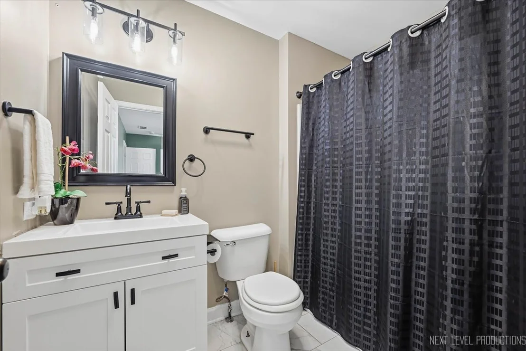
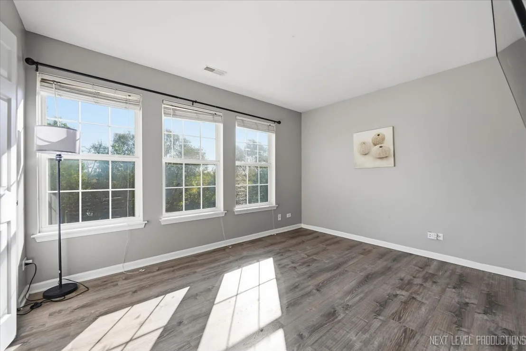
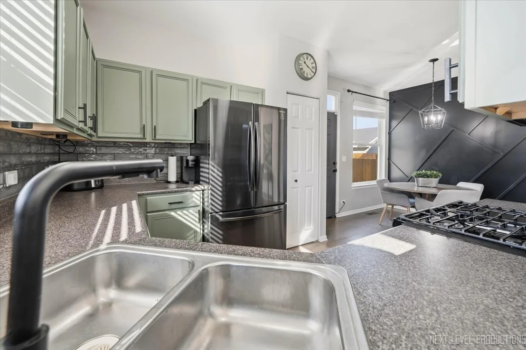
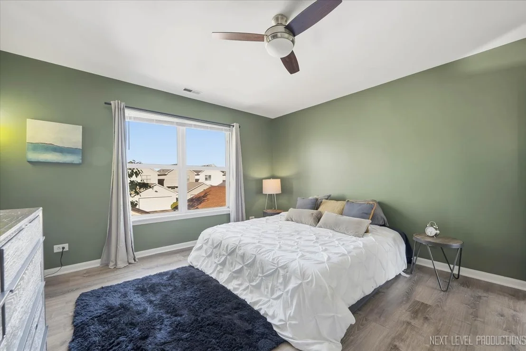
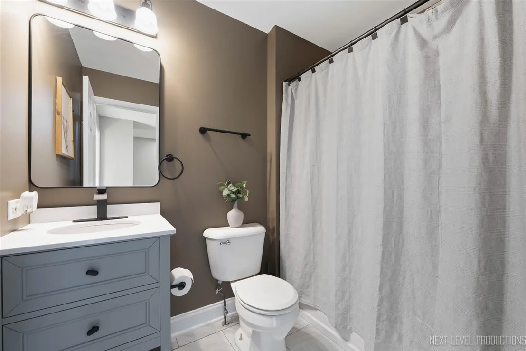
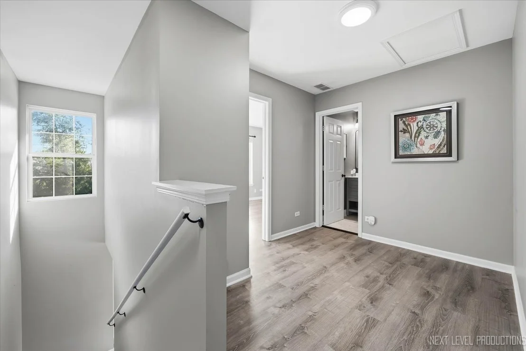
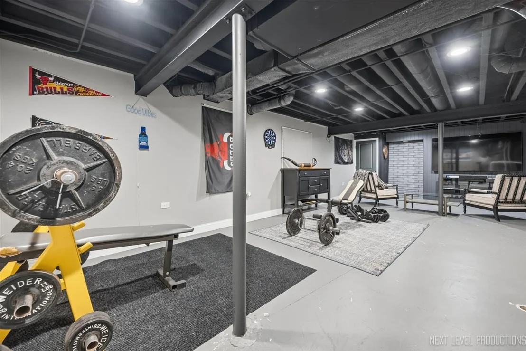
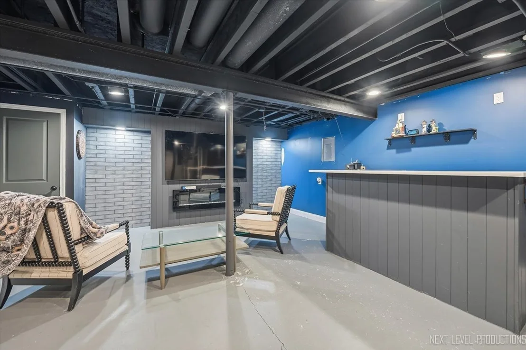
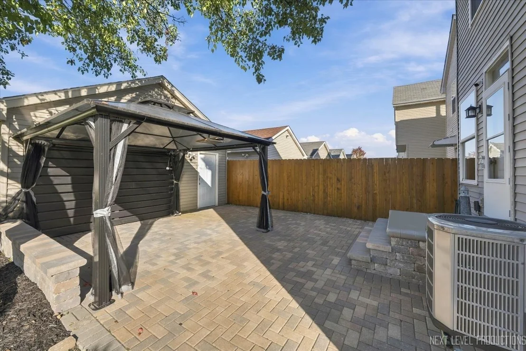
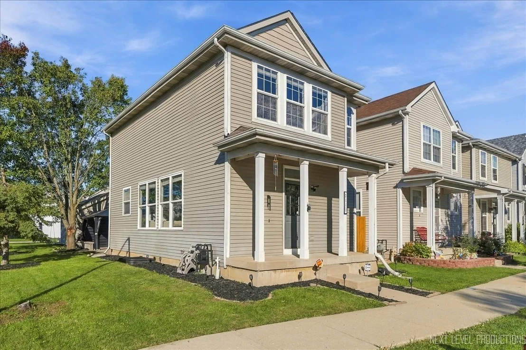
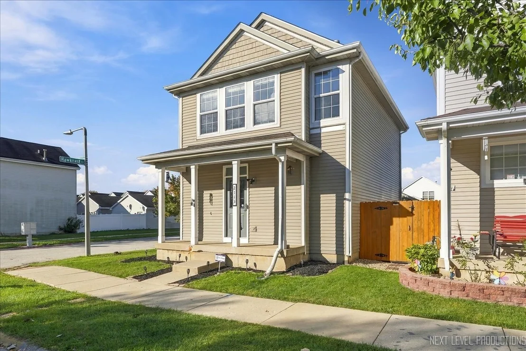
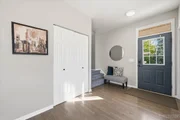
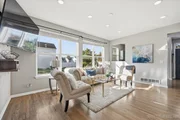
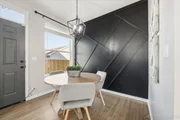
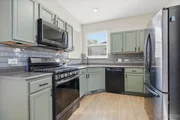
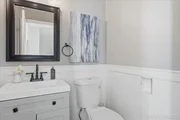
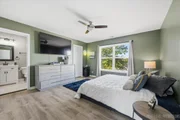
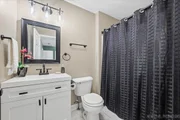
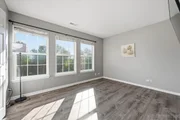
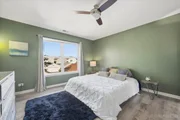
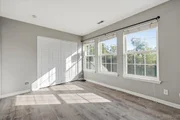
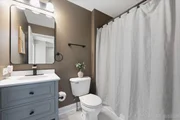
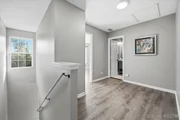
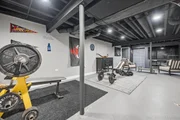
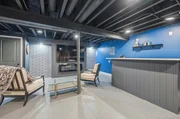
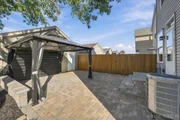
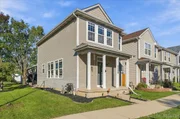
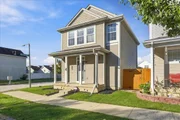
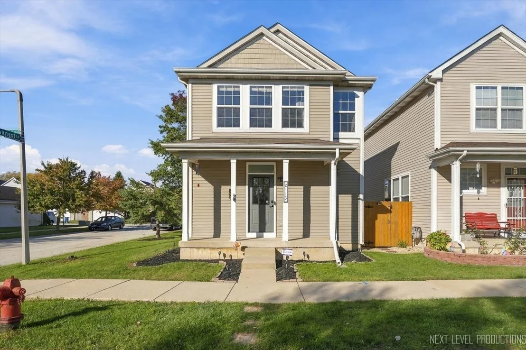
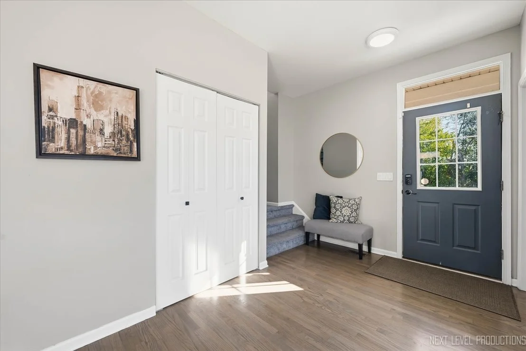
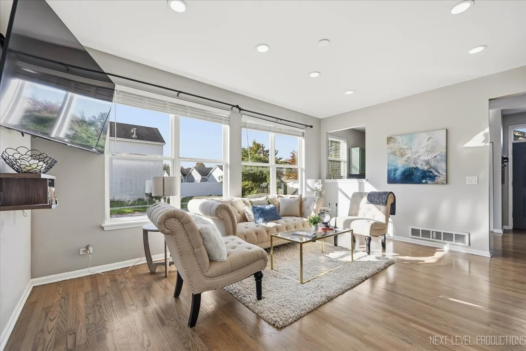
Beautifully updated and truly move-in ready! Set on a desirable corner lot, this inviting 2-bedroom, 2.5-bath home has been thoughtfully refreshed with beautifully refinished hardwood floors throughout the main level and a fresh, modern color palette.    The kitchen is perfect for the at-home chef, where modern finishes and a stunning backsplash create a warm, creative space ready for everything from weeknight meal prep to cooking for friends and family.    The primary en suite feels modern and inviting with a nicely refreshed bath. The second bedroom is generously sized, offering the flexibility to serve as a comfortable bedroom, home office, or both. Convenient first-floor laundry makes everyday living easy, while the full basement adds extra space and is ready for you to use however you'd like.    Outside, your own perennial English garden creates a beautiful backdrop, complete with a charming arbor, paver patio, and iron pergola perfect for relaxing, dining, or entertaining outdoors.    Located in highly regarded Oswego School District 308 with convenient access to Oswego, Naperville, and Aurora, this home brings together thoughtful updates, flexible space, and a setting that feels like home from the moment you arrive. Schedule your private showing today!
Unit Size
1,312 Ft²
Days on Market
-
Land Size
0.06 acres
Price per sqft
$229
Property Type
House
Property Taxes
$541
HOA Dues
$45
Year Built
2003

Listed By

Kimberly Zahand
Keller Williams North Shore West

Payment Calculator

Cap Rate Calculator

Property Highlights

Garage
Air Conditioning
Parking Details
Has Garage
Parking Features: Asphalt, Garage Door Opener, Garage, Detached, Yes
Garage Spaces: 2
Interior Details
Half Bathrooms: 1
Full Bathrooms: 2
Appliances: Range, Microwave, Dishwasher, Disposal
Laundry Features: In Unit
Rooms: 7
Basement: Finished, Full
Exterior Details
Square Footage: 1312
Square Footage Source: $0
Architectural Style: Row House
Year Built: 2003
Construction Materials: Vinyl Siding
Patio and Porch Features: Patio
Lot Features: Corner Lot, Landscaped
Lot Size Area: 2613.6
Lot Size Units: Square Feet
Lot Size Acres: 0.06
Lot Size Square Feet: 2613.6
Lot Size Dimensions: 26 X 107
Water Source: Public
Financial Details
Tax Annual Amount: $6,491
Utilities Details
Cooling Type: Central Air
Heating Type: Natural Gas, Forced Air
Sewer : Public Sewer, Storm Sewer
Location Details
HOA/Condo/Coop Fee Includes: Other
HOA Fee: $45
HOA Fee Frequency: Monthly

Building Info

Overview

    General

  • Year Built: 2003
  • Effective Year Built: 2003
  • Total Rooms: 6
  • Bedroom Count: 2
  • Bathroom Count: 3
  • Full Bathrooms: 2
  • Partial Bathrooms: 3
  • Building Condition: 0
  • Building Quality: 0
  • Construction Type: 0
  • Building Style: 0
  • Exterior Walls Type: 0
  • Interior Walls Type: 0
  • Roof Shape Type: 0
  • Roof Cover Type: 0
  • Floor Count: 200
  • Floor Cover: 0
  • Basement Type: 7
  • Basement Area: 653
  • Garage Type: 4
  • Garage Square Area: 417
  • Parking Space Count: 0
  • Patio Type: 0
  • Porch Type: 0
  • Pool Type: 0

    Dimensions

  • Lot Size Square Feet: 2,613
  • Lot Size Depth Feet: 1,070
  • Lot Size Frontage Feet: 260
  • Total Building Area: 1,965
  • Building Area: 1,312
  • Building Area Measurement: L

    Heating and Cooling

  • Air Conditioning: 1
  • Heating: 24
  • Heated Square Feet: 1,312
  • Heating Fuel Type: 0

    Utilities

  • Sewer System: 0
  • Water Service: 2

Building

  • Building Type: 0
  • Property Class: R
  • Subdivision: GRAY HAWK UNIT 1
  • Land Acres: 0000000060
  • Standard Land Use Code: 1001
  • County Land Use Code: 0040
  • Legal Description 1: LOT 100 IN GRAY HAWK UNIT 1, A SUB OF PRT OF THE NW1/4 SW1/4 OF SEC 5, T37N-R9E.

Neighborhood

  • School District Name: Oswego Community Unit School District 308
  • Census Tract: 880324

Geography

  • Parcel: 07-01-05-307-002
  • Lot: 100
  • Meridian: SEC 05 TWN 37N RNG 09E
  • Municipality: WHEATLAND
  • Latitude: 41.7165
  • Longitude: -88.2368

    Address

  • Full Address: 2113 Union Mill Dr
  • Legal Unit: 1
  • Address - House Number: 2113
  • Address - Street Name: Union Mill
  • Address - Suffix Type: Dr
  • State: IL
  • City Name: Aurora
  • Carrier Code: R020
  • 4-Digit Zip Code: 5447
  • Zip Code: 60503

Valuation

    Tax

  • Tax Year: 2022
  • Tax Amount: $498,422
  • Tax Rate Code Area: 0741

    Appraisal Valuation

  • Standard Deviation: 0.1644
  • Valuation Date: Aug 09, 2023
  • Confidence Score: 79
  • Final Value: 251,713
  • High Value: 293,111
  • Low Value: 210,316

    Market Valuation

  • Market Total Value: $168,255
  • Market Land Value: $58,311
  • Market Improvement Value: $109,944

    Assessments Valuation

  • Assessed Year: 2022
  • Assessed Total Value: $56,085
  • Assessed Land Value: $19,437
  • Assessed Improvements Value: $36,648

    Exemptions

  • Homeowner Exemption: Yes

    Sales

  • Current Sale Contract Date: Aug 23, 2021
  • Current Sale Recording Date: Sep 20, 2021
  • Current Sale Price:
  • Current Sale Document Type: 71
  • Current Sale Input Document Number: R2021103062
  • Previous Sale Recording Date: Feb 13, 2007
  • Previous Sale Contract Date: Jan 18, 2007
  • Previous Sale Amount: $192,000
  • Previous Sale Document Type: 71

    Financing

  • First Mortgage Financing Type: FIX
Data used for valuation calculations is provided by RealtyHop, and other third party sources

Comparables

Unit
Status
Type
Beds
Baths
ft²
Price/ft²
Asking Price
Listed On
Closing Price
Sold On
HOA + Taxes

About Far Southeast


Similar Homes for Sale

Currently no similar homes around

Nearby Rentals

Unit for rent at 1834 Baler Avenue, Aurora, IL, 60503

$4,200 /mo

  • 5 Beds
  • 2 Baths
  • 2,051 ft²
1834 Baler Avenue, Aurora, IL, 60503 Listing by Anna Villarejo Ruiz
Unit for rent at 1348 Amaranth Drive, IL, 60564

$5,000 /mo

  • 3 Beds
  • 3 Baths
  • 1,963 ft²
1348 Amaranth Drive, IL, 60564 Listing by Kerri Forest
Unit for rent at 2534 Hillsboro Boulevard, Aurora, IL, 60503

$2,300 /mo

  • 3 Beds
  • 2 Baths
  • 1,500 ft²
2534 Hillsboro Boulevard #2534, Aurora, IL, 60503 Listing by Hsiang-Wei Teng


Frequently Asked Questions

When was property at 2113 Union Mill Drive built and last sold?
The property at 2113 Union Mill Drive was built in 2003 and last sold on Aug 23, 2021 for $210,000.
How much is this home worth?
The estimated value of the home located at 2113 Union Mill Drive is $302,557.
What are some comparable homes to 2113 Union Mill Drive?
There are currently no comparable homes to 2113 Union Mill Drive.