Check Availability
$695,000
↓ $4K (0.6%)
● House - For Sale

2113 Stevenson Lane

Flower Mound, TX 75028
bedrooms
3 Beds
bathrooms
2 Baths, 1 Half Bath
square feet
2,772 Ft²
$4,263
Est. Monthly
$69
HOA / Fees

About This Property

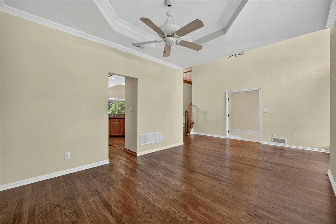
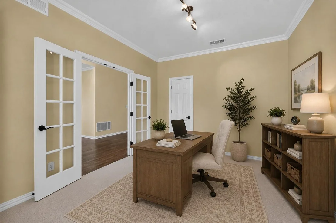
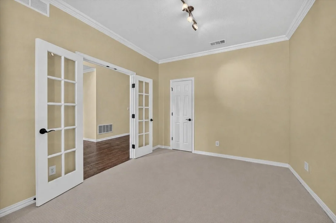
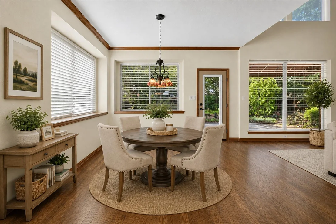
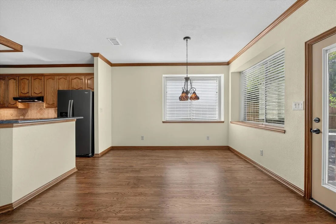
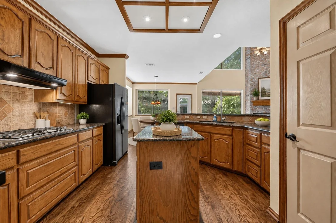
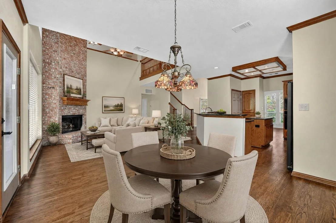
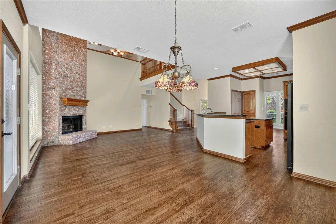
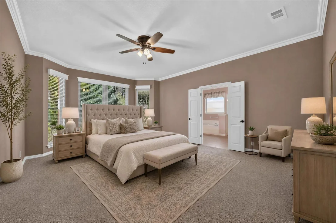
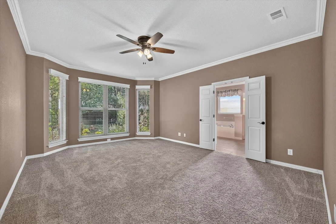
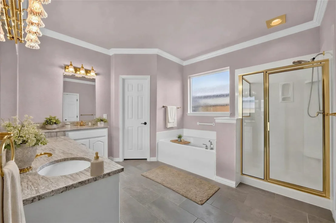
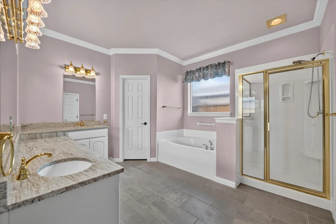
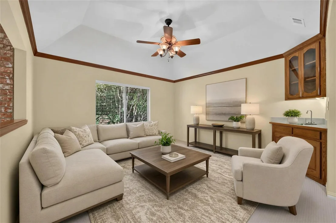
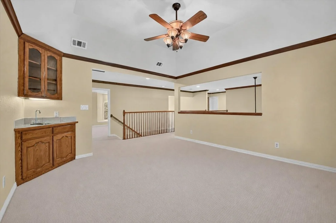
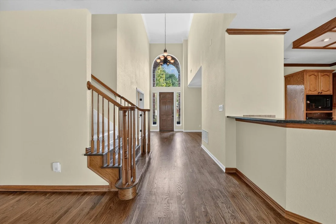
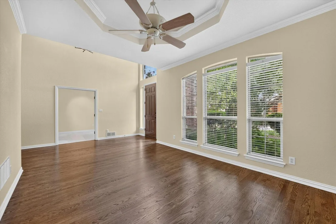
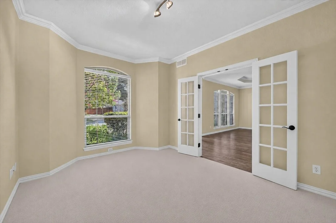
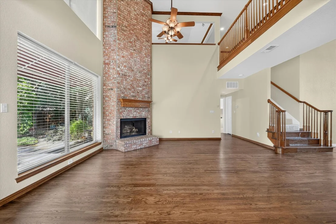
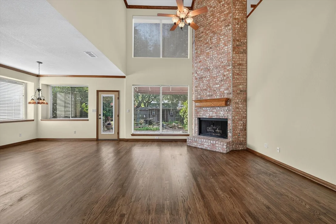
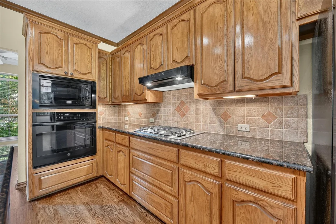
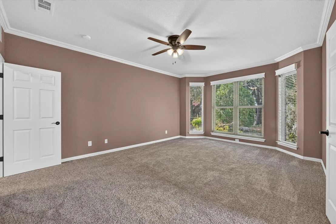
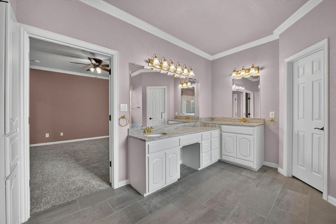
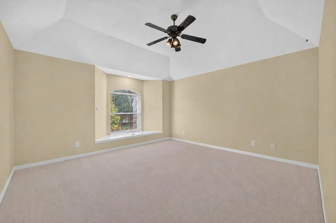
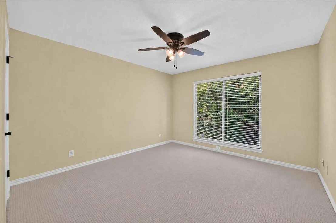
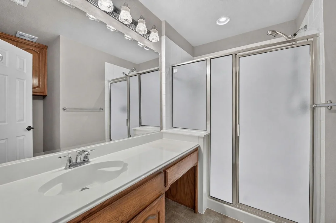
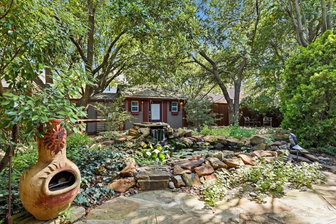
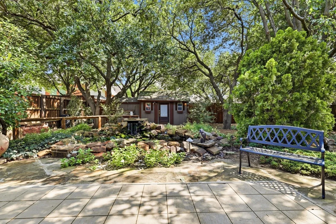
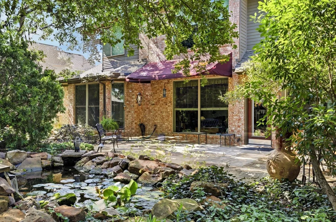
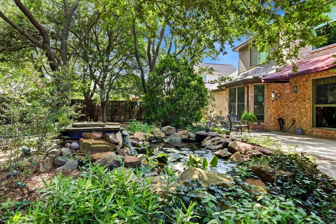
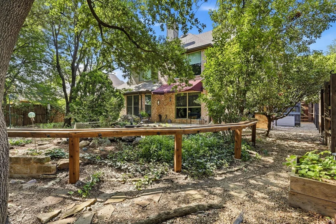
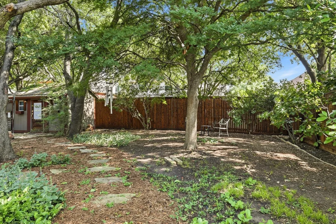
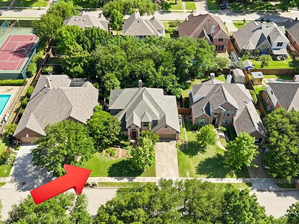
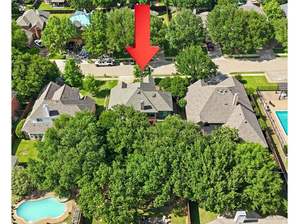
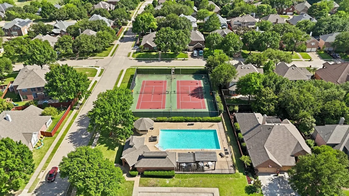
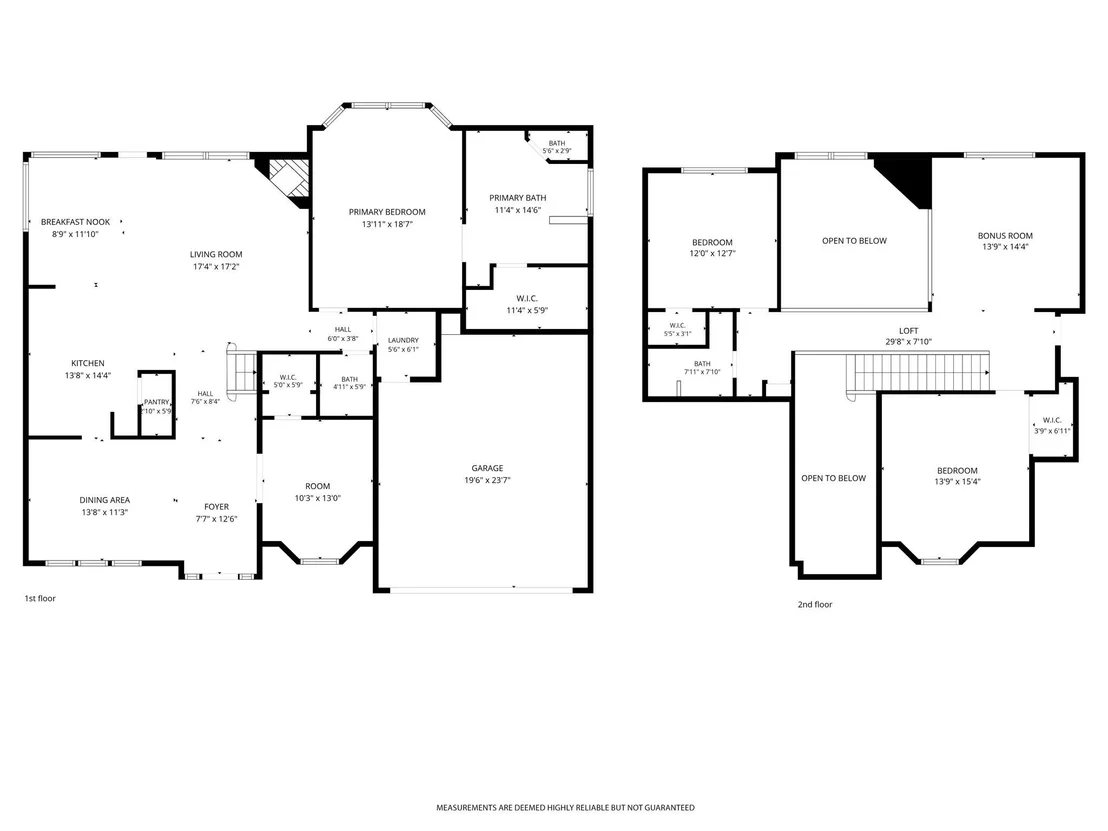
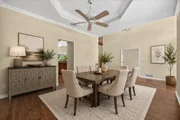
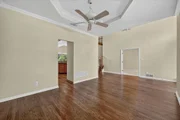
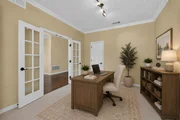
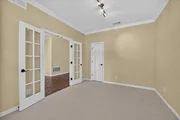
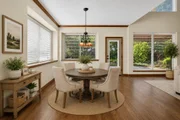
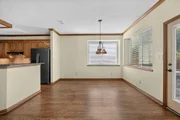
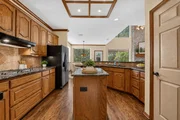
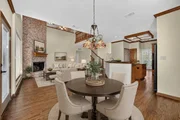
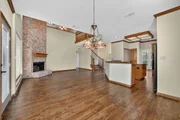
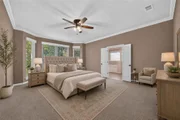
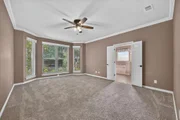
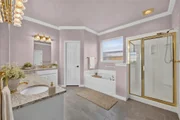
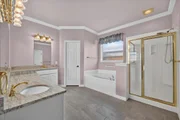
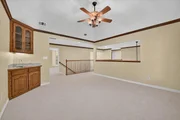
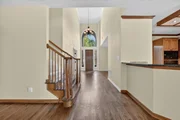
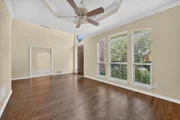
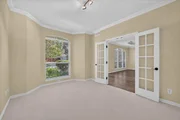
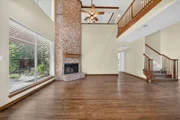
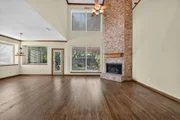
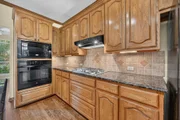
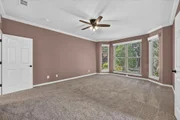
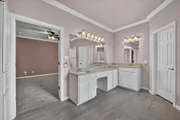
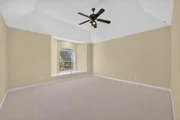
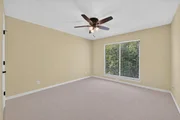
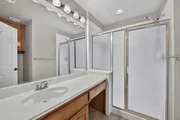
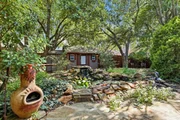
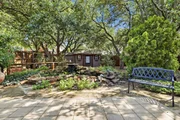
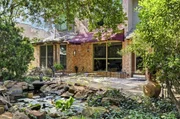
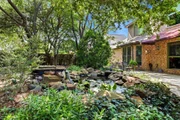
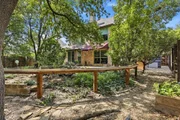
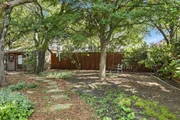
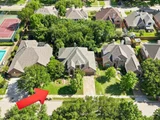
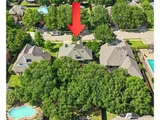
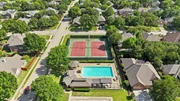
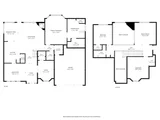
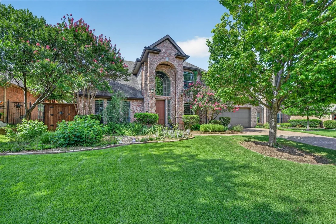
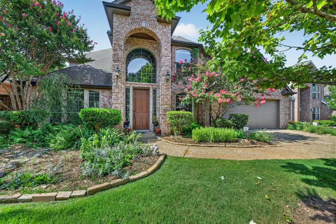
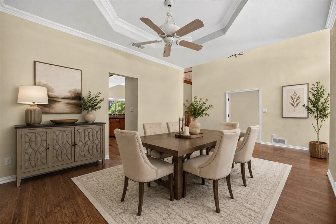
***SELLER IS OFFERING $10,000 IN SELLERS CONCESSIONS**** Incredibly short distance from Marcus High School. Nestled in the highly sought-after Chaucer Estates, is this beautifully maintained, true custom home built by Heatherwood Homes with 3 bedrooms, 2.5 bathrooms which offers timeless quality, thoughtful updates, and an incredible outdoor retreat. Inside, you'll find refinished real hardwood floors, fresh interior paint, new carpet, and solid wood cabinetry that showcases exceptional craftsmanship. The flexible floor plan features a spacious primary suite on the first floor, a home office, formal dining room, and a large second living area upstairs. The seller is willing to consider converting the upstairs living area to create an additional bedroom. Step outside to your own private oasis where mature trees, professionally cared for by an arborist, provide beauty and shade throughout the property. The backyard is a true retreat with a peaceful pond, native Texas gardens, a covered patio for relaxing or entertaining, and new fencing for added privacy. There is also a climate-controlled outbuilding with electricity, previously used as a recording studio. Whether you envision a man cave, she shed, studio, or private office, this versatile space offers endless possibilities. Additional highlights include two attic storage areas, quality finishes throughout, with convenient access to the neighborhood pool and tennis courts just two doors down! This is a rare opportunity to own a home that combines character, functionality, and an exceptional outdoor lifestyle.
Unit Size
2,772 Ft²
Days on Market
-
Land Size
0.20 acres
Price per sqft
$251
Property Type
House
Property Taxes
$782
HOA Dues
$69
Year Built
1996

Listed By

Nancy Rhea
Repeat Realty, LLC

Payment Calculator

Cap Rate Calculator

Last updated: 13 days ago (NTREIS #21313512)

Price History

Date / Event Date Event Price
Nov 5, 2026 Price Decreased $695,000
↓ $4K (0.6%)
Price Decreased
Aug 14, 2026 Price Decreased $699,000
↓ $26K (3.6%)
Price Decreased
Jun 26, 2026 Listed by Repeat Realty, LLC $725,000
Listed by Repeat Realty, LLC

Property Highlights

Garage
Air Conditioning
Fireplace
Parking Details
Has Garage
Attached Garage
Parking Features: Garage Door Opener, Garage Faces Front
Garage Spaces: 2
Interior Details
Half Bathrooms: 1
Full Bathrooms: 2
Interior Features: Built-in Features, Double Vanity, Eat-in Kitchen, Granite Counters, High Speed Internet, Kitchen Island, Natural Woodwork, Open Floorplan, Pantry, Walk-In Closet(s), Wet Bar, Decorative Lighting
Appliances: Dishwasher, Disposal, Gas Cooktop, Gas Water Heater, Microwave
Flooring Type: Carpet, Ceramic Tile, Wood
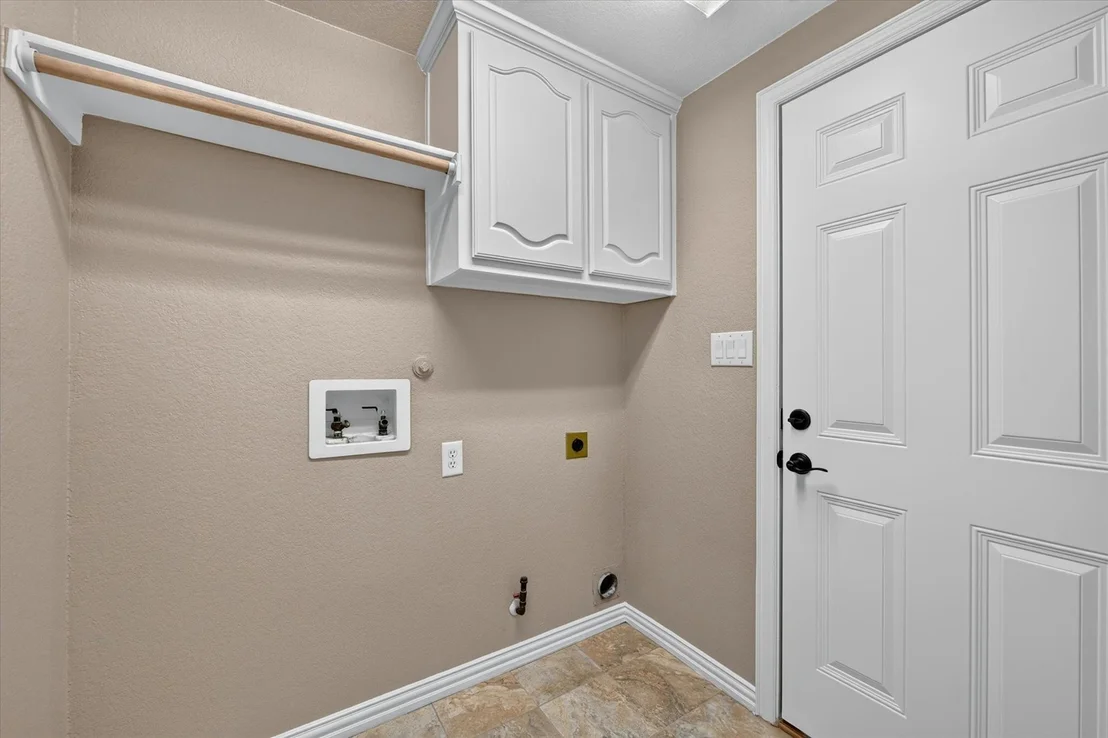
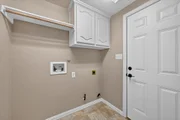
Laundry Features: Washer Hookup, Utility Room
Has Fireplace
Fireplace Features: Gas, Living Room
Fireplaces: 1
Exterior Details
Square Footage: 2772
Security Features: Carbon Monoxide Detector(s), Smoke Detector(s), Burglar
Architectural Style: Traditional
Year Built: 1996
Levels: Two
Other Structures: Shed(s), Storage
Window Features: Window Coverings, Electric Shades
Construction Materials: Brick
Patio and Porch Features: Covered
Lot Features: Interior Lot, Landscaped, Many Trees, Other
Lot Size Area: 0.195
Lot Size Units: Acres
Lot Size Acres: 0.195
Lot Size Square Feet: 8494.2
Tax Lot: 6
Financial Details
Tax Annual Amount: $9,379
Utilities Details
Cooling Type: Central Air
Heating Type: Central
Location Details
HOA/Condo/Coop Fee Includes: Full Use of Facilities
HOA Fee: $825
HOA Fee Frequency: Annually

Building Info

Overview

    General

  • Year Built: 1996
  • Effective Year Built: 2005
  • Building Count: 1
  • Bedroom Count: 0
  • Bathroom Count: 3
  • Full Bathrooms: 2
  • Partial Bathrooms: 3
  • Building Condition: 0
  • Building Quality: 0
  • Construction Type: 0
  • Building Style: 0
  • Exterior Walls Type: 3
  • Interior Walls Type: 3
  • Roof Shape Type: 8
  • Roof Cover Type: 3
  • Floor Count: 200
  • Living Units: 1
  • Floor Cover: 0
  • Basement Type: 0
  • Basement Area: 0
  • Garage Type: 1
  • Garage Square Area: 462
  • Parking Space Count: 2
  • Patio Type: 0
  • Porch Type: 0
  • Pool Type: 0

    Dimensions

  • Lot Size Square Feet: 8,500
  • Lot Size Depth Feet: 10
  • Lot Size Frontage Feet: 85,000
  • Total Building Area: 3,234
  • Gross Building Area: 3,234
  • Building Area: 2,772
  • Building Area Measurement: L

    Heating and Cooling

  • Fireplace Count: 1
  • Air Conditioning: 1
  • Heating: 3
  • Heated Square Feet: 2,772
  • Heating Fuel Type: 0

    Utilities

  • Sewer System: 0
  • Water Service: 0

Building

  • Building Type: 0
  • Property Class: R
  • Subdivision: CHAUCER ESTATES PH 1
  • Land Acres: 0000000195
  • Standard Land Use Code: 1001
  • County Land Use Code: A1
  • State Land Use Code: A1
  • Legal Description 1: CHAUCER ESTATES PH 1 BLK 3 LOT 6

Neighborhood

  • School District Name: Lewisville Independent School District
  • Census Tract: 021720

Geography

  • Assessors Map Reference: 594-X
  • Parcel: R168481
  • Block: 3
  • Lot: 6
  • Municipality: TOWN OF FLOWER MOUND
  • Latitude: 33.0648
  • Longitude: -97.0601

    Address

  • Full Address: 2113 Stevenson Ln
  • Address - House Number: 2113
  • Address - Street Name: Stevenson
  • Address - Suffix Type: Ln
  • State: TX
  • City Name: Flower Mound
  • Carrier Code: R033
  • 4-Digit Zip Code: 3740
  • Zip Code: 75028

Valuation

    Tax

  • Tax Year: 2023
  • Tax Amount: $782,383
  • Initial Tax Delinquent Year: 2020
  • Tax Rate Code Area: S09

    Appraisal Valuation

  • Standard Deviation: 0.1914
  • Valuation Date: Jan 17, 2024
  • Confidence Score: 74
  • Final Value: 609,266
  • High Value: 725,932
  • Low Value: 492,599

    Market Valuation

  • Market Total Value: $608,117
  • Market Land Value: $127,500
  • Market Improvement Value: $480,617

    Assessments Valuation

  • Assessed Year: 2023
  • Assessed Total Value: $458,369
  • Assessed Land Value: $127,500
  • Assessed Improvements Value: $480,617

    Exemptions

  • Senior Citizen Exemption : Yes
  • Homeowner Exemption: Yes

    Sales

  • Current Sale Contract Date: Dec 07, 1999
  • Current Sale Recording Date: Dec 15, 1999
  • Current Sale Price:
  • Current Sale Document Type: 70
  • Current Sale Input Document Number: 99-R0125099
  • Previous Sale Recording Date: Oct 08, 1996
  • Previous Sale Contract Date: Sep 26, 1996
  • Previous Sale Amount: $213,200
  • Previous Sale Document Type: 71
Data used for valuation calculations is provided by RealtyHop, and other third party sources

Comparables

Unit
Status
Type
Beds
Baths
ft²
Price/ft²
Asking Price
Listed On
Closing Price
Sold On
HOA + Taxes

About Chaucer Estates


Similar Homes for Sale

Currently no similar homes around

Nearby Rentals

Unit for rent at 926 Hillside Lane, Flower Mound, TX, 75028

$5,900 /mo

  • 3 Beds
  • 2 Baths
  • 1,498 ft²
926 Hillside Lane, Flower Mound, TX, 75028 Listing by Jack McLemore
Unit for rent at 4200 Broadway Avenue, Flower Mound, TX, 75028

$2,109 /mo

  • 2 Beds
  • 2 Baths
  • 1,175 ft²
4200 Broadway Avenue #9308, Flower Mound, TX, 75028 Listing by Eric Cates
Unit for rent at 1460 Bristol Lane, Lewisville, TX, 75077

$7,500 /mo

  • 5 Beds
  • 3 Baths
  • 2,698 ft²
1460 Bristol Lane, Lewisville, TX, 75077 Listing by Preston Tighe


Frequently Asked Questions

When was property at 2113 Stevenson Lane built and last sold?
The property at 2113 Stevenson Lane was built in 1996 and last sold on Dec 7, 1999 for $204,900.
How much is this home worth?
The estimated value of the home located at 2113 Stevenson Lane is $701,950.
What are some comparable homes to 2113 Stevenson Lane?
There are currently no comparable homes to 2113 Stevenson Lane.