Check Availability
Montgomery 77386
2113 Solstice Boulevard
$390,000
● House - For Sale

2113 Solstice Boulevard

Spring, TX 77386
bedrooms
3 Beds
bathrooms
2 Baths, 1 Half Bath
square feet
2,933 Ft²
$2,861
Est. Monthly
$105
HOA / Fees

About This Property

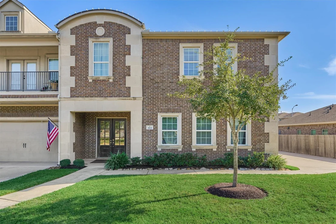
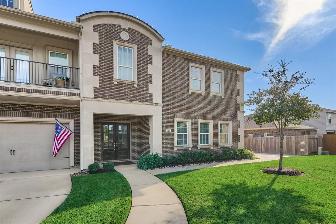
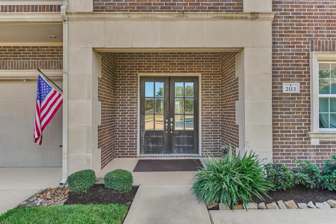
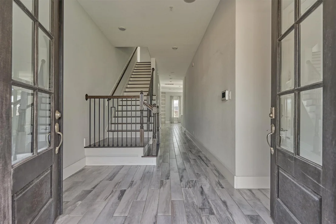
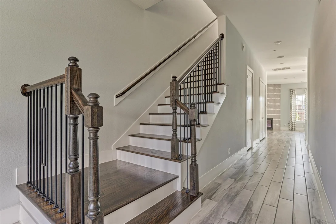
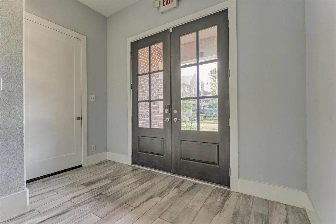
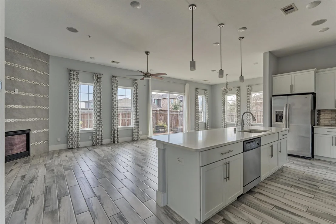
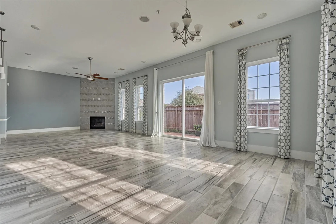
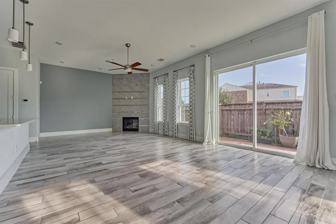
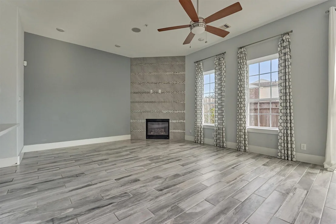
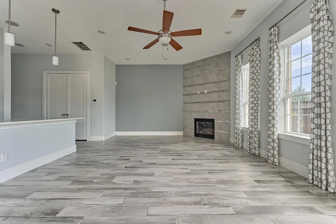
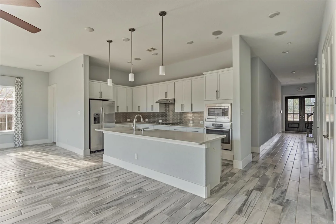
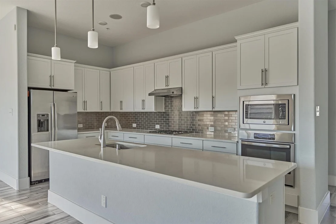
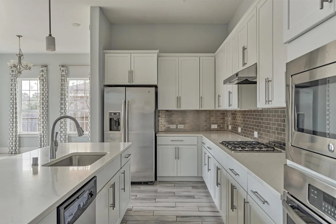
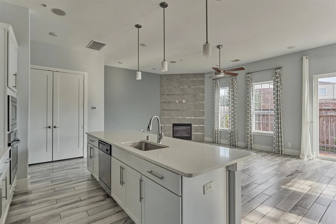
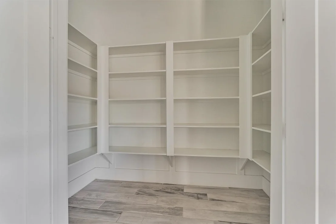
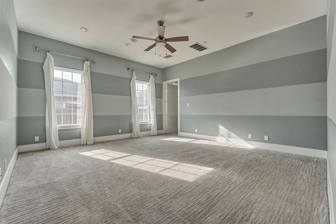
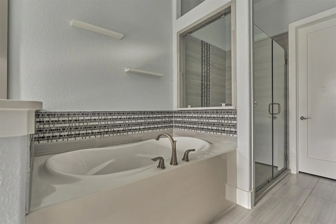
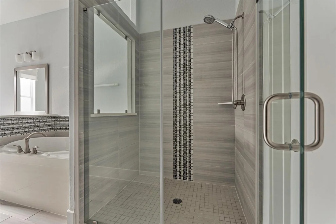
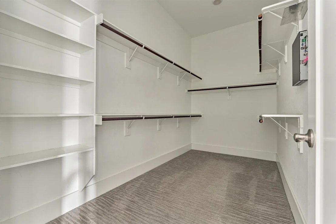
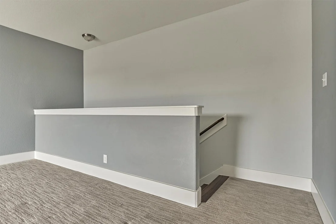
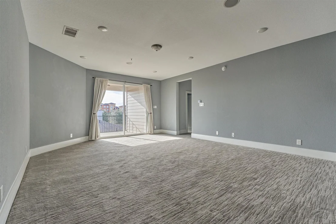
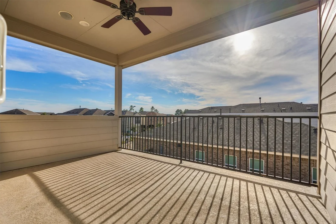
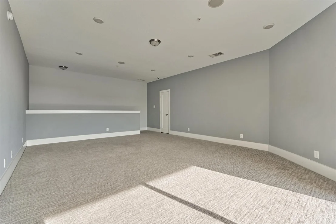
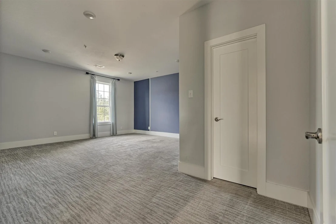
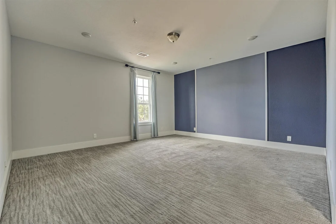
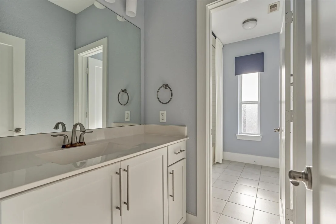
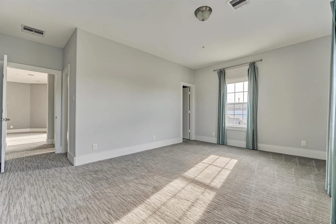
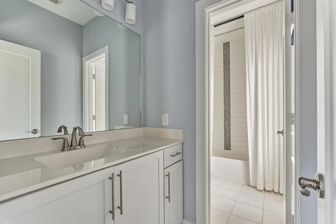
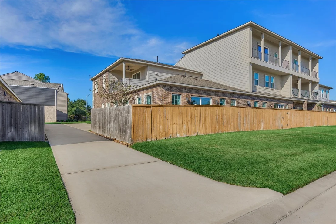
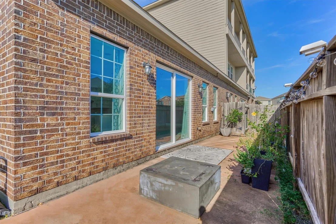
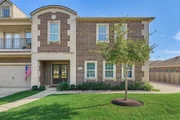
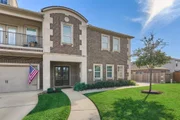
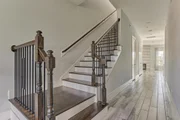
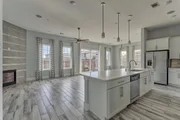
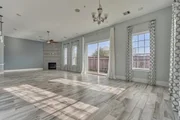
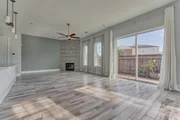
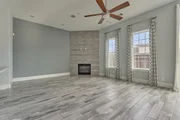
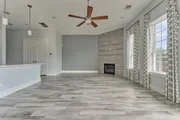
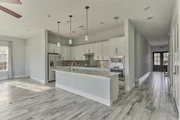
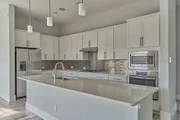
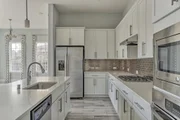
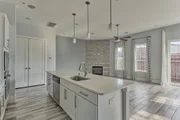
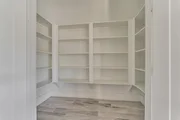
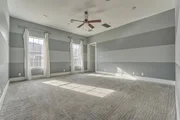
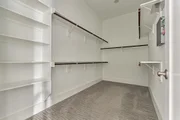
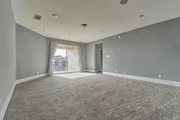
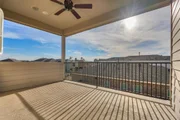
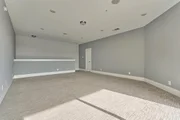
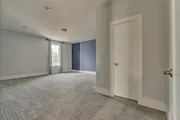
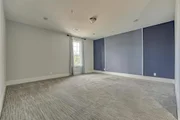
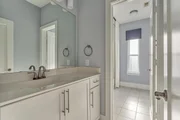
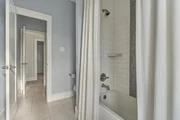
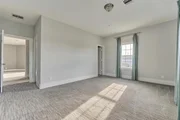
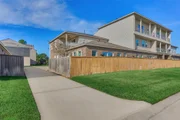
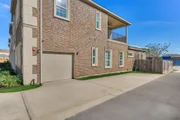
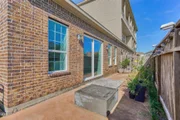
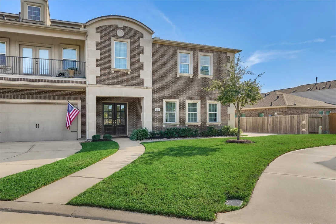
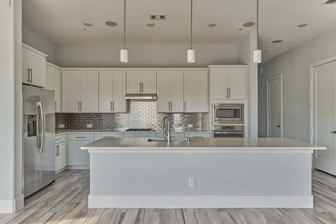
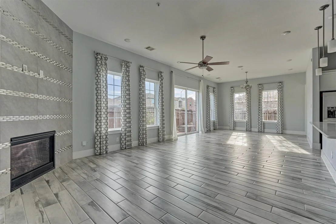
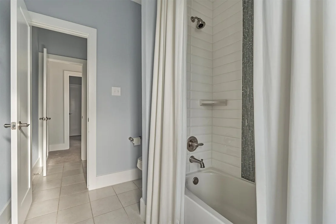
A former model home that lives like a private retreat located in a sought-after gated community blends style, comfort, and functionality. The open-concept layout features a bright living area with a sleek gas fireplace and expansive windows that fill the space with natural light. The kitchen is beautifully appointed with crisp cabinetry, stainless steel appliances, a walk-in pantry, and an oversized island that seamlessly connects to the dining and living areas that is perfect for entertaining. The main-level primary suite offers a relaxing escape with dual vanities, a soaking tub, separate shower, and a spacious walk-in closet. Upstairs, two additional bedrooms, a full bath, and a versatile game room. Enjoy exceptional community amenities & convenient access to major thoroughfares, making everyday living easy. This well-maintained home offers the perfect blend of elegance & practicality. **TENANT OCCUPIED. AVALIABLE END OF JULY 2027!**
Unit Size
2,933 Ft²
Days on Market
-
Land Size
0.12 acres
Price per sqft
$133
Property Type
House
Property Taxes
$840
HOA Dues
$105
Year Built
2016

Listed By

Zach Richmond
Richmond Realty Group

Payment Calculator

Cap Rate Calculator

Last updated: 2 months ago (HAR #74300363)

Price History

Date / Event Date Event Price
Apr 29, 2026 Listed by Richmond Realty Group $390,000
Listed by Richmond Realty Group
Dec 13, 2025 Temporarily off market -
Temporarily off market
Dec 4, 2025 Listed by Richmond Realty Group $475,000
Listed by Richmond Realty Group
Move-in ready and set within a desirable gated neighborhood, this former model home immediately impresses with modern design and a spacious layout. The bright living area features a sleek gas fireplace and large windows that bring in an abundance of natural light. The kitchen offers crisp cabinetry, stainless steel appliances, walk-in pantry and an oversized island that flows seamlessly into the living and dining areas, perfect for entertaining. The primary suite is conveniently located downstairs and includes dual sinks, a soaking tub, and a separate shower with a walk-in closet. Upstairs, two additional bedrooms and full bathroom, paired with a generous game room that offers plenty of space for movie nights, hobbies, or casual gatherings. Exceptional community amenities and easy access to major thoroughfares make daily living effortless. This beautifully maintained home is ready to be yours, don’t miss this opportunity!

Property Highlights

Garage
Fireplace
Parking Details
Has Garage
Attached Garage
Parking Features: Attached, Additional Parking, Garage Door Opener
Garage Spaces: 1
Interior Details
Half Bathrooms: 1
Full Bathrooms: 2
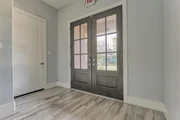
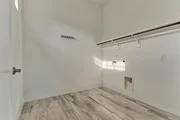
Interior Features: Crown Molding, High Ceilings, Formal Entry/Foyer, En-Suite Bath, Primary Bed - 1st Floor, Split Plan, Walk-In Closet(s)
Appliances: ENERGY STAR Qualified Appliances, Disposal, Electric Oven, Oven, Microwave, Gas Cooktop, Dishwasher
Flooring Type: Carpet, Tile, Wood
Has Fireplace
Fireplace Features: Gas, Gas Log
Fireplaces: 1
Exterior Details
Square Footage: 2933
Architectural Style: Traditional
Year Built: 2016
Building Area Total: 2933
Window Features: Window Coverings
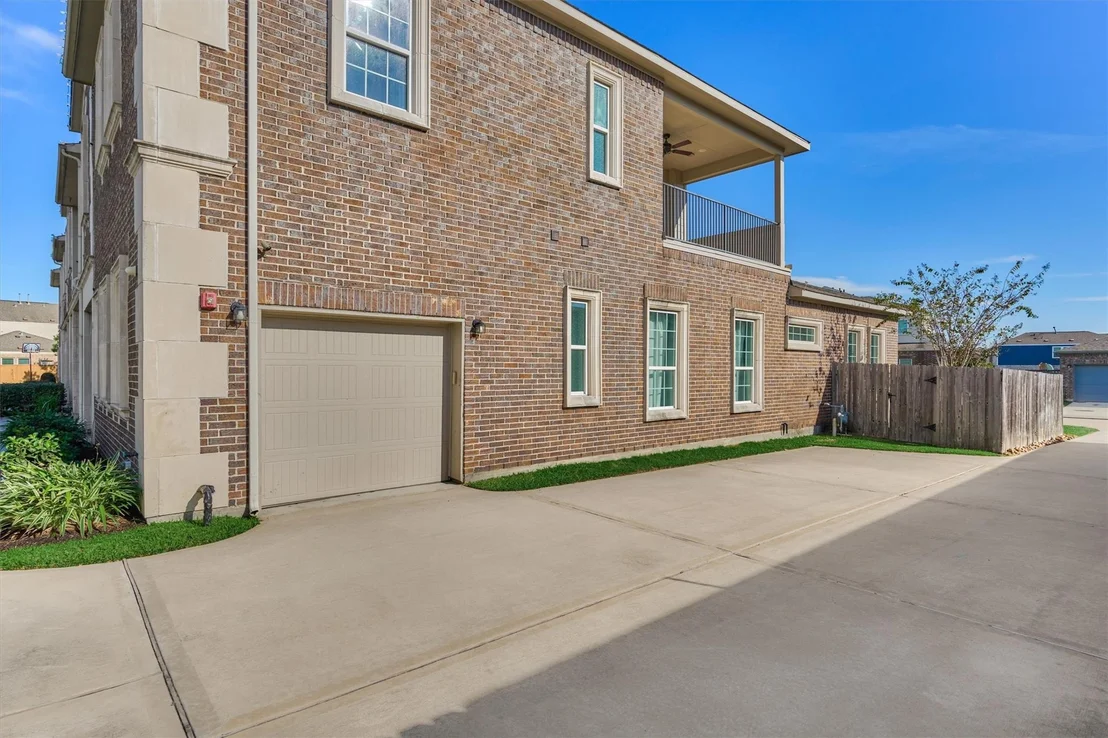
Construction Materials: Brick, Cement Siding
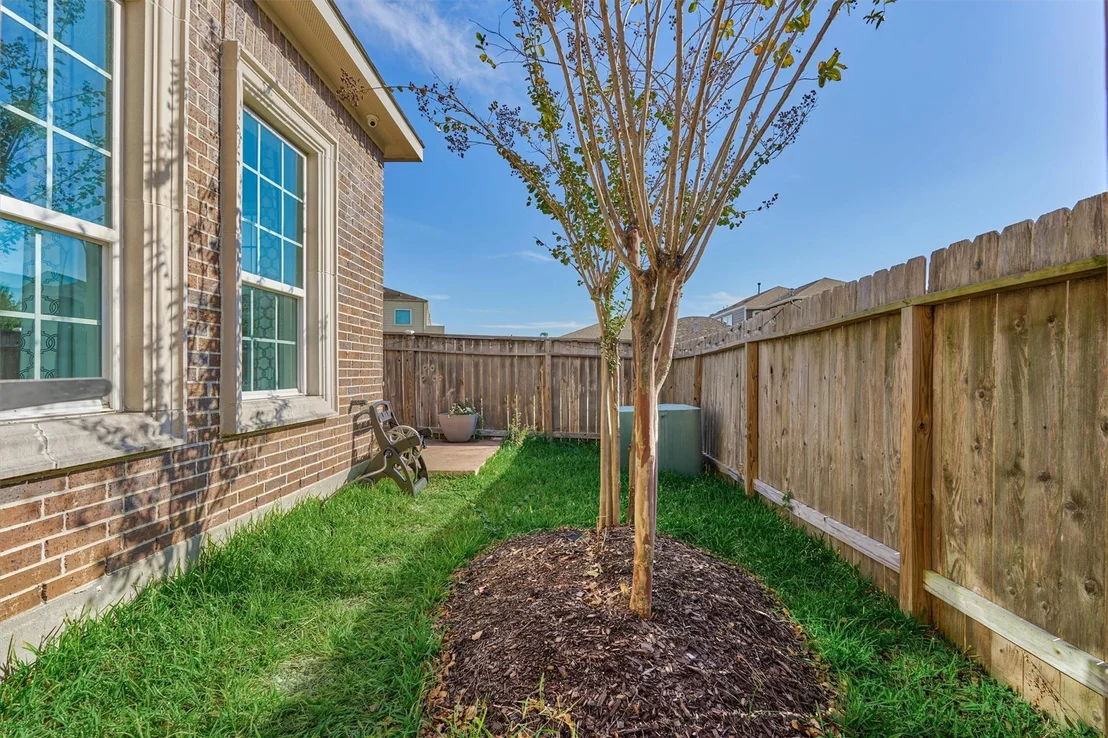
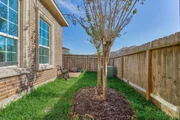
Lot Features: Back Yard, Corner Lot, Subdivided, 0 Up To 1/4 Acre
Lot Size Area: 0.1242
Lot Size Units: Acres
Lot Size Acres: 0.1242
Lot Size Square Feet: 5410
Water Source: Water District
Financial Details
Tax Annual Amount: $10,083
Utilities Details
Cooling Type: Ceiling Fan(s), Electric
Heating Type: Natural Gas
Location Details
HOA/Condo/Coop Amenities: Clubhouse, Jogging Path, Park, Playground, Pool, Tennis Court(s), Controlled Access, Lawn Care, Splash Pad
HOA Fee: $105
HOA Fee Frequency: Monthly

Building Info

Overview

    General

  • Year Built: 2016
  • Effective Year Built: 2016
  • Bedroom Count: 0
  • Bathroom Count: 3
  • Full Bathrooms: 2
  • Partial Bathrooms: 3
  • Bathroom Plumbing Fixtures: 13
  • Building Condition: 6
  • Building Quality: 7
  • Construction Type: 0
  • Building Style: 29
  • Exterior Walls Type: 3
  • Interior Walls Type: 3
  • Roof Shape Type: 0
  • Roof Cover Type: 3
  • Floor Count: 200
  • Floor Cover: 9
  • Basement Type: 0
  • Basement Area: 0
  • Garage Type: 0
  • Parking Space Count: 0
  • Patio Type: 55
  • Porch Type: 102
  • Pool Type: 0

    Dimensions

  • Lot Size Square Feet: 5,411
  • Total Building Area: 3,433
  • Building Area: 3,433
  • Building Area Measurement: L

    Heating and Cooling

  • Fireplace Count: 1
  • Air Conditioning: 1
  • Heating: 3
  • Heated Square Feet: 3,433
  • Heating Fuel Type: 0

    Utilities

  • Sewer System: 0
  • Water Service: 0

Building

  • Building Type: 0
  • Property Class: R
  • Subdivision: SOLSTICE AT HARMONY 01
  • Land Acres: 0000000124
  • Standard Land Use Code: 1001
  • County Land Use Code: A1
  • State Land Use Code: A1
  • Legal Description 1: S885600 - SOLSTICE AT HARMONY 01, BLOCK 1, LOT 5

Neighborhood

  • School District Name: Conroe Independent School District
  • School Tax School District: LONE STAR COLLE
  • Census Tract: 692007

Geography

  • Parcel: 8856-00-00500
  • Block: 1
  • Lot: 5
  • Municipality: SPRING
  • Latitude: 30.1042
  • Longitude: -95.3841

    Address

  • Full Address: 2113 Solstice Blvd
  • Address - House Number: 2113
  • Address - Street Name: Solstice
  • Address - Suffix Type: Blvd
  • State: TX
  • City Name: Spring
  • Carrier Code: R003
  • 4-Digit Zip Code: 4711
  • Zip Code: 77386

Valuation

    Tax

  • Tax Year: 2022
  • Tax Amount: $1,075,679
  • Initial Tax Delinquent Year: 2022
  • Tax Rate Code Area: SCO

    Appraisal Valuation

  • Standard Deviation: 0.2317
  • Valuation Date: Dec 13, 2023
  • Confidence Score: 67
  • Final Value: 493,925
  • High Value: 608,410
  • Low Value: 379,441

    Market Valuation

  • Market Total Value: $381,880
  • Market Land Value: $31,710
  • Market Improvement Value: $350,170

    Assessments Valuation

  • Assessed Year: 2023
  • Assessed Total Value: $381,880
  • Assessed Land Value: $31,710
  • Assessed Improvements Value: $350,170

    Sales

  • Current Sale Contract Date: Mar 31, 2017
  • Current Sale Recording Date: Apr 07, 2017
  • Current Sale Document Type: 71
  • Current Sale Input Document Number: 2017028788
Data used for valuation calculations is provided by RealtyHop, and other third party sources

Comparables

Unit
Status
Type
Beds
Baths
ft²
Price/ft²
Asking Price
Listed On
Closing Price
Sold On
HOA + Taxes

About Montgomery


Similar Homes for Sale

Currently no similar homes around

Nearby Rentals

Unit for rent at 28814 Waltham Street, Spring, TX, 77386

$2,075 /mo

  • 3 Beds
  • 2 Baths
  • 2,046 ft²
28814 Waltham Street, Spring, TX, 77386 Listing by Rashmi Gupta
Unit for rent at 29103 Raestone Street, Spring, TX, 77386

$2,150 /mo

  • 3 Beds
  • 2 Baths
  • 1,778 ft²
29103 Raestone Street, Spring, TX, 77386 Listing by Mariela Knapp
Unit for rent at 3519 Dryer Park Drive, Spring, TX, 77373

$2,800 /mo

  • 4 Beds
  • 3 Baths
  • 2,804 ft²
3519 Dryer Park Drive, Spring, TX, 77373 Listing by Amra Koy


Frequently Asked Questions

When was property at 2113 Solstice Boulevard built and last sold?
The property at 2113 Solstice Boulevard was built in 2016 and last sold on Mar 31, 2017 for $0.
How much is this home worth?
The estimated value of the home located at 2113 Solstice Boulevard is $399,814.
What are some comparable homes to 2113 Solstice Boulevard?
There are currently no comparable homes to 2113 Solstice Boulevard.