


2
Map
2113 PAUL SPRING ROAD


Payment Calculator
Your Estimated Monthly Payment
Cap Rate Calculator
What does this mean?
Based on our analysis, the cap rate of this property is 1.25%. A negative cap rate indicates that the property might not be feasible as an income-producing asset. The median cap rate for a near zip code 11238 is 4.23%.
How much can I actually make?
Actual monthly rental income may vary between $4,760 and $7,140 depending on unit-specific characteristics. You can change the amount using the slider to further explore.
How is cap rate calculated?
Cap Rate = Net Operating Income (NOI) / Property Asset Value.
When calculating the cap rate, we assume 100% occupancy. Leverage (mortgage) is not considered.
Cap Rate provided by RealtyHop and RentHop, learn more about cap rate here.
Price History
| Date / Event | Date | Event | Price |
|---|---|---|---|
| Apr 3, 2024 | Sold | ||
| Sold | |||
| Feb 8, 2024 | In contract | - | |
| In contract | |||
| Jan 4, 2024 | Listed by Corcoran McEnearney | $1,125,000 | |
| Listed by Corcoran McEnearney | |||
| | |||
|
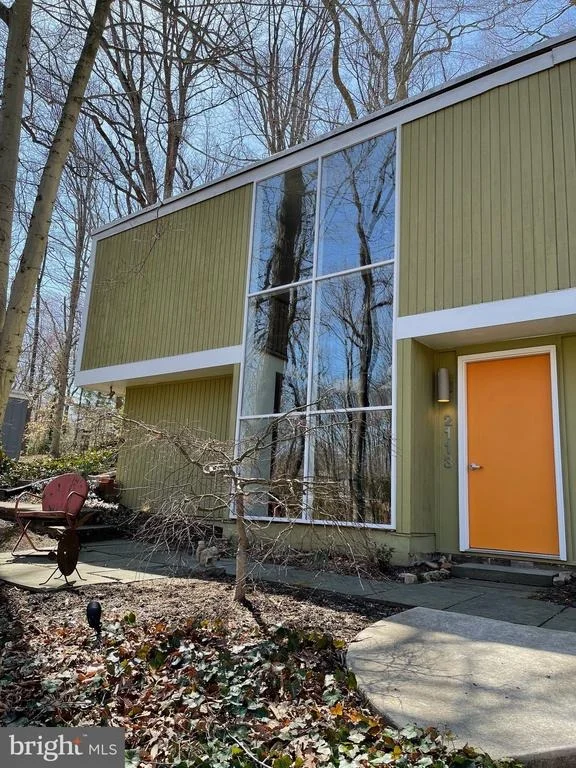
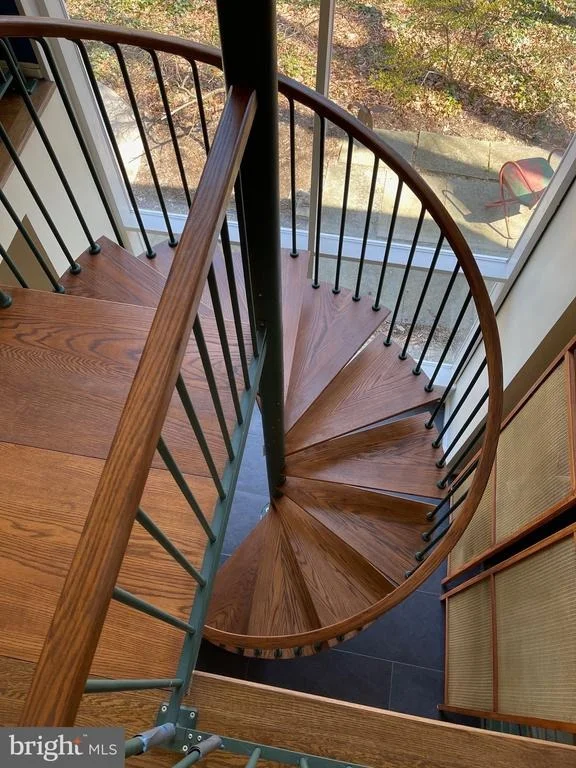
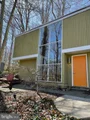
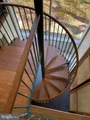
Gorgeous light filled open floor plan in sought after Hollin Hills with floor to ceiling windows throughout. With close to 2,600 sqft of finished living space, this home offers 4 main level bedrooms, plus office/den/nursery, & 2 full baths. Stunning entry foyer atrium with sitting/media room & spiral staircase with two story floor to ceiling windows. Refinished wood flooring (2021) throughout, recessed lighting, restored original brick fireplace with European insert perfect for those cold days as well as added integrated custom shelving. Updated kitchen with quartz counters, flat panel cabinetry & stainless steel appliances (2021). Expanded dining area with custom Jonathan Adler chandelier. Updated hall bath (2022) with 9 ft ceiling, straight lay shower tile, concrete tile floors, custom shelves, exposed brick & walnut vanity. Expanded owner's suite, with custom Graham & Brown textured wall covering, to create en-suite bathroom with walk in closet, outfitted with custom closet system, plus office/den/nursery with custom Versace wall coverings. Owner's en-suite includes new walnut vanity, toilet & heated floors. Finished lower level fitness room with updated laundry center with new washer & dryer in 2021. Other updates include: all new windows (2021) & sliding glass doors, updated HVAC system, with Nest programmable learning thermostat (2021), & new roof in 2018. Soak in this private & peaceful half acre of wooded land from your large screened porch spacious enough for two seating areas and/or game tables; perfect for entertaining! Furthermore, one of the best features is being able to enjoy the secluded natural park like setting that offers a serene oasis like quality provided by the wooded area just across the street right from your living room. The home also offers an enormous amount of interior storage unlike other floor plans. Also, three car parking at street level plus driveway that can accommodate multiple cars. Minutes to Old Town, Reagan National Airport, Huntington Metro GW parkway trails, Mt Vernon Estate & Fort Hunt Park. Conveniently situated in between Belle View & Hollin Hall shopping centers for all your shopping needs!
| |||
| Apr 9, 2021 | Sold | ||
| Sold | |||
| Apr 8, 2021 | Listed by RE/MAX Gateway, LLC | $1,050,000 | |
| Listed by RE/MAX Gateway, LLC | |||

Property Highlights
Building Info
Comparables
Status
Price/ft²
Listed On
Sold On
About Hybla Valley
Similar Homes for Sale
Currently no similar homes aroundNearby Rentals
$6,500 /mo
- 4 Beds
- 4 Baths
- 3,051 ft²
$2,325 /mo
- 3 Beds
- 2 Baths
- 1,300 ft²

RE/MAX Gateway, LLC
Last Updated: 3 hours ago
Data Source: Bright MLS , MLS# VAFX1192148
 Your Privacy Choices
Phone: 425-283-2930
Address: 335 Madison Avenue, New York, NY 10017