


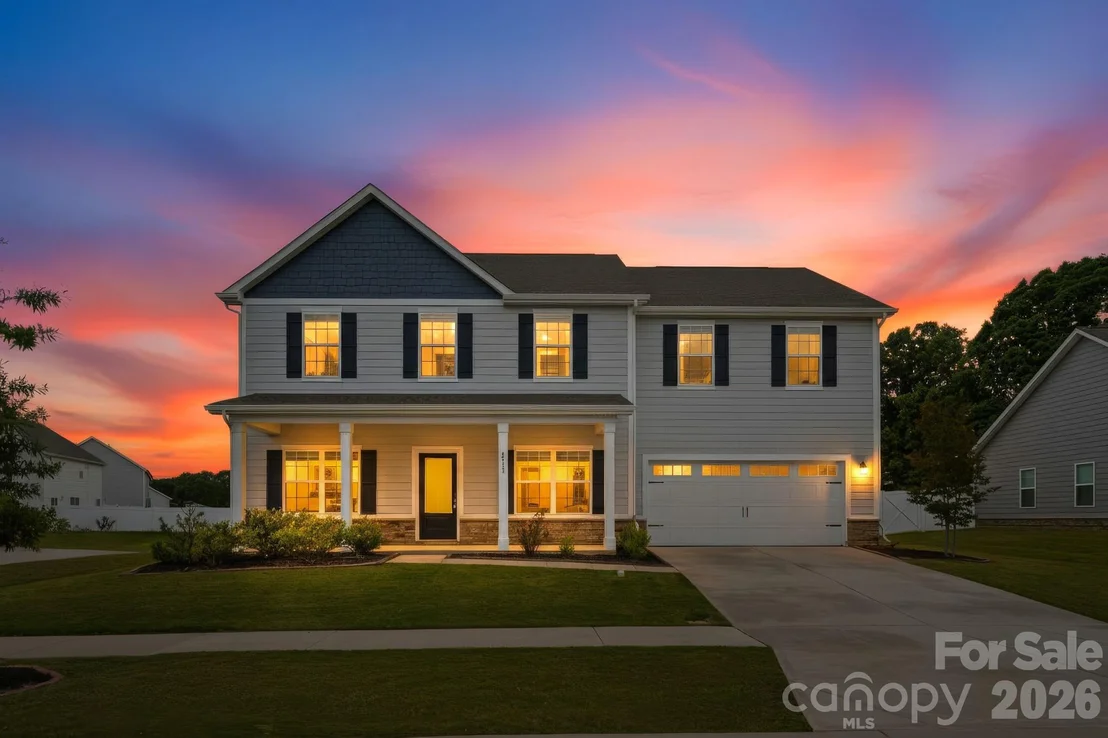
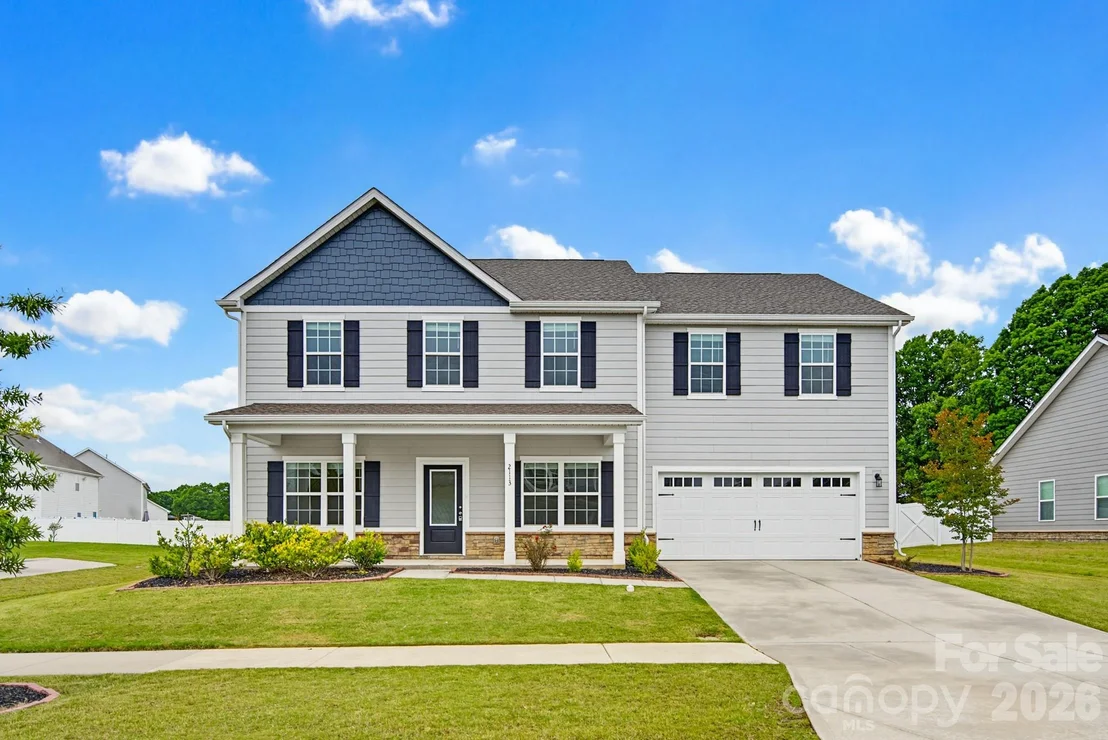

2113 Osten Run


About This Property
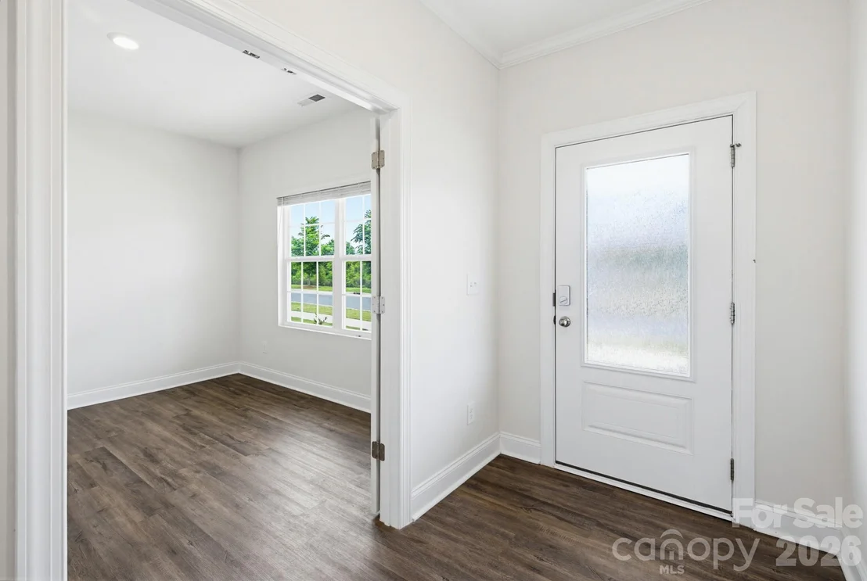
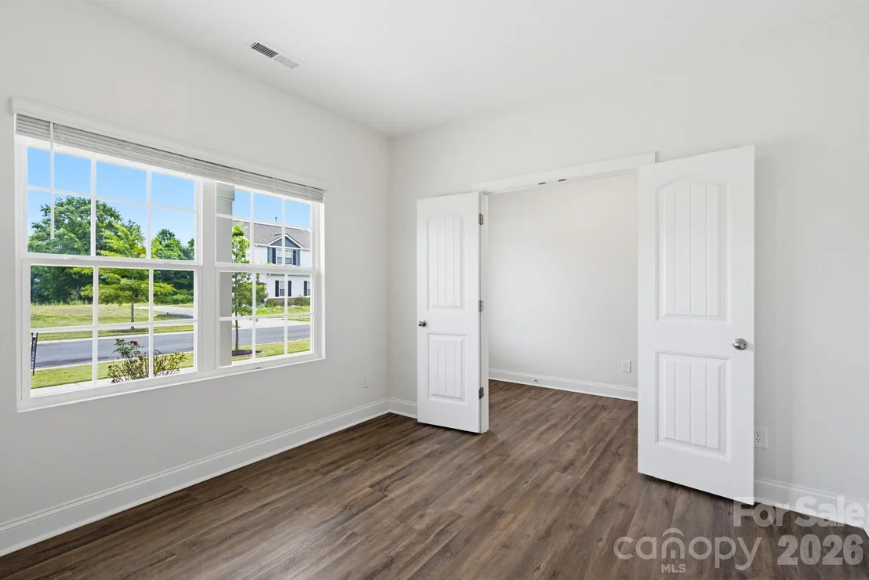
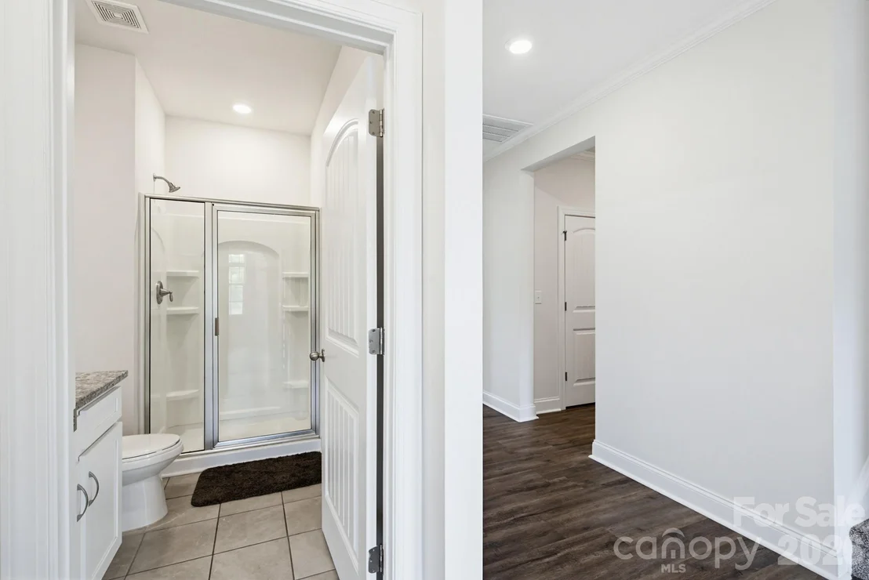
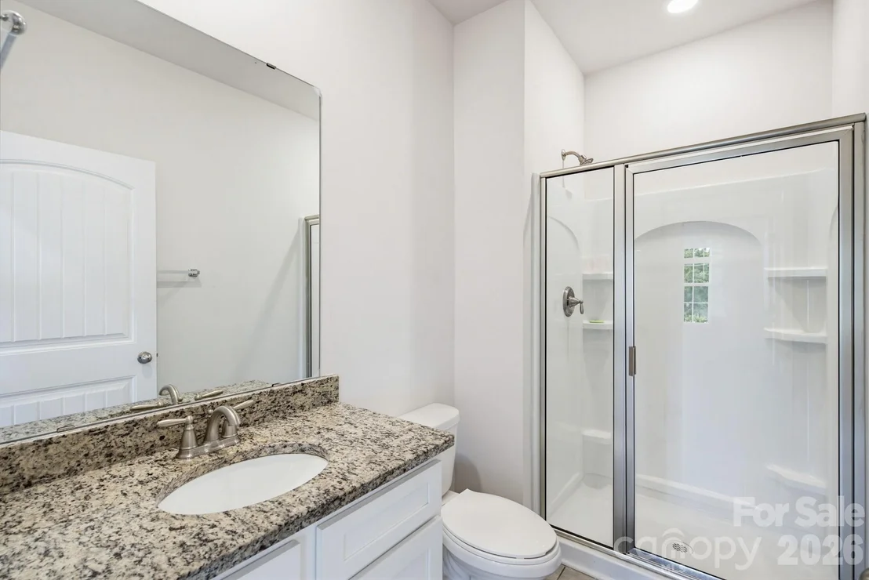
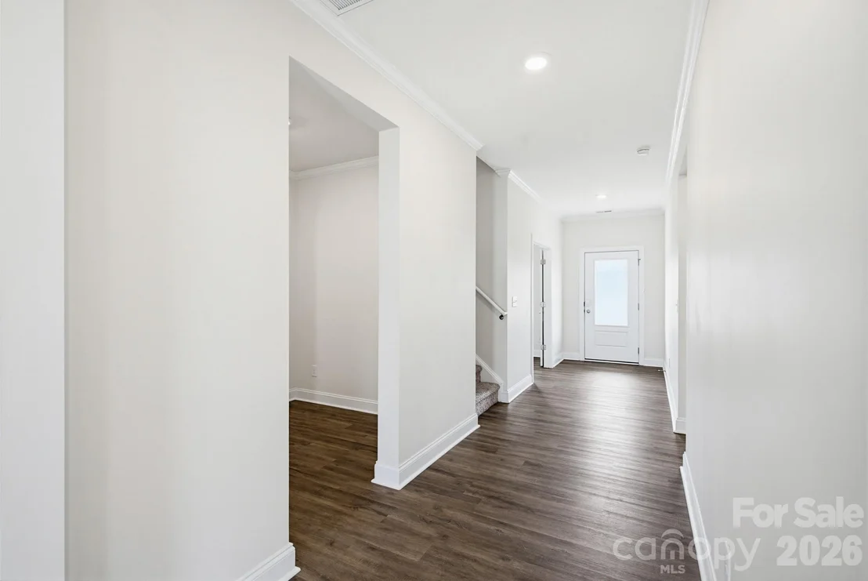
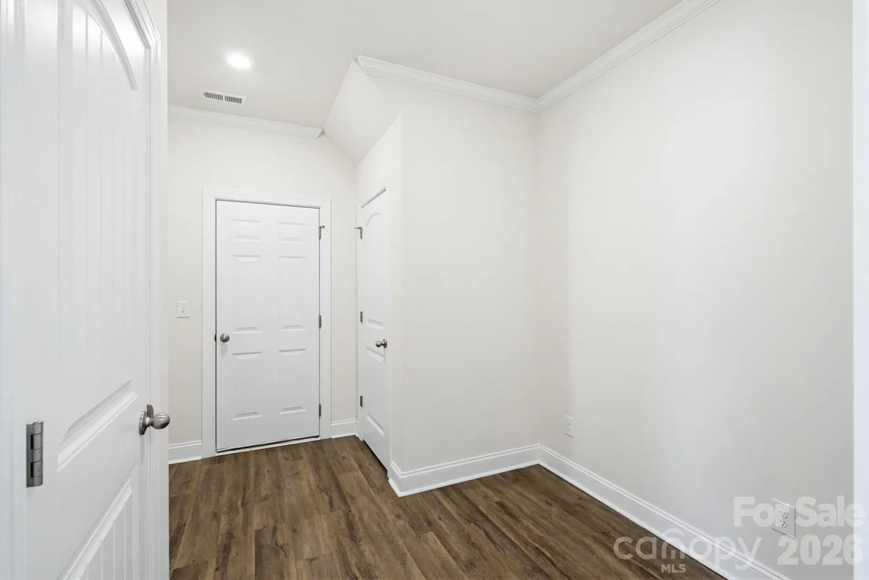
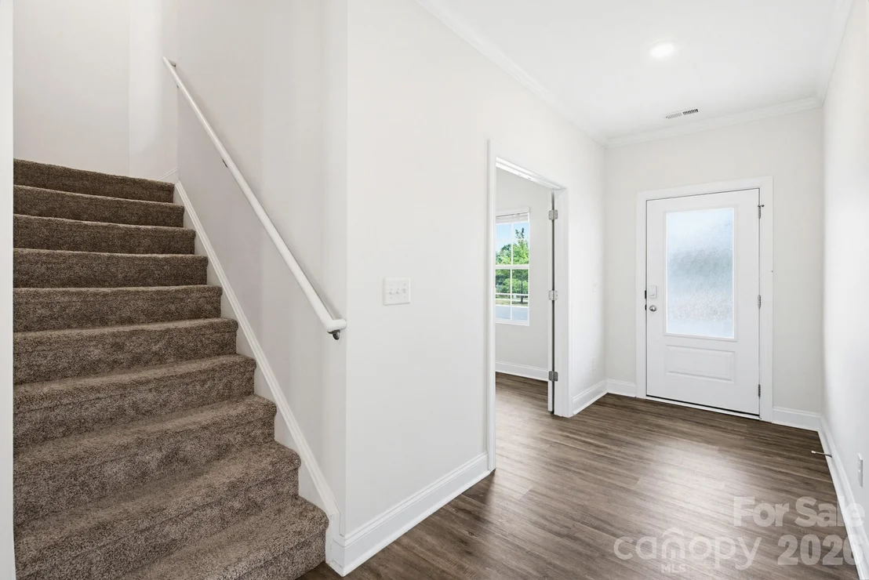
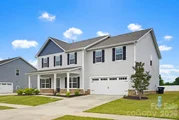
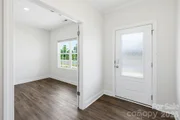
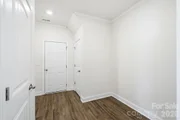
Designed with today's lifestyle in mind, the thoughtfully crafted floor plan features five spacious bedrooms and four full bathrooms with exceptional flexibility for entertaining, working from home, or multigenerational living. Just off the entry, a versatile flex space creates the perfect setting for a private office, formal dining area, sitting room, or playroom depending on your needs. A main-level guest suite with full bath provides ideal accommodations for visitors while offering both comfort and privacy.
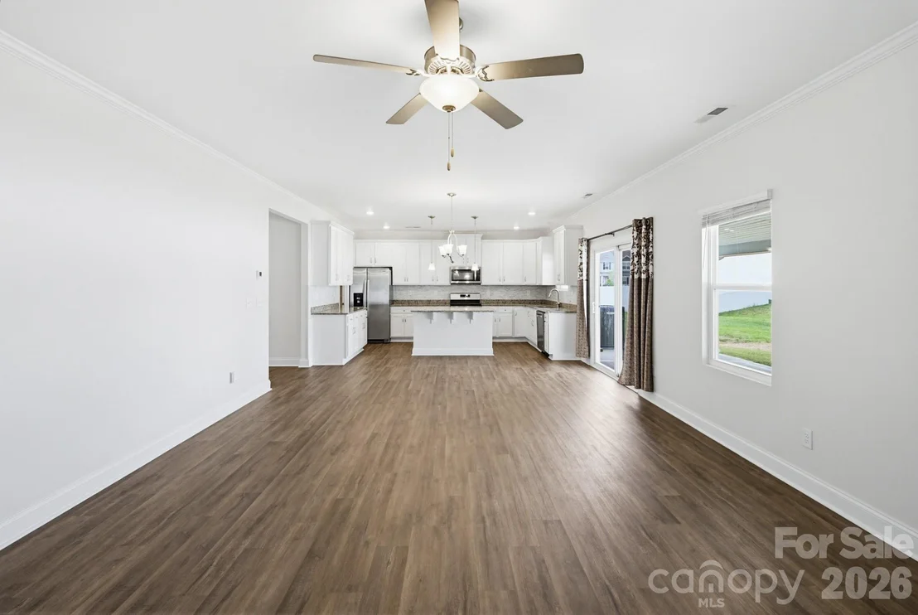
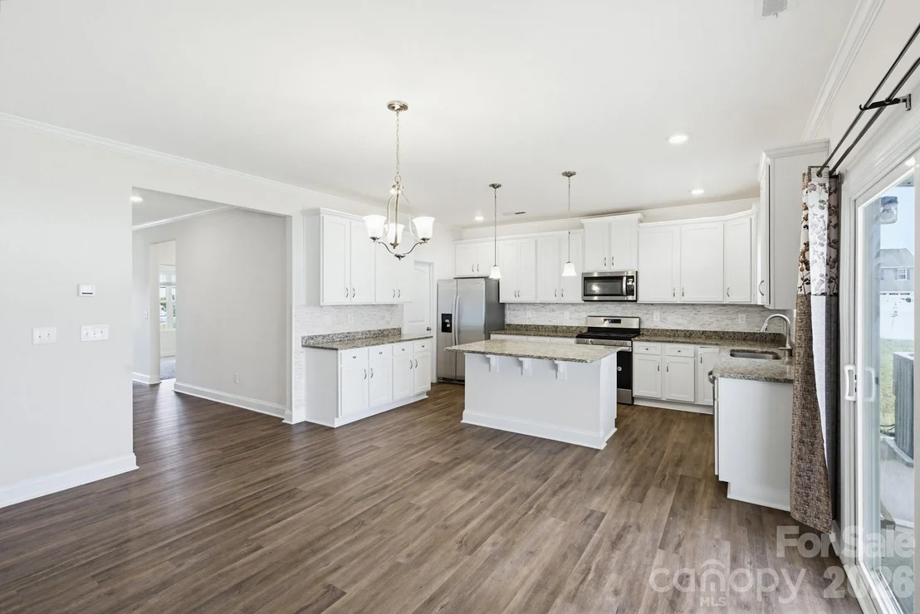
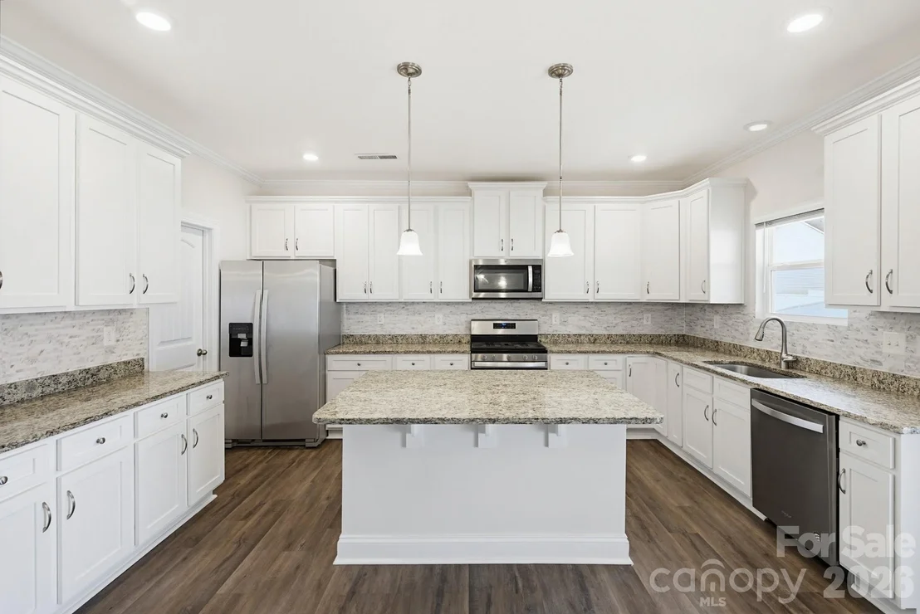
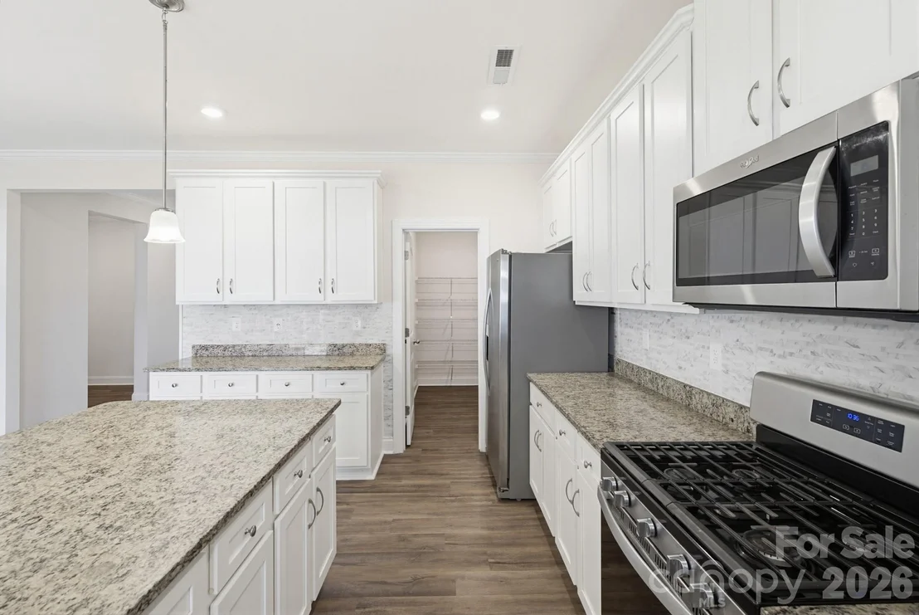
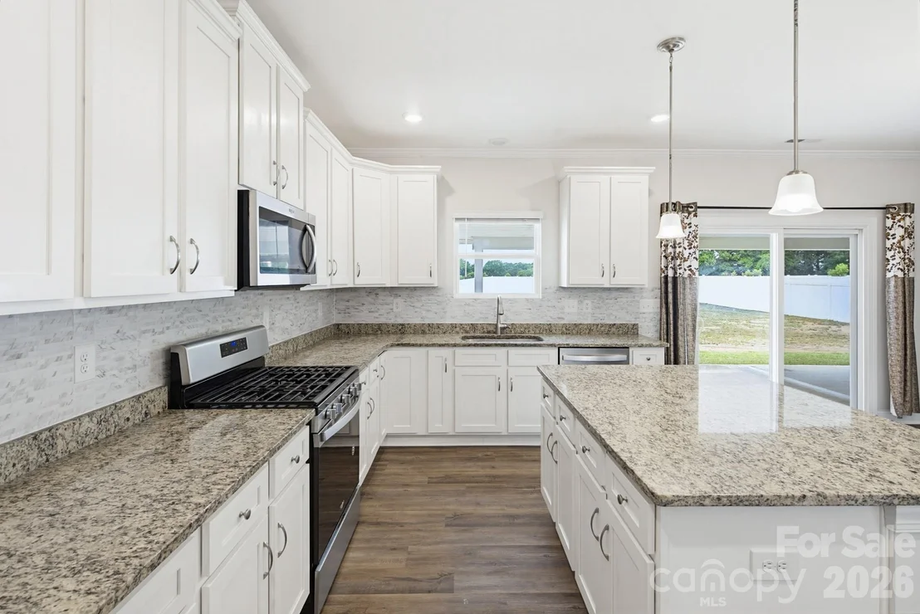
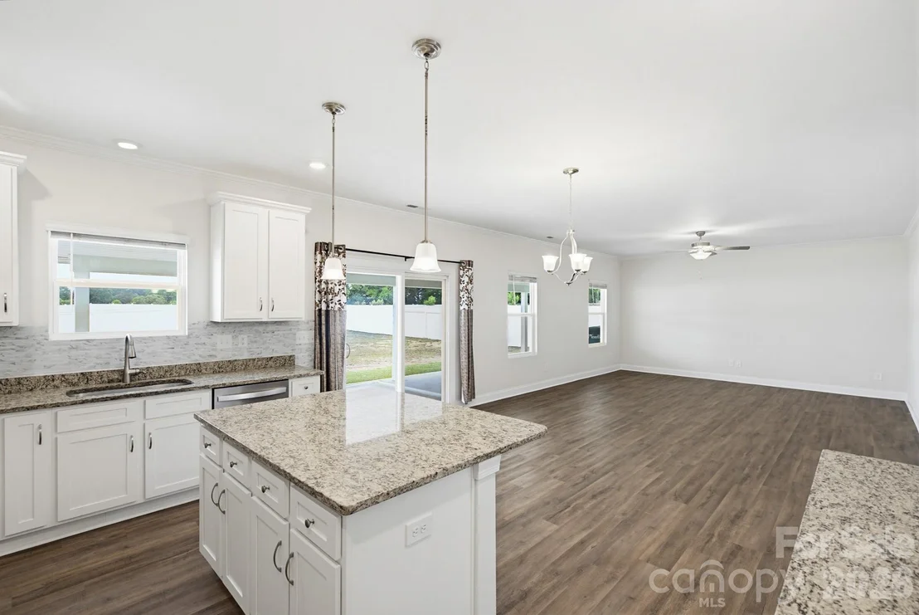
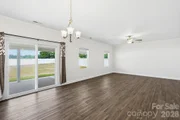
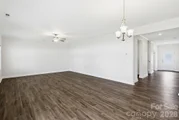
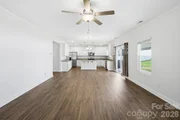
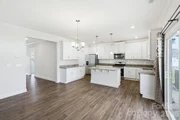
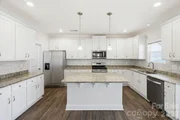
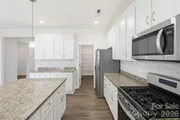
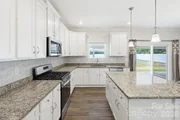
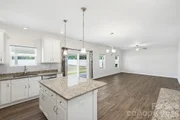
At the center of the home, the expansive gourmet kitchen was designed to bring everyone together. Featuring oversized granite countertops, a large center island, farmhouse sink, gas cooktop, abundant cabinetry, stainless steel Energy Star appliances, and generous prep space, this kitchen effortlessly combines style and functionality. The open-concept design flows seamlessly into the bright dining area and spacious family room, creating the perfect atmosphere for entertaining guests, hosting holidays, or enjoying relaxed evenings at home.
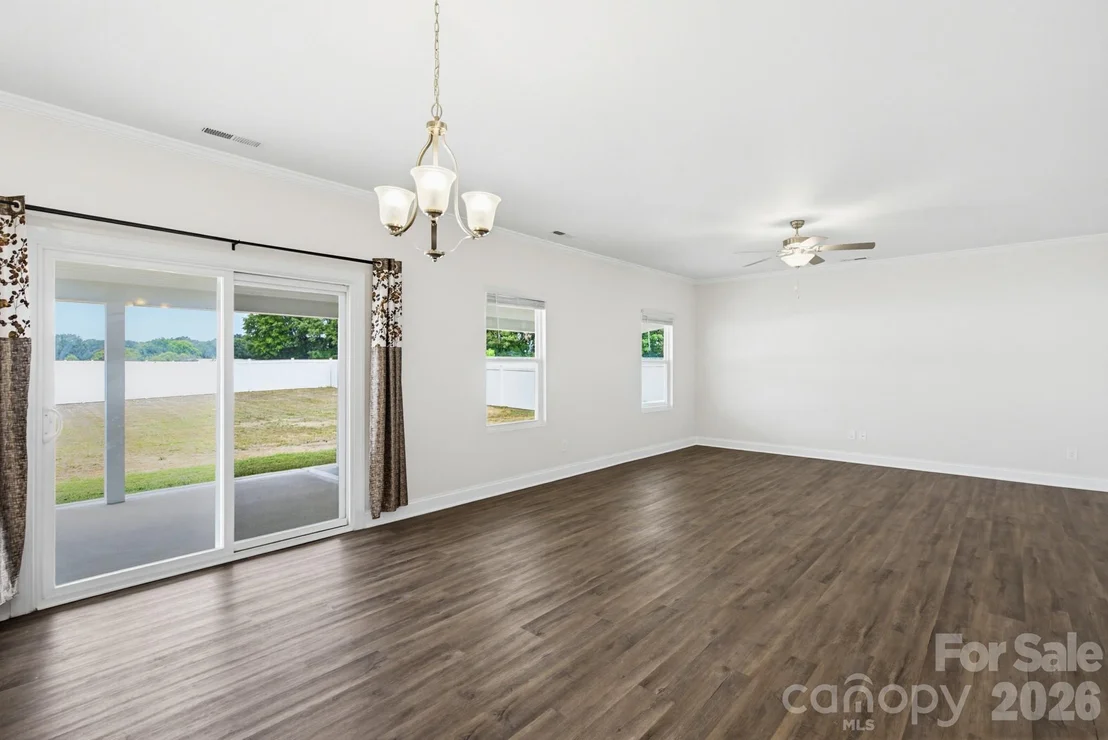
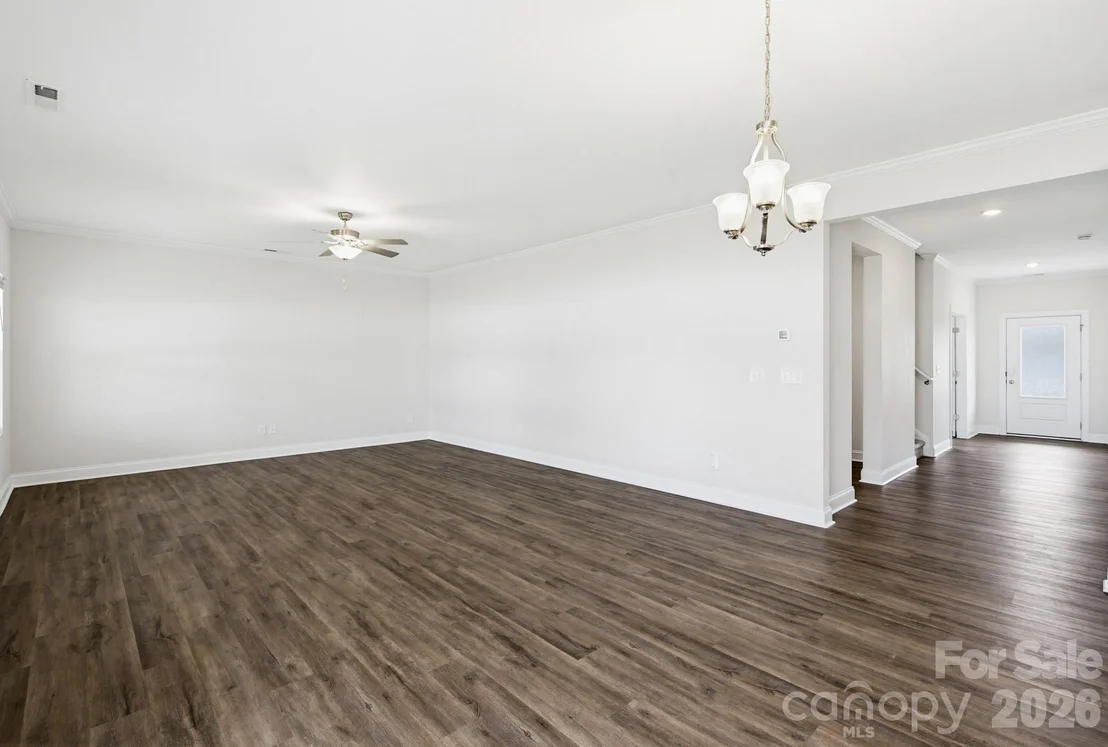
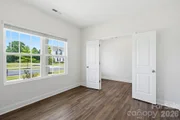
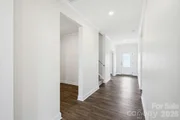
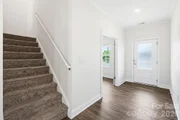
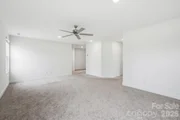
The inviting family room offers abundant natural light and open sightlines throughout the main living areas, while beautiful wood flooring adds warmth and sophistication across the home's primary living spaces. Large windows throughout the home create a bright and airy feel while enhancing the open layout and welcoming atmosphere.
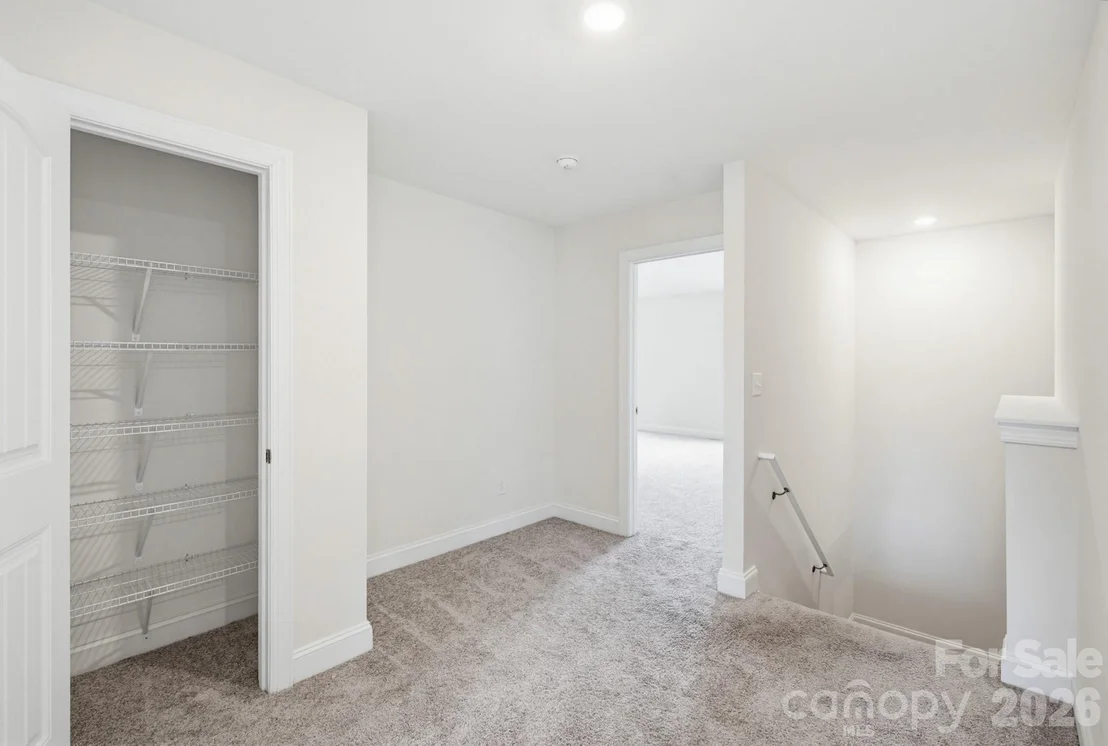
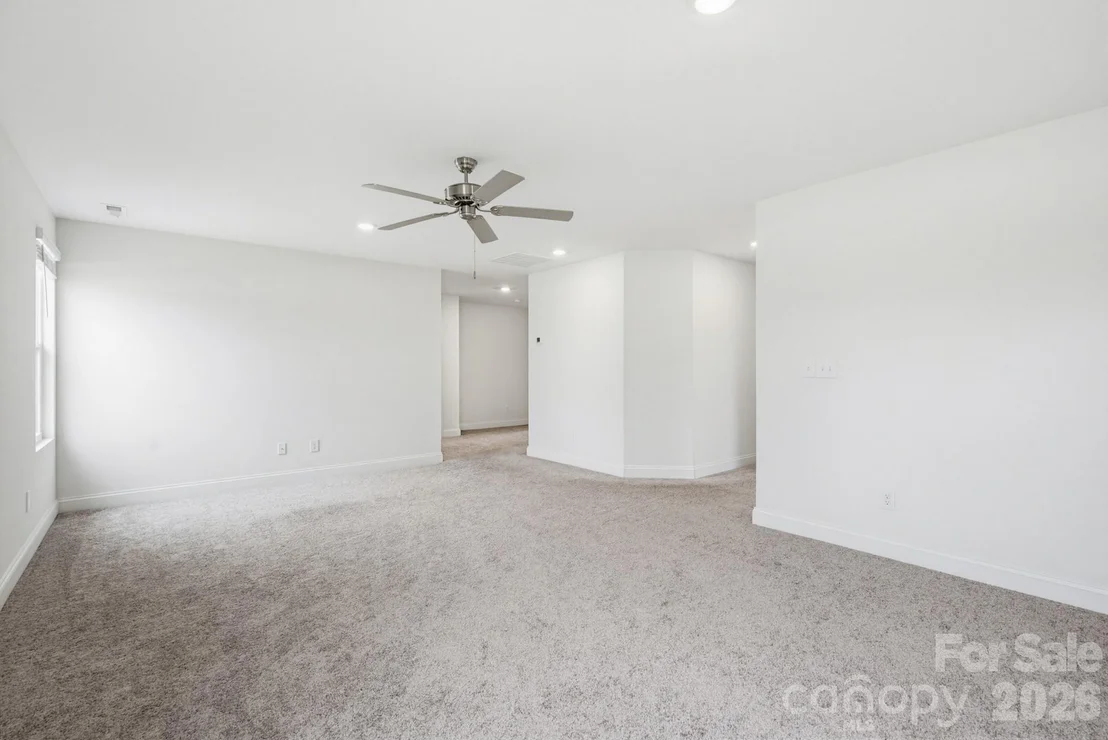
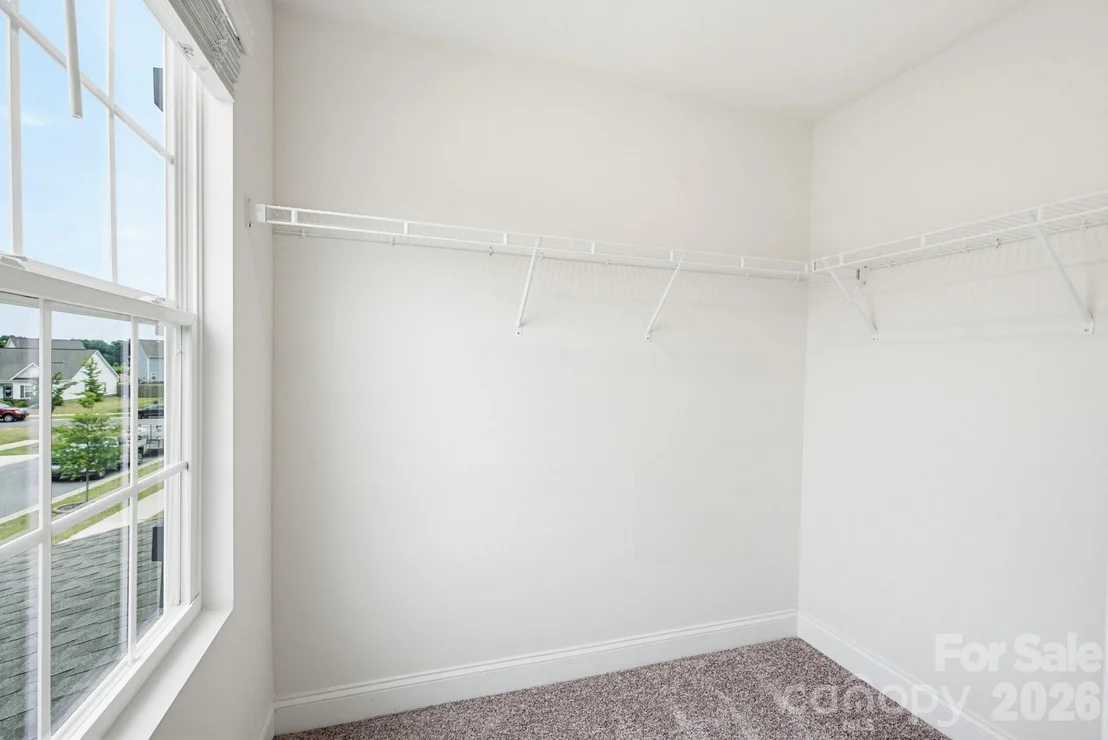
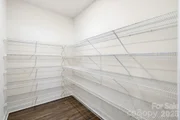
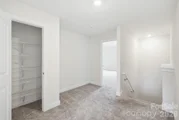
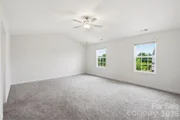
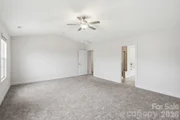
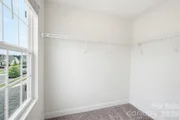
Upstairs, the expanded loft provides exceptional additional living space perfect for a media room, game room, secondary lounge, fitness area, or homework station. Complete with a walk-in closet, the loft offers even more flexibility for growing households and evolving lifestyle needs.
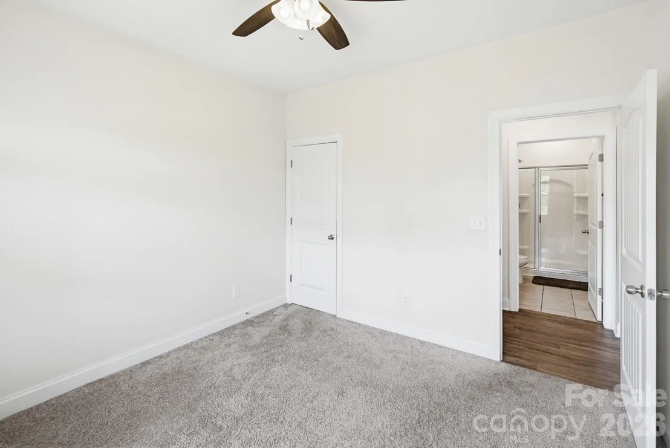
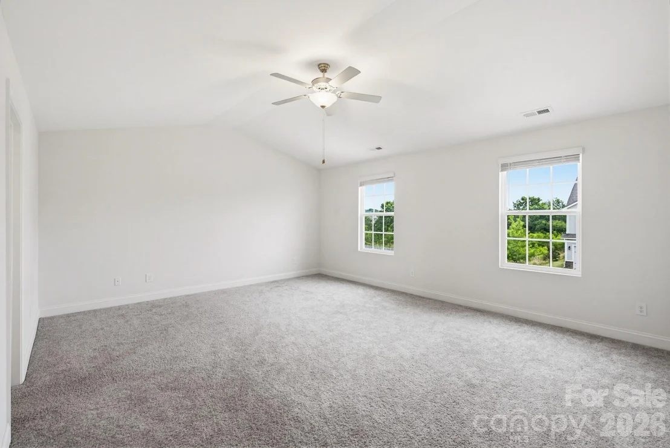
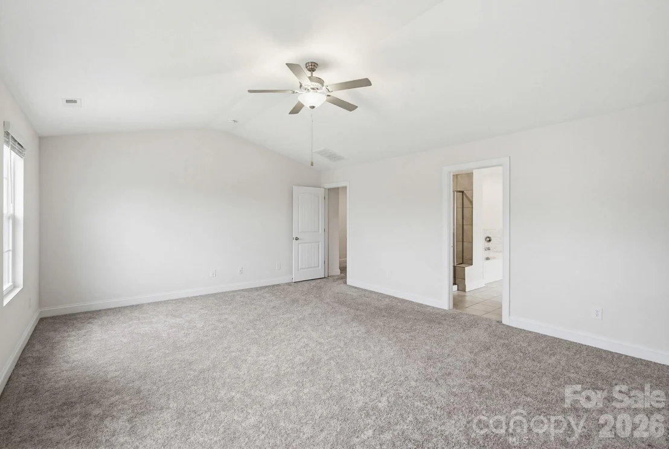
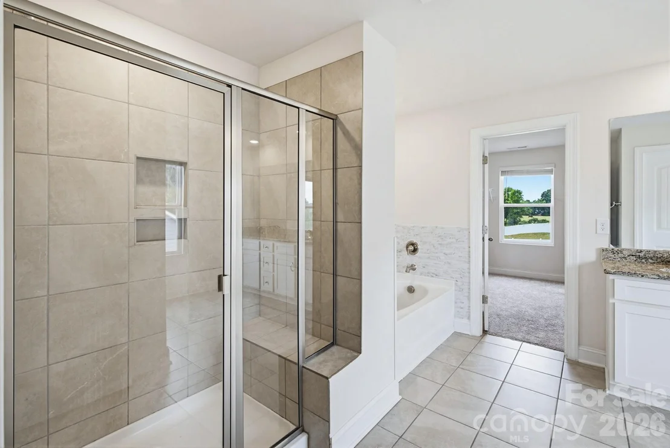
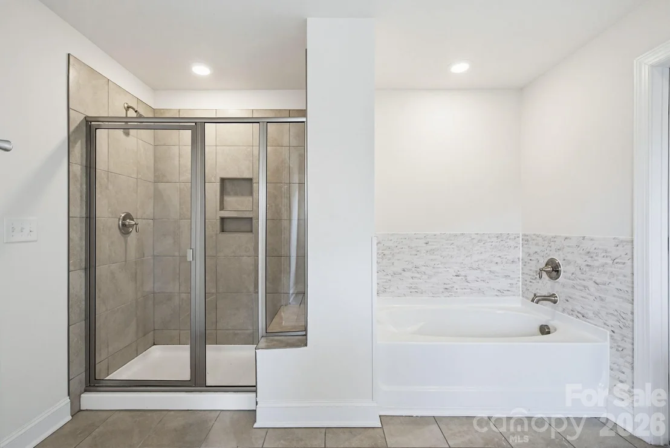
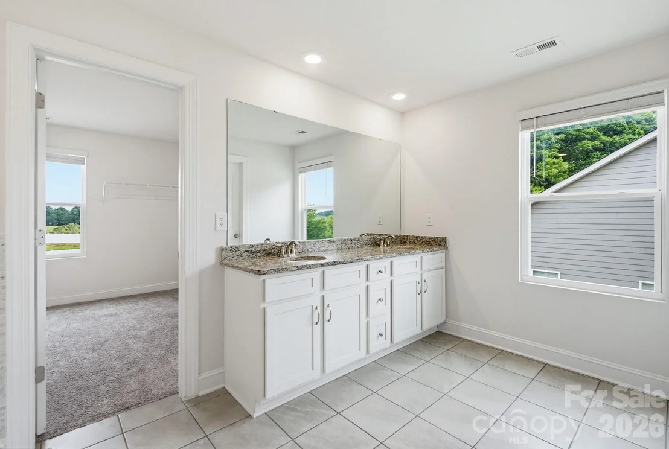
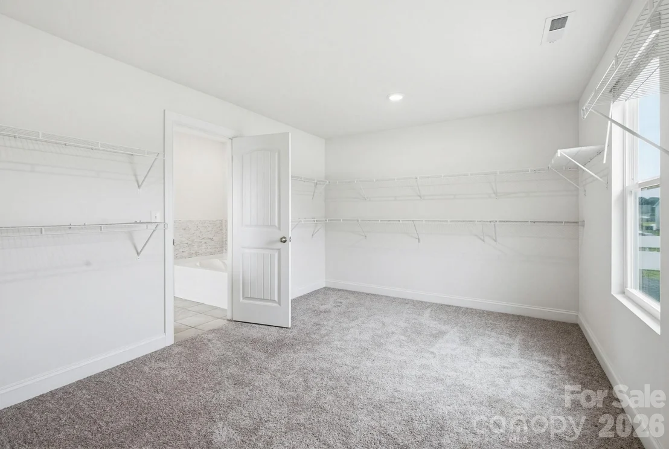
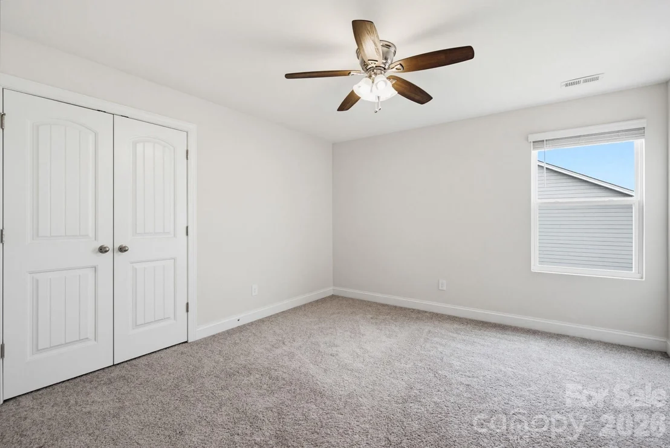
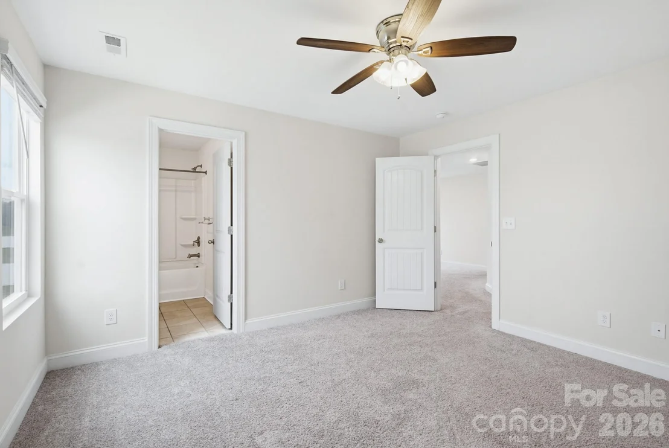
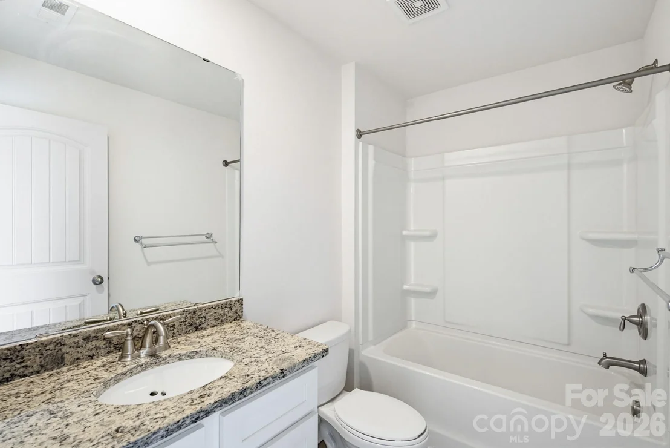
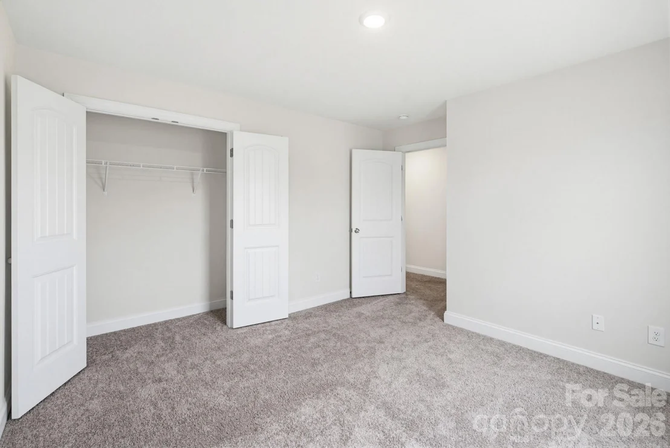
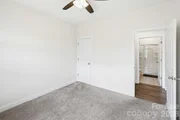
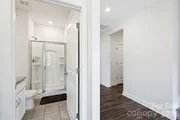
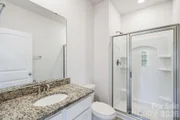
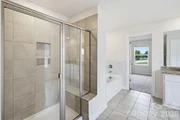
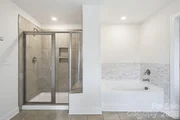
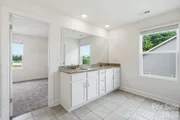
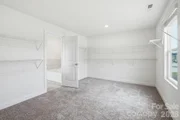
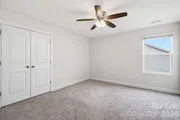
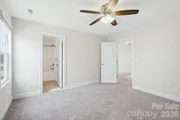
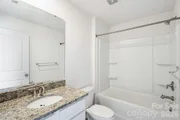
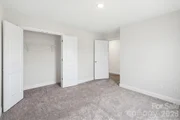
The luxurious primary suite serves as a peaceful retreat featuring a spacious bedroom, oversized walk-in closet, and spa-inspired ensuite bath designed for relaxation. Enjoy dual vanities, a soaking tub, and a separate walk-in shower that create a true retreat-like experience at the end of the day. Additional secondary bedrooms are generously sized and thoughtfully designed with comfort and convenience in mind, while the additional bathrooms provide modern finishes and functional layouts ideal for family and guests alike.
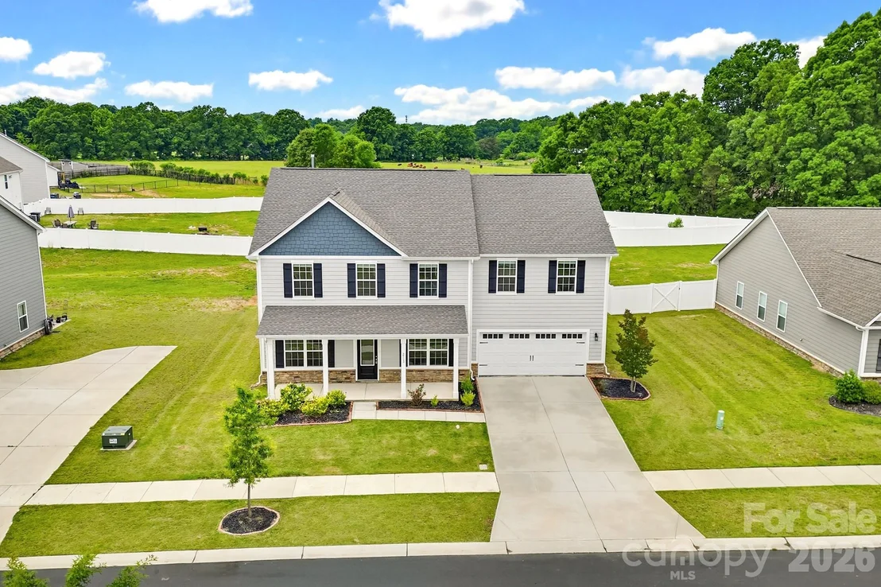
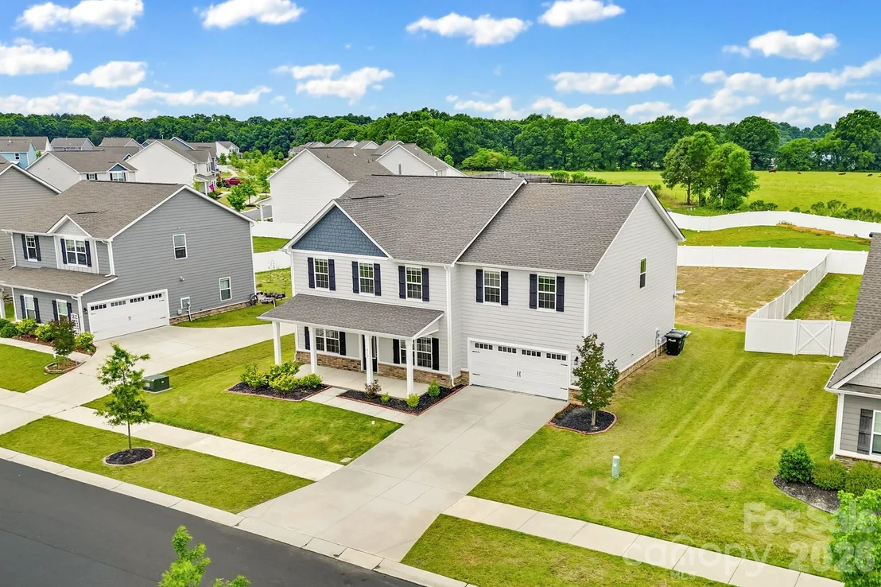
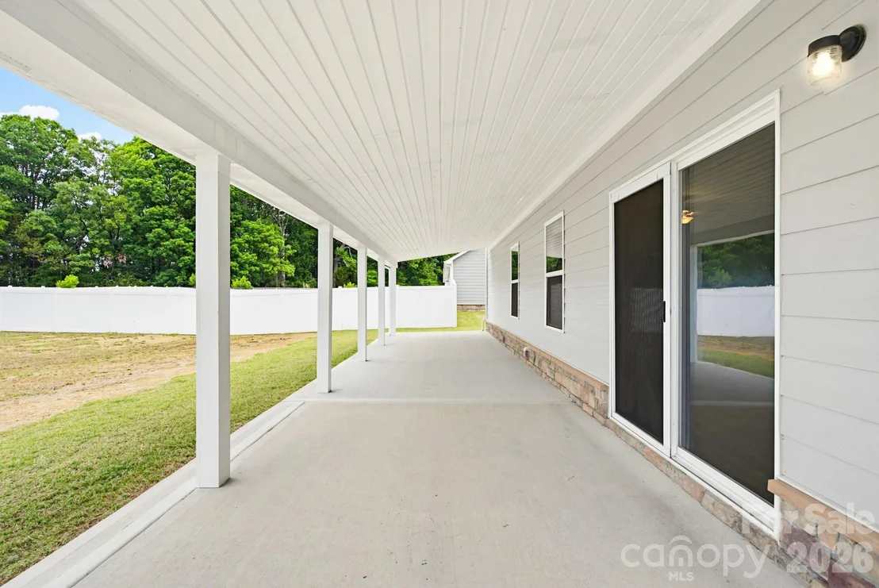
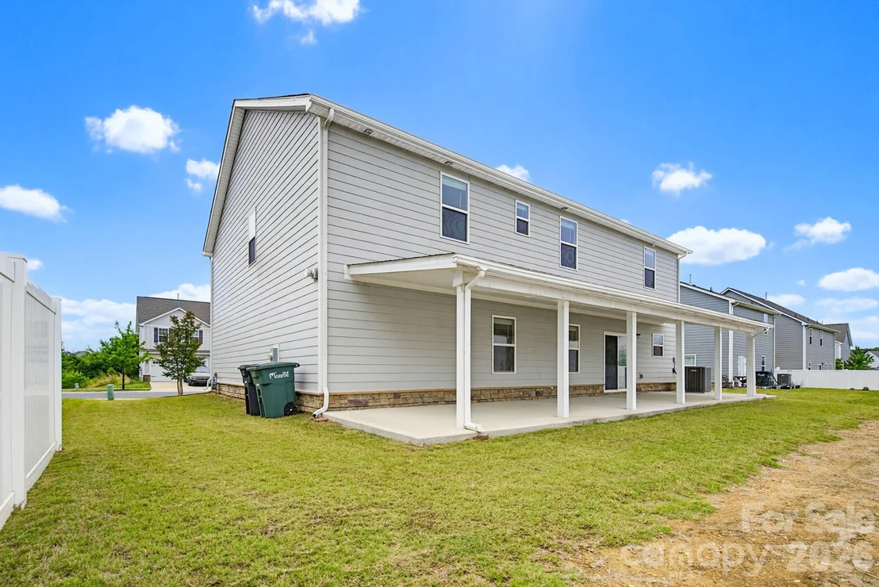
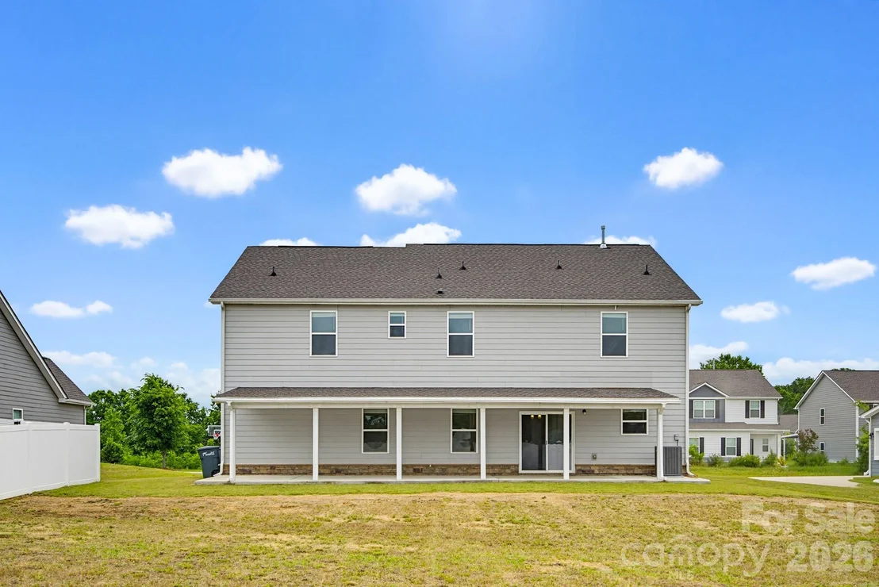
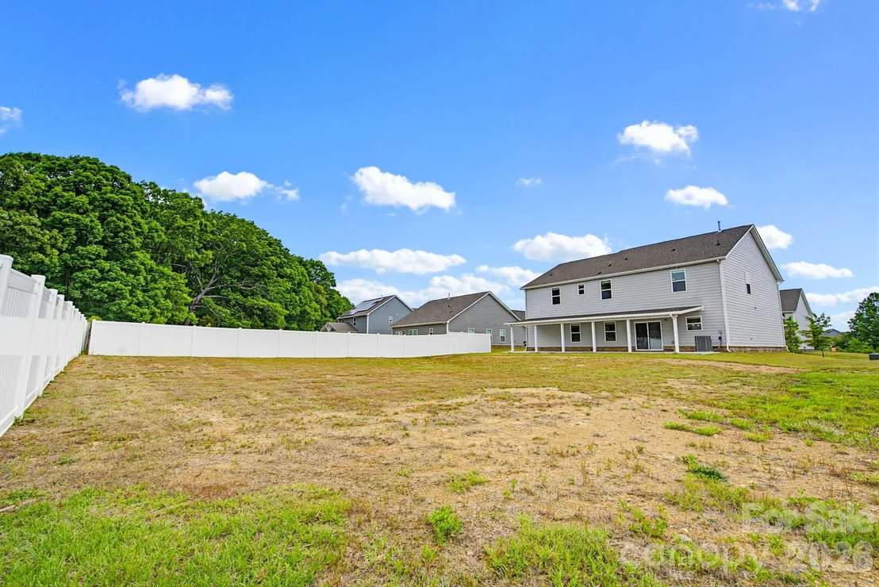
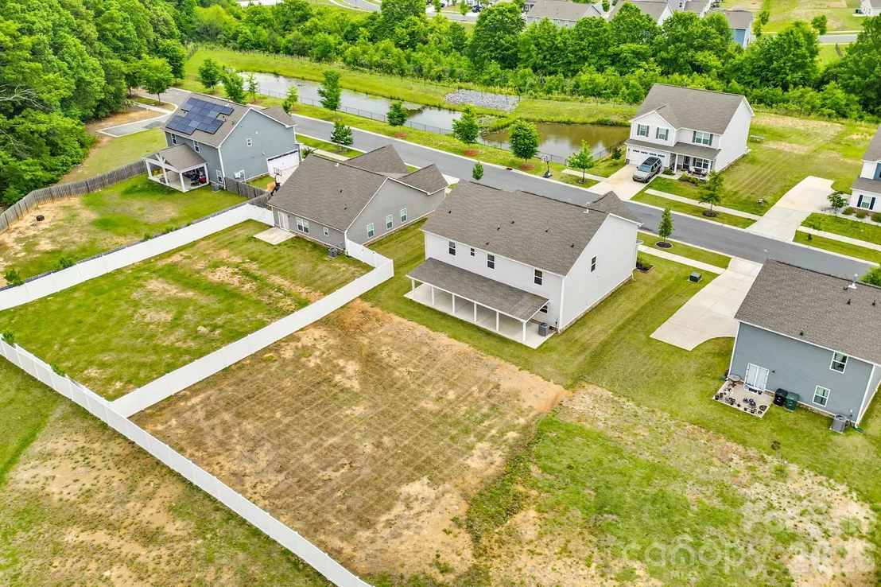
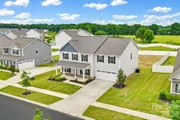
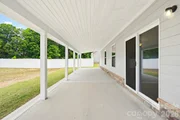
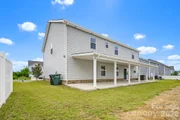
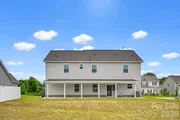
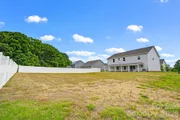
Step outside to enjoy the extended covered rear patio overlooking the backyard - the perfect outdoor space for relaxing after a long day, entertaining guests, enjoying morning coffee, or hosting weekend gatherings year-round. The backyard provides ample room for outdoor enjoyment, pets, gardening, or future customization while still offering a peaceful setting to unwind.
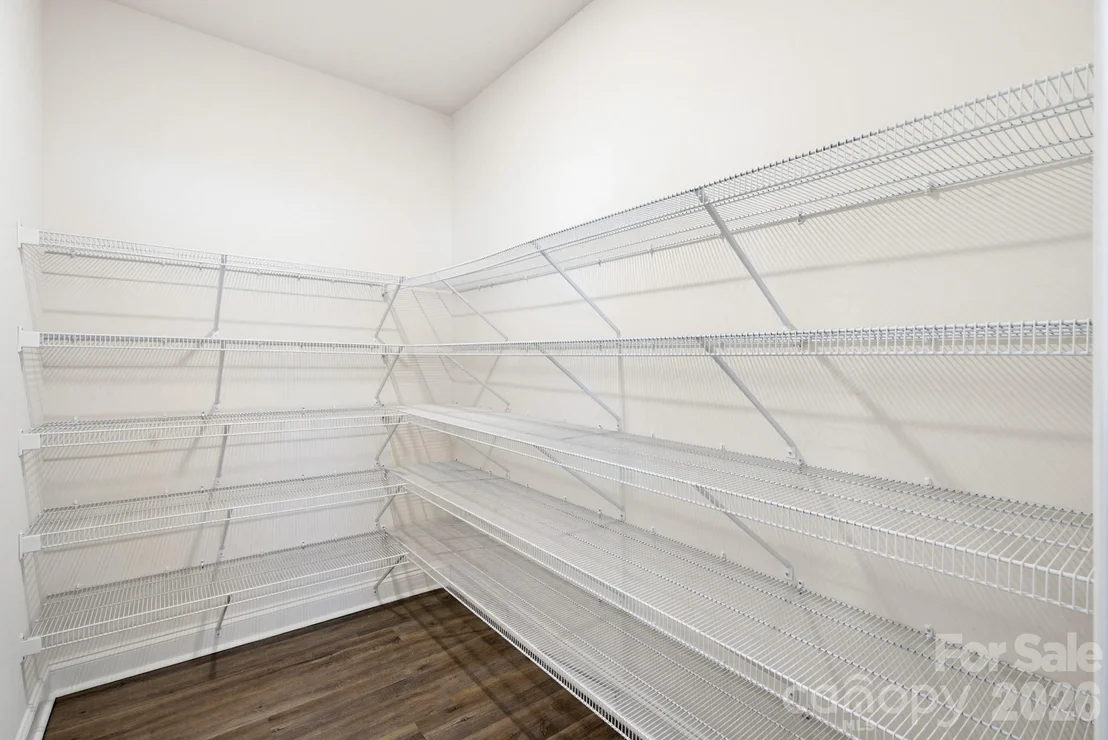
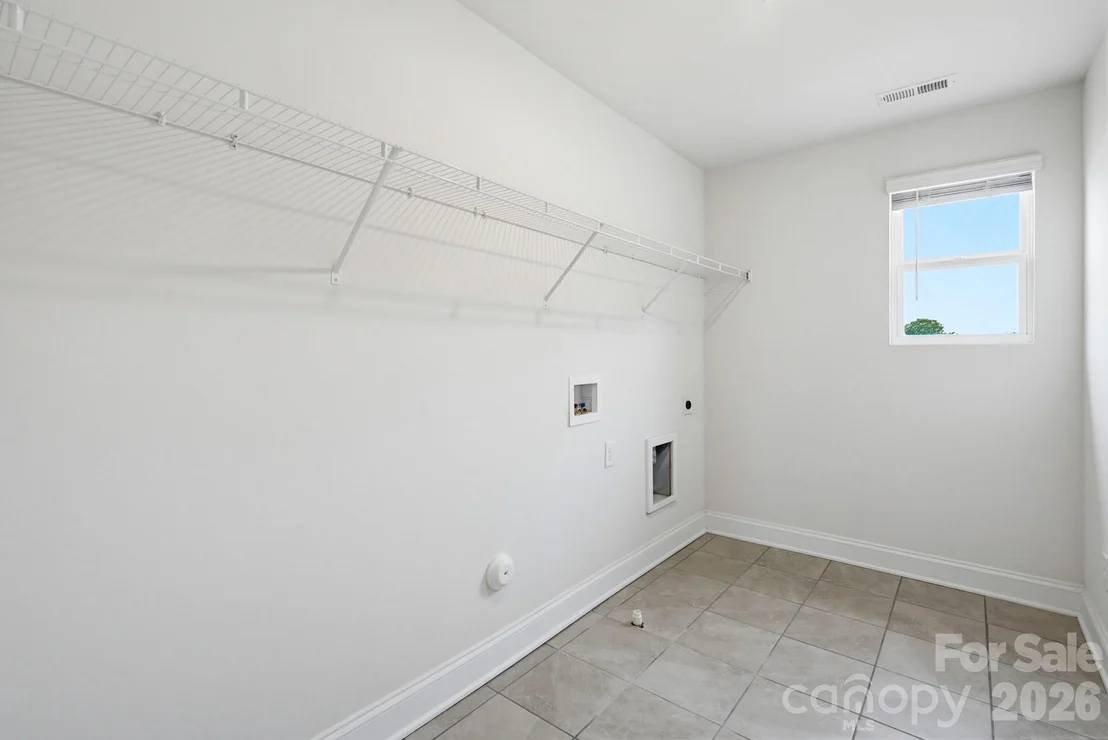
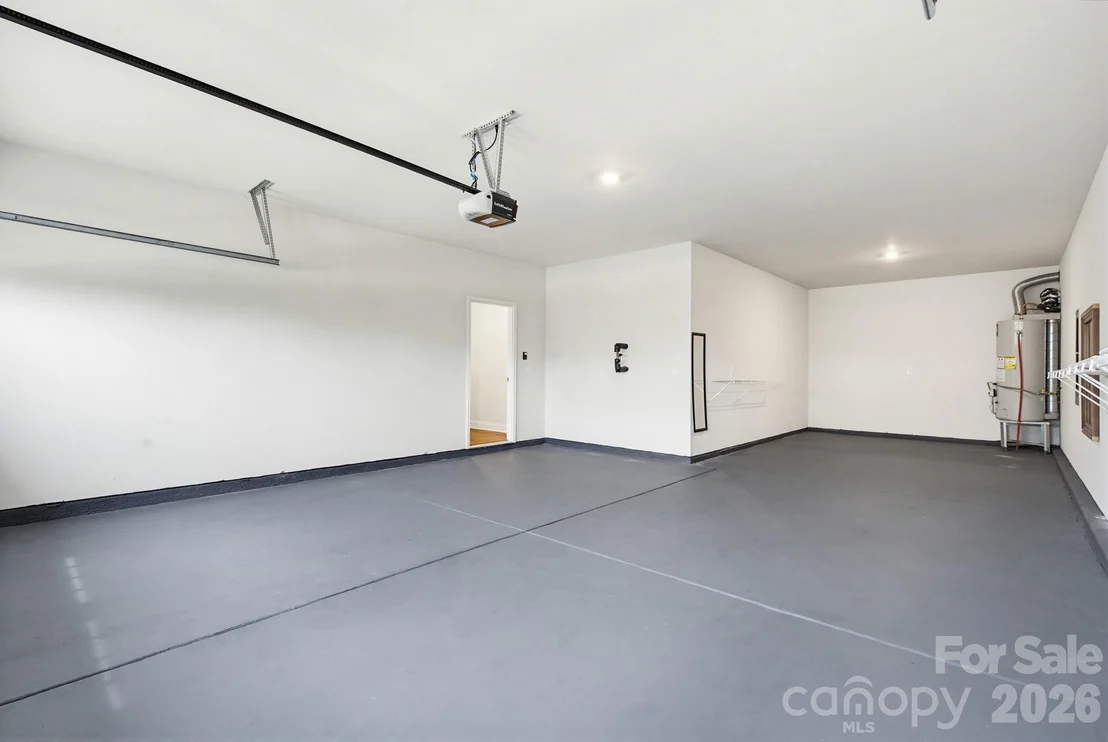
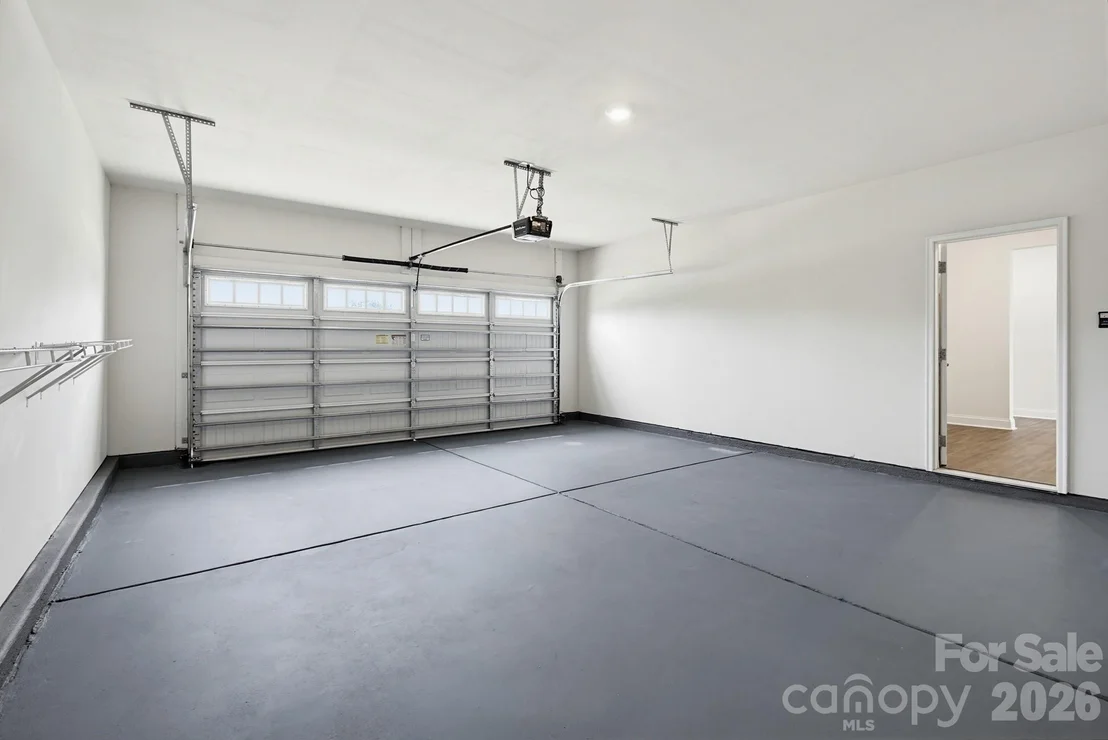
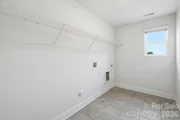
Additional highlights throughout the home include abundant storage space, thoughtfully designed living areas, energy-efficient features, and a layout that balances open entertaining spaces with private retreats. Every detail was carefully considered to provide both style and practicality for modern living.
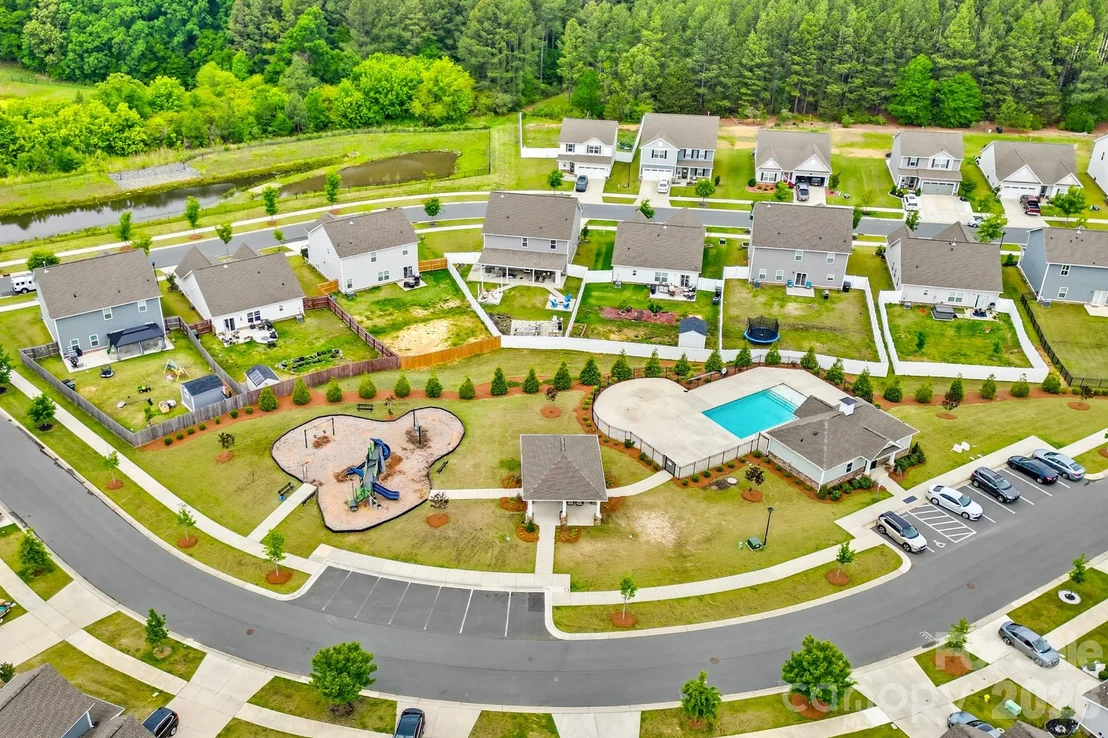
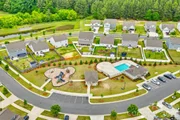
Residents of the community enjoy wonderful neighborhood amenities including a community pool, clubhouse, and playground, creating opportunities for recreation, relaxation, and connection with neighbors.
Conveniently located near shopping, dining, parks, and everyday conveniences, this home also offers quick access to Monroe, Matthews, and the Monroe Bypass for an easy commute throughout the greater Charlotte area. Enjoy nearby local restaurants, boutiques, grocery stores, golf courses, and recreational destinations while still appreciating the comfort of suburban living. Situated within the highly regarded Union County School District, this exceptional property combines location, space, functionality, and lifestyle in one remarkable opportunity.
Payment Calculator
Your Estimated Monthly Payment
Cap Rate Calculator
What does this mean?
Based on our analysis, the cap rate of this property is 1.25%. A negative cap rate indicates that the property might not be feasible as an income-producing asset. The median cap rate for a near zip code 11238 is 4.23%.
How much can I actually make?
Actual monthly rental income may vary between $4,760 and $7,140 depending on unit-specific characteristics. You can change the amount using the slider to further explore.
How is cap rate calculated?
Cap Rate = Net Operating Income (NOI) / Property Asset Value.
When calculating the cap rate, we assume 100% occupancy. Leverage (mortgage) is not considered.
Cap Rate provided by RealtyHop and RentHop, learn more about cap rate here.
Price History
| Date / Event | Date | Event | Price |
|---|---|---|---|
| Aug 6, 2026 | Sold | ||
| Sold | |||
| Jun 27, 2026 | In contract | - | |
| In contract | |||
| Jun 7, 2026 | Price Decreased |
$500,000
↓ $15K
(2.9%) | |
| Price Decreased | |||
| May 6, 2026 | Temporarily off market | - | |
| Temporarily off market | |||
| May 6, 2026 | Listed by EXP Realty LLC Ballantyne | $515,000 | |
| Listed by EXP Realty LLC Ballantyne | |||

Property Highlights
Building Info
Comparables
Status
Price/ft²
Listed On
Sold On
About Monroe
Similar Homes for Sale
Currently no similar homes aroundNearby Rentals

Last Updated: 3 months ago
Data Source: CANOPYMLS, MLS# CAR4378879
All data is obtained from various sources and may not have been verified by broker or MLS GRID. Supplied Open House Information is subject to change without notice. All information should be independently reviewed and verified for accuracy. Properties may or may not be listed by the office/agent presenting the information.







 Your Privacy Choices
Phone: 425-283-2930
Address: 335 Madison Avenue, New York, NY 10017