


37
Map
2113 GORE DRIVE


About This Property
Payment Calculator
Your Estimated Monthly Payment
Cap Rate Calculator
What does this mean?
Based on our analysis, the cap rate of this property is 1.25%. A negative cap rate indicates that the property might not be feasible as an income-producing asset. The median cap rate for a near zip code 11238 is 4.23%.
How much can I actually make?
Actual monthly rental income may vary between $4,760 and $7,140 depending on unit-specific characteristics. You can change the amount using the slider to further explore.
How is cap rate calculated?
Cap Rate = Net Operating Income (NOI) / Property Asset Value.
When calculating the cap rate, we assume 100% occupancy. Leverage (mortgage) is not considered.
Cap Rate provided by RealtyHop and RentHop, learn more about cap rate here.
Price History
| Date / Event | Date | Event | Price |
|---|---|---|---|
| Dec 17, 2025 | Sold | ||
| Sold | |||
| Nov 20, 2025 | In contract | - | |
| In contract | |||
| Nov 16, 2025 | Price Decreased |
$649,995
↓ $25K
(3.7%) | |
| Price Decreased | |||
| Nov 7, 2025 | Listed by Pearson Smith Realty LLC | $674,995 | |
| Listed by Pearson Smith Realty LLC | |||
| | |||
|
Recently FHA Appraised at $719,000 — Instant Equity Opportunity!
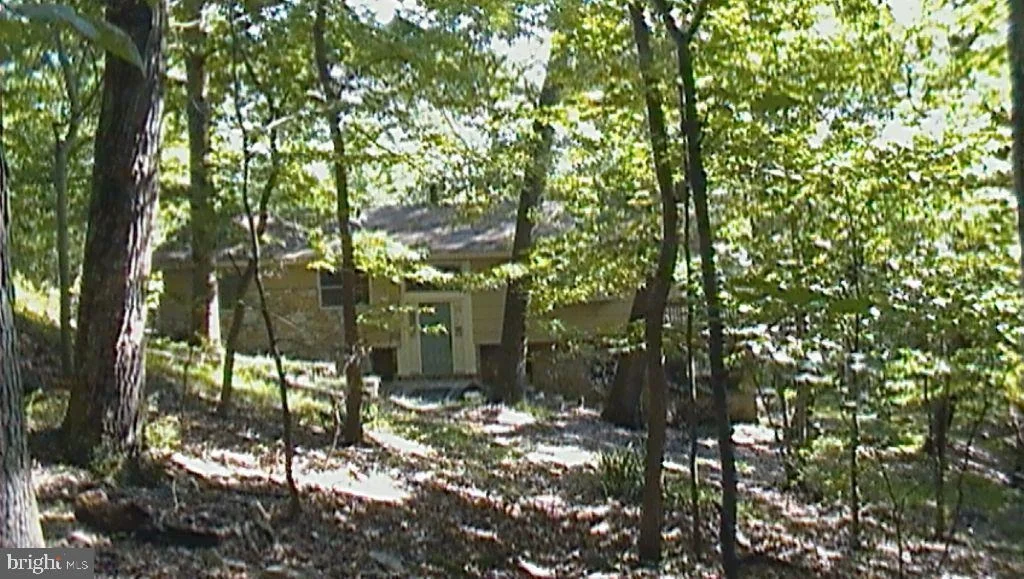
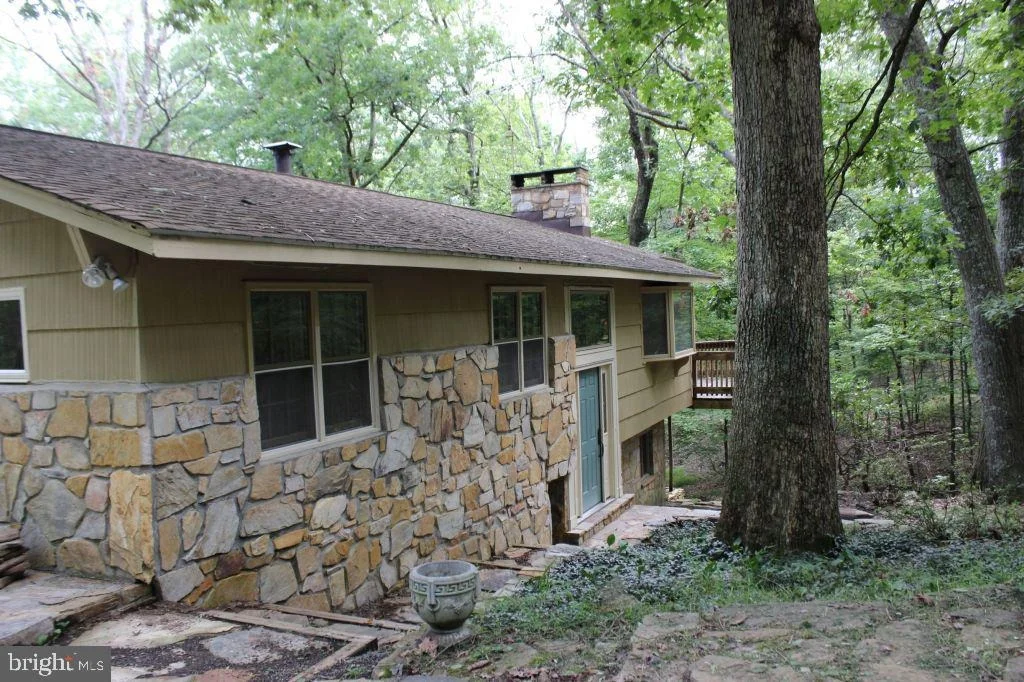
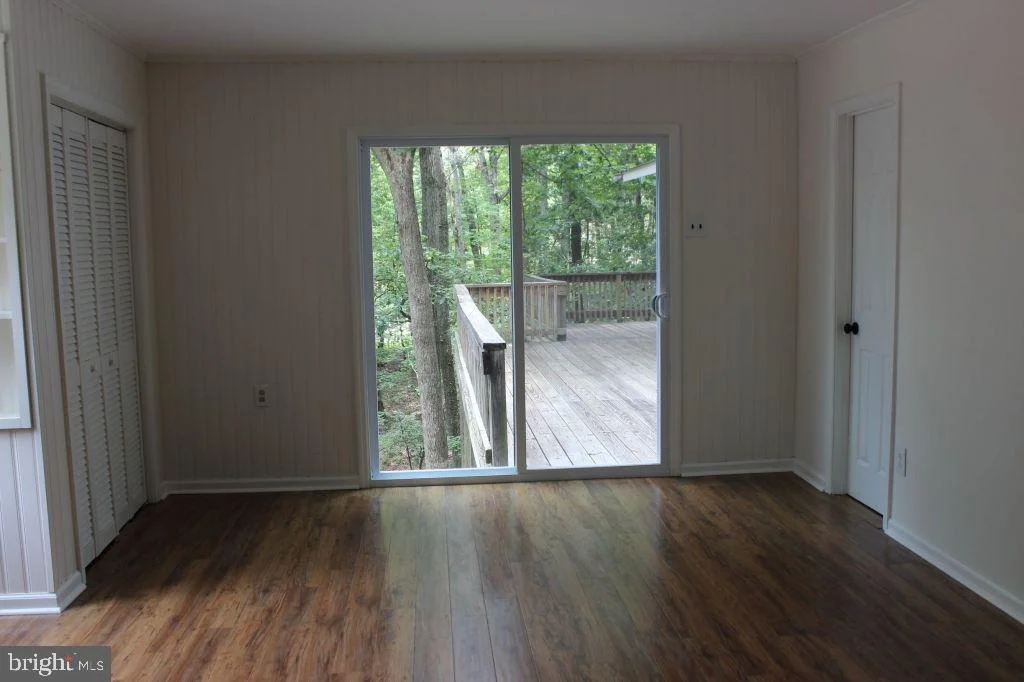
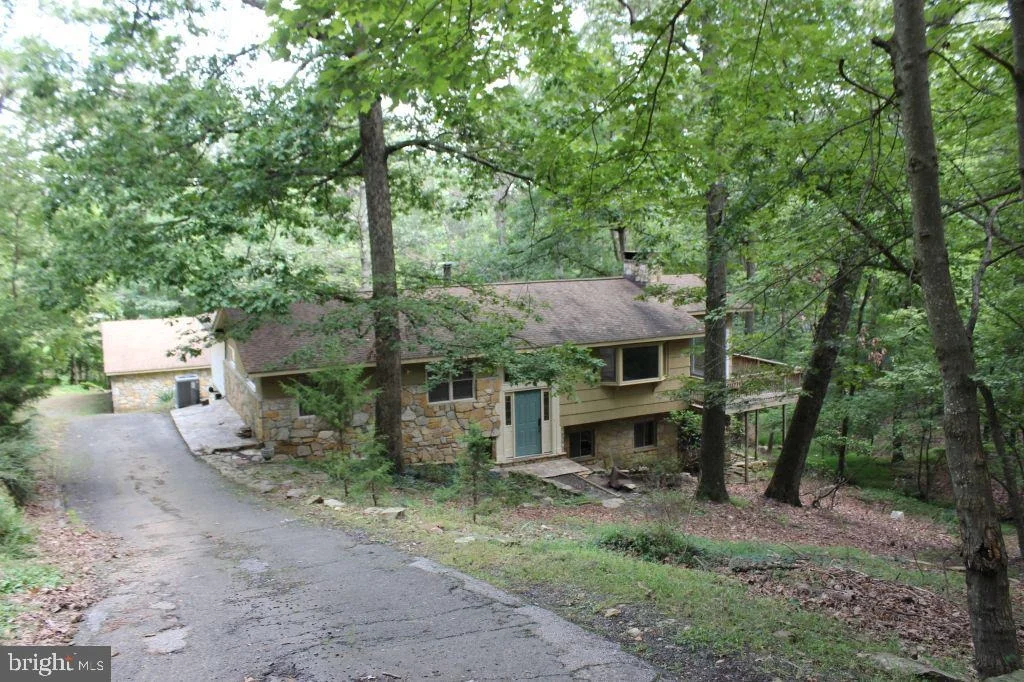
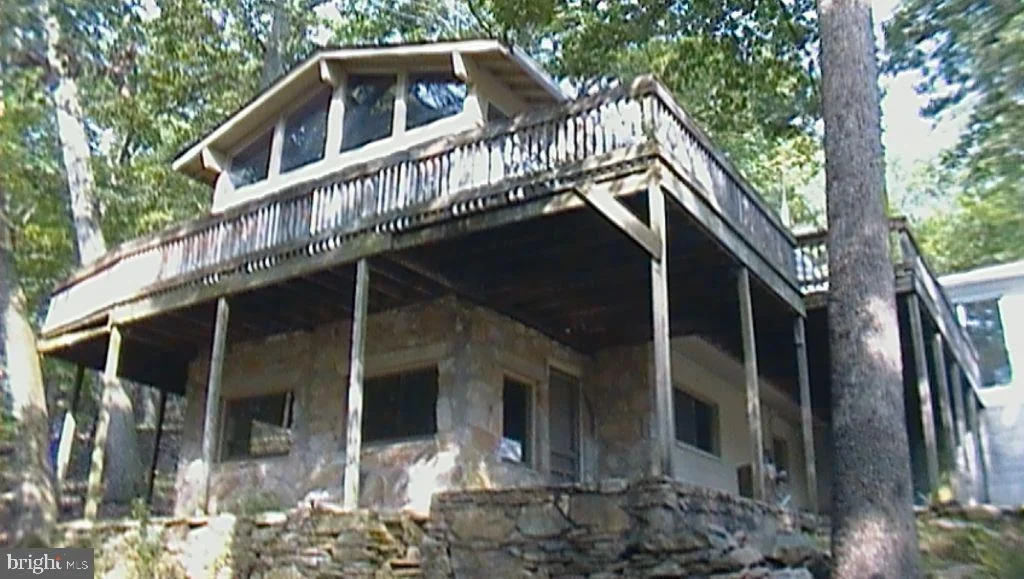
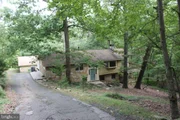
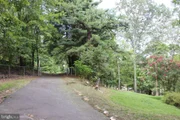
Discover peaceful, mountain-like living without sacrificing convenience. This beautifully updated 2-acre retreat offers serene, wooded views and quiet, elevated surroundings—yet is just minutes from Gainesville and Haymarket. No HOA.
Located in one of Prince William County’s most sought-after school districts, this home combines outdoor living, modern comfort, and commuter-friendly access.
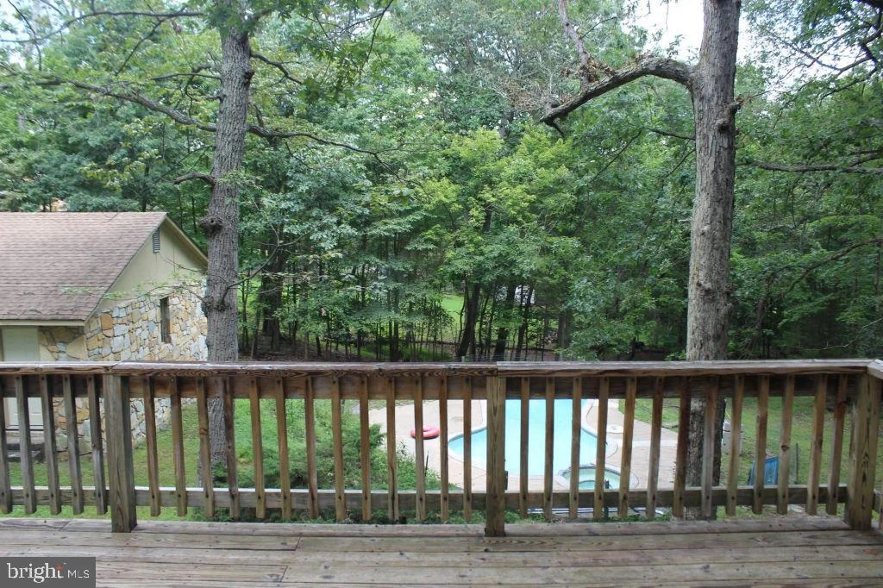
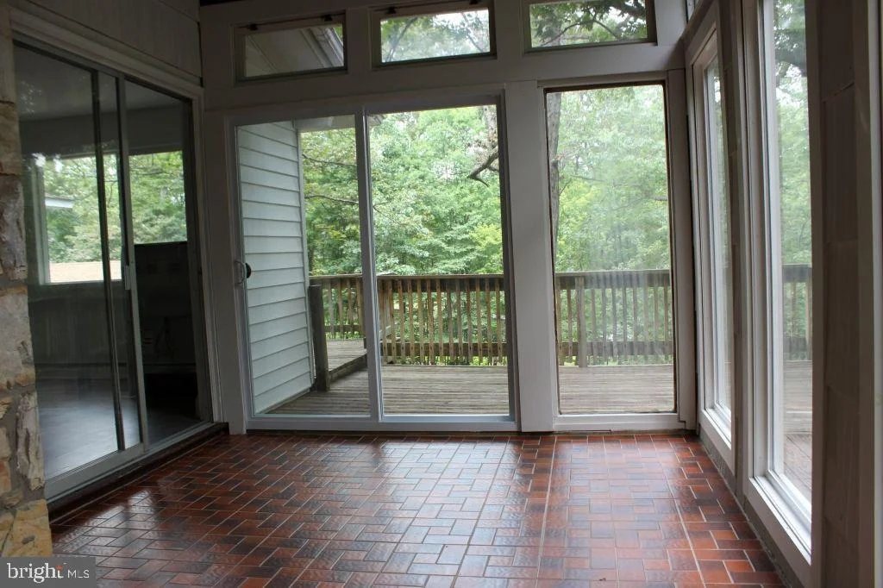
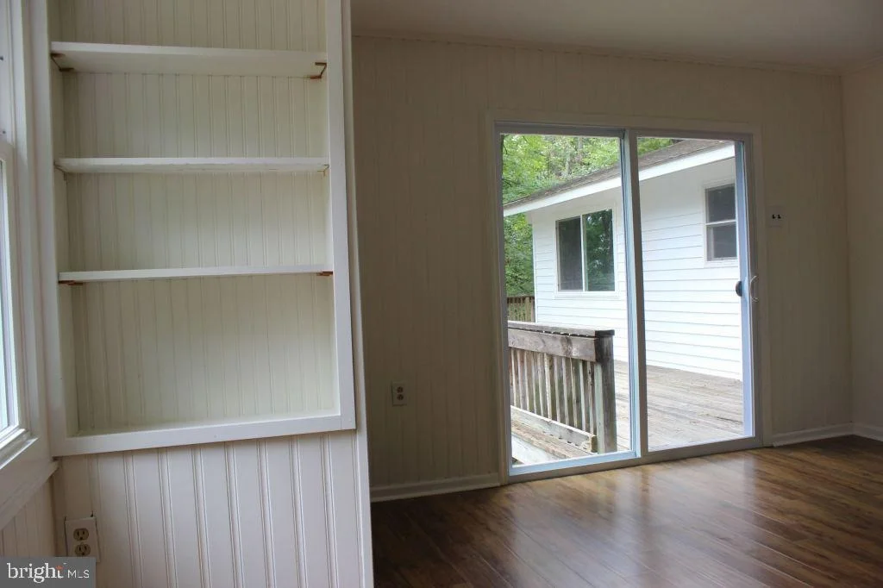
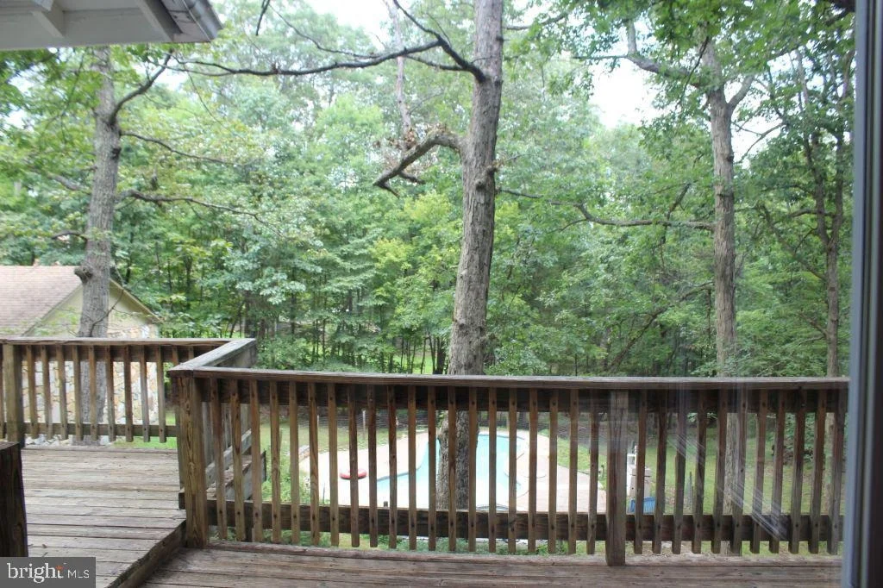
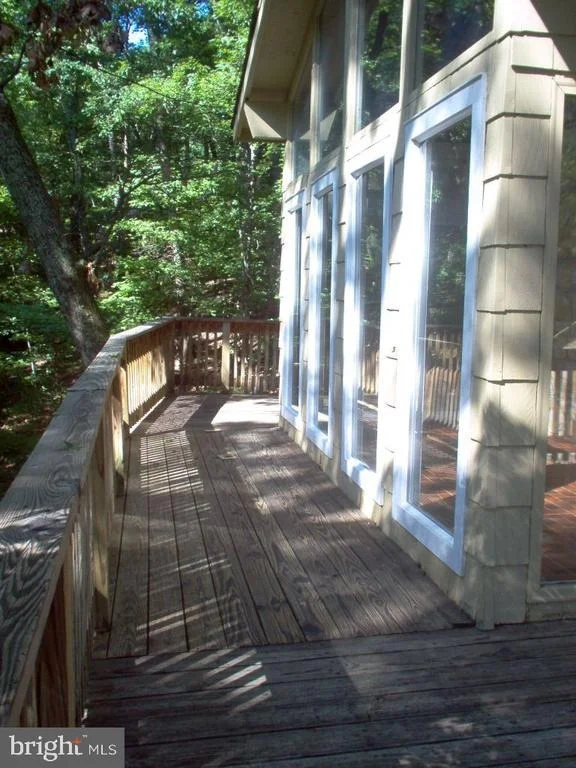
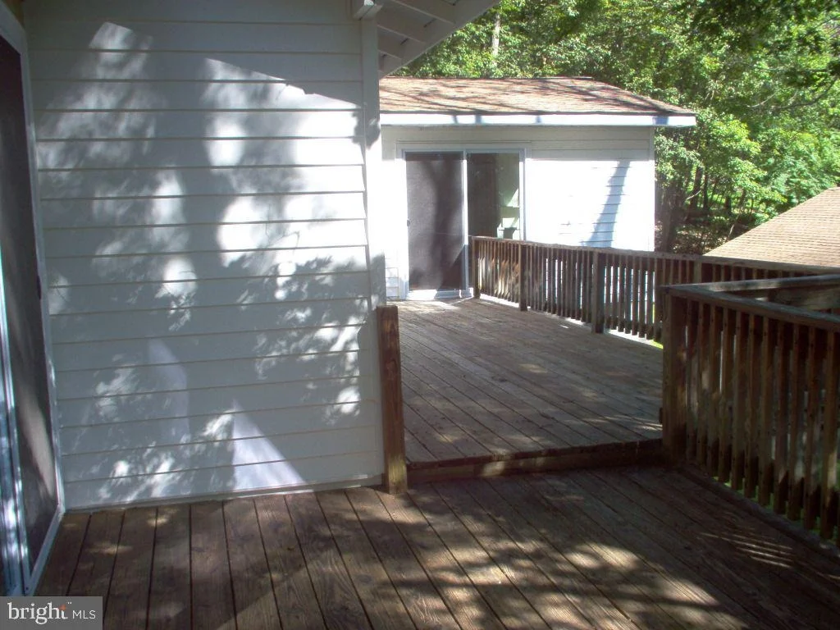
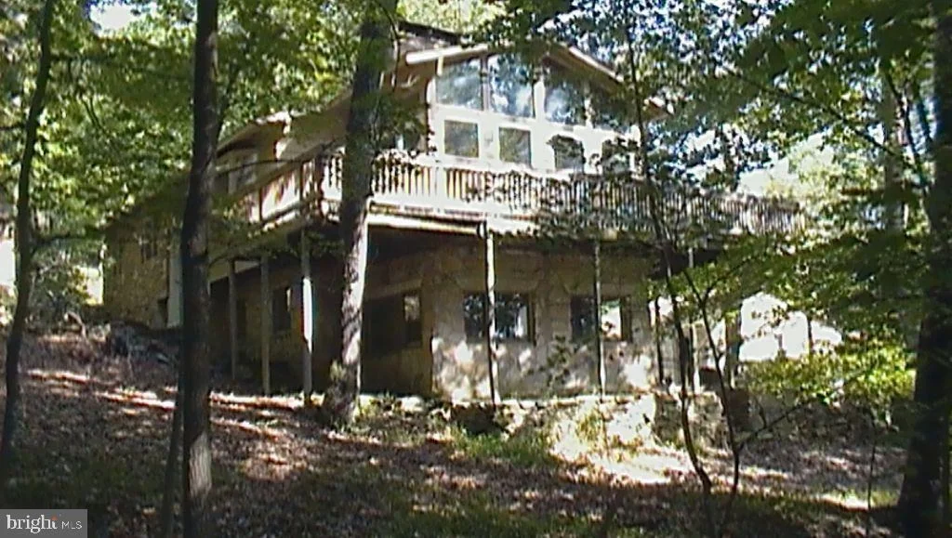
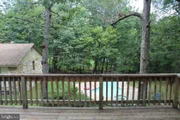
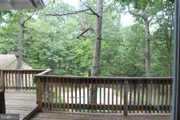
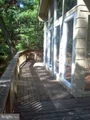
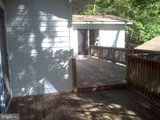
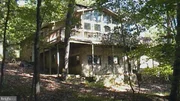
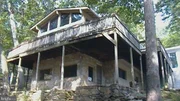
The property features over $200,000 in recent upgrades, including a fully renovated in-ground pool with new plumbing, skimmer, stone coping, all-new equipment, and a stunning stamped concrete patio connected to the home by thoughtfully designed walkways and stairs. Enjoy multiple outdoor living spaces, including a newly built lower patio and an expansive wraparound main-level deck overlooking the wooded property.
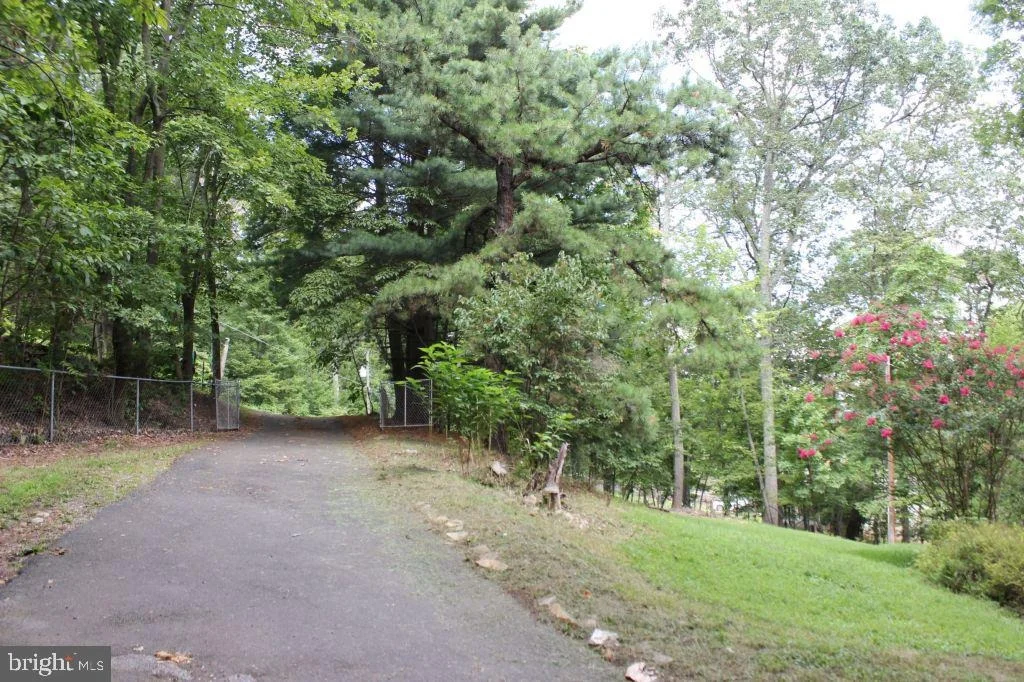
A long driveway with two access points provides ample parking for residents and guests.
Major Updates Include: New roof on home and detached garage (2025) New hot water heater (2024) Retaining wall (2023) Alternative septic system (2020) HVAC (2019).
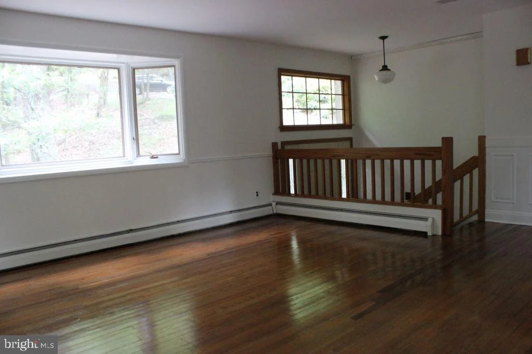
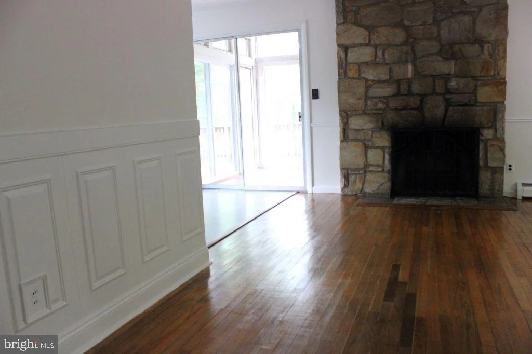
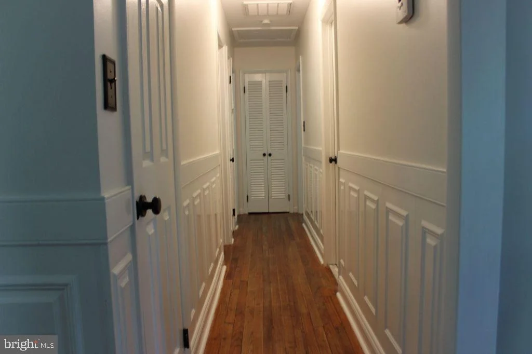
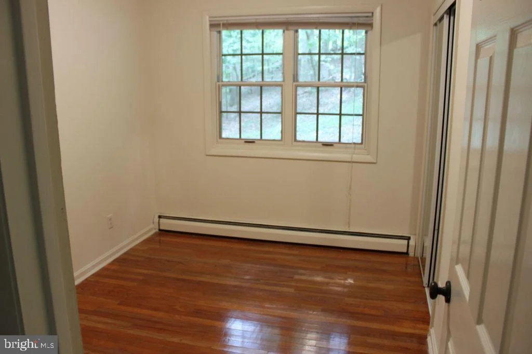
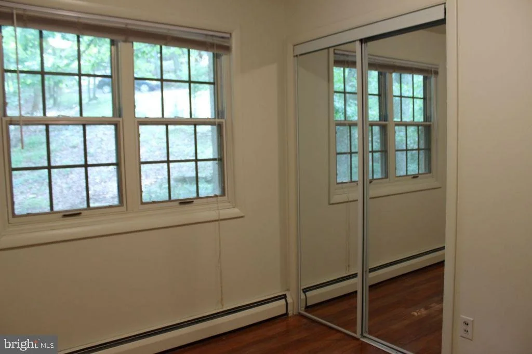
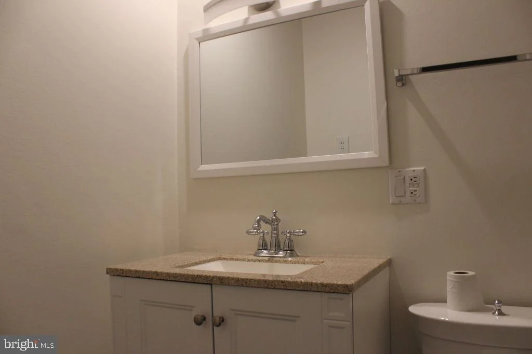
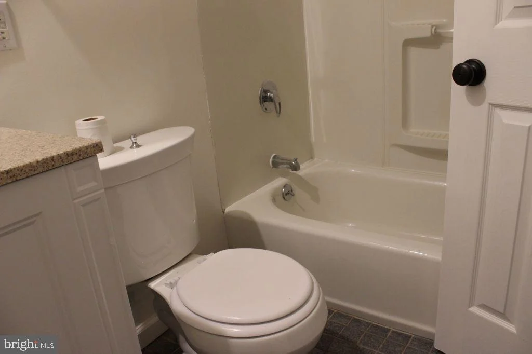
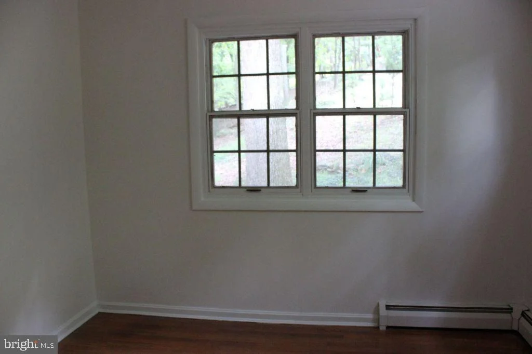
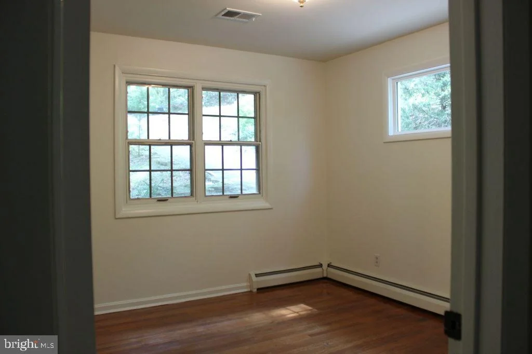
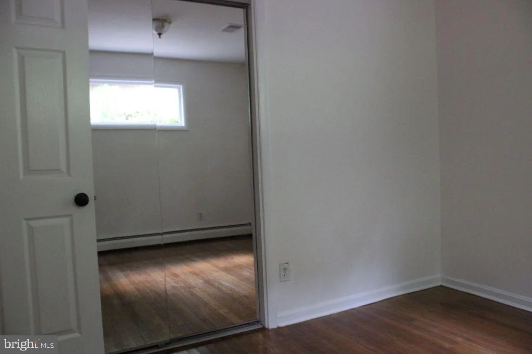
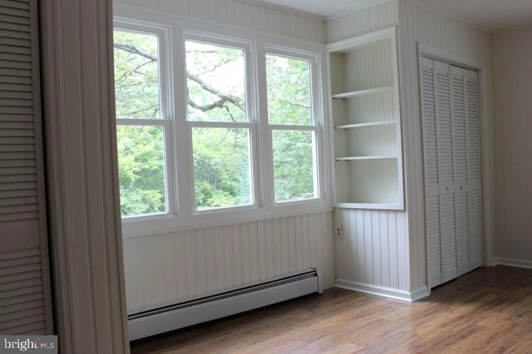
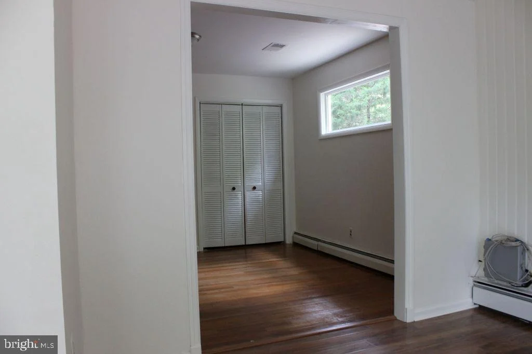
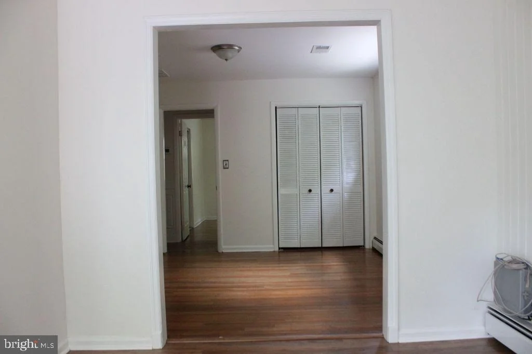
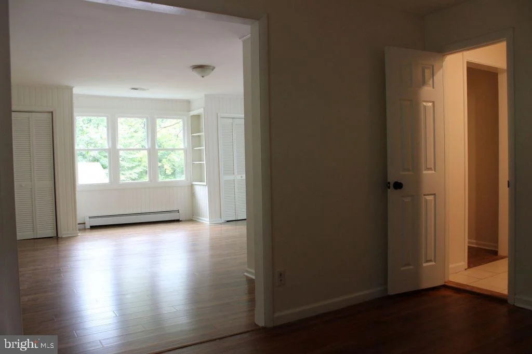
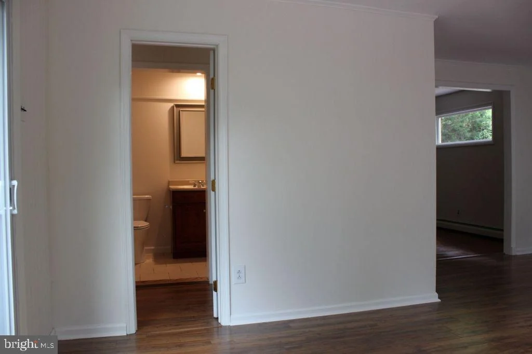
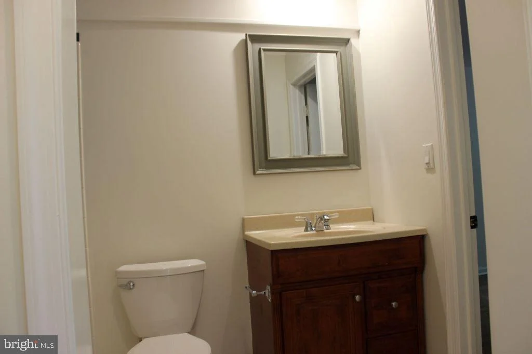
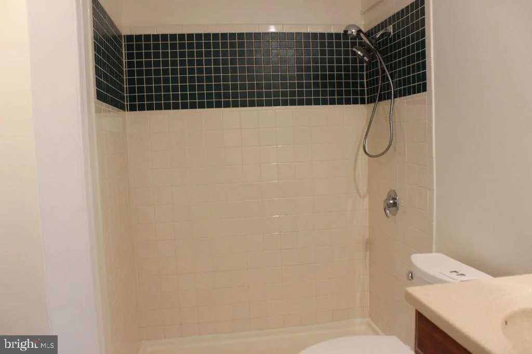
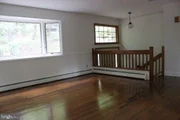
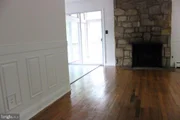
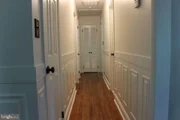
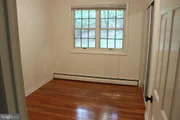
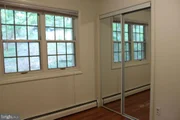
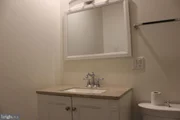
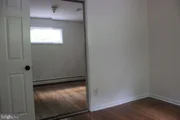
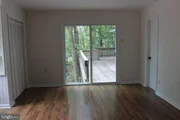
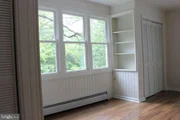
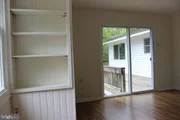
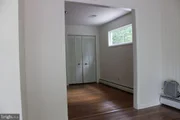
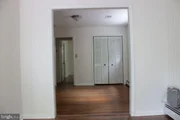
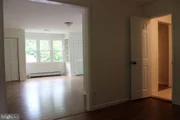
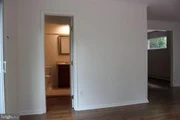
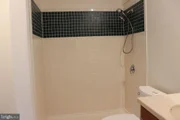
Inside, the main level offers hardwood floors and a bright, open layout. The spacious primary suite includes deck access, a flexible adjoining room perfect for a nursery, office, or sitting area, abundant closet space, and a private ensuite bath. Two additional bedrooms share a beautifully updated hall bath.
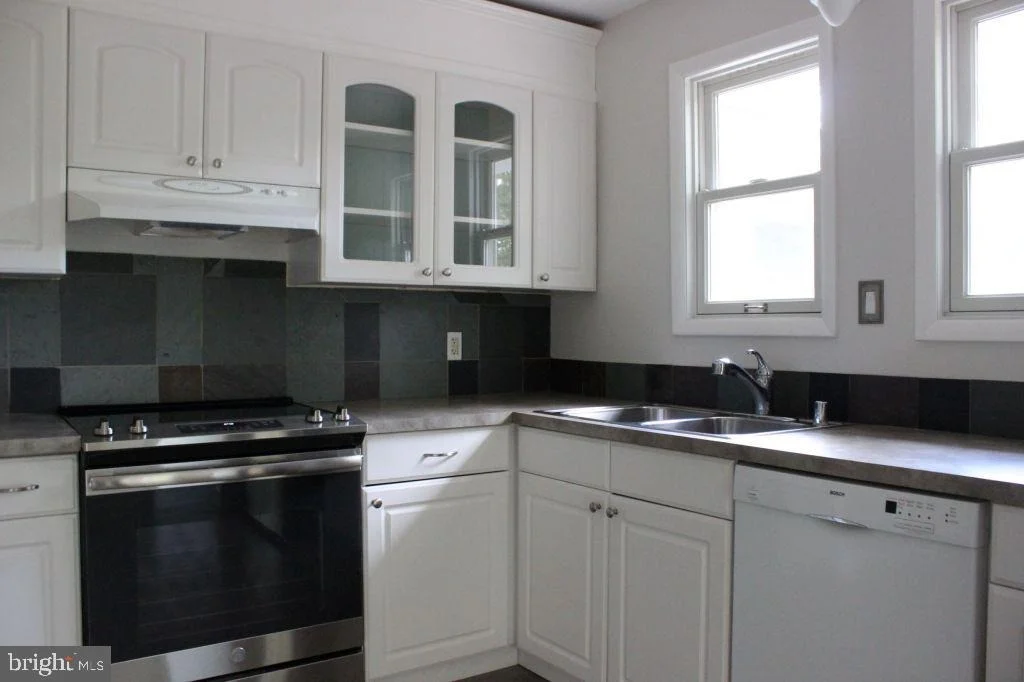
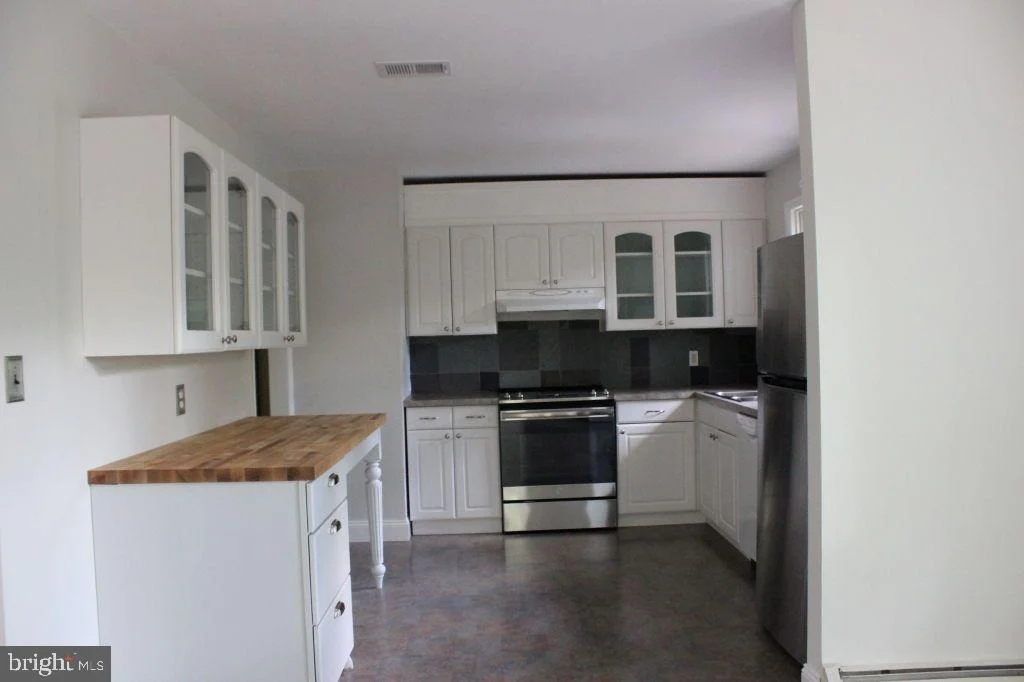
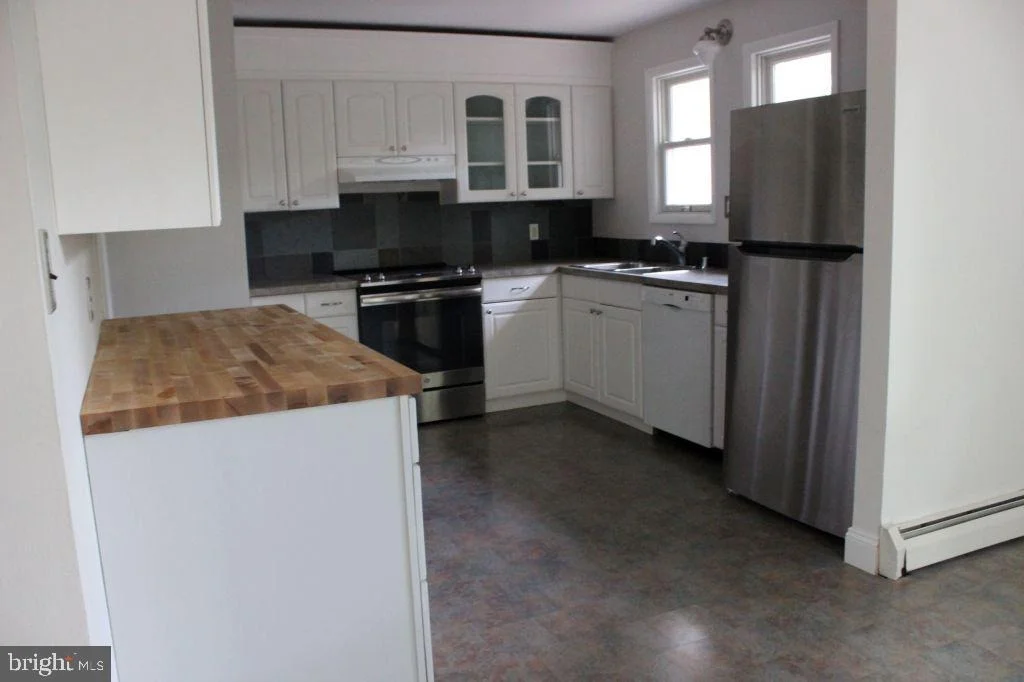
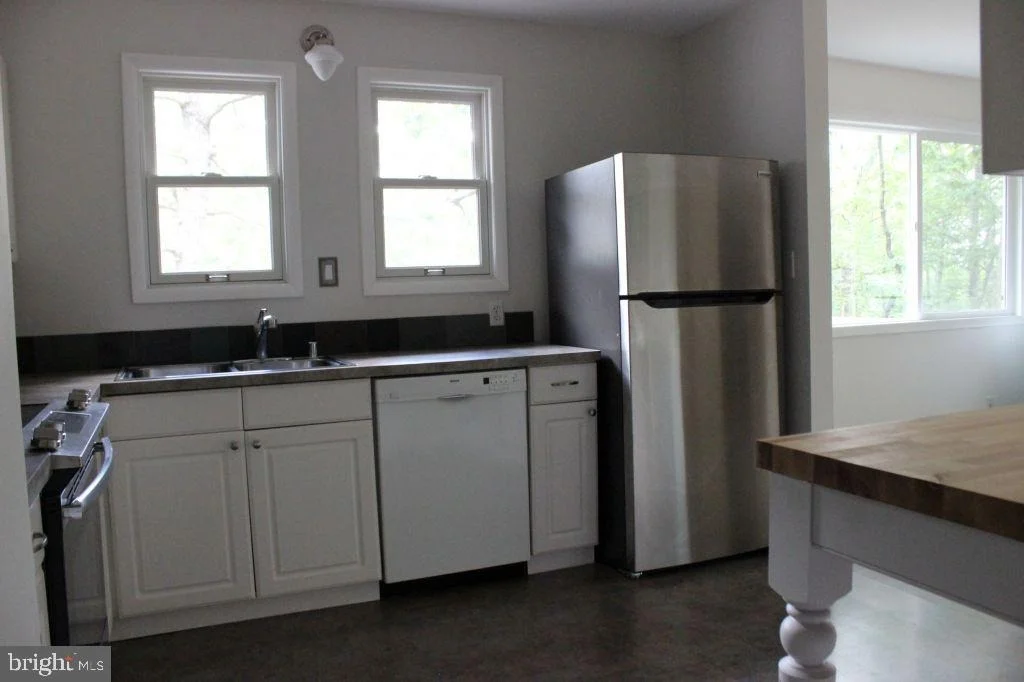
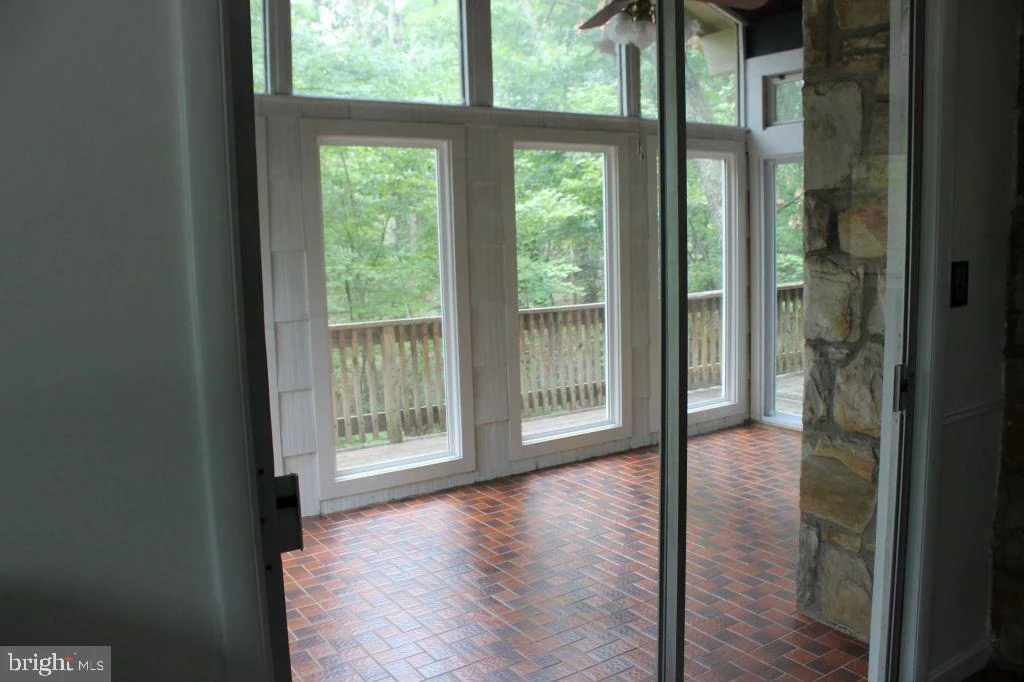
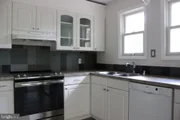
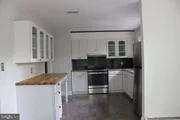
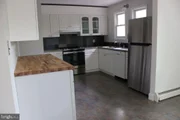
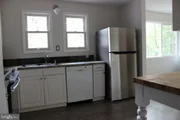
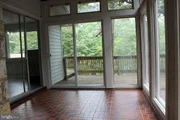
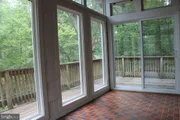
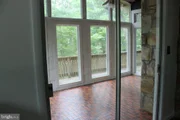
The kitchen features white cabinetry, stainless steel appliances, and a custom built-in dining bench with hidden storage. A sun-filled four-season room flows seamlessly to the wraparound deck for effortless indoor-outdoor living.
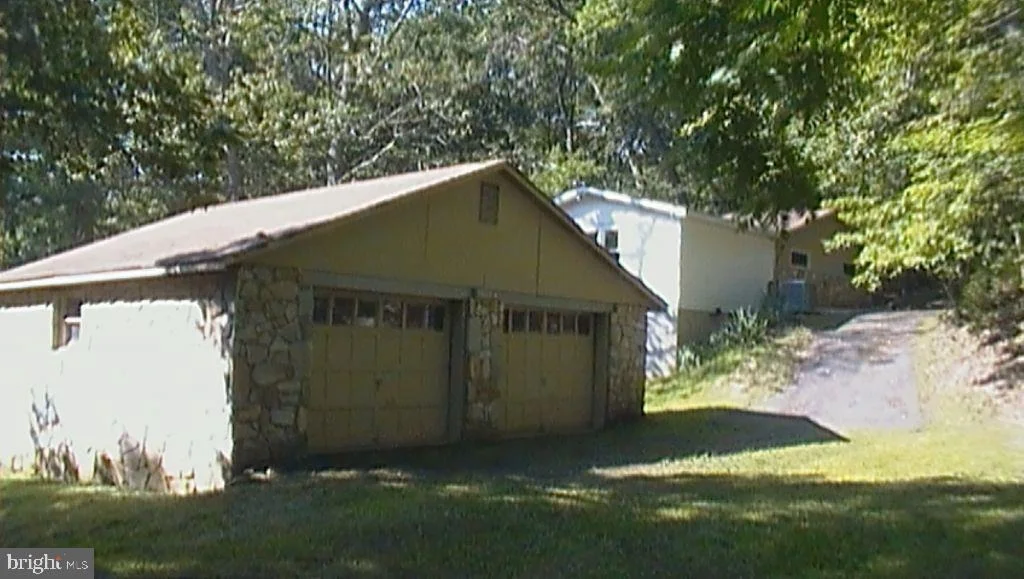
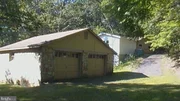
The fully finished walkout basement includes a large recreation room, fourth bedroom, and dedicated laundry room. Outside, a detached two-car garage/workshop with a new roof offers ideal space for storage, hobbies, or projects.
With major systems updated, a resort-style backyard, mountain-like privacy, no HOA, and instant equity, this property offers exceptional value and peace of mind—all in a highly desirable location near top-rated schools, parks, and commuter routes.
| |||
| Oct 13, 2020 | Sold | ||
| Sold | |||

Property Highlights
Building Info
Comparables
Status
Price/ft²
Listed On
Sold On
About Bull Run Mountain Estates
Similar Homes for Sale
Currently no similar homes aroundNearby Rentals

Cottage Street Realty LLC
Last Updated: 3 hours ago
Data Source: Bright MLS , MLS# VAPW502662



 Your Privacy Choices
Phone: 425-283-2930
Address: 335 Madison Avenue, New York, NY 10017