


2113 COURTHOUSE ROAD


About This Property
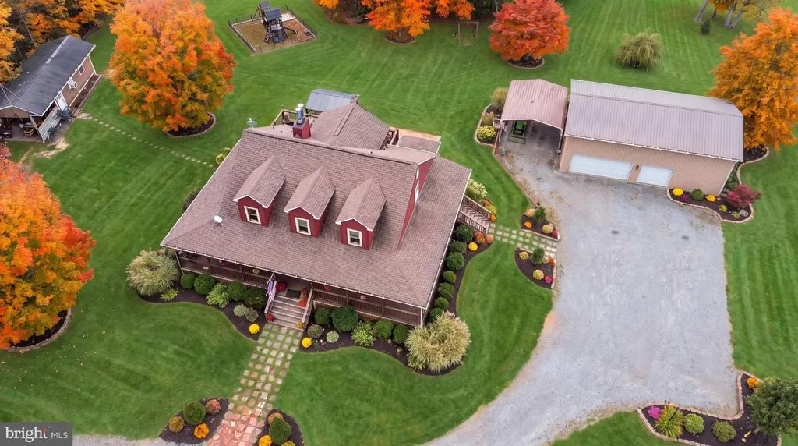
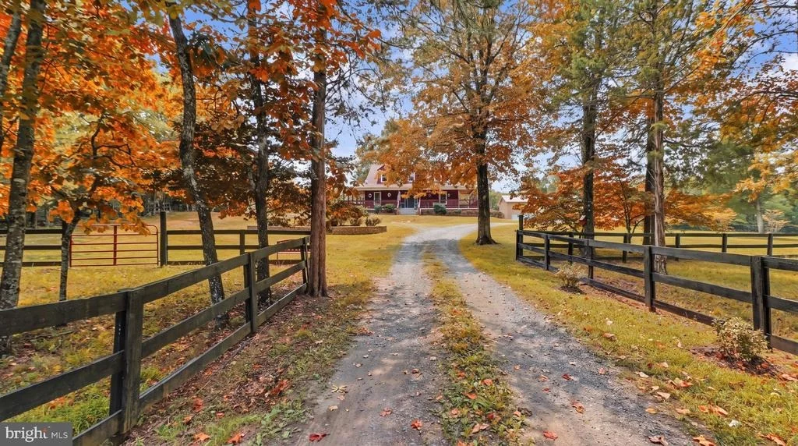
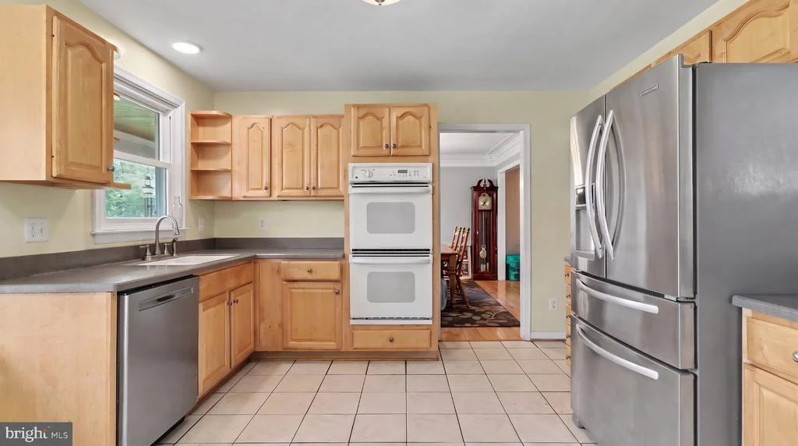
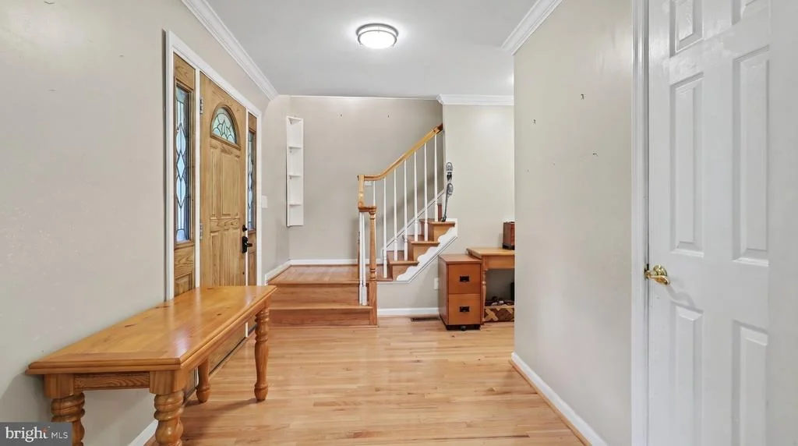
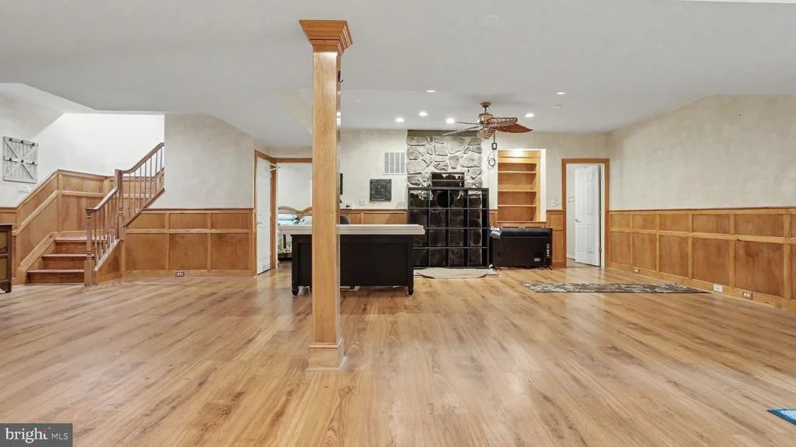
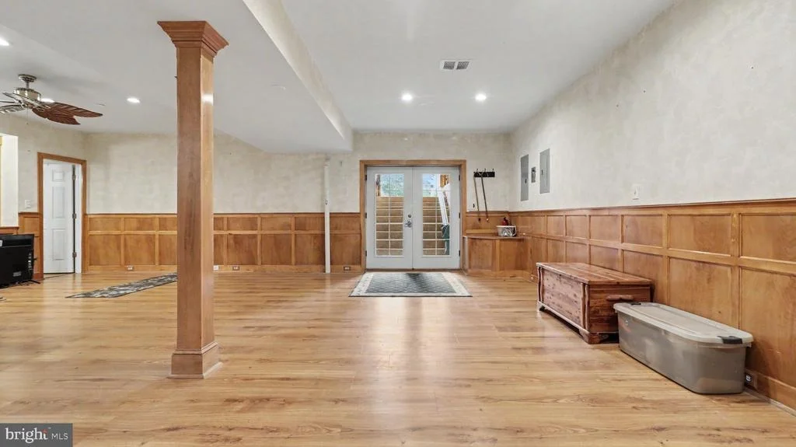
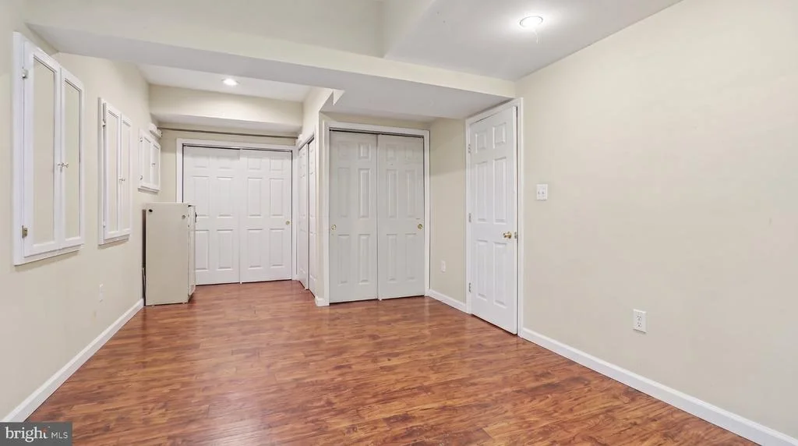
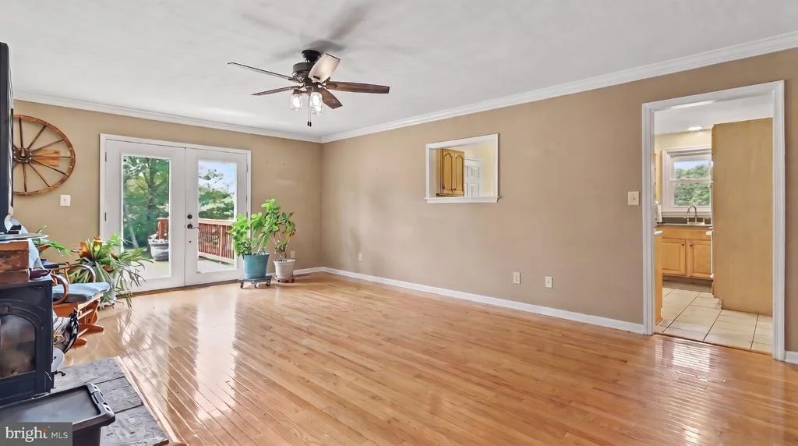
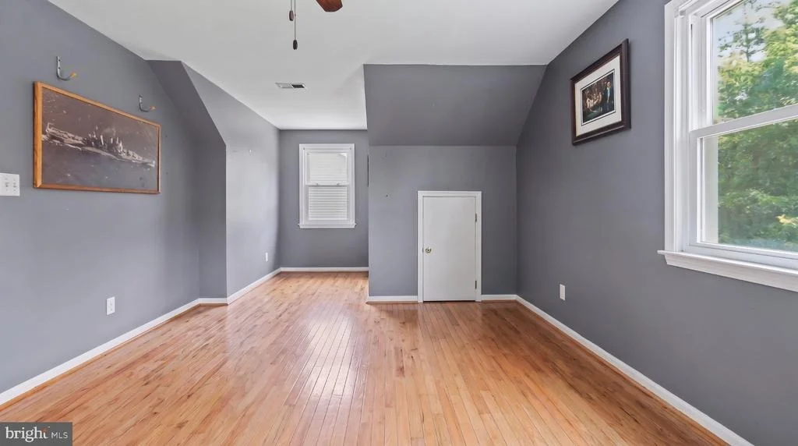
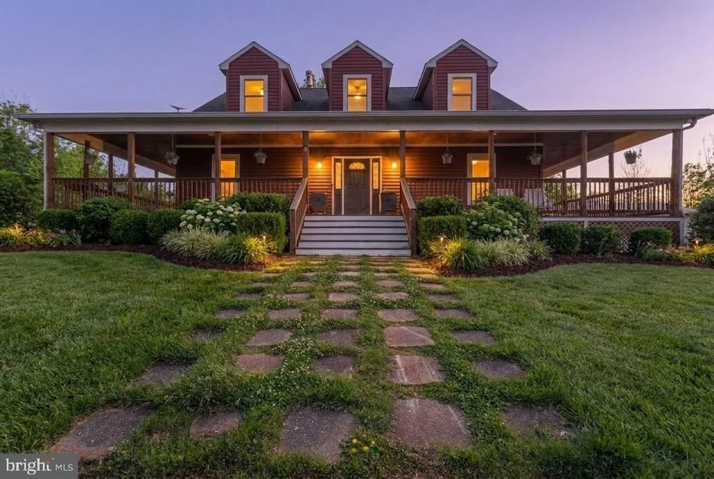
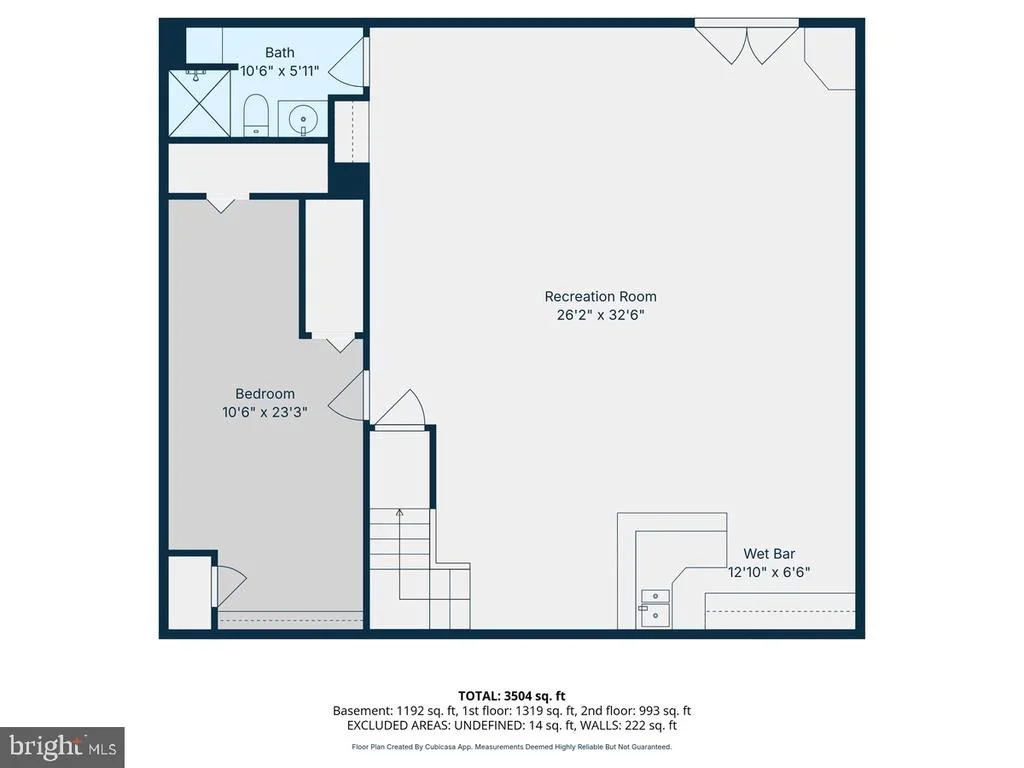
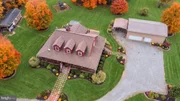
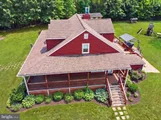
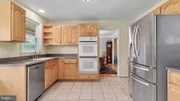
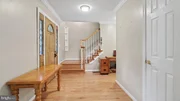
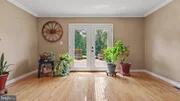
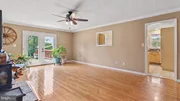
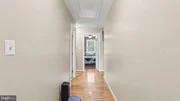
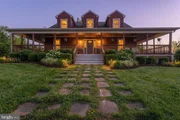
Escape to your own private retreat at 2113 Courthouse Road in Catlett. This versatile Cape Cod offers spacious living, a main-level primary suite, great room with wood-burning stove, country kitchen, and a finished walk-out lower level with a second kitchen, bedroom/den, full bath, and separate entrance-ideal for guests or multigenerational living.
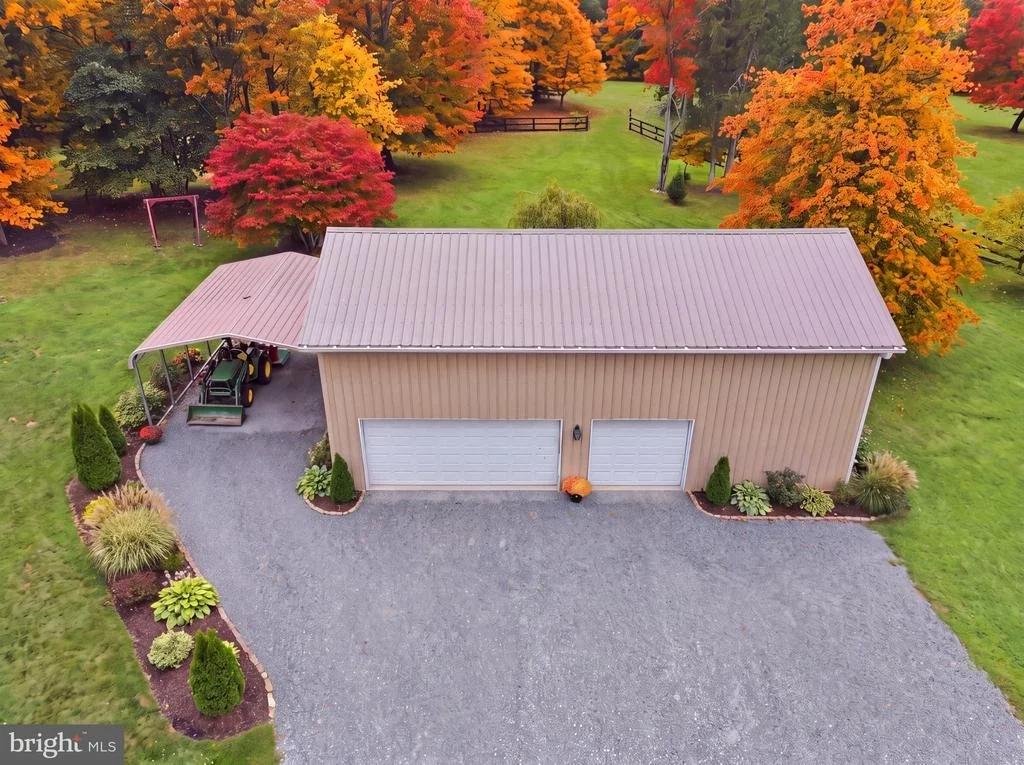
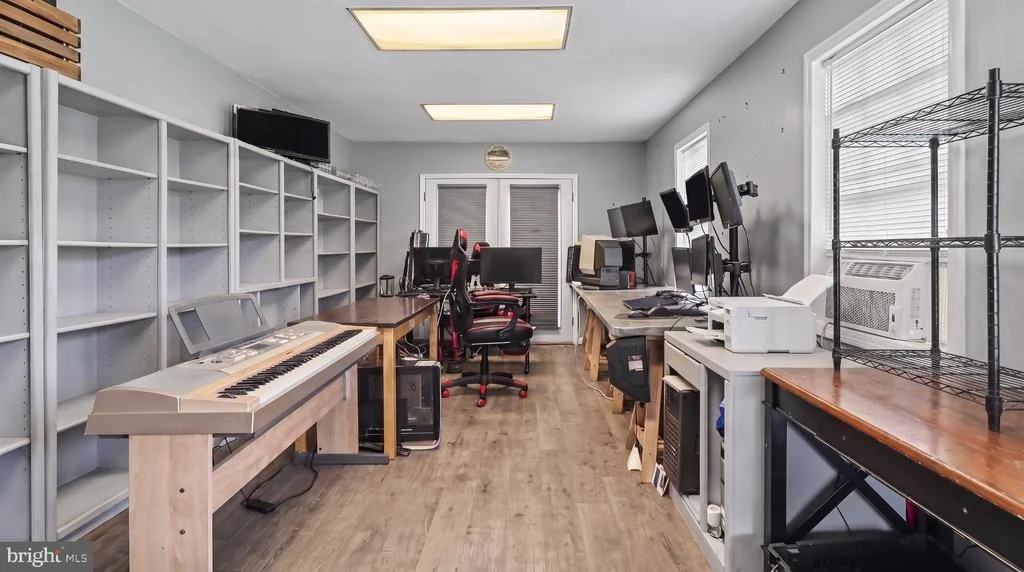
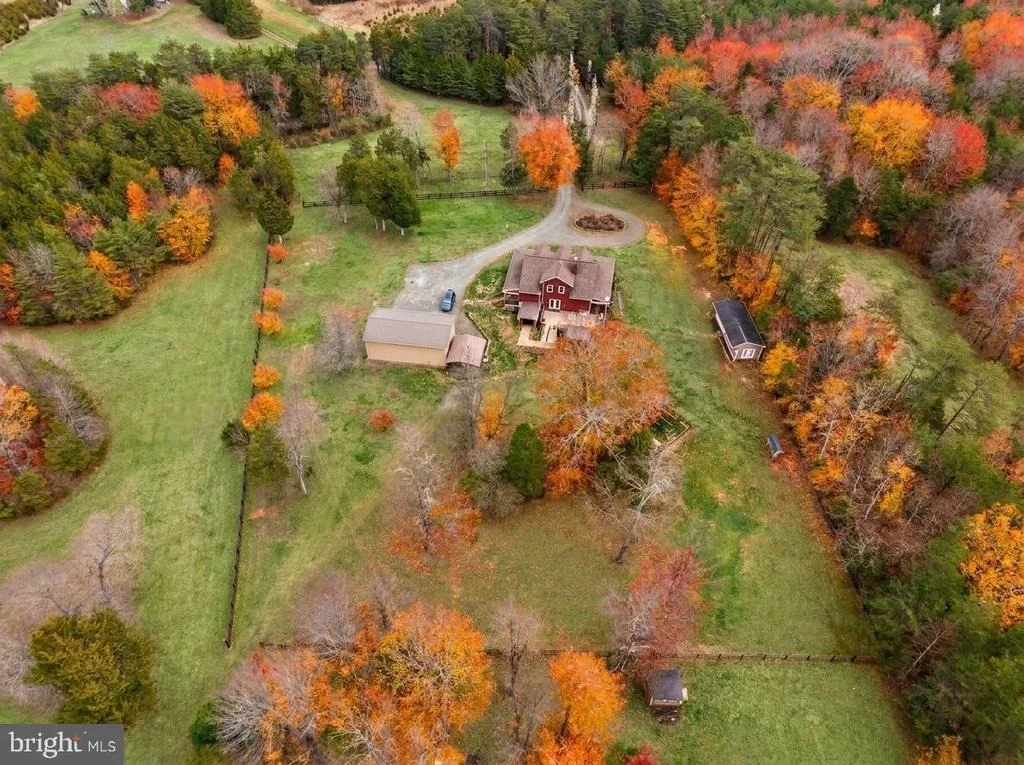
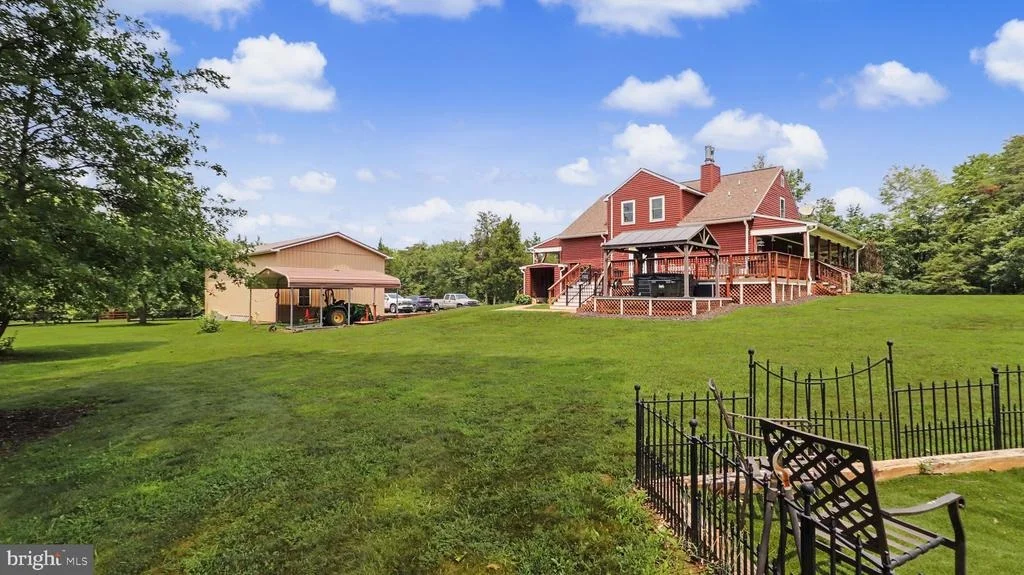
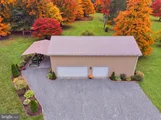
Outside, enjoy a wrap-around porch, hot tub, outdoor fireplace, pasture, wooded acreage, fencing, and a peaceful stream. The property also features a large detached garage with multiple electrical panels and a private elevator, plus office/studio space. A whole-house generator, newer roof, replacement windows, and abundant storage add even more value.
Private. Flexible. Extraordinary. Your Fauquier County lifestyle starts here.
Listed By
Payment Calculator
Your Estimated Monthly Payment
Cap Rate Calculator
What does this mean?
Based on our analysis, the cap rate of this property is 1.25%. A negative cap rate indicates that the property might not be feasible as an income-producing asset. The median cap rate for a near zip code 11238 is 4.23%.
How much can I actually make?
Actual monthly rental income may vary between $4,760 and $7,140 depending on unit-specific characteristics. You can change the amount using the slider to further explore.
How is cap rate calculated?
Cap Rate = Net Operating Income (NOI) / Property Asset Value.
When calculating the cap rate, we assume 100% occupancy. Leverage (mortgage) is not considered.
Cap Rate provided by RealtyHop and RentHop, learn more about cap rate here.
Price History
| Date / Event | Date | Event | Price |
|---|---|---|---|
| Oct 5, 2026 | Listed by Kathy Jean Campbell | $1,251,000 | |
| Listed by Kathy Jean Campbell | |||
| Jul 31, 2026 | In contract | - | |
| In contract | |||
| Jul 16, 2026 | Listed by Kathy Jean Campbell | $1,275,000 | |
| Listed by Kathy Jean Campbell | |||
   | |||
|
Private 25-Acre Estate with In-Law Suite & Dream Garage **25 Acres of Peace, Privacy & Endless Possibilities**
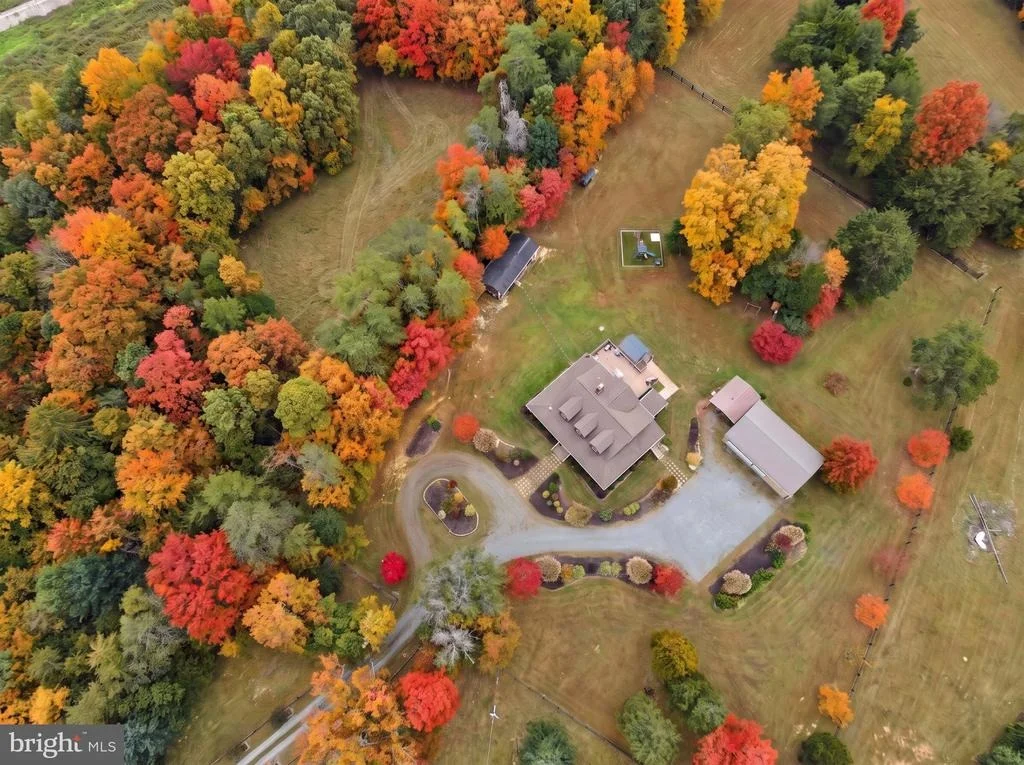
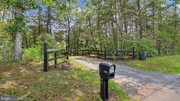
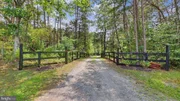
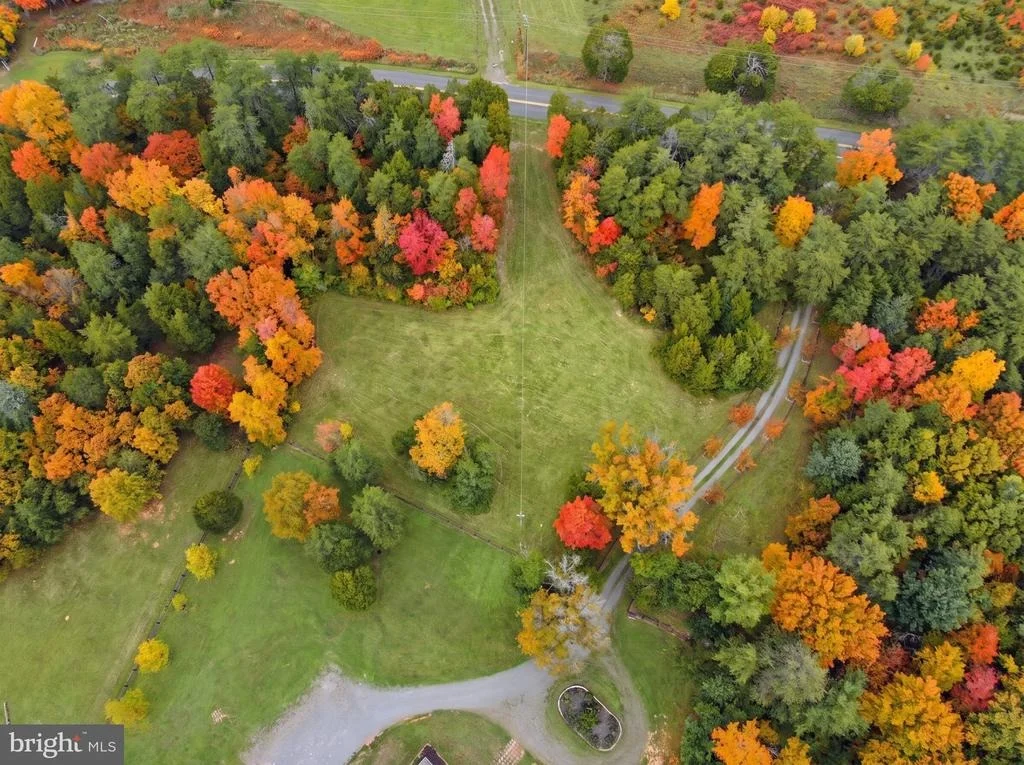
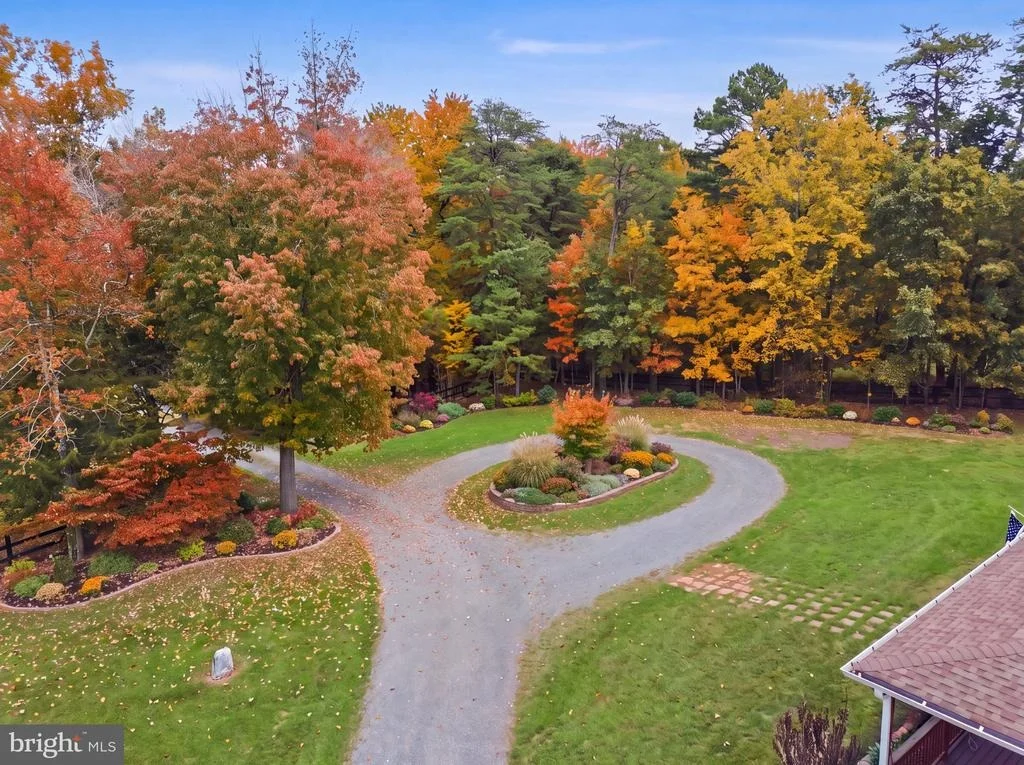
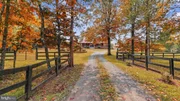
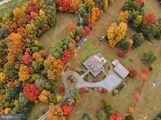
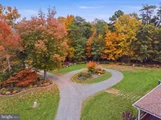
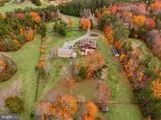
Welcome to your own private retreat in the heart of Fauquier County. Nestled on *25 picturesque acres*, this custom-built Cape Cod offers the perfect blend of comfort, functionality, and opportunity. Surrounded by mature trees, open pasture, a peaceful stream, and partially fenced acreage, this exceptional property is ideal for those seeking country living without sacrificing convenience.
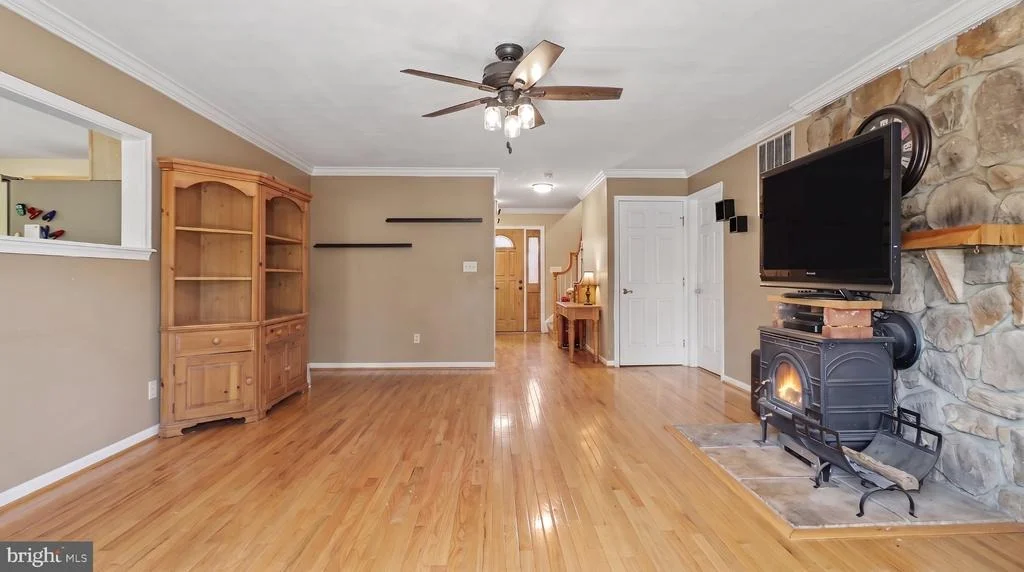
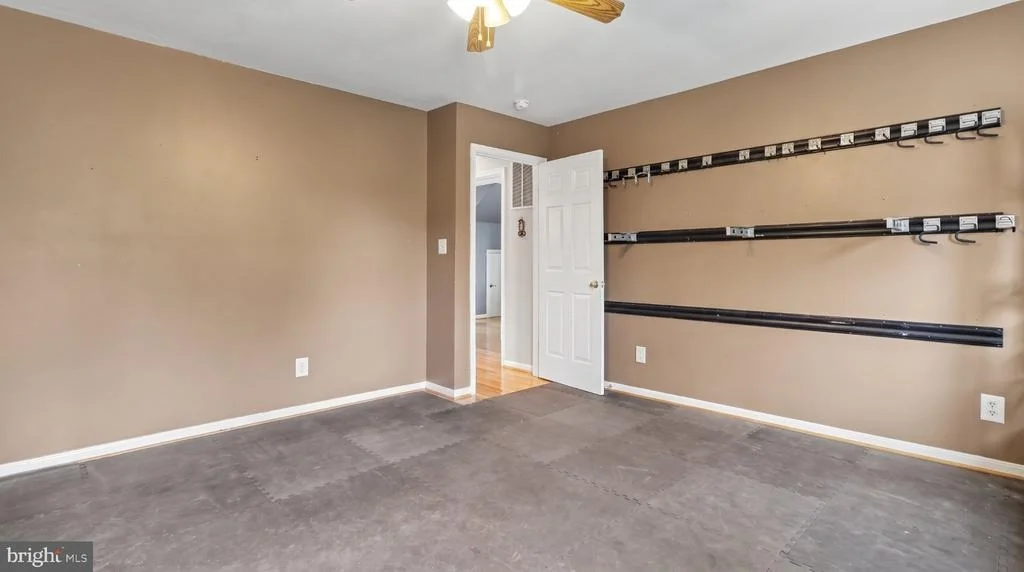
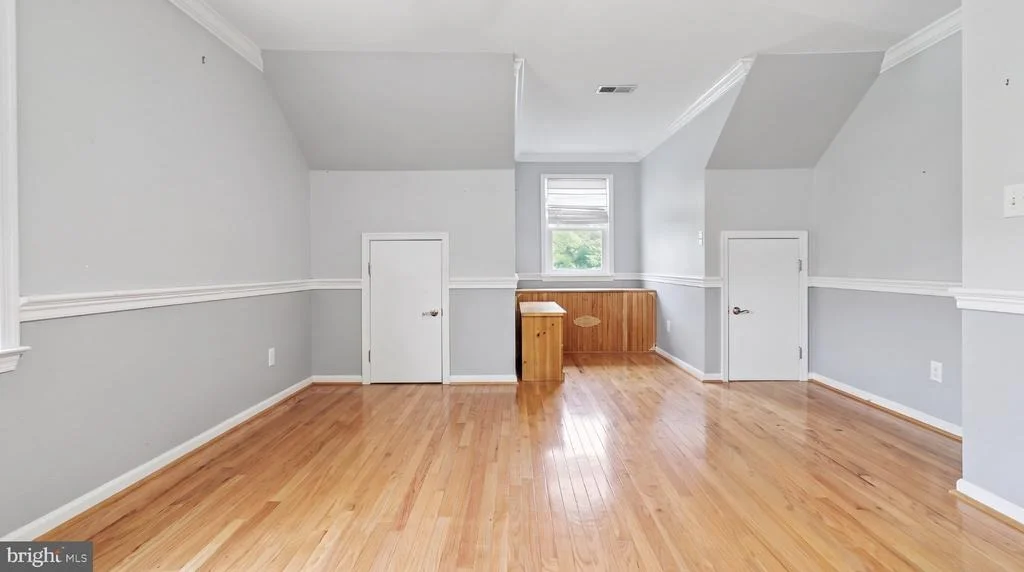
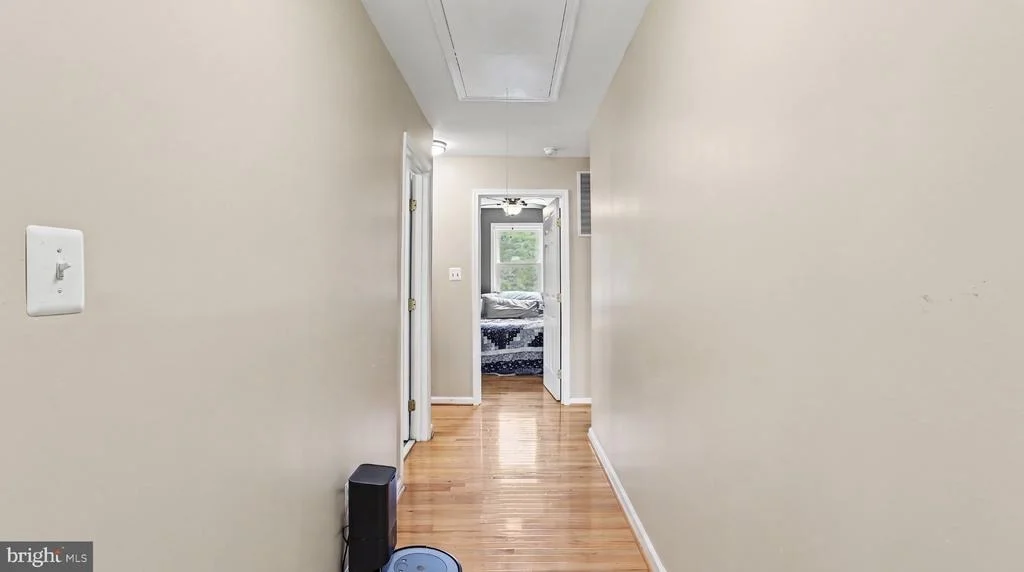
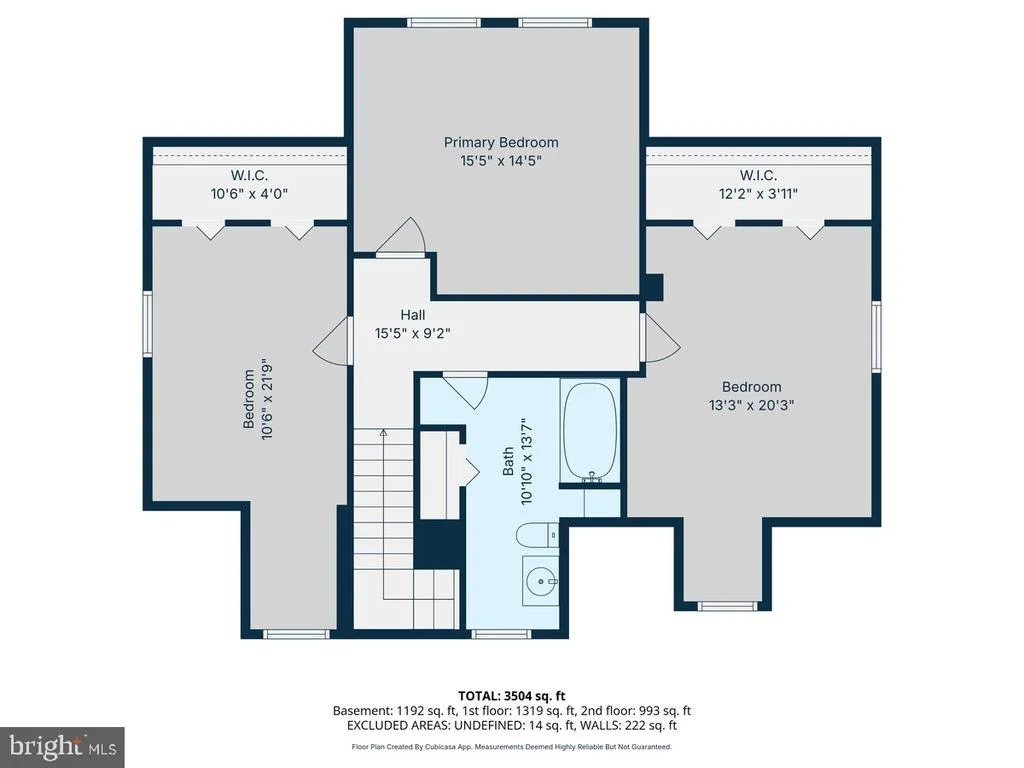
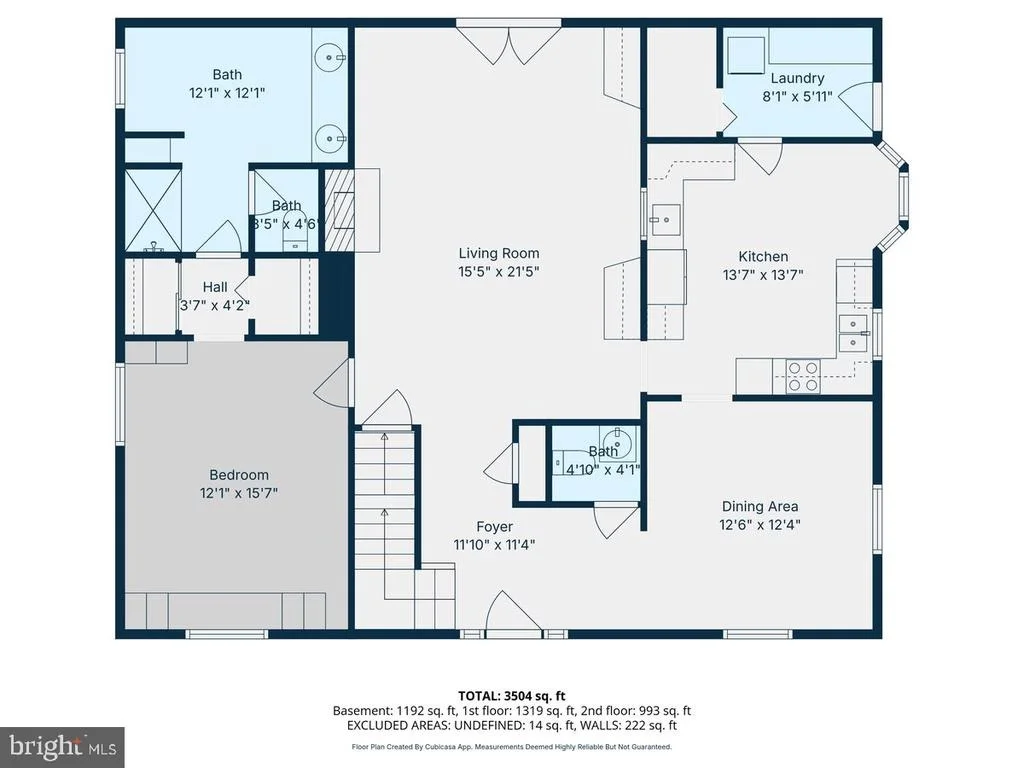
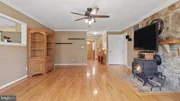
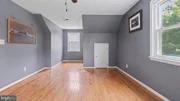
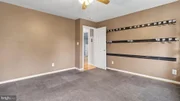
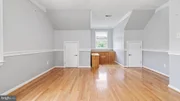
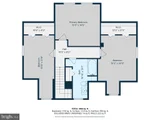
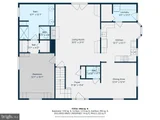
Designed with versatility in mind, the home features **5 bedrooms, 3.5 bathrooms, and nearly 3,500 square feet** of thoughtfully designed living space. The main level boasts a spacious primary suite, an inviting great room with a wood-burning stove, an open country kitchen, and convenient main-level laundry.
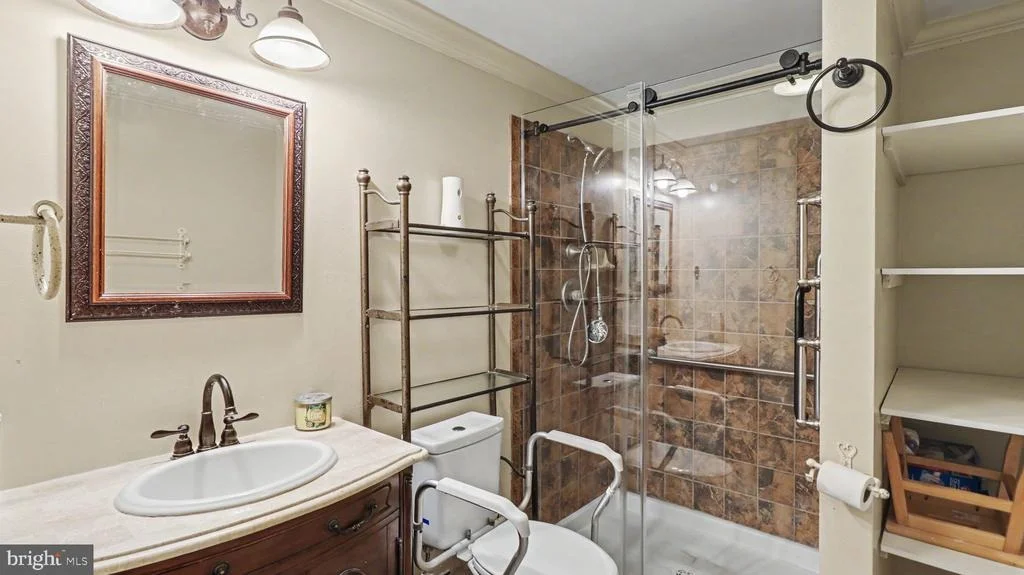
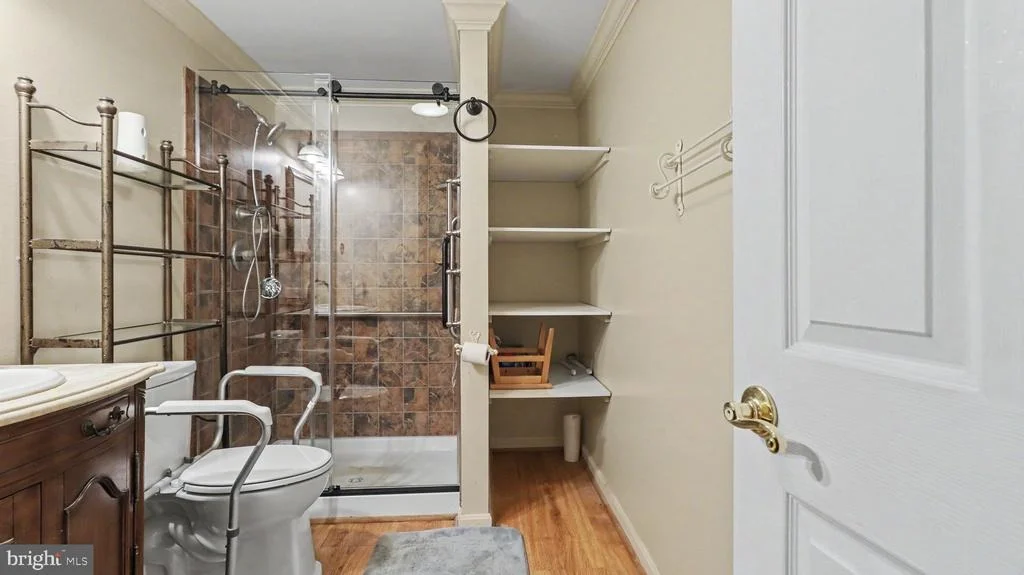
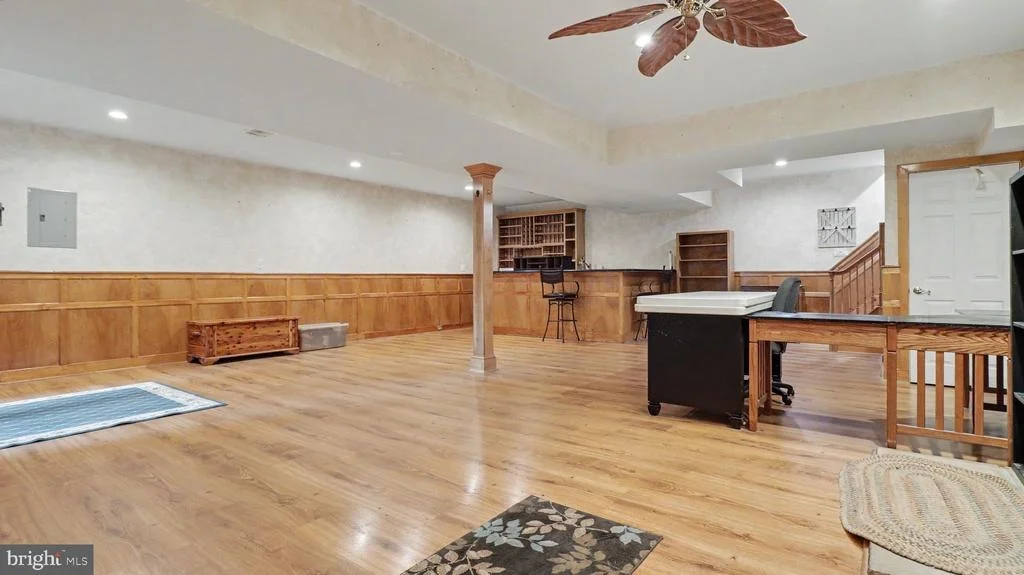
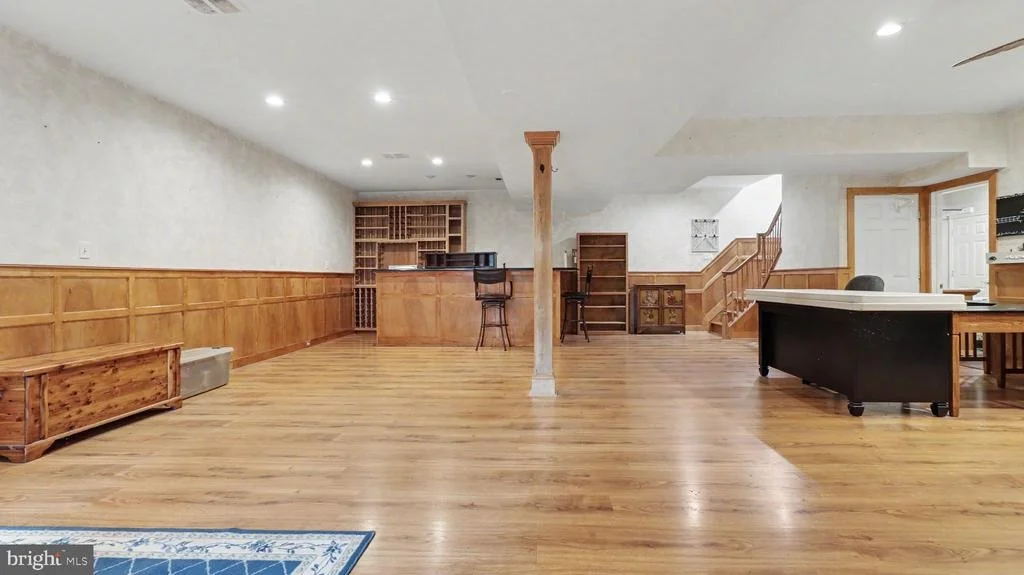
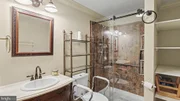
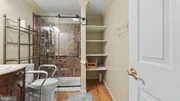
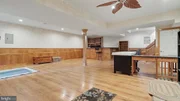
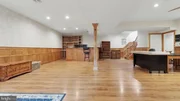
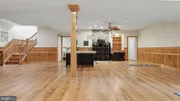
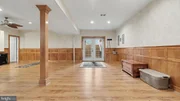
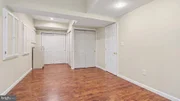
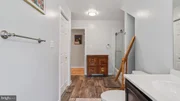
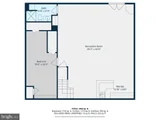
The fully finished walk-out lower level is a standout feature, complete with a **second full kitchen**, wet bar, bedroom, handicap-accessible full bath, and separate interior and exterior entrances—making it ideal for multi-generational living, guests, an au pair suite, or potential rental income.
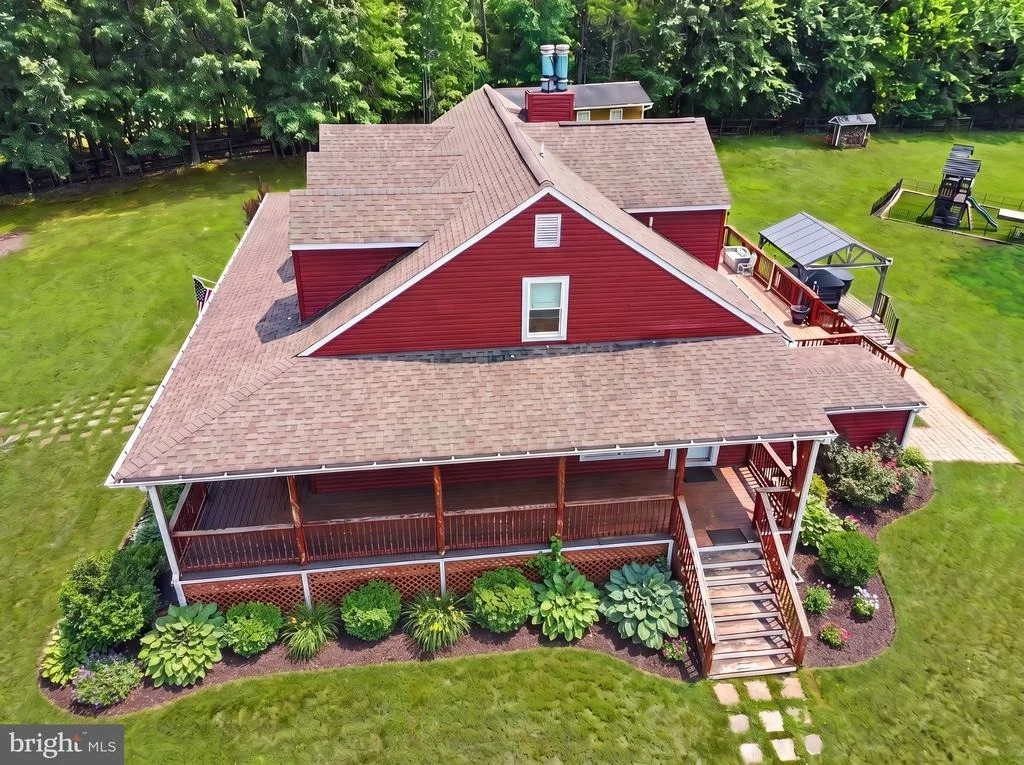
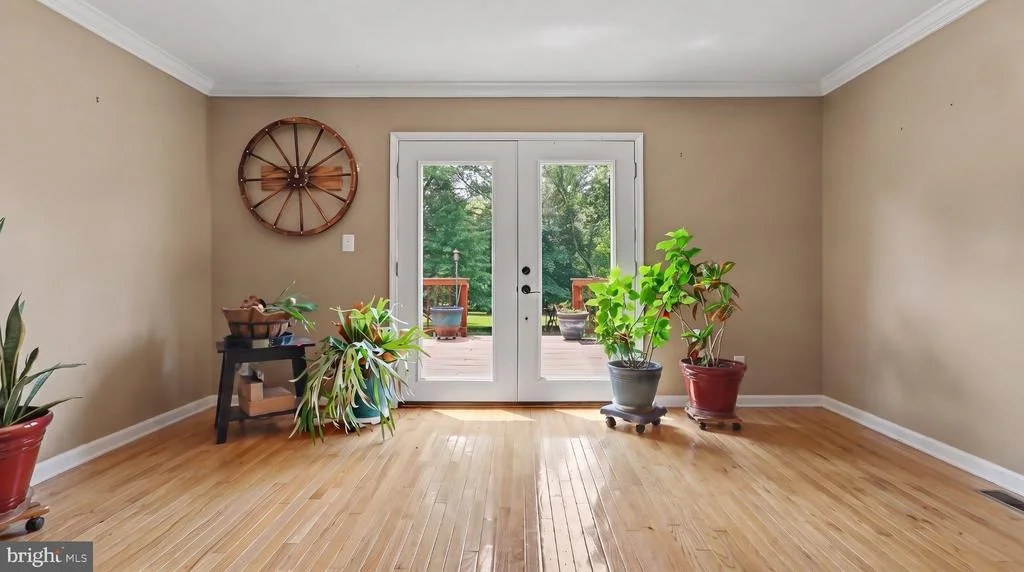
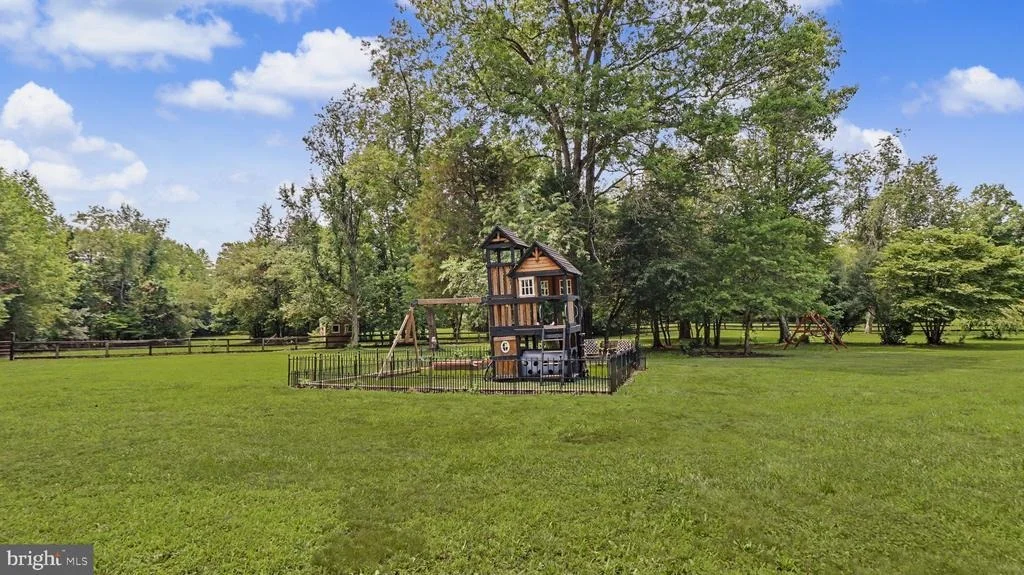
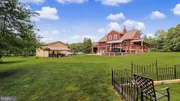
Step outside and enjoy everything this remarkable property has to offer. Relax on the expansive wrap-around porch, unwind in the hot tub, gather around the outdoor fireplace, or explore the scenic acreage. Approximately three acres are fenced, providing space for horses, livestock, or hobby farming.
Additional highlights include:
* Detached 4-car garage with multiple electrical panels
* Private elevator inside the garage
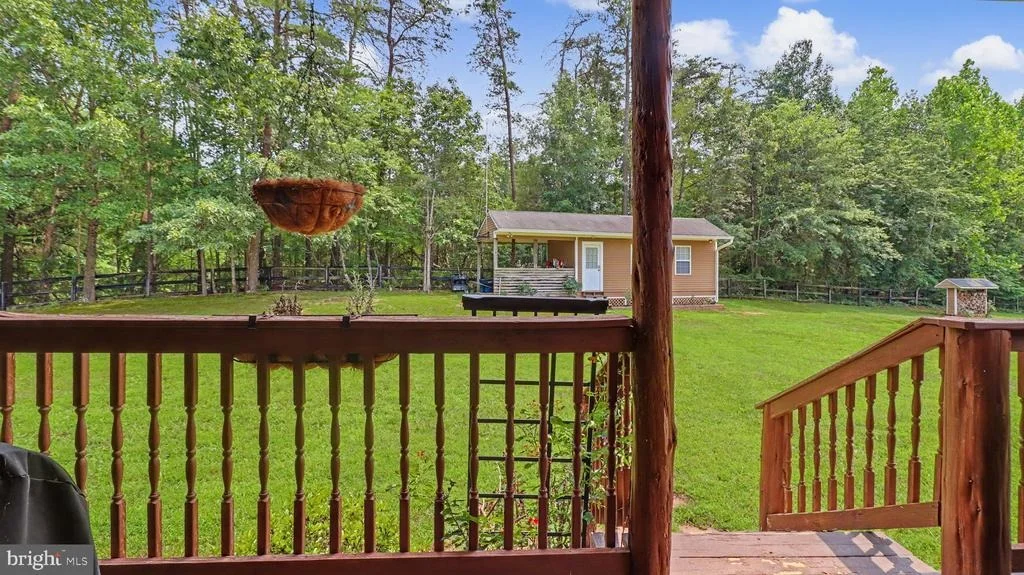
* Separate office/studio with dedicated electrical service
* Whole-house generator
* Newer Ameritech roof
* Replacement windows
* Insulated vinyl siding
* Starlink high-speed internet
* Radon mitigation system
* Built-in cabinetry and abundant storage throughout
Whether you're searching for a private estate, hobby farm, equestrian property, home-based business location, or a home with exceptional income-producing potential, 2113 Courthouse Road offers a rare opportunity to own a truly one-of-a-kind property.
Enjoy the tranquility of country living while remaining within easy commuting distance to Northern Virginia, Warrenton, Manassas, and surrounding communities.
**Privacy. Space. Flexibility. Opportunity.** This is the lifestyle you've been waiting for.
| |||
| Apr 10, 2026 | Listed by Kathy Jean Campbell | $1,275,000 | |
| Listed by Kathy Jean Campbell | |||
   | |||
|
🔥 25 Acres of Privacy + Income Potential | 2 Kitchens, Walk-Out Basement
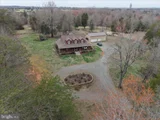
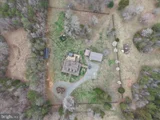
This beautifully crafted Cape Cod, custom built by an owner/contractor, is perfectly situated on 25 private acres offering peace, space, and versatility. Surrounded by trees with a partially cleared lot, fencing, and a tranquil stream, this property is ideal for those seeking privacy without sacrificing functionality.
The thoughtfully designed floor plan features a main-level primary suite, a spacious great room with wood-burning stove and mantel, and a bright, open kitchen with ceramic flooring. A convenient main-level laundry is located just off the side entrance.
The fully finished walk-out lower level offers incredible flexibility with a second full kitchen, wet bar, bedroom/den, full handicap-accessible bath, and both interior and exterior access—perfect for an in-law suite, guest space, or rental income opportunity.
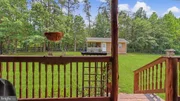
Enjoy the outdoors year-round from the expansive wrap-around porch, or relax in the hot tub while taking in the natural surroundings.
Extensive upgrades and features include:
New windows
Ameritech roof
Insulated vinyl siding
Whole-house generator
Radon mitigation system
Starlink internet
Built-in cabinetry throughout
Abundant storage space
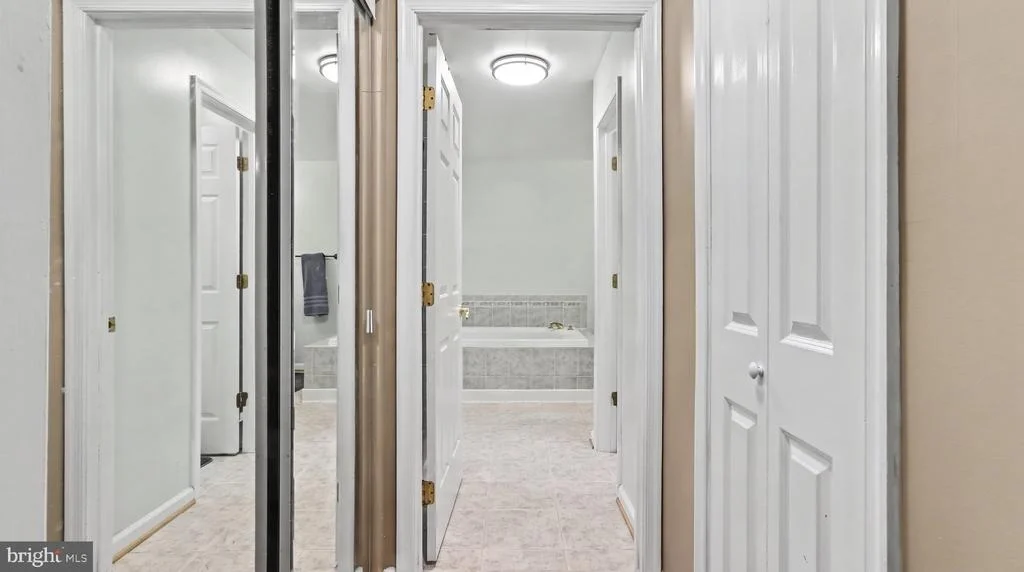
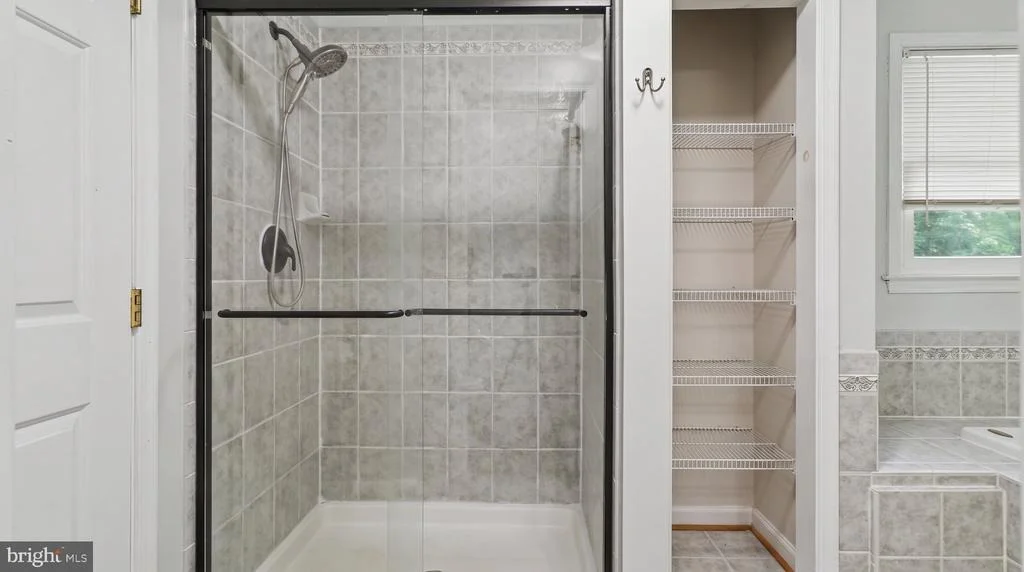
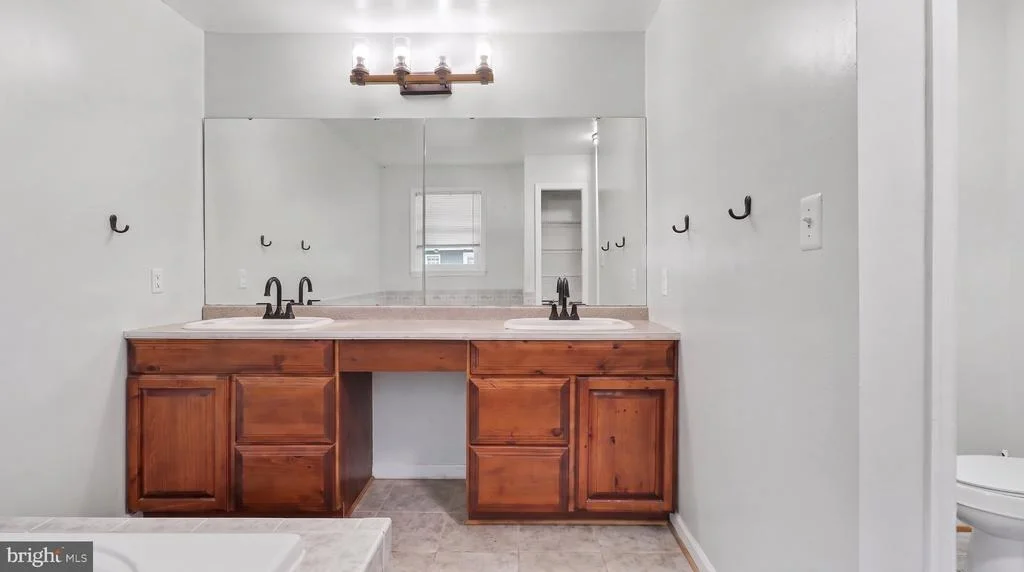
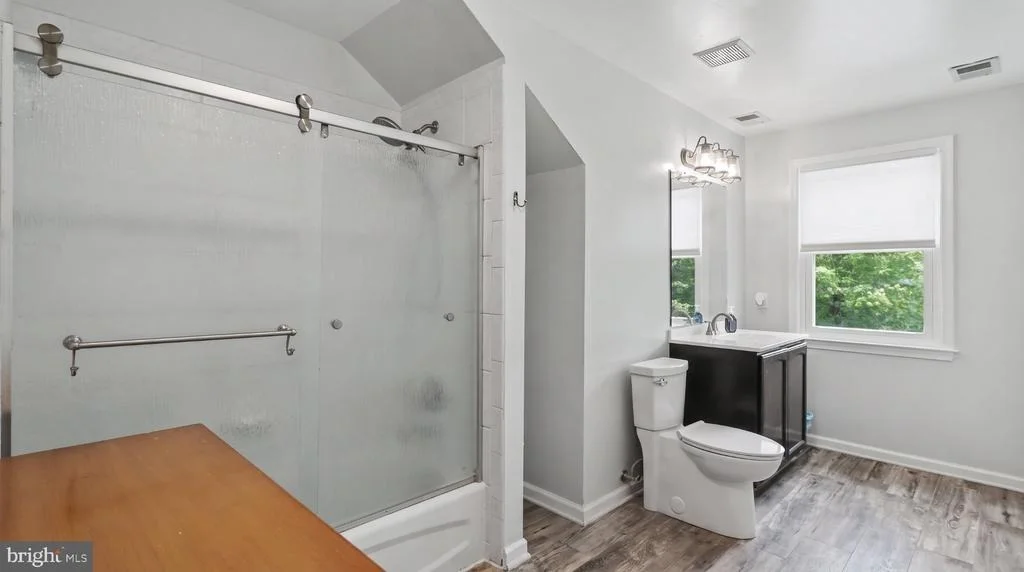
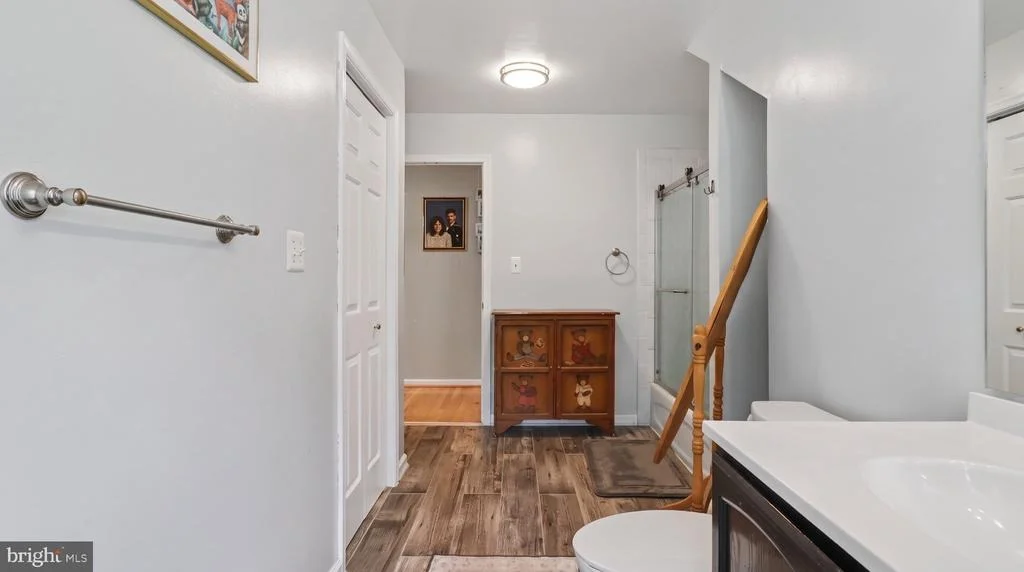
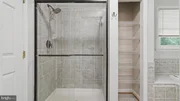
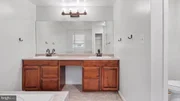
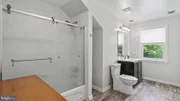
The primary suite features dual sinks, ceramic tile, a stand-up shower, and a jacuzzi tub.
Car enthusiasts, hobbyists, or business owners will love the dream garage, complete with multiple electrical panels, keypad entry, and even a private elevator. An additional office/studio space with its own electric panel offers even more flexibility.
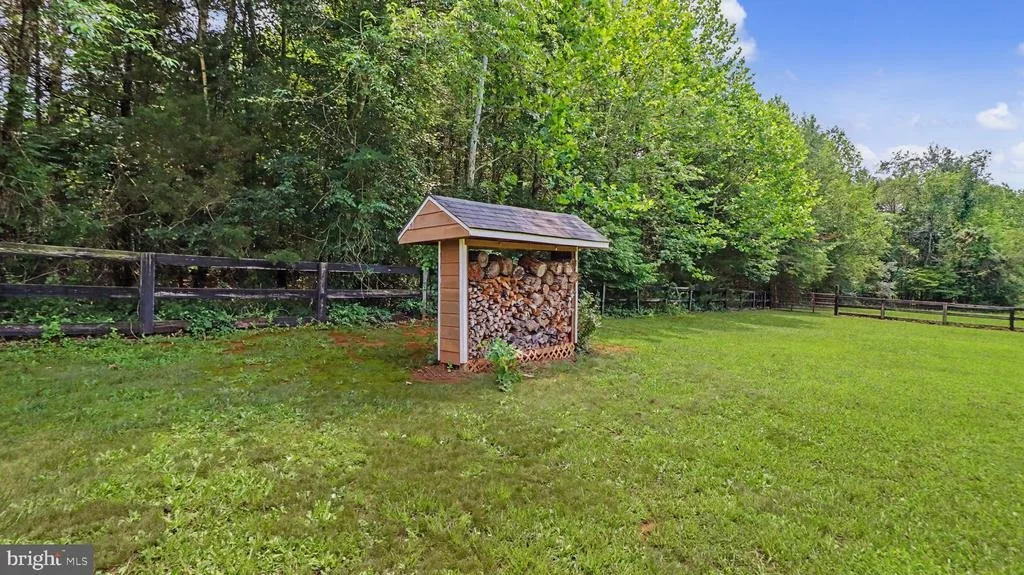
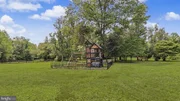
Outside, enjoy a stainless steel grill (conveys), outdoor fireplace, playground with sandbox, carport, and approximately 3 acres of partially fenced land with durable creosote fencing (installed in 2012 from Lee County, NC).
This one-of-a-kind property truly has it all—space, privacy, functionality, and income potential.
| |||
| May 17, 2012 | Sold | ||
| Sold | |||
Property Highlights
Building Info
Comparables
Status
Price/ft²
Listed On
Sold On
About Fauquier
Similar Homes for Sale
Currently no similar homes aroundNearby Rentals
Currently no nearby rentals
Kathy Jean Campbell
Last Updated: 9 hours ago
Data Source: Bright MLS , MLS# VAFQ2024220










 Your Privacy Choices
Phone: 425-283-2930
Address: 335 Madison Avenue, New York, NY 10017