


2112 WHITEHALL RD #BB


About This Property
Upon entering, you're welcomed into a foyer with a coat closet and a pantry, adding extra storage space. The kitchen is directly ahead, offering ample cabinetry, plenty of countertop space, and a breakfast bar-perfect for casual dining. For those who love to cook, additional cabinetry can be installed above the breakfast bar for even more storage.***
To the right of the foyer, the cozy living room invites you in with a warm fireplace, ideal for chilly winter nights. Large windows and glass doors span the entire back side of the living area, allowing natural light to pour in throughout the day. Just beyond the kitchen and living room, the dining area provides enough space to comfortably fit a six-person table, making it ideal for entertaining guests.***
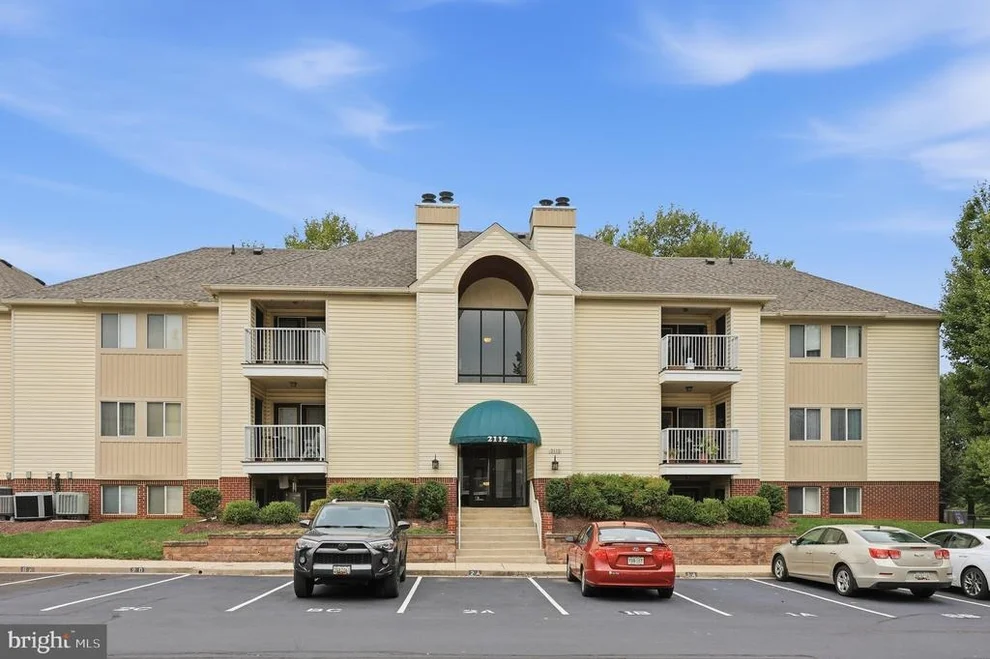
A standout feature of this unit is the rear entrance, which provides direct access to the handicap ramp and back parking lot. There is a community playground directly across the street. The photo shows the location.
The covered porch allows you to enjoy fresh air year-round, even in inclement weather.***
Unlike many condos, this home boasts a dedicated laundry/utility room, eliminating the need for shared facilities. The wide hallway leads you to the first full bathroom, conveniently located near the secondary bedroom. This bedroom offers generous closet space that runs the length of the room, ensuring ample storage. At the end of the hall, you'll find the spacious primary suite, featuring a walk-in closet and a private en-suite bathroom. Both bedrooms are large enough to serve as primary bedrooms, providing flexibility and comfort.***
The previous owner spoke highly of the community, noting its responsive management, quick snow removal services, friendly neighbors, and peaceful atmosphere. The well-thought-out layout made for easy living, offering both functionality and convenience.***
This home has been well-maintained, with recent updates in 2024, including new toilets, vanities, and showerheads, as well as a new dishwasher. The electrical system has been updated with additional GFCI outlets, and the furnace was recently serviced. New fire detectors and smoke alarms were also installed, ensuring safety and reliability.***
Prime Location & Nearby Attractions:
Located in the heart of Frederick, this condo is close to a variety of attractions for both business and leisure. Downtown Frederick is just a short drive away, offering over 200 specialty shops, art galleries, breweries, distilleries, and restaurants-perfect for business meetings, networking events, and weekend outings. Fort Detrick, a major U.S. Army Medical Command installation, is also nearby, providing employment opportunities and contributing to the area's economic and research development.***
For those who love the outdoors, Catoctin Mountain Park and Gambrill State Park offer scenic hiking trails, breathtaking views, and camping opportunities. The National Museum of Civil War Medicine provides a fascinating historical experience, while Carroll Creek Park in Downtown Frederick offers a picturesque setting for leisurely walks, picnics, and community events.***
With its ideal location, thoughtful design, and recent updates, this home is move-in ready and waiting for you. Don't miss out-schedule your showing today!
Payment Calculator
Your Estimated Monthly Payment
Cap Rate Calculator
What does this mean?
Based on our analysis, the cap rate of this property is 1.25%. A negative cap rate indicates that the property might not be feasible as an income-producing asset. The median cap rate for a near zip code 11238 is 4.23%.
How much can I actually make?
Actual monthly rental income may vary between $4,760 and $7,140 depending on unit-specific characteristics. You can change the amount using the slider to further explore.
How is cap rate calculated?
Cap Rate = Net Operating Income (NOI) / Property Asset Value.
When calculating the cap rate, we assume 100% occupancy. Leverage (mortgage) is not considered.
Cap Rate provided by RealtyHop and RentHop, learn more about cap rate here.
Price History

Property Highlights
Comparables
Status
Price/ft²
Listed On
Sold On
Past Sales
| Date | Unit | Beds | Baths | Sqft | Price | Closed | Listed By |
|---|---|---|---|---|---|---|---|
|
03/27/2026
|
2 Bed
|
2 Bath
|
1008 ft²
|
$248,800
2 Bed
2 Bath

1008 ft²
|
$231,500
-6.95%
06/09/2026
|
Thomas S Hennerty
NetRealtyNow.com, LLC
| |
|
03/04/2025
|
2 Bed
|
2 Bath
|
-
|
$235,000
2 Bed
2 Bath
|
$235,000
04/10/2025
|
Robert Noble
ExecuHome Realty
| |
|
10/27/2024
|
2 Bed
|
2 Bath
|
1014 ft²
|
$250,000
2 Bed
2 Bath
1014 ft²
|
$250,000
12/18/2024
|
Brenda Myers
RE/MAX Results
| |
|
03/27/2024
|
2 Bed
|
2 Bath
|
-
|
$235,000
2 Bed
2 Bath
|
$225,000
-4.26%
04/30/2024
|
Ronald Wolfe
Charis Realty Group
| |
|
12/09/2023
| |
2 Bed
|
2 Bath
|
-
|
$250,000
2 Bed
2 Bath
|
-
-
|
Kathy Delaquil
Frederick
|
|
12/09/2023
|
2 Bed
|
2 Bath
|
-
|
$250,000
2 Bed
2 Bath
|
$250,000
01/02/2024
|
Kathryn DeLaquil
Long & Foster Real Estate, Inc.
| |
|
11/12/2021
|
2 Bed
|
2 Bath
|
1000 ft²
|
$169,900
2 Bed
2 Bath
1000 ft²
|
-
-
|
Molly Marsh-Riley
Marsh Realty
| |
|
10/16/2019
|
2 Bed
|
2 Bath
|
1092 ft²
|
$149,999
2 Bed
2 Bath
1092 ft²
|
$155,000
+3.33%
01/07/2020
|
Steven C Wilson
Keller Williams Realty Centre
|
Building Info
- 1 Unit for Sale
About Old Farm
Similar Homes for Sale
Currently no similar homes aroundNearby Rentals

ExecuHome Realty
Last Updated: 3 hours ago
Data Source: Bright MLS , MLS# MDFR2060370
 Your Privacy Choices
Phone: 425-283-2930
Address: 335 Madison Avenue, New York, NY 10017