Check Availability
Fort Worth 76177
2112 Valley Forge Trail
$319,000
● House - In Contract

2112 Valley Forge Trail

Fort Worth, TX 76177
bedrooms
3 Beds
bathrooms
2 Baths
square feet
1,631 Ft²
$2,132
Est. Monthly
$21
HOA / Fees

About This Property

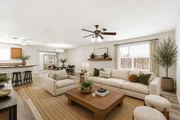
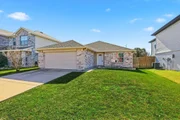
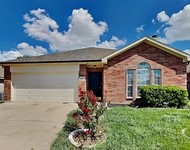
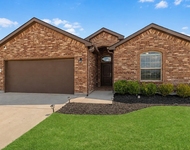
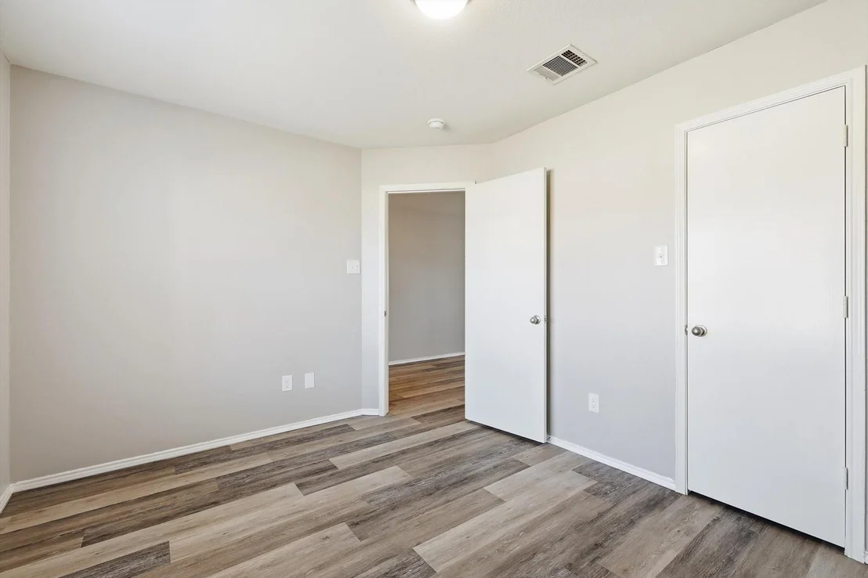
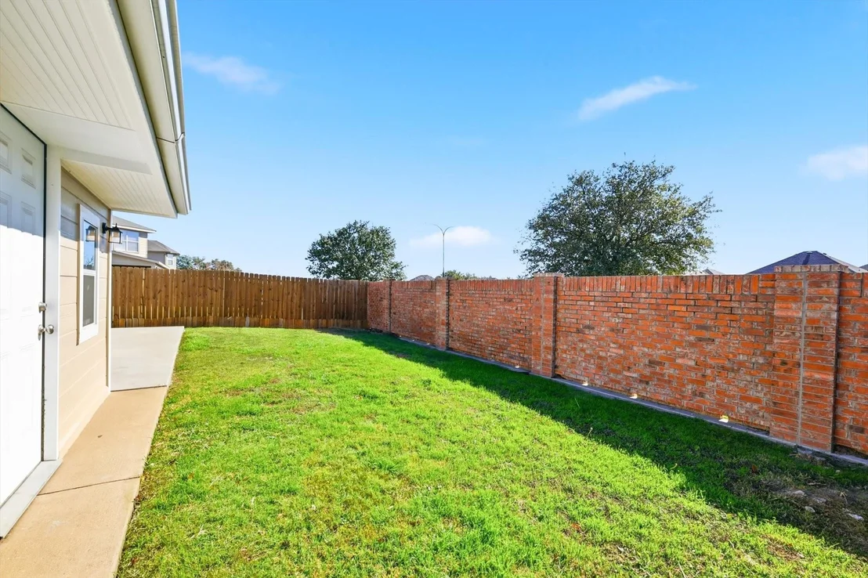
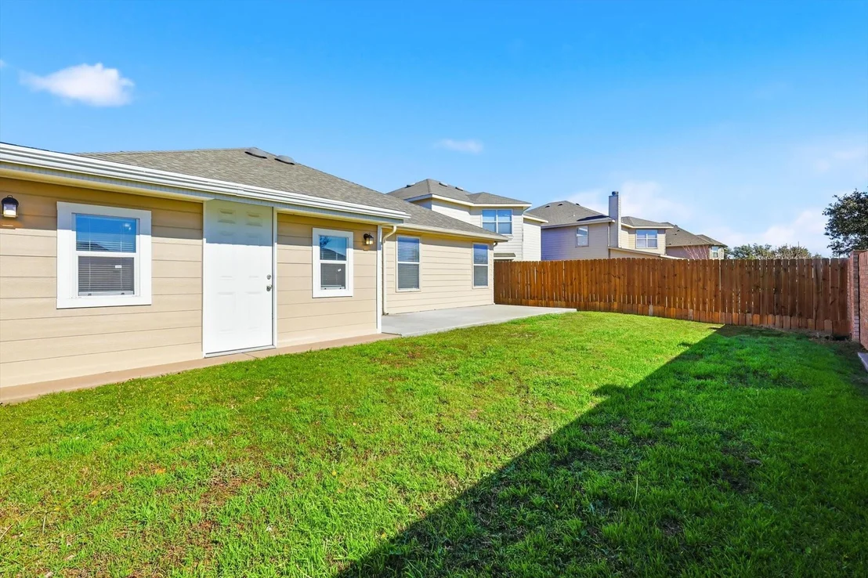
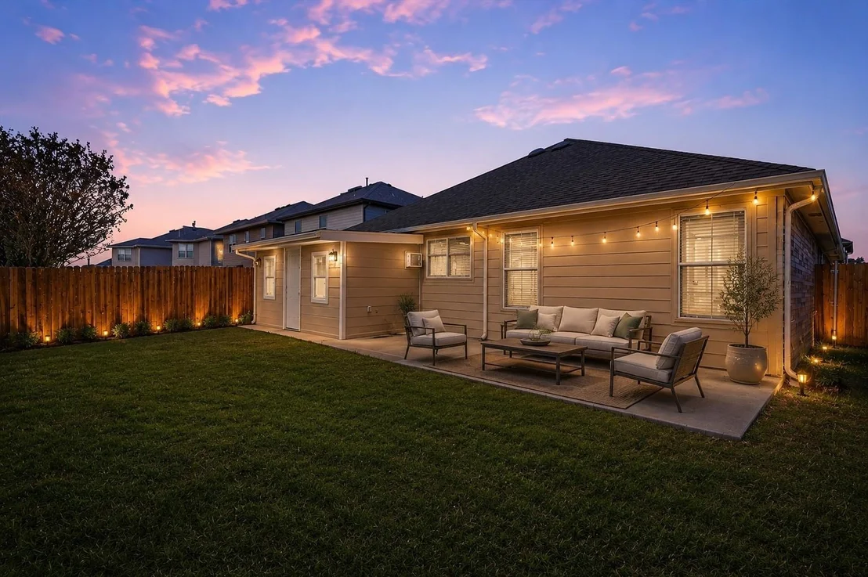
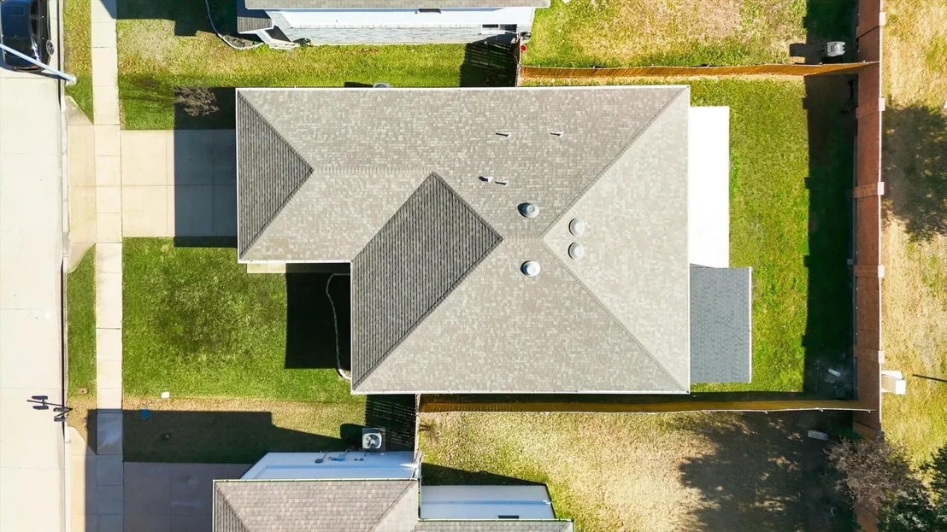
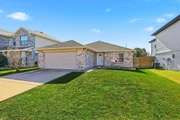
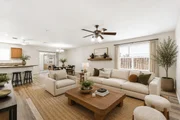
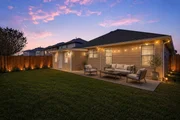
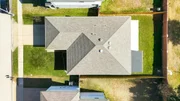
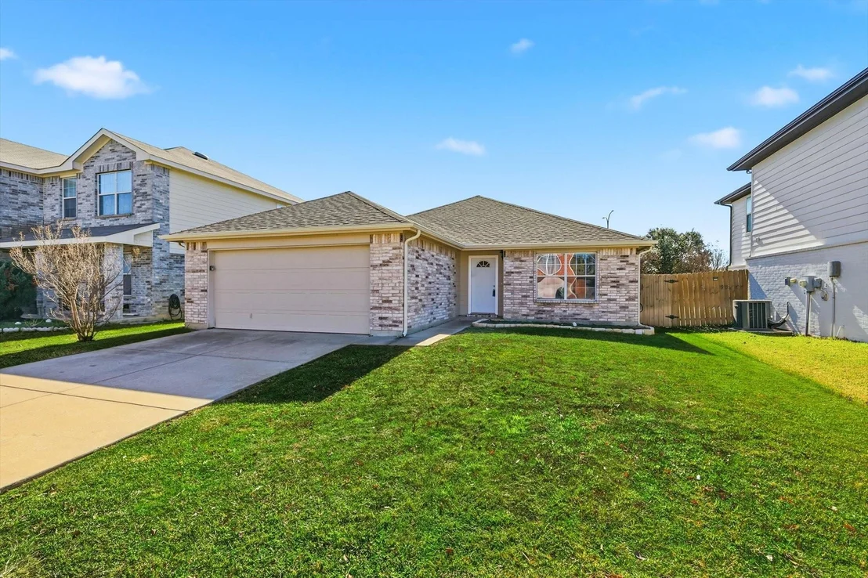
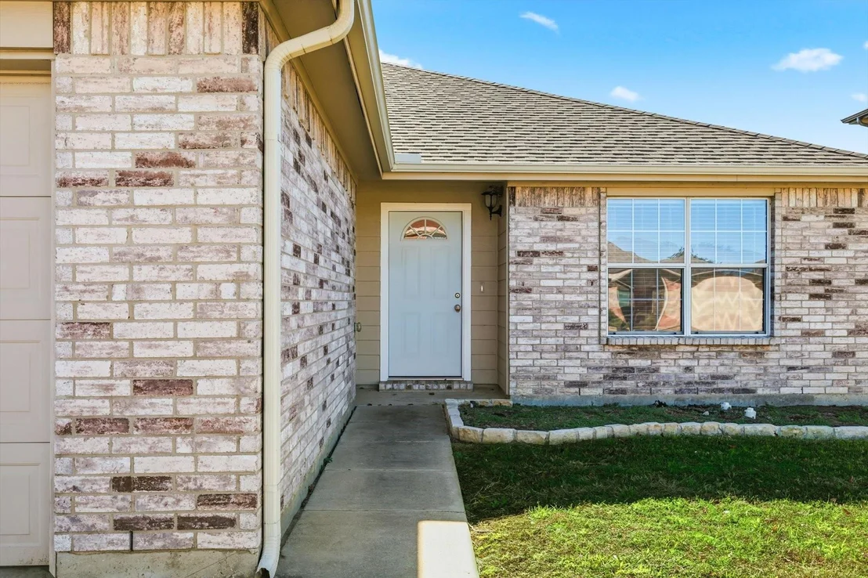
FHA, VA, VA ASSUMABLE, CONVENTIONAL AND ALTERNATIVE FINANCING OPTIONS. Reach out to Listing Agent for more information or check MLS Transaction Desk. Picture a Saturday that starts with coffee in a sunny, open living room and ends with friends around the table on your extended patio. That's life at 2112 Valley Forge Trail, a move-in ready 3-bed, 2-bath single-story home in Presidio Village, North Fort Worth.

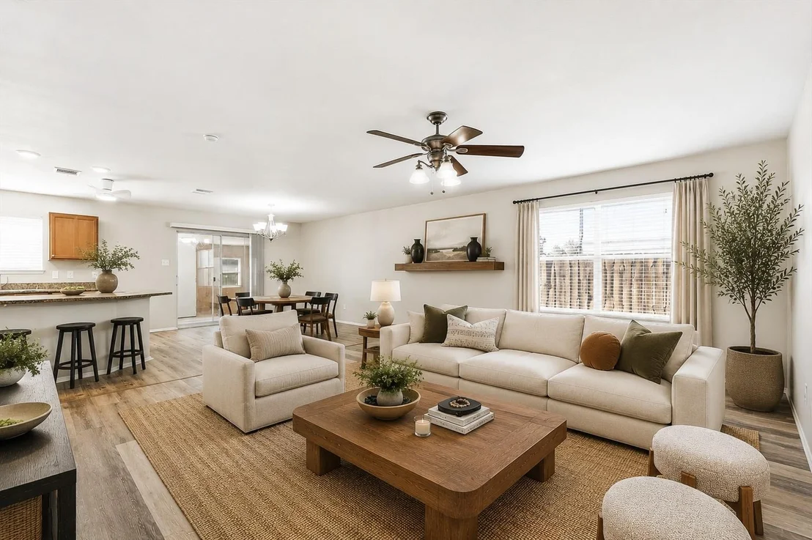
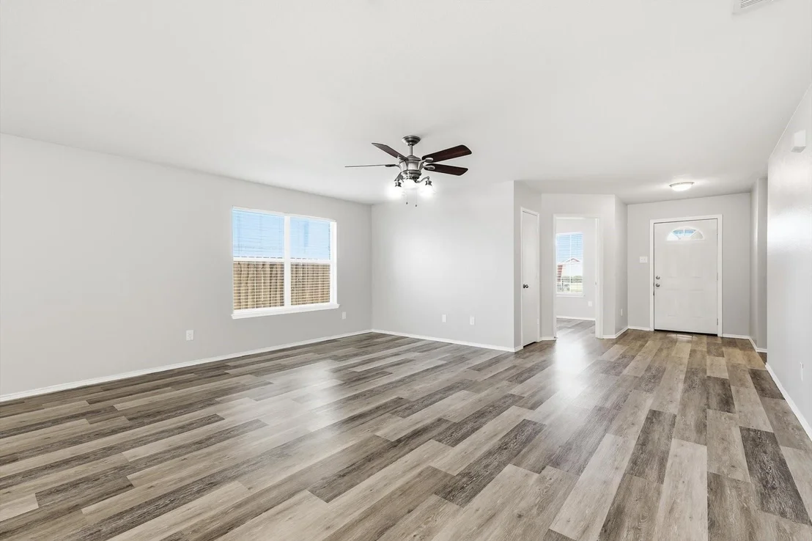
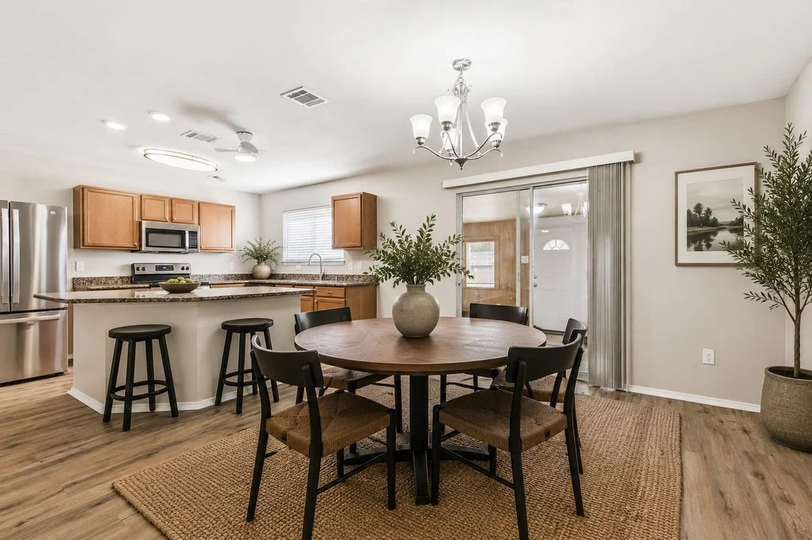
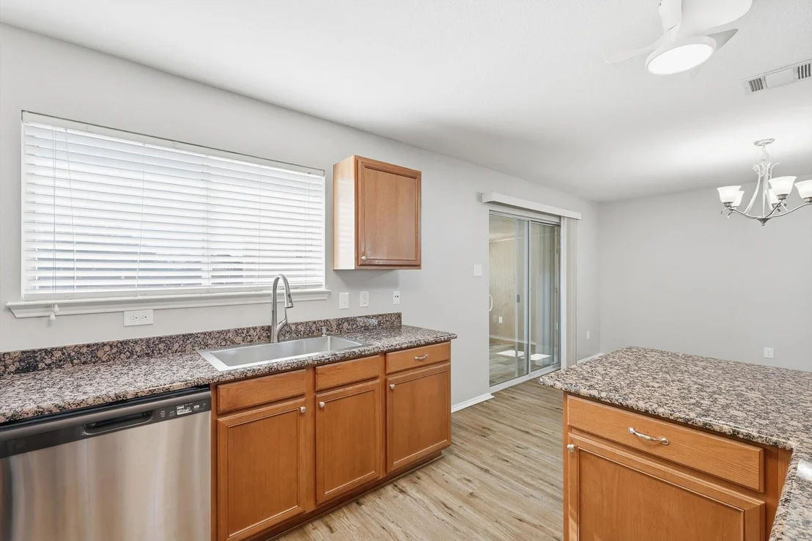
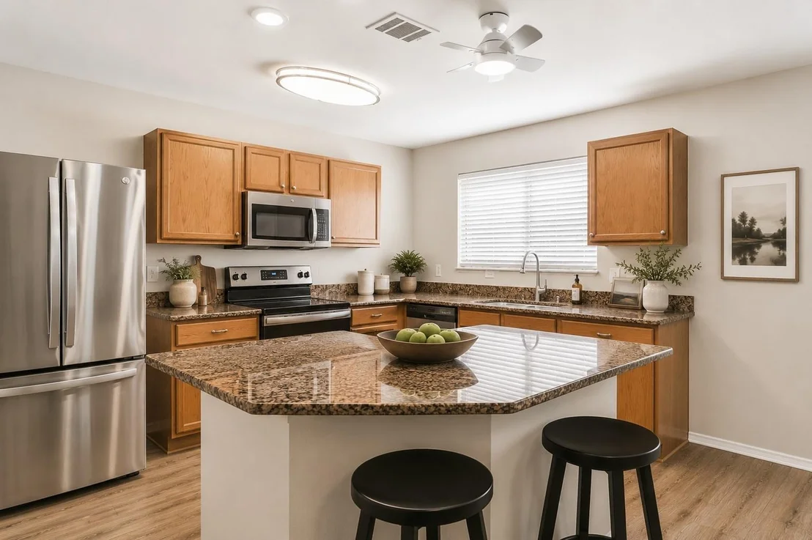
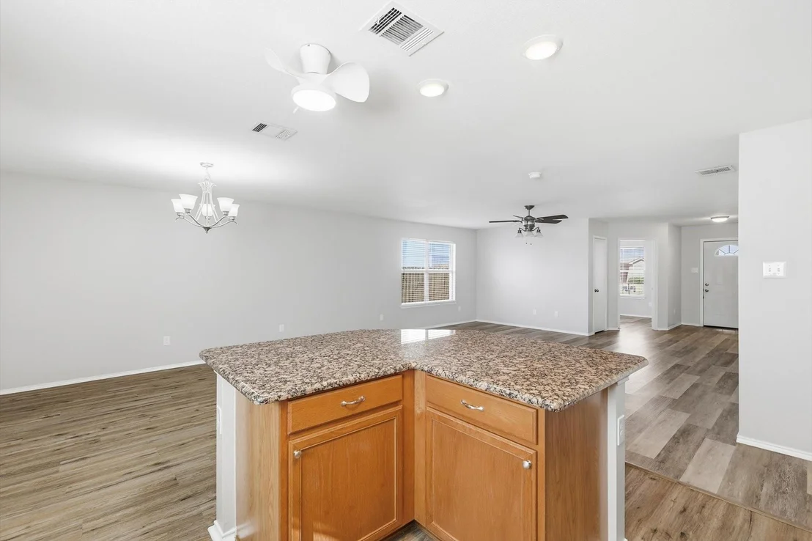
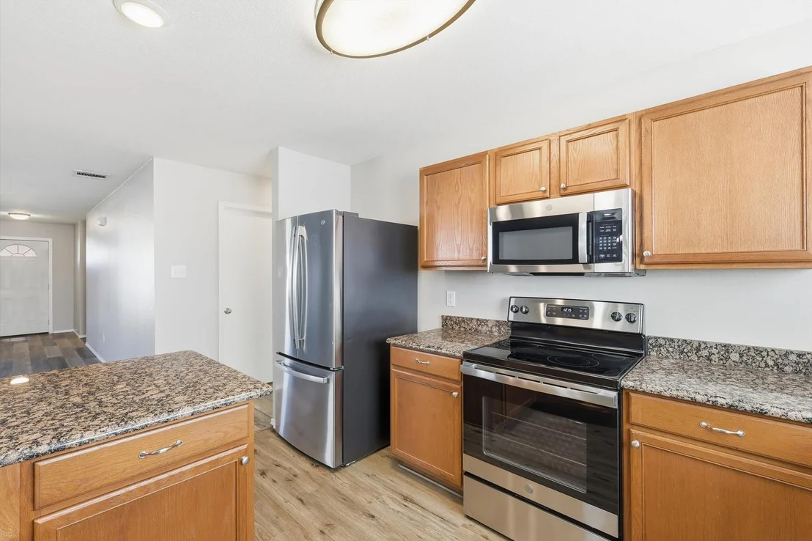
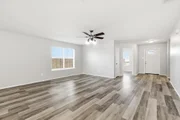
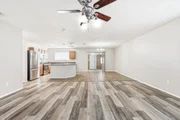
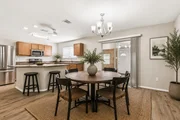
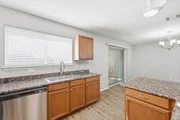
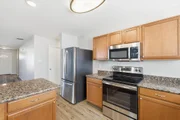
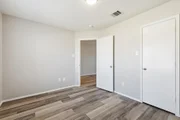
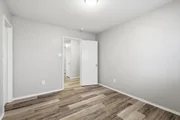
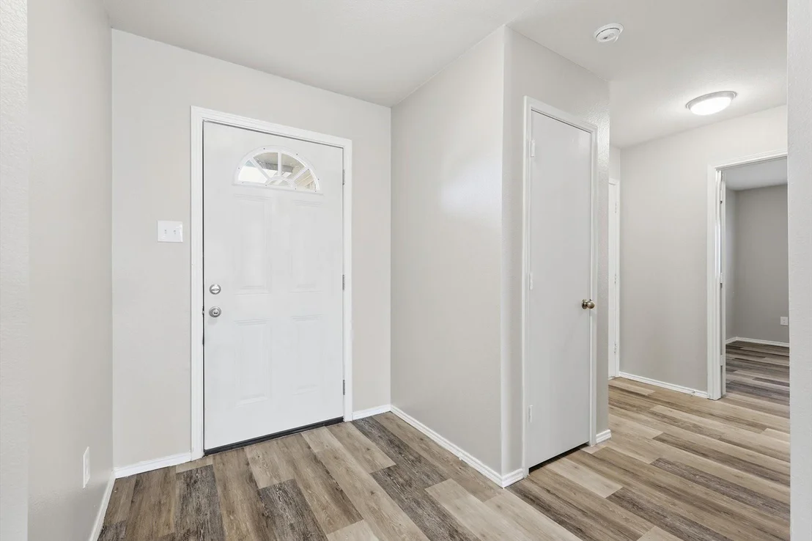
The kitchen is the heart of it: granite countertops, an island, a walk-in pantry, generous cabinetry, and newer appliances that open to the dining and living areas, so nobody misses the conversation. Natural light and stylish flooring carry the warmth throughout the open floor plan.

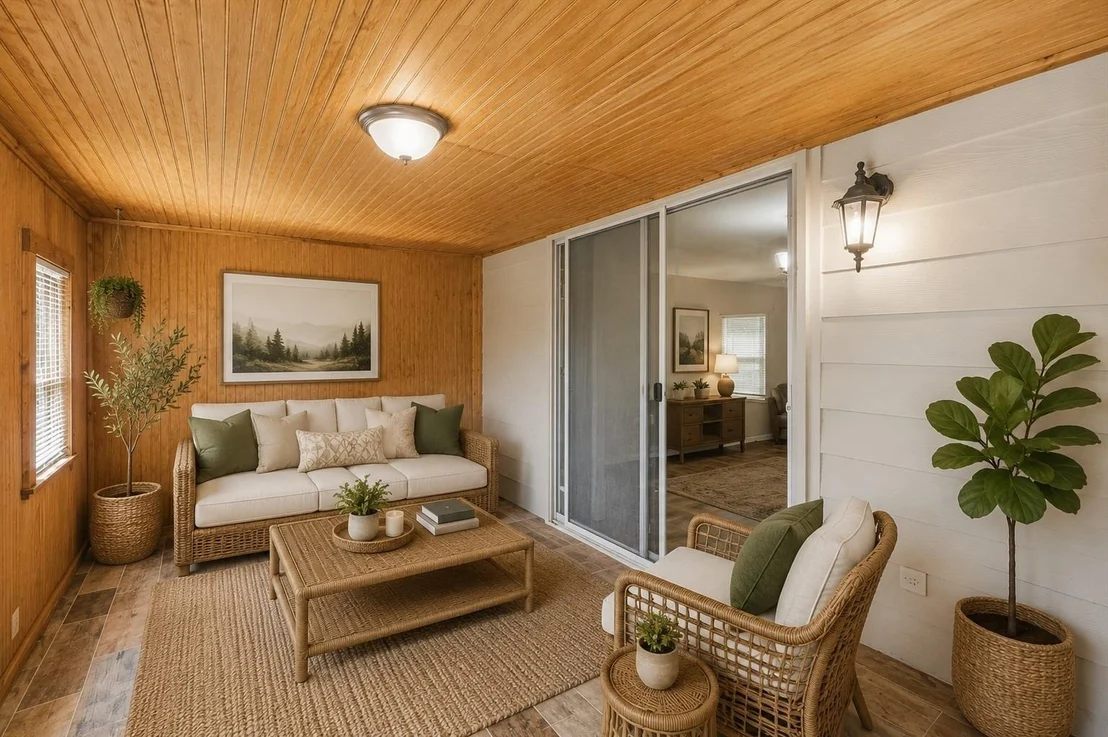
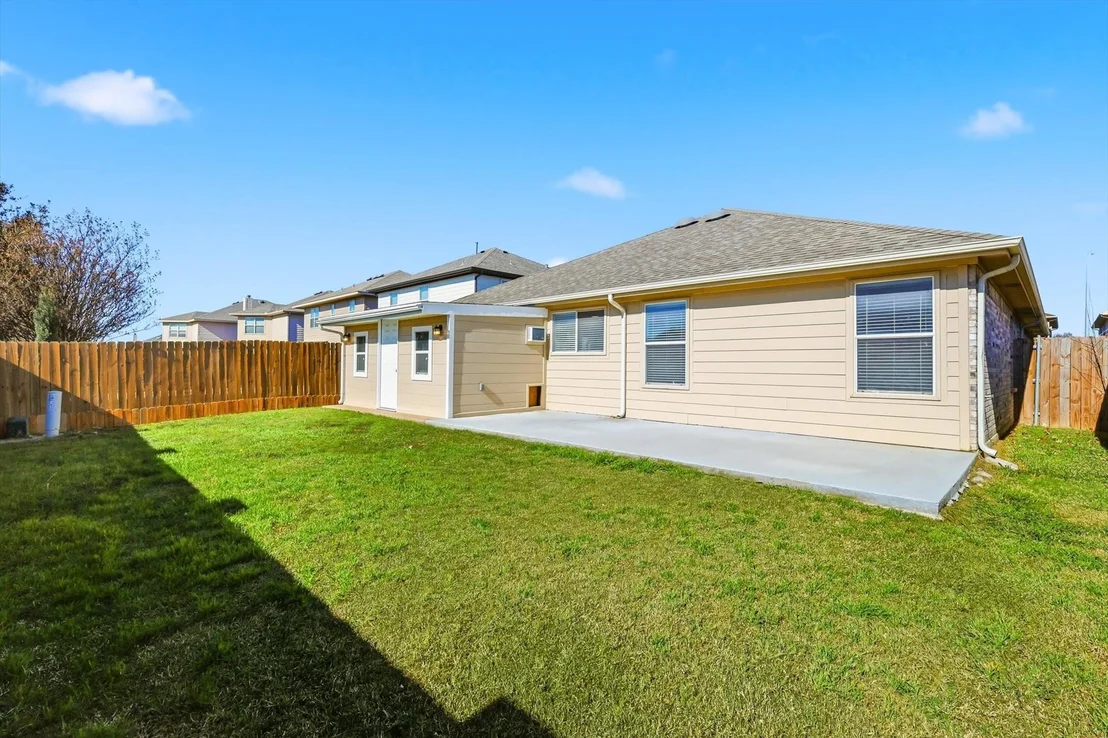
Need room to spread out? The climate-controlled flex space adds room beyond the recorded 1,631 sq ft. Make it your home office, workout space, playroom, or hobby room. Seller is willing to remove it if the buyer prefers.

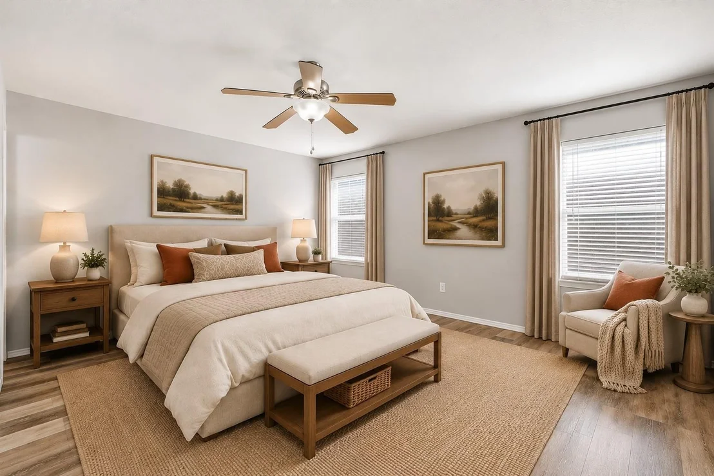
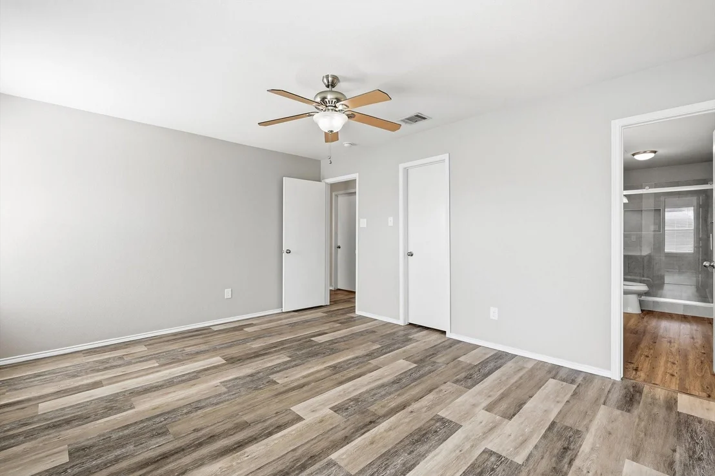
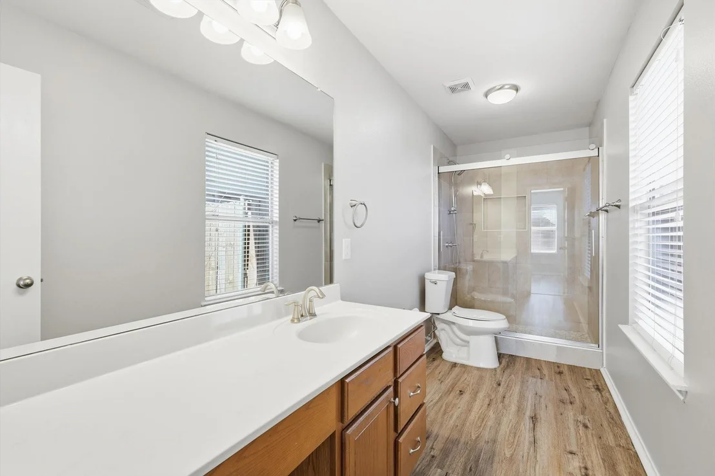
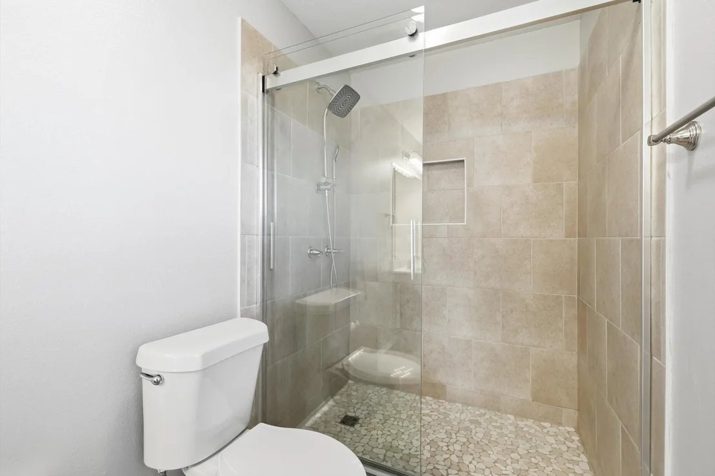
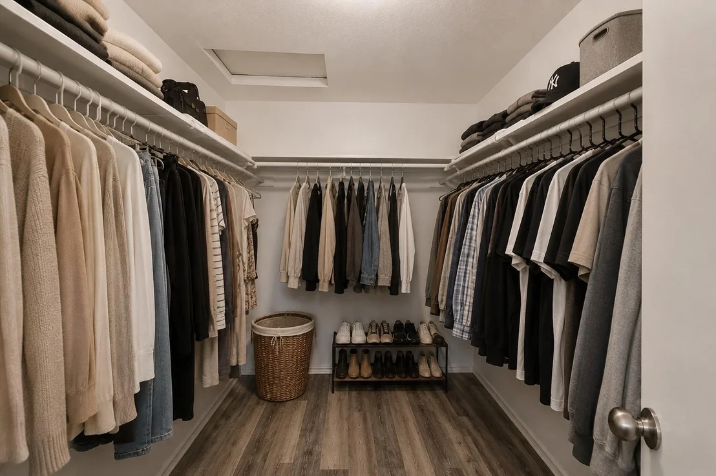
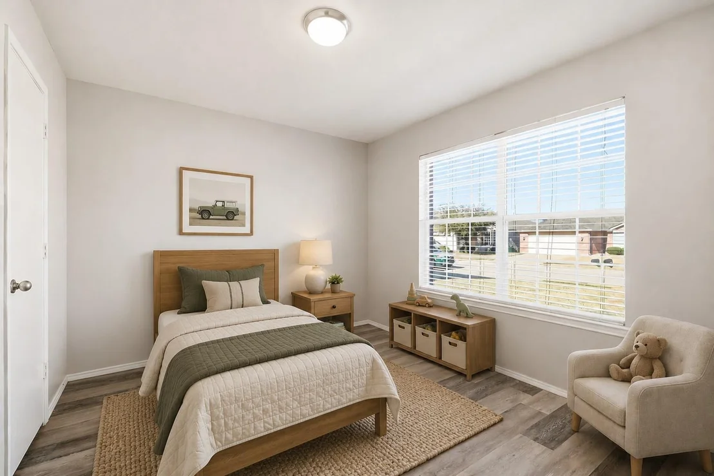
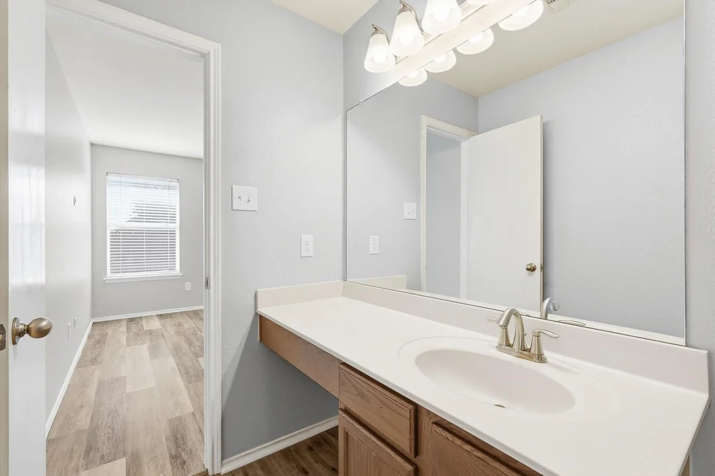
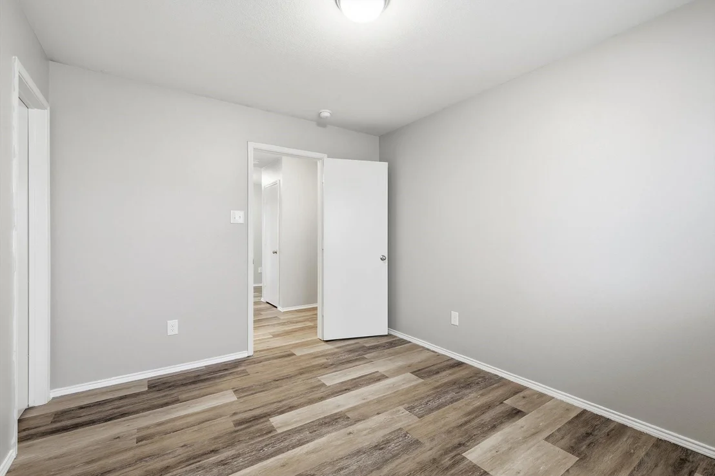
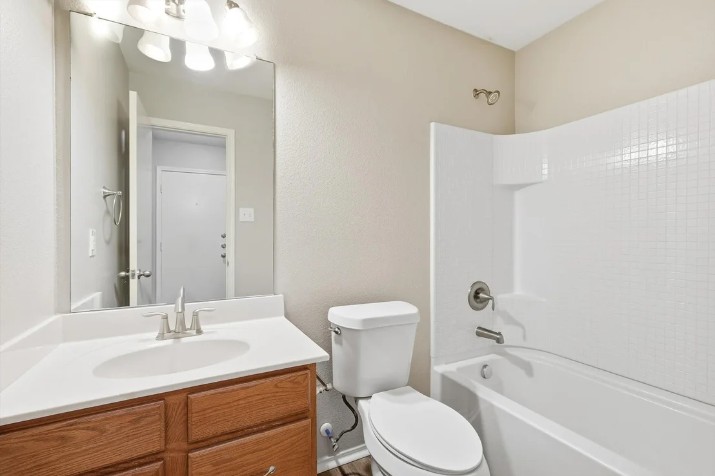
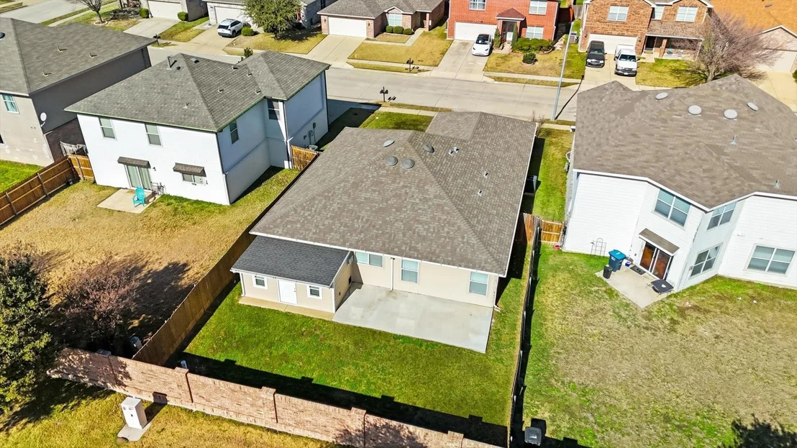
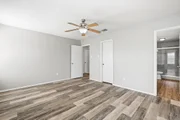
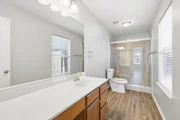
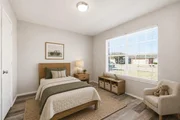
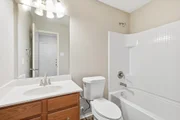
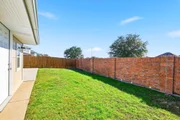
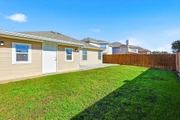
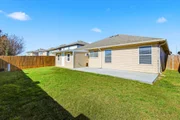
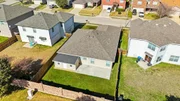
The split-bedroom layout gives everyone their own space. The primary suite has an ensuite bath with a separate shower and walk-in closet, and both other bedrooms have walk-in closets too. Add a 2-car garage and a fenced backyard with an extended patio, and you have room for weekday routines and weekend gatherings alike.
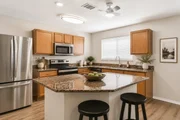
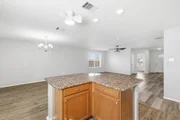
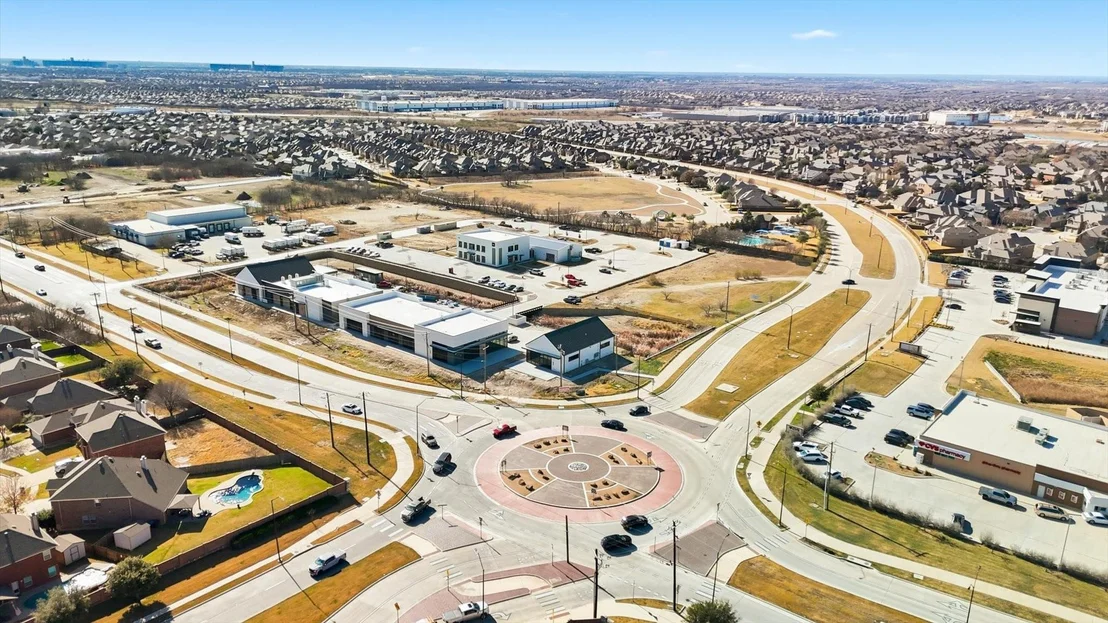
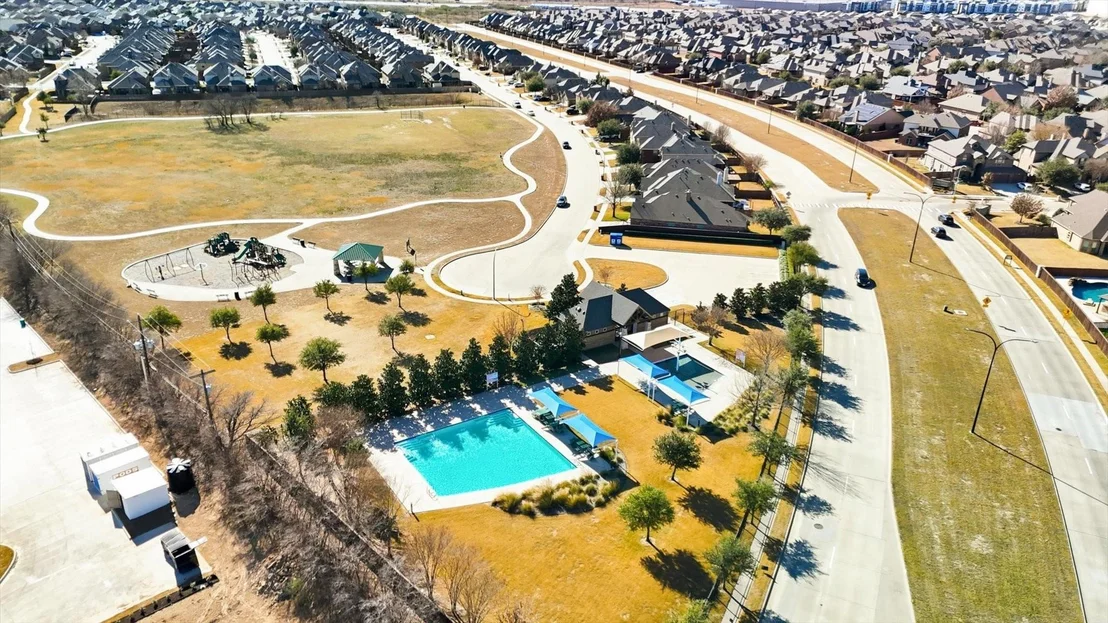
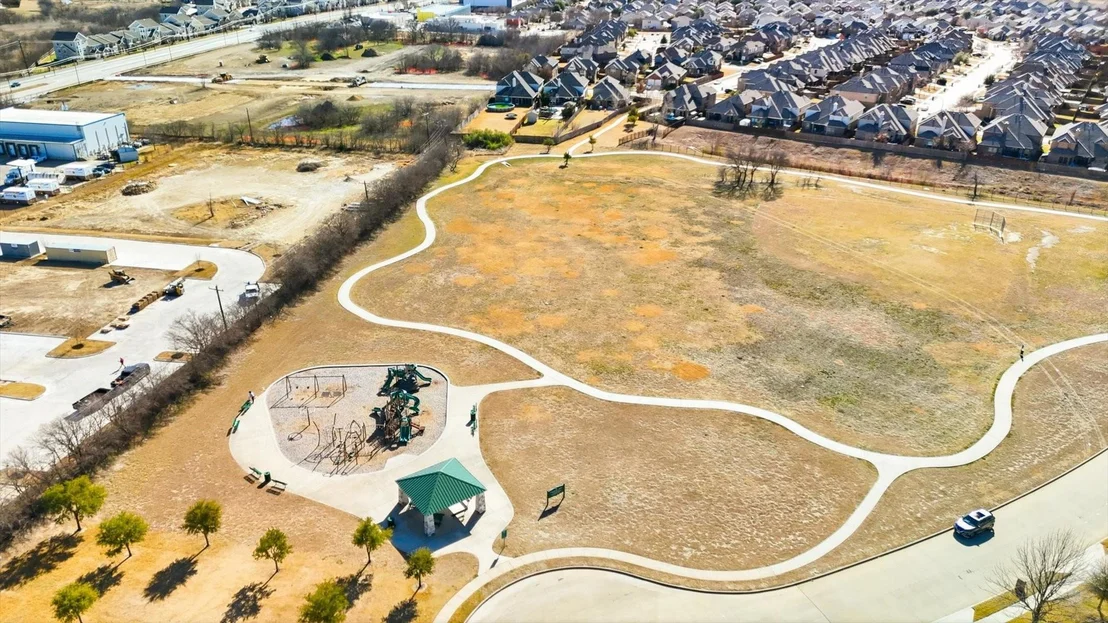
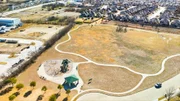
Zoned to Northwest ISD (Peterson Elementary, Tidwell Middle, Eaton High) and minutes from Alliance Town Center, dining, and I-35W, this home balances neighborhood living with everyday convenience. Cash, conventional, FHA, and VA financing welcome. Schedule your private showing and see how it feels to live here.

ALTERNATIVE FINANCING MAY BE AVAILABLE. Buyer must apply and qualify; terms, down payment and approval varies. Primary residence only. See Transaction Documents for details.
Unit Size
1,631 Ft²
Days on Market
-
Land Size
0.13 acres
Price per sqft
$196
Property Type
House
Property Taxes
$544
HOA Dues
$21
Year Built
2009

Listed By

Rachel Robertson
Turner Massey Realty, LLC.

Payment Calculator

Cap Rate Calculator

Last updated: 9 days ago (NTREIS #21402177)

Price History

Date / Event Date Event Price
Oct 10, 2026 In contract -
In contract
Oct 3, 2026 No longer available -
No longer available
Oct 2, 2026 Listed by The Mosaic Agency, LLC $319,000
Listed by The Mosaic Agency, LLC
May 24, 2026 Relisted $319,000
Relisted
May 19, 2026 In contract -
In contract
Show More

Property Highlights

Garage
Air Conditioning
Parking Details
Has Garage
Attached Garage
Parking Features: Garage, Garage Faces Front, Private
Garage Spaces: 2
Interior Details
Full Bathrooms: 2
Interior Features: Eat-in Kitchen, Granite Counters, Kitchen Island, Open Floorplan, Other, Pantry, Walk-In Closet(s)
Appliances: Dishwasher, Disposal, Electric Cooktop, Electric Oven, Microwave
Flooring Type: Ceramic Tile, Laminate
Exterior Details
Square Footage: 1631
Security Features: Smoke Detector(s)
Architectural Style: Traditional
Year Built: 2009
Levels: One
Construction Materials: Brick, Concrete, Wood Siding, Siding
Lot Features: Few Trees, Interior Lot, Subdivision
Lot Size Area: 0.126
Lot Size Units: Acres
Lot Size Acres: 0.126
Lot Size Square Feet: 5488.56
Tax Lot: 27
Financial Details
Tax Annual Amount: $6,533
Utilities Details
Cooling Type: Ceiling Fan(s), Central Air, Electric
Heating Type: Central, Electric
Location Details
HOA/Condo/Coop Fee Includes: Full Use of Facilities, Management Fees
HOA Fee: $250
HOA Fee Frequency: Annually

Building Info

Overview

    General

  • Year Built: 2009
  • Effective Year Built: 2009
  • Building Count: 1
  • Bedroom Count: 3
  • Bathroom Count: 2
  • Full Bathrooms: 2
  • Partial Bathrooms: 2
  • Building Condition: 3
  • Building Quality: 7
  • Construction Type: 2
  • Building Style: 0
  • Exterior Walls Type: 0
  • Interior Walls Type: 0
  • Roof Shape Type: 0
  • Roof Cover Type: 0
  • Floor Count: 100
  • Floor Cover: 0
  • Basement Type: 0
  • Basement Area: 0
  • Garage Type: 7
  • Garage Square Area: 441
  • Parking Space Count: 2
  • Patio Type: 59
  • Porch Type: 36
  • Pool Type: 0

    Dimensions

  • Lot Size Square Feet: 5,500
  • Total Building Area: 1,631
  • Gross Building Area: 1,631
  • Building Area: 1,631
  • Building Area Measurement: L

    Heating and Cooling

  • Air Conditioning: 1
  • Heating: 3
  • Heated Square Feet: 1,631
  • Heating Fuel Type: 0

    Utilities

  • Sewer System: 0
  • Water Service: 0

Building

  • Building Type: 0
  • Property Class: R
  • Subdivision: PRESIDIO VILLAGE
  • Land Acres: 0000000126
  • Standard Land Use Code: 1001
  • County Land Use Code: A1
  • State Land Use Code: A
  • Legal Description 1: PRESIDIO VILLAGE BLOCK 9 LOT 27

Neighborhood

  • School District Name: Northwest Independent School District
  • School Tax School District: NORTHWEST
  • Census Tract: 113931

Geography

  • Assessors Map Reference: 21-S
  • Account Number: 40686124
  • District: 026
  • Parcel: 40686124
  • Block: 9
  • Lot: 27
  • Municipality: FORT WORTH
  • Latitude: 32.915
  • Longitude: -97.3293

    Address

  • Full Address: 2112 Valley Forge Trl
  • Address - House Number: 2112
  • Address - Street Name: Valley Forge
  • Address - Suffix Type: Trl
  • State: TX
  • City Name: Fort Worth
  • Carrier Code: R174
  • 4-Digit Zip Code: 7382
  • Zip Code: 76177

Valuation

    Tax

  • Tax Year: 2023
  • Tax Amount: $630,136
  • Tax Rate Code Area: 911

    Appraisal Valuation

  • Standard Deviation: 0.1991
  • Valuation Date: Feb 21, 2024
  • Confidence Score: 73
  • Final Value: 329,657
  • High Value: 395,319
  • Low Value: 263,995

    Market Valuation

  • Market Total Value: $275,100
  • Market Land Value: $60,000
  • Market Improvement Value: $215,100

    Assessments Valuation

  • Assessed Year: 2023
  • Assessed Total Value: $275,100
  • Assessed Land Value: $60,000
  • Assessed Improvements Value: $215,100

    Sales

  • Current Sale Contract Date: Feb 06, 2023
  • Current Sale Recording Date: Feb 27, 2023
  • Current Sale Price:
  • Current Sale Document Type: 68
  • Current Sale Input Document Number: 31096
  • Previous Sale Recording Date: Jul 26, 2022
  • Previous Sale Contract Date: Jul 25, 2022
  • Previous Sale Document Type: 71
Data used for valuation calculations is provided by RealtyHop, and other third party sources

Comparables

Unit
Status
Type
Beds
Baths
ft²
Price/ft²
Asking Price
Listed On
Closing Price
Sold On
HOA + Taxes

About Fort Worth


Similar Homes for Sale

Currently no similar homes around

Nearby Rentals

Unit for rent at 9912 Lamberton Terrace, Fort Worth, TX, 76244

$3,000 /mo

  • 4 Beds
  • 2 Baths
  • 1,742 ft²
9912 Lamberton Terrace, Fort Worth, TX, 76244 Listing by Shenouda Ghali
Unit for rent at 8728 Sumter Way, Fort Worth, TX, 76244

$2,050 /mo

  • 3 Beds
  • 2 Baths
  • 1,528 ft²
8728 Sumter Way, Fort Worth, TX, 76244 Listing by Chelsea Holguin
Unit for rent at 1108 Lakin Road, Fort Worth, TX, 76177

$2,300 /mo

  • 3 Beds
  • 2 Baths
  • 1,695 ft²
1108 Lakin Road, Fort Worth, TX, 76177 Listing by Charles Brown


Frequently Asked Questions

When was property at 2112 Valley Forge Trail built and last sold?
The property at 2112 Valley Forge Trail was built in 2009 and last sold on Feb 6, 2023 for $304,900.
How much is this home worth?
The estimated value of the home located at 2112 Valley Forge Trail is $321,026.
What are some comparable homes to 2112 Valley Forge Trail?
There are currently no comparable homes to 2112 Valley Forge Trail.