Check Availability
Jackson 49202
2112 Scenic Hills Drive
$499,900
● House - For Sale

2112 Scenic Hills Drive

Jackson, MI 49201
bedrooms
4 Beds
bathrooms
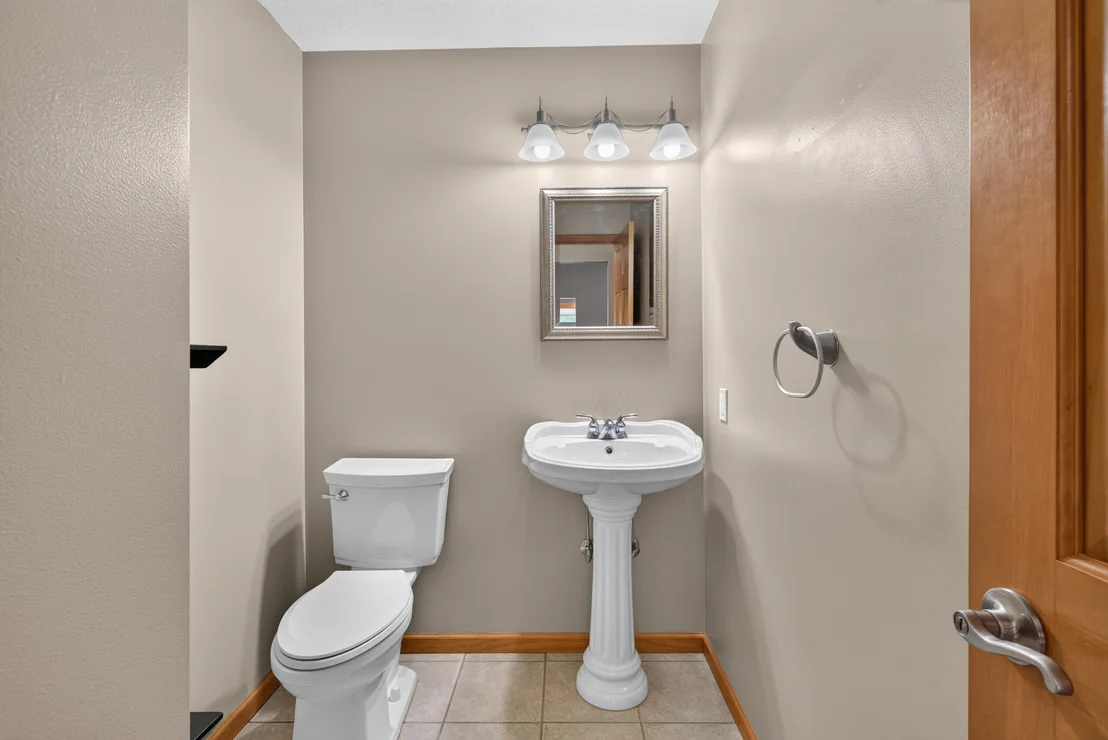
3 Baths, 1 Half Bath
square feet
3,806 Ft²
$2,488
Est. Monthly
$33
HOA / Fees

About This Property

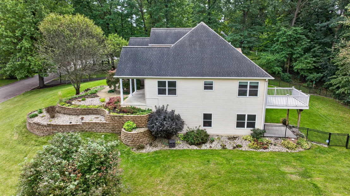
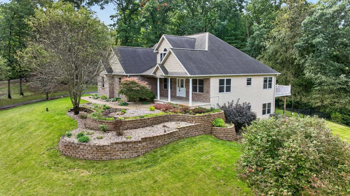
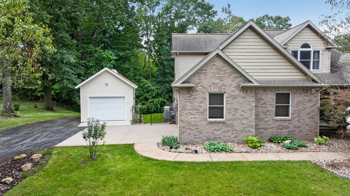
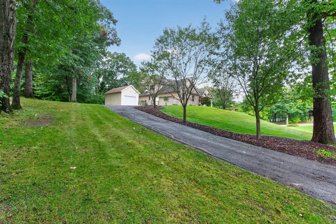
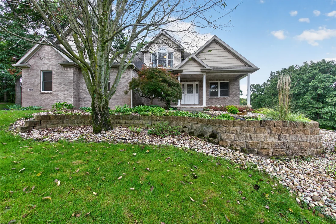
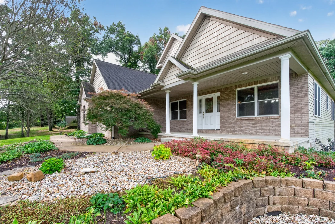
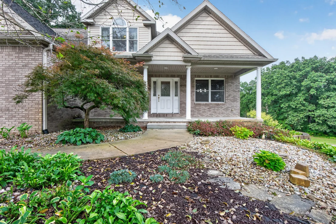
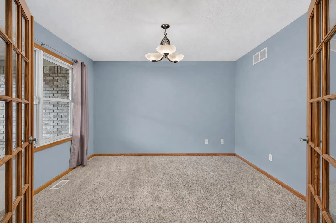
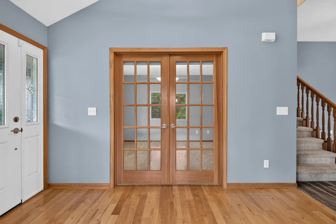
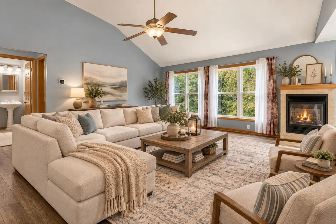
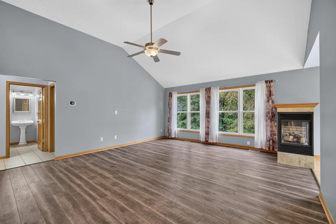
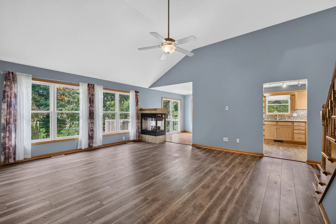
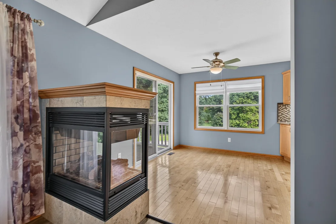
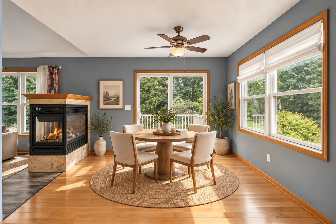
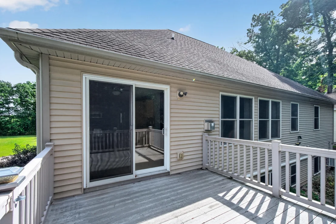
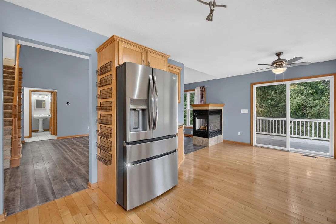
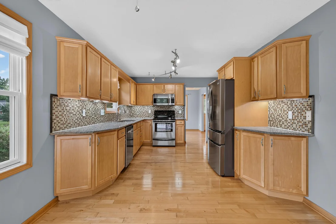
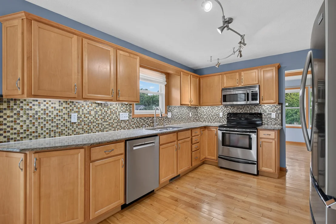
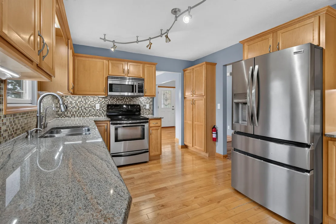
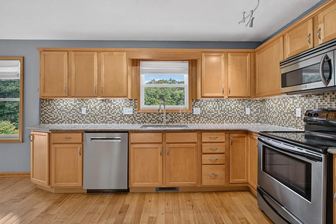
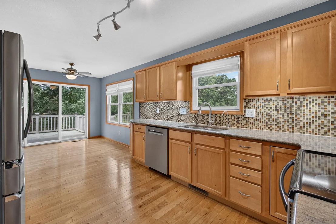
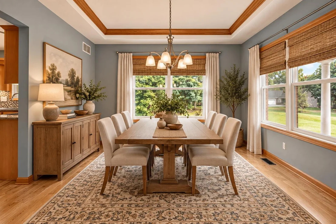
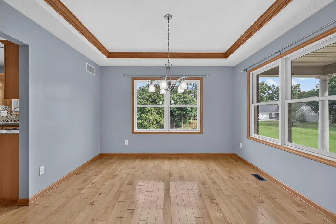
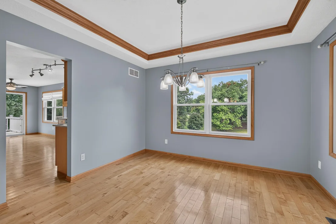
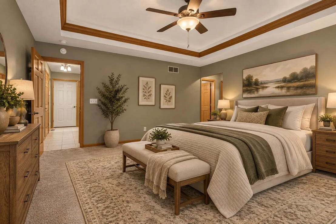
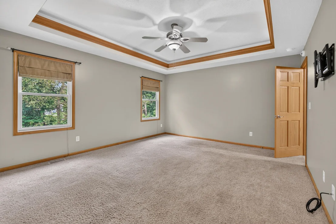
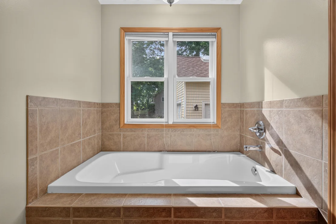
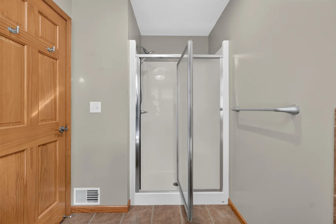
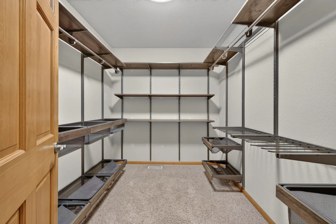
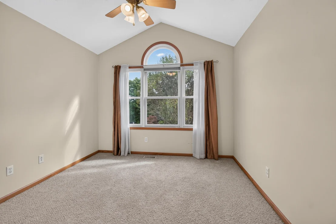
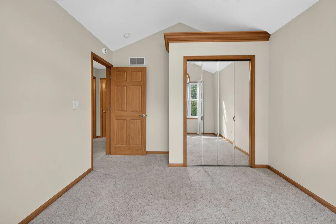
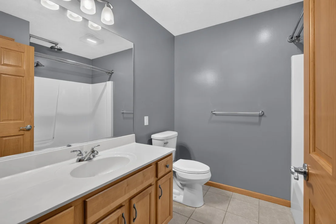
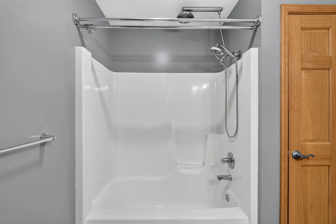
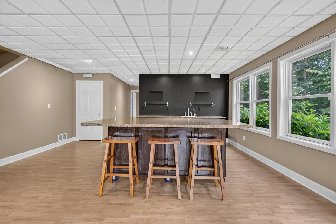
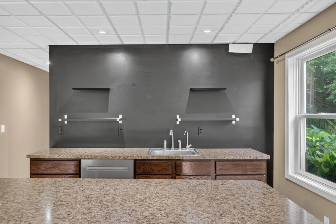
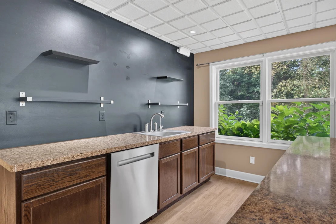
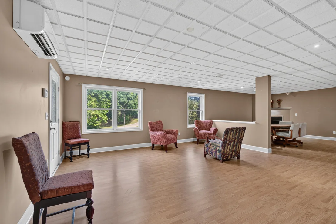
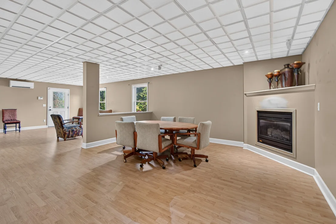
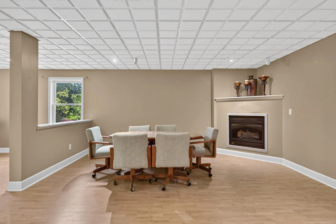
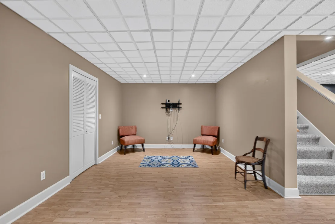
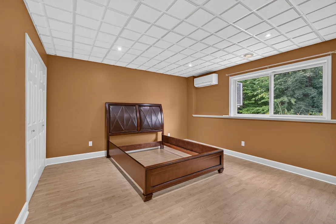
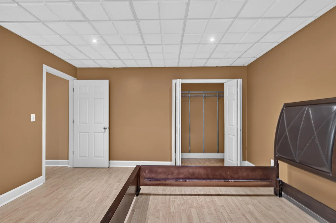
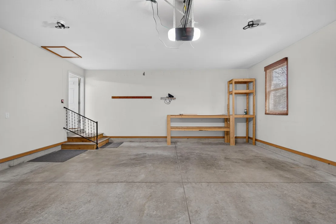
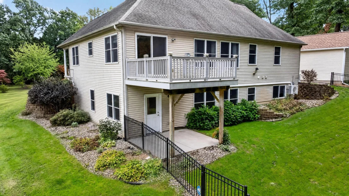
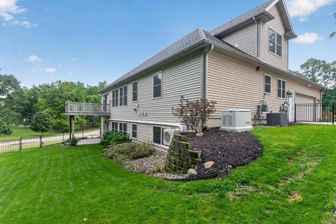
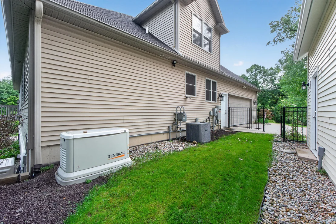
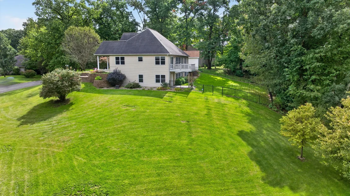
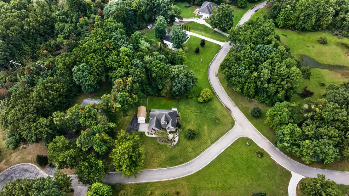
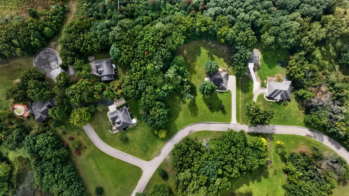
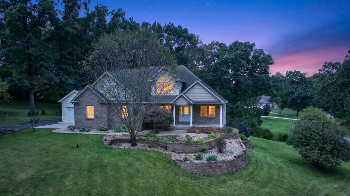
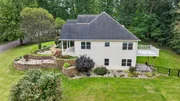
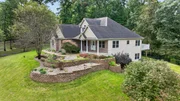
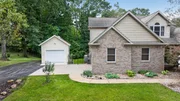
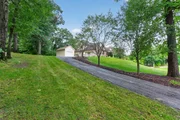
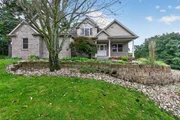
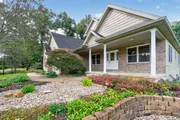
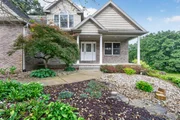
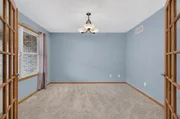
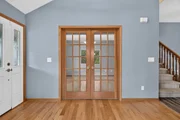
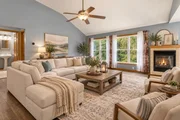
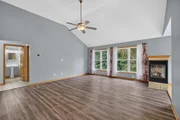
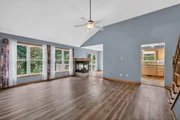
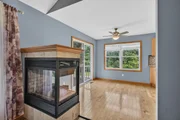
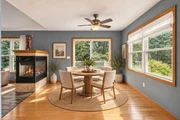
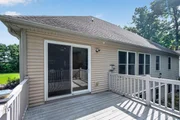
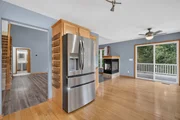
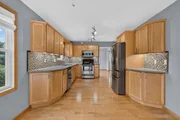
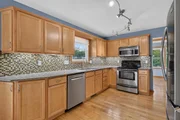
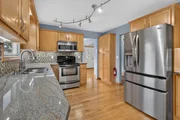
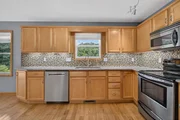
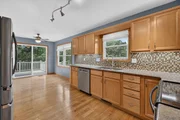
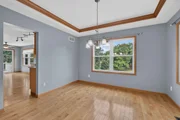
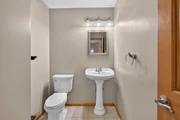
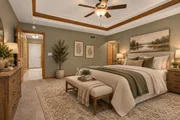
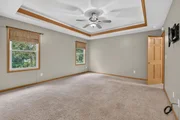
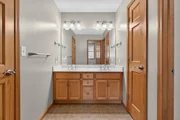
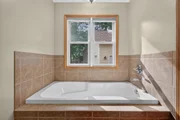
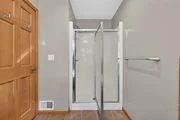
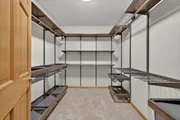
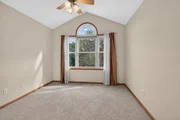
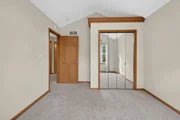
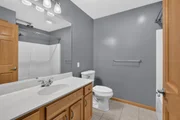
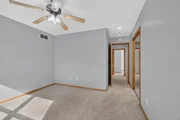
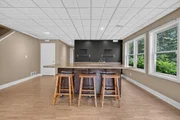
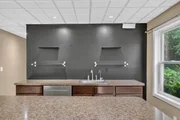
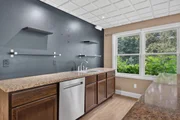
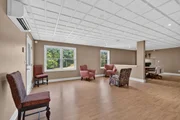
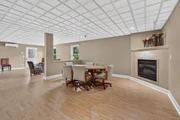
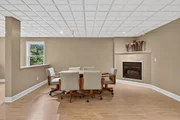
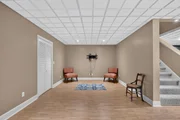
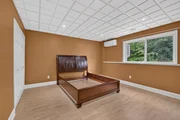
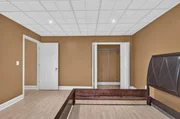
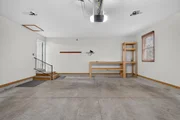
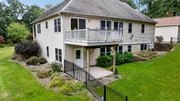
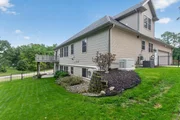
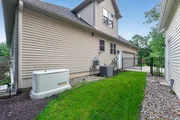
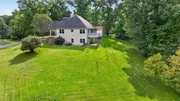
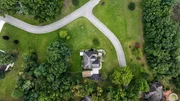
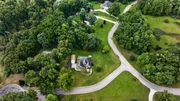
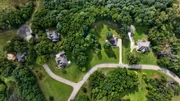
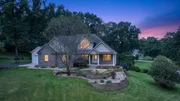
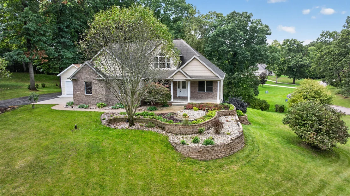
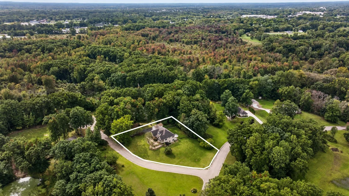
Looking for nearly 4,000 sq. ft. of finished living space where the major updates and improvements are already complete? Unlike new construction, this Scenic Hills home offers immediate enjoyment with a finished walkout lower level, whole-house Generac generator, detached third garage/workshop, black metal fenced yard, mature landscaping, and numerous recent updates already in place.  Driving into Scenic Hills simply feels different. Rolling hills, spacious lots, mature trees, and beautifully maintained homes create a setting that's increasingly hard to find. Situated on a hilltop corner lot at the end of a quiet cul-de-sac, this home sits on nearly ¾ of an acre with a private, park-like setting.  The thoughtfully designed floor plan features a main-floor primary suite, generous living areas, and plenty of flexible space for family, guests, hobbies, entertaining, or working from home. The walkout lower level lives almost like a second home, featuring a large island, sink, dishwasher, fireplace, bedroom, full bath, and spacious living area-ideal for guests, extended family, teens, or entertaining.  Recent improvements include a newer furnace, central air, water heater, dishwasher, water softener system, black metal fencing, whole-house Generac generator, detached third garage/workshop, select flooring, washer, and dryer.  Conveniently located with easy access to I-94 and US-127, making commuting to Jackson or Ann Arbor convenient, while also being just minutes from the Grass Lake area. With its space, setting, finished walkout, extensive improvements, and additional garage/workshop, this is a home that would be difficult-and costly-to duplicate today.
Unit Size
3,806 Ft²
Days on Market
47 days
Land Size
0.70 acres
Price per sqft
$131
Property Type
House
Property Taxes
-
HOA Dues
$33
Year Built
2004

Listed By

Julie Childers
Keller Williams Ann Arbor

Payment Calculator

Cap Rate Calculator

Last updated: 2 months ago (MichRIC MLS #26050425)

Price History

Date / Event Date Event Price
Sep 22, 2026 Listed by Key Realty One LLC $499,900
Listed by Key Realty One LLC
Sep 11, 2026 No longer available -
No longer available
Aug 4, 2026 Price Decreased $519,900
↓ $5K (1%)
Price Decreased
Jun 27, 2026 Price Decreased $525,000
↓ $15K (2.8%)
Price Decreased
May 28, 2026 Price Decreased $539,900
↓ $10K (1.8%)
Price Decreased
Show More

Property Highlights

Garage
Air Conditioning
Fireplace
Parking Details
Has Garage
Attached Garage
Parking Features: Garage Faces Side, Attached
Garage Spaces: 3
Interior Details
Half Bathrooms: 1
Full Bathrooms: 3
Interior Features: Ceiling Fan(s), Eat-in Kitchen, Garage Door Opener
Appliances: Dishwasher, Dryer, Microwave, Oven, Range, Refrigerator, Washer
Flooring Type: Carpet, Ceramic Tile, Vinyl, Wood
Laundry Features: Main Level
Rooms: 13
Has Fireplace
Fireplace Features: Family Room, Gas Log, Kitchen, Living Room
Fireplaces: 2
Basement: Daylight, Full, Walk-Out Access
Exterior Details
Square Footage: 3806
Architectural Style: Traditional
Year Built: 2004
Building Area Total: 2406
Construction Materials: Brick, Vinyl Siding
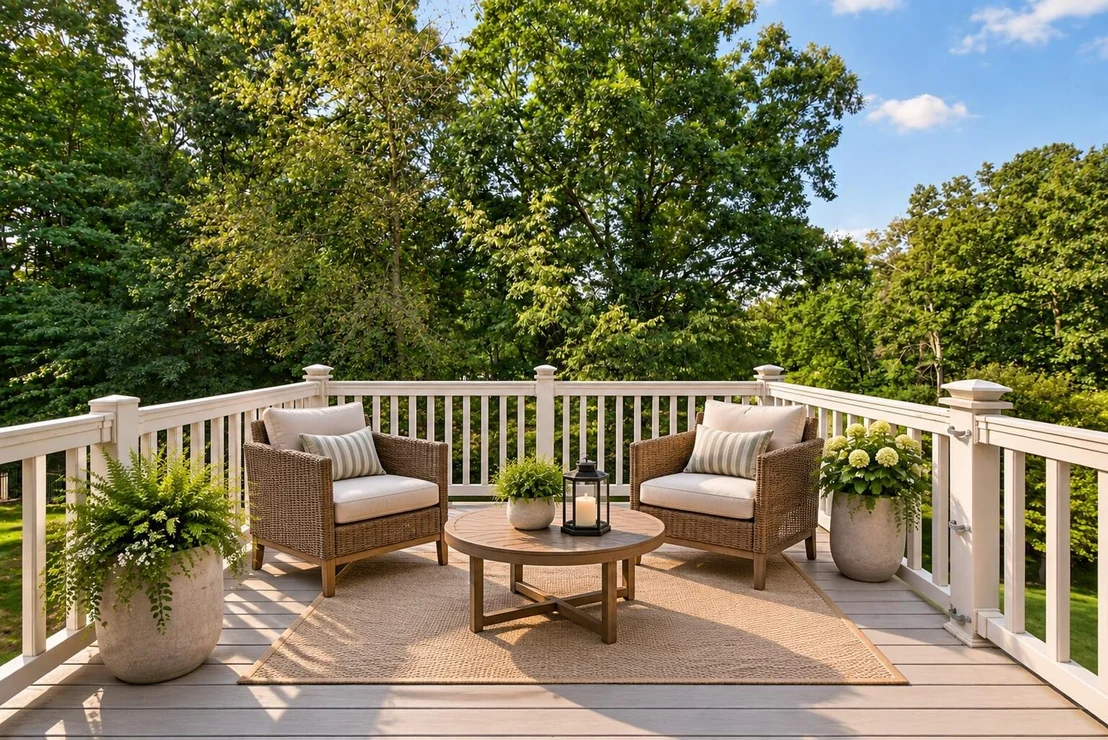
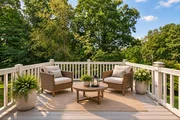
Patio and Porch Features: Covered, Deck, Porch
Lot Features: Corner Lot, Cul-De-Sac, Rolling Hills
Lot Size Area: 0.7
Lot Size Units: Acres
Lot Size Acres: 0.7
Lot Size Square Feet: 30663
Lot Size Dimensions: 90x167x240x84x137
Water Source: Well
Financial Details
Tax Assessed Value: $286,913
Utilities Details
Cooling Type: Central Air
Heating Type: Forced Air
Sewer : Septic Tank
Location Details
HOA/Condo/Coop Fee Includes: None
HOA Fee: $400
HOA Fee Frequency: Annually

Building Info

Overview

    General

  • Year Built: 2004
  • Effective Year Built: 2004
  • Building Count: 1
  • Bedroom Count: 3
  • Bathroom Count: 4
  • Full Bathrooms: 3
  • Partial Bathrooms: 4
  • Building Condition: 0
  • Building Quality: 5
  • Construction Type: 0
  • Building Style: 29
  • Exterior Walls Type: 19
  • Interior Walls Type: 0
  • Roof Shape Type: 0
  • Roof Cover Type: 0
  • Floor Count: 150
  • Floor Cover: 0
  • Basement Type: 9
  • Basement Area: 1,604
  • Garage Type: 7
  • Garage Square Area: 624
  • Parking Space Count: 2
  • Patio Type: 0
  • Porch Type: 0
  • Pool Type: 0

    Dimensions

  • Lot Size Square Feet: 28,750
  • Lot Size Depth Feet: 2,132
  • Lot Size Frontage Feet: 2,718
  • Total Building Area: 2,406
  • Building Area: 2,406
  • Building Area Measurement: L

    Heating and Cooling

  • Fireplace Count: 1
  • Air Conditioning: 13
  • Heating: 4
  • Heated Square Feet: 2,406
  • Heating Fuel Type: 0

    Utilities

  • Sewer System: 0
  • Water Service: 0

Building

  • Building Type: 0
  • Property Class: R
  • Subdivision: SCENIC HILLS SITE CONDOMINIUM
  • Land Acres: 0000000660
  • Standard Land Use Code: 1004
  • County Land Use Code: 401
  • Legal Description 1: UNIT 9 SCENIC HILLS SITE CONDOMINIUM AS DESCRIBED IN MASTER DEED LIBER 1616 PAGE 359. SEC 29 T2S R1E SPLIT ON 04/07/1999 FROM

Neighborhood

  • School District Name: East Jackson Community Schools
  • School Tax School District: 38090
  • Census Tract: 006001

Zoning

  • Zoning: PUD

Geography

  • Assessors Map Reference: MAPS
  • District: 07
  • Parcel: 000-09-29-151-001-09
  • Meridian: SEC 29 TWN 02S RNG 01E
  • Municipality: LEONI TWP
  • Latitude: 42.2701
  • Longitude: -84.3446

    Address

  • Full Address: 2112 Scenic Hills Dr
  • Legal Unit: 9
  • Address - House Number: 2112
  • Address - Street Name: Scenic Hills
  • Address - Suffix Type: Dr
  • State: MI
  • City Name: Jackson
  • Carrier Code: R002
  • 4-Digit Zip Code: 7661
  • Zip Code: 49201

Valuation

    Tax

  • Tax Year: 2023
  • Tax Amount: $614,205
  • Tax Rate Code Area: 7

    Appraisal Valuation

  • Standard Deviation: 0.1089
  • Valuation Date: Nov 15, 2023
  • Confidence Score: 89
  • Final Value: 439,117
  • High Value: 486,943
  • Low Value: 391,290

    Market Valuation

  • Market Total Value: $516,398

    Assessments Valuation

  • Assessed Year: 2023
  • Assessed Total Value: $258,199

    Exemptions

  • Homeowner Exemption: Yes

    Sales

  • Current Sale Contract Date: Sep 30, 2005
  • Current Sale Recording Date: Oct 06, 2005
  • Current Sale Price:
  • Current Sale Document Type: 71
  • Current Sale Input Document Number: 2414169
  • Previous Sale Recording Date: Nov 18, 2003
  • Previous Sale Contract Date: Nov 10, 2003
  • Previous Sale Amount: $22,000
  • Previous Sale Document Type: 14

    Financing

  • First Mortgage Financing Type: ADJ
Data used for valuation calculations is provided by RealtyHop, and other third party sources

Comparables

Unit
Status
Type
Beds
Baths
ft²
Price/ft²
Asking Price
Listed On
Closing Price
Sold On
HOA + Taxes

About Jackson


Similar Homes for Sale

Currently no similar homes around

Nearby Rentals


Frequently Asked Questions

When was property at 2112 Scenic Hills Drive built and last sold?
The property at 2112 Scenic Hills Drive was built in 2004 and last sold on Sep 30, 2005 for $269,900.
How much is this home worth?
The estimated value of the home located at 2112 Scenic Hills Drive is $506,382.
What are some comparable homes to 2112 Scenic Hills Drive?
There are currently no comparable homes to 2112 Scenic Hills Drive.