See Home Value
$1,035,000
● House - Off Market

2112 Lauren DR

Spicewood, TX 78669
bedrooms
3 Beds
bathrooms
3 Baths, 1 Half Bath
square feet
3,547 Ft²
$6,418
Est. Monthly
$148
HOA / Fees
1.26%
Cap Rate

About This Property

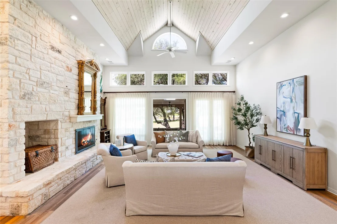
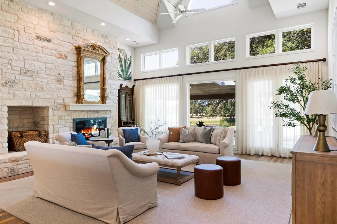
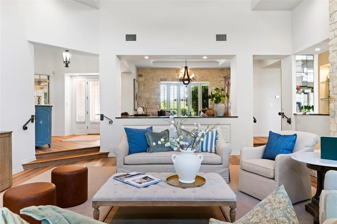
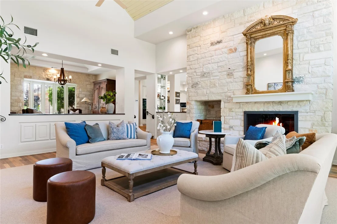
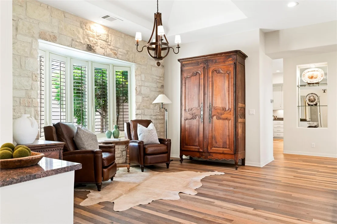
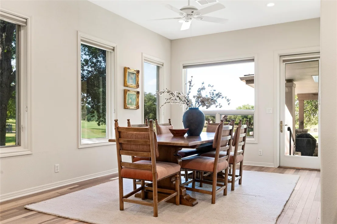
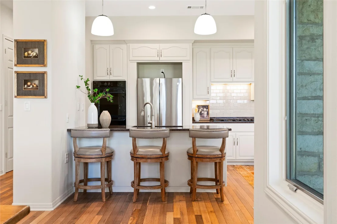
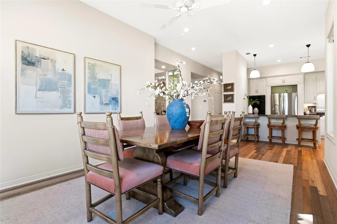
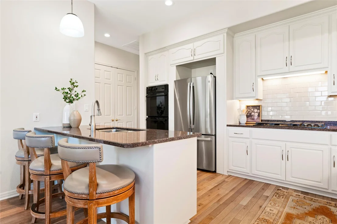
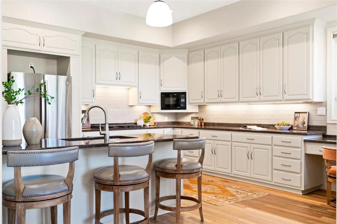
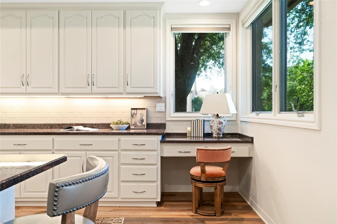
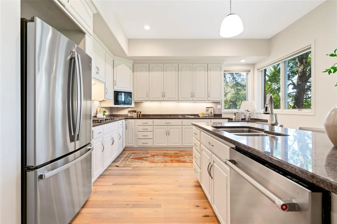
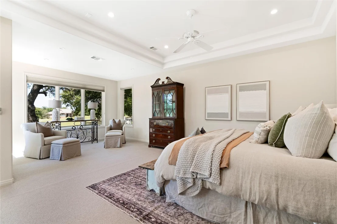
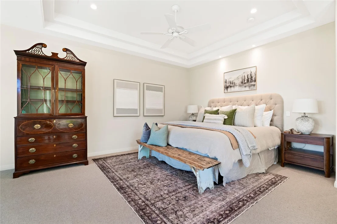
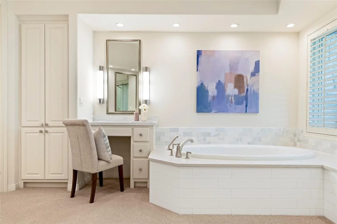
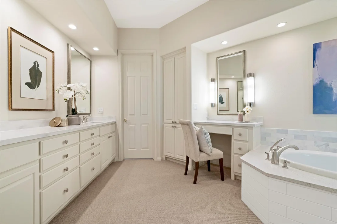
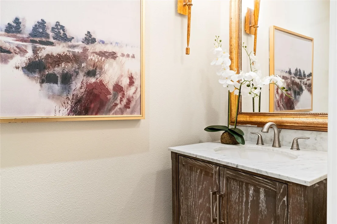
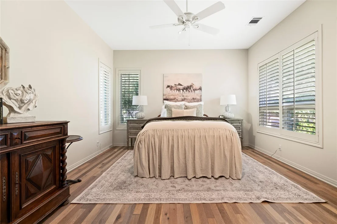
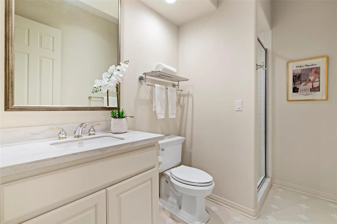
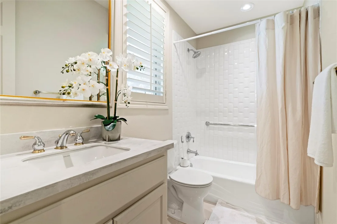
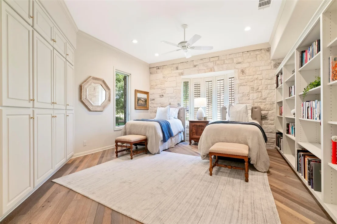
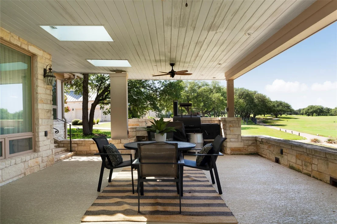
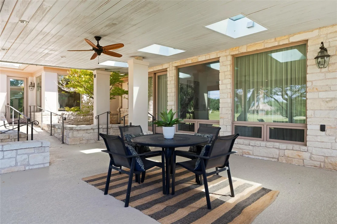
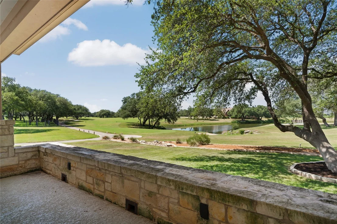
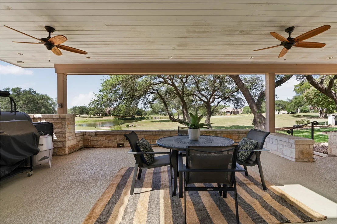
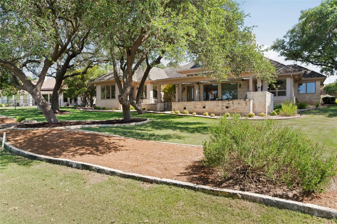
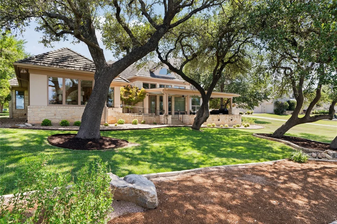
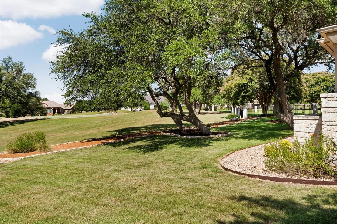
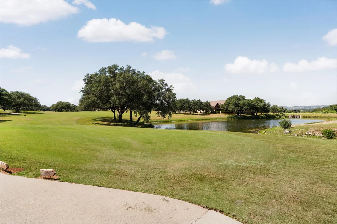
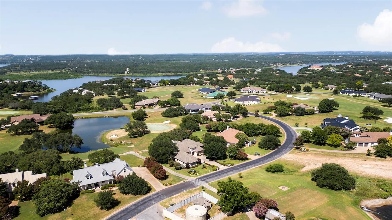
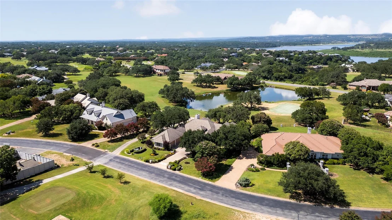
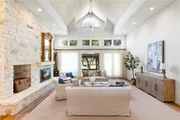
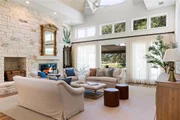
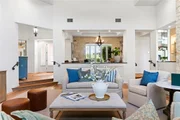
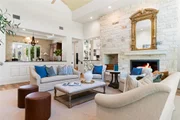
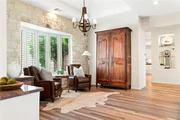
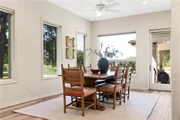
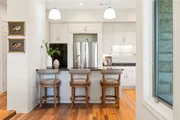
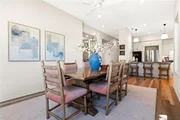
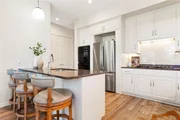
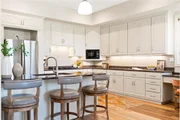
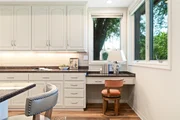
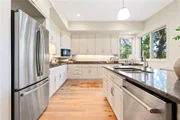
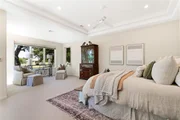
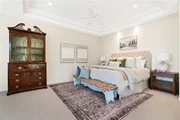
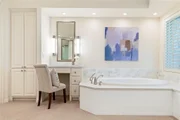
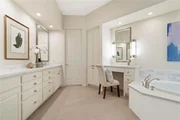
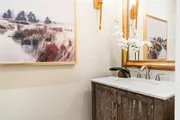
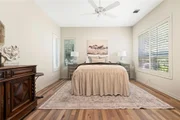
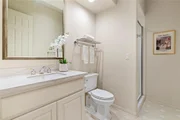
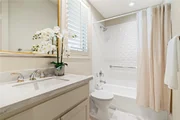
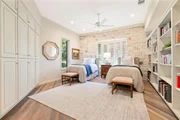
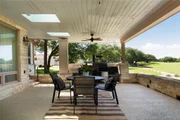
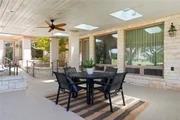
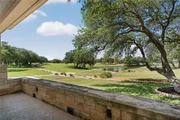
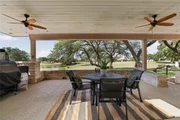
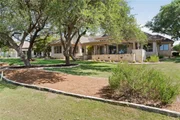
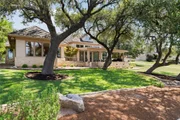
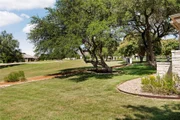
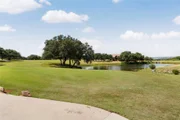
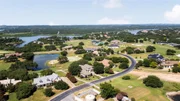
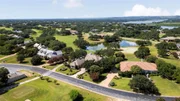
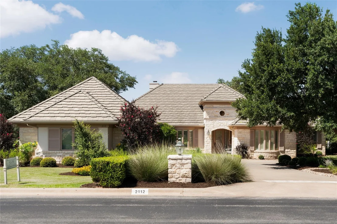
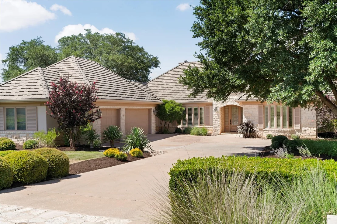
Architectural Elegance Meets Resort Living in Barton Creek Lakeside. Designed by renowned architect Dick Clark, this stunning single-story home is perfectly positioned on the 2nd green of the Arnold Palmer-designed golf course, offering panoramic views of the rolling hills, tranquil pond, and manicured fairways. Located within the exclusive gated community of Barton Creek Lakeside, residents enjoy lake access, a private marina, and an optional club membership with world-class golf and amenities. Step inside to discover soaring 20-foot vaulted ceilings and an abundance of natural light pouring into the main living space. The open-concept kitchen features granite countertops, two pantries, and flows seamlessly into the living and dining areas-perfect for entertaining. The spacious primary suite is a private retreat with a dedicated lounge area and a spa-inspired bathroom. Two additional ensuite bedrooms boast recently renovated bathrooms and wood floors. Unwind or host al fresco on the expansive covered patio, complete with a built-in sink and custom smoker grill-all overlooking peaceful pond views. The 3-car garage includes two large storage closets, built-in cabinets, and even an ice maker, while the oversized utility room offers ample counter space, a sink, cabinetry, and a second full-sized dishwasher to support your lifestyle. Convenient access to Lakecliff Golf Club, Stone House Vineyard, The Galleria at Bee Cave or Marble Falls for shopping and dining.  This home is a rare blend of architectural pedigree, modern upgrades, and Hill Country luxury-all within a vibrant lake and golf community. Who says you can't have it all?
Motivated seller, ready to sell.
Unit Size
3,547 Ft²
Days on Market
-
Land Size
0.50 acres
Price per sqft
$292
Property Type
House
Property Taxes
$1,187
HOA Dues
$148
Year Built
1995

Payment Calculator

Cap Rate Calculator

Last updated: 6 months ago (Unlock MLS #ACT3172166)

Price History

Date / Event Date Event Price
Jan 17, 2026 In contract -
In contract
Nov 22, 2025 Price Decreased $1,035,000
↓ $10K (1%)
Price Decreased
Oct 25, 2025 Price Decreased $1,045,000
↓ $55K (5%)
Price Decreased
Sep 6, 2025 Price Decreased $1,100,000
↓ $100K (8.3%)
Price Decreased
Aug 8, 2025 Listed by Kuper Sotheby's Int'l Realty $1,200,000
Listed by Kuper Sotheby's Int'l Realty
Show More

Property Highlights

Garage
Air Conditioning
Fireplace
With View

Building Info

Overview

    General

  • Year Built: 1995
  • Effective Year Built: 1995
  • Building Count: 1
  • Bedroom Count: 0
  • Bathroom Count: 3
  • Full Bathrooms: 3
  • Partial Bathrooms: 3
  • Building Condition: 6
  • Building Quality: 7
  • Construction Type: 17
  • Building Style: 0
  • Exterior Walls Type: 0
  • Interior Walls Type: 0
  • Roof Shape Type: 8
  • Roof Cover Type: 18
  • Floor Count: 100
  • Living Units: 1
  • Floor Cover: 0
  • Basement Type: 0
  • Basement Area: 0
  • Garage Type: 1
  • Garage Square Area: 934
  • Parking Space Count: 4
  • Patio Type: 20
  • Porch Type: 7
  • Pool Type: 0

    Dimensions

  • Lot Size Square Feet: 21,824
  • Total Building Area: 4,481
  • Gross Building Area: 4,481
  • Building Area: 3,547
  • Building Area Measurement: L

    Heating and Cooling

  • Fireplace Count: 1
  • Air Conditioning: 1
  • Heating: 3
  • Heated Square Feet: 3,547
  • Heating Fuel Type: 0

    Utilities

  • Sewer System: 0
  • Water Service: 0

Building

  • Building Type: 0
  • Property Class: R
  • Subdivision: RANCH SEC 10 THE
  • Land Acres: 0000000501
  • Standard Land Use Code: 1001
  • County Land Use Code: A1
  • State Land Use Code: A1
  • Legal Description 1: LOT 18 BLK 6 RANCH SEC 10 THE

Neighborhood

  • School District Name: Marble Falls Independent School District
  • School Tax School District: MARBLE FALLS
  • Census Tract: 035300

Geography

  • Assessors Map Reference: 0574120105
  • Account Number: 357877
  • Parcel: 357877
  • Block: 6
  • Lot: 18
  • Municipality: UNINCORPORATED COUNTY
  • Latitude: 30.4589
  • Longitude: -98.0924

    Address

  • Full Address: 2112 Lauren Dr
  • Address - House Number: 2112
  • Address - Street Name: Lauren
  • Address - Suffix Type: Dr
  • State: TX
  • City Name: Spicewood
  • Carrier Code: H002
  • 4-Digit Zip Code: 3009
  • Zip Code: 78669

Valuation

    Tax

  • Tax Year: 2022
  • Tax Amount: $1,319,861
  • Tax Rate Code Area: 8R

    Appraisal Valuation

  • Standard Deviation: 0.2557
  • Valuation Date: Aug 09, 2023
  • Confidence Score: 63
  • Final Value: 986,667
  • High Value: 1,239,018
  • Low Value: 734,316

    Market Valuation

  • Market Total Value: $999,877
  • Market Land Value: $292,500
  • Market Improvement Value: $707,377

    Assessments Valuation

  • Assessed Year: 2023
  • Assessed Total Value: $999,877
  • Assessed Land Value: $292,500
  • Assessed Improvements Value: $707,377

    Sales

  • Current Sale Contract Date: May 01, 2023
  • Current Sale Recording Date: May 08, 2023
  • Current Sale Document Type: 68
  • Current Sale Input Document Number: 49461
  • Previous Sale Recording Date: Aug 18, 2020
  • Previous Sale Contract Date: Aug 18, 2020
  • Previous Sale Document Type: 71
Data used for valuation calculations is provided by RealtyHop, and other third party sources

Comparables

Unit
Status
Type
Beds
Baths
ft²
Price/ft²
Asking Price
Listed On
Closing Price
Sold On
HOA + Taxes

About Barton Creek Lakeside


Similar Homes for Sale

Currently no similar homes around

Nearby Rentals

Unit for rent at 334 Coventry Rd, Spicewood, TX, 78669

$2,500 /mo

  • 4 Beds
  • 3 Baths
  • 1,528 ft²
334 Coventry Rd, Spicewood, TX, 78669 Listing by Anthony Gibson


Frequently Asked Questions

When was property at 2112 Lauren Drive built and last sold?
The property at 2112 Lauren Drive was built in 1995 and last sold on May 1, 2023 for $0.
How much is this home worth?
The estimated value of the home located at 2112 Lauren Drive is $1,050,154.
What are some comparable homes to 2112 Lauren Drive?
There are currently no comparable homes to 2112 Lauren Drive.