See Home Value
$266,000
● House - Off Market

2112 Devonshire Road

Waukegan, IL 60087
bedrooms
4 Beds
bathrooms
2 Baths, 1 Half Bath
square feet
1,502 Ft²
$248,600
RealtyHop Estimate
-0.56%
Since Sep 1, 2023
National-US
Primary Model

About This Property

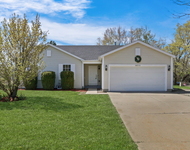
Get ready to be amazed! Welcome home to 2112 Devonshire Rd. This wonderful 4 Bedroom 1.5 bath home with a large detached 2 car garage has been meticulously maintained down to the last detail making sure it is ready for its new owners. Located in the desirable Castle Crest Subdivision, this home will surely attract a lot of attention from buyers looking for the perfect home to begin their next chapter. Where to begin? Well, just take a look at the beautiful landscaping and floral arrangements at the front of this home! The curb appeal is nothing more than breathtaking! Notice the newly paved blacktop asphalt driveway (2021) with its beautiful brick decorative retaining wall to the left side as well as the brick planter beds to the right of the home. As you enter the home you will notice that it has been freshly painted from top to bottom! There is a short staircase bringing you up to the living room, kitchen area and 2 of the 4 bedrooms along with the full bath. You will enjoy preparing your favorite meals in your kitchen which comes complete with plenty of cabinetry with under cabinet lighting, as well as all stainless-steel appliances! Move out to the living room with its sliding patio door (installed in 2015) with built in blinds on the inside for easy privacy at the touch of a lever) to your large recently painted deck where you can BBQ your favorite meals as well as entertain many of your friends and family! Now, as long as you are out on your deck... check out the amazing fully fenced back yard with its incredible landscaping and private oasis Paver Brick Patio (installed in 2016) with built in fire pit! Imagine the nights of relaxing in this retreat while making warm fires during the cooler fall weather. The care taken to the surroundings will surely impress along with all the solar lighting that will create a soothing ambiance as you enjoy your evenings. I know, after all these amazing surroundings, who wants to go back inside, but alas, we need to complete our tour. Heading back in, you will notice the nice-sized bedrooms (with one currently being used as an office). Heading downstairs we round out this magnificent home with a nice sized family room with complete with a big screen tv (included) and 2 additional bedrooms as well as a 1/2 bath and the laundry room and mechanicals room with its hot water heater and HVAC system all kept in tip top shape by its owners! The home does take advantage of technology too as the garage is a smart garage that you can operate via wi-fi! Ring doorbell also included. This home is conveniently located near parks, golf courses and Illinois Beach Nature Preserve as well as Lake Michigan just a few minutes away. Roof with gutter guards (2013), Siding (2012) and much much more! You are also conveniently located near shopping and the I-94 corridor. Don't wait to schedule your showing on this home as it's going to go quickly!
Unit Size
1,502 Ft²
Days on Market
-
Land Size
0.17 acres
Price per sqft
$166
Property Type
House
Property Taxes
$417
HOA Dues
-
Year Built
1971

Payment Calculator

Cap Rate Calculator

Last updated: 3 years ago (MRED MLS #11843851)

Price History

Date / Event Date Event Price
Aug 28, 2023 Sold
Sold
Jul 27, 2023 Listed by eXp Realty, LLC $250,000
Listed by eXp Realty, LLC

Property Highlights

Air Conditioning

Building Info

Overview

    General

  • Year Built: 1971
  • Effective Year Built: 1971
  • Building Count: 1
  • Total Rooms: 7
  • Bedroom Count: 4
  • Bathroom Count: 2
  • Full Bathrooms: 1
  • Partial Bathrooms: 2
  • Bathroom Plumbing Fixtures: 5
  • Building Condition: 6
  • Building Quality: 7
  • Construction Type: 6
  • Building Style: 19
  • Exterior Walls Type: 18
  • Interior Walls Type: 0
  • Roof Shape Type: 0
  • Roof Cover Type: 3
  • Floor Count: 100
  • Living Units: 1
  • Floor Cover: 0
  • Basement Type: 0
  • Basement Area: 0
  • Garage Type: 4
  • Garage Square Area: 440
  • Parking Space Count: 2
  • Patio Type: 69
  • Porch Type: 0
  • Pool Type: 0

    Dimensions

  • Lot Size Square Feet: 7,205
  • Lot Size Depth Feet: 1,200
  • Lot Size Frontage Feet: 300
  • Total Building Area: 756
  • Gross Building Area: 756
  • Building Area: 756
  • Building Area Measurement: L

    Heating and Cooling

  • Fireplace Count: 1
  • Air Conditioning: 1
  • Heating: 4
  • Heated Square Feet: 756
  • Heating Fuel Type: 0

    Utilities

  • Sewer System: 1
  • Water Service: 2

Building

  • Building Type: 0
  • Property Class: R
  • Subdivision: CASTLE CREST UNIT NO. 2
  • Land Acres: 0000000165
  • Standard Land Use Code: 1001
  • County Land Use Code: 40
  • Legal Description 1: CASTLE CREST UNIT NO. 2 LOT 15 BLOCK 4

Neighborhood

  • School District Name: Waukegan Community Unit School District 60
  • Census Tract: 861803

Geography

  • Assessors Map Reference: 2479-D1
  • District: WAUKEGAN
  • Parcel: 08-05-102-027
  • Block: 4
  • Lot: 15
  • Municipality: TWP OF WAUKEGAN
  • Latitude: 42.4132
  • Longitude: -87.8606

    Address

  • Full Address: 2112 Devonshire Rd
  • Legal Unit: 2
  • Address - House Number: 2112
  • Address - Street Name: Devonshire
  • Address - Suffix Type: Rd
  • State: IL
  • City Name: Waukegan
  • Carrier Code: C047
  • 4-Digit Zip Code: 2133
  • Zip Code: 60087

Valuation

    Tax

  • Tax Year: 2022
  • Tax Amount: $500,896
  • Tax Rate Code Area: 9012

    Appraisal Valuation

  • Standard Deviation: 0.09
  • Valuation Date: Feb 28, 2024
  • Confidence Score: 92
  • Final Value: 246,798
  • High Value: 269,034
  • Low Value: 224,563

    Market Valuation

  • Market Total Value: $192,550
  • Market Land Value: $28,812
  • Market Improvement Value: $163,738

    Assessments Valuation

  • Assessed Year: 2023
  • Assessed Total Value: $64,177
  • Assessed Land Value: $9,603
  • Assessed Improvements Value: $54,574

    Sales

  • Current Sale Contract Date: Aug 17, 2023
  • Current Sale Recording Date: Sep 21, 2023
  • Current Sale Price:
  • Current Sale Document Type: 71
  • Current Sale Input Document Number: 7996957
  • Previous Sale Recording Date: Jan 07, 2013
  • Previous Sale Contract Date: Dec 18, 2012
  • Previous Sale Amount: $102,000
  • Previous Sale Document Type: 71
Data used for valuation calculations is provided by RealtyHop, and other third party sources

Comparables

Unit
Status
Type
Beds
Baths
ft²
Price/ft²
Asking Price
Listed On
Closing Price
Sold On
HOA + Taxes

About Castle Crest


Similar Homes for Sale

Currently no similar homes around

Nearby Rentals

Unit for rent at 38312 Imperial Lane, Beach Park, IL, 60087

$2,950 /mo

  • 3 Beds
  • 3 Baths
  • 1,542 ft²
38312 Imperial Lane, Beach Park, IL, 60087 Listing by Lisa Wolf


Frequently Asked Questions

When was property at 2112 Devonshire Road built and last sold?
The property at 2112 Devonshire Road was built in 1971 and last sold on Aug 17, 2023 for $266,000.
How much is this home worth?
The estimated value of the home located at 2112 Devonshire Road is $252,500.
What are some comparable homes to 2112 Devonshire Road?
There are currently no comparable homes to 2112 Devonshire Road.