See Home Value
$650,000 Last Listed Price
● House - Off Market

2112 Arrowood Glen Drive

Houston, TX 77077
bedrooms
4 Beds
bathrooms
3 Baths
square feet
3,351 Ft²
$4,224
Est. Monthly
$129
HOA / Fees

About This Property

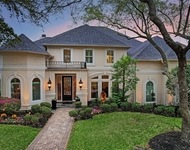
Gorgeous 4/3/2 custom immaculate home built by Darling on lake lot! Beautiful hardwood floors, soaring ceilings, custom blinds, soft neutral paint 2025, & incredible natural light fill this spectacular home. 1st Floor study w/French doors & large windows. Huge family room w/wood burning fireplace, soaring ceiling & wall of windows overlooking the large fenced backyard & gorgeous LAKE just behind this home! Enjoy the gourmet island kitchen w beautiful modern style cabinetry, granite counter tops, slate-stone back-splash, built-in SS appliances, washer/dryer/fridge 2024 & large walk-in pantry. 1st floor primary suite complete w a spa-like primary bath w 2 sinks, faucets 2025, separate garden tub & walk-in shower & huge walk-in closets. A spacious guest bedroom & full bath are also on the 1st floor. Upstairs find a huge game room, 2 guest bedrooms, & a full bath. This home has wonderful lake views & great location. Oversize garage w new electric car charging station & epoxy floors 2025.
Unit Size
3,351 Ft²
Days on Market
-
Land Size
0.12 acres
Price per sqft
$194
Property Type
House
Property Taxes
$903
HOA Dues
$129
Year Built
2015

Payment Calculator

Cap Rate Calculator

Last updated: 4 months ago (HAR #93887911)

Price History

Date / Event Date Event Price
Feb 12, 2025 Sold
Sold
Jan 15, 2025 In contract -
In contract
Jan 8, 2025 Listed by Corzo Group Properties $650,000
Listed by Corzo Group Properties
Gorgeous 4/3/2 custom immaculate home built by Darling on lake lot! Beautiful hardwood floors, soaring ceilings, custom blinds, soft neutral paint 2025, & incredible natural light fill this spectacular home. 1st Floor study w/French doors & large windows. Huge family room w/wood burning fireplace, soaring ceiling & wall of windows overlooking the large fenced backyard & gorgeous LAKE just behind this home! Enjoy the gourmet island kitchen w beautiful modern style cabinetry, granite counter tops, slate-stone back-splash, built-in SS appliances, washer/dryer/fridge 2024 & large walk-in pantry. 1st floor primary suite complete w a spa-like primary bath w 2 sinks, faucets 2025, separate garden tub & walk-in shower & huge walk-in closets. A spacious guest bedroom & full bath are also on the 1st floor. Upstairs find a huge game room, 2 guest bedrooms, & a full bath. This home has wonderful lake views & great location. Oversize garage w new electric car charging station & epoxy floors 2025.

Property Highlights

Air Conditioning
Fireplace
Garage
With View

Building Info

Overview

    General

  • Year Built: 2015
  • Effective Year Built: 2015
  • Building Count: 1
  • Total Rooms: 9
  • Bedroom Count: 4
  • Bathroom Count: 3
  • Full Bathrooms: 3
  • Partial Bathrooms: 3
  • Bathroom Plumbing Fixtures: 15
  • Building Condition: 6
  • Building Quality: 4
  • Construction Type: 2
  • Building Style: 0
  • Exterior Walls Type: 3
  • Interior Walls Type: 0
  • Roof Shape Type: 0
  • Roof Cover Type: 0
  • Floor Count: 200
  • Floor Cover: 0
  • Basement Type: 0
  • Basement Area: 0
  • Garage Type: 7
  • Garage Square Area: 484
  • Parking Space Count: 2
  • Patio Type: 0
  • Porch Type: 7
  • Pool Type: 0

    Dimensions

  • Lot Size Square Feet: 5,355
  • Total Building Area: 3,351
  • Gross Building Area: 3,351
  • Building Area: 3,351
  • Building Area Measurement: L

    Heating and Cooling

  • Fireplace Count: 1
  • Air Conditioning: 1
  • Heating: 3
  • Heated Square Feet: 3,351
  • Heating Fuel Type: 0

    Utilities

  • Sewer System: 0
  • Water Service: 0

Building

  • Building Type: 0
  • Property Class: R
  • Subdivision: PARKWAY TERRACE SEC 1
  • Land Acres: 0000000123
  • Standard Land Use Code: 1001
  • County Land Use Code: 1001
  • State Land Use Code: A1
  • Legal Description 1: LT 61 BLK 1 PARKWAY TERRACE SEC 1

Neighborhood

  • School District Name: Houston Independent School District
  • School Tax School District: HOUSTON ISD
  • Census Tract: 451405

Geography

  • Account Number: 1352060010061
  • District: 061
  • Parcel: 135-206-001-0061
  • Block: 1
  • Lot: 61
  • Municipality: CITY OF HOUSTON
  • Latitude: 29.7428
  • Longitude: -95.6204

    Address

  • Full Address: 2112 Arrowood Glen Dr
  • Address - House Number: 2112
  • Address - Street Name: Arrowood Glen
  • Address - Suffix Type: Dr
  • State: TX
  • City Name: Houston
  • Carrier Code: C052
  • 4-Digit Zip Code: 2676
  • Zip Code: 77077

Valuation

    Tax

  • Total Area: 3,445
  • Tax Year: 2022
  • Tax Amount: $1,495,351
  • Tax Rate Code Area: 331

    Appraisal Valuation

  • Standard Deviation: 0.2012
  • Valuation Date: Sep 13, 2023
  • Confidence Score: 72
  • Final Value: 648,283
  • High Value: 778,728
  • Low Value: 517,839

    Market Valuation

  • Market Total Value: $646,739
  • Market Land Value: $261,940
  • Market Improvement Value: $384,799

    Assessments Valuation

  • Assessed Year: 2022
  • Assessed Total Value: $646,739
  • Assessed Land Value: $261,940
  • Assessed Improvements Value: $384,799

    Exemptions

  • Homeowner Exemption: Yes

    Sales

  • Current Sale Contract Date: Nov 20, 2015
  • Current Sale Recording Date: Nov 25, 2015
  • Current Sale Price:
  • Current Sale Document Type: 70
  • Current Sale Input Document Number: 20150534976
Data used for valuation calculations is provided by RealtyHop, and other third party sources

Comparables

Unit
Status
Type
Beds
Baths
ft²
Price/ft²
Asking Price
Listed On
Closing Price
Sold On
HOA + Taxes

About Westside


Similar Homes for Sale

Currently no similar homes around

Nearby Rentals

Unit for rent at 1631 Lakeshore Way, Houston, TX, 77077

$9,800 /mo

  • 5 Beds
  • 4 Baths
  • 5,092 ft²
1631 Lakeshore Way, Houston, TX, 77077 Listing by Claudia Hellmund
Unit for rent at 1826 Jade Hollow Lane, Houston, TX, 77077

$8,000 /mo

  • 4 Beds
  • 3 Baths
  • 3,456 ft²
1826 Jade Hollow Lane, Houston, TX, 77077 Listing by Kariliz Perez
Unit for rent at 13342 Stoneleigh Terrace Drive, Houston, TX, 77077

$5,500 /mo

  • 3 Beds
  • 3 Baths
  • 2,489 ft²
13342 Stoneleigh Terrace Drive, Houston, TX, 77077 Listing by Rafael Guerra


Frequently Asked Questions

When was property at 2112 Arrowood Glen Drive built and last sold?
The property at 2112 Arrowood Glen Drive was built in 2015 and last sold on Nov 20, 2015 for $500,000.
How much is this home worth?
The estimated value of the home located at 2112 Arrowood Glen Drive is $657,705.
What are some comparable homes to 2112 Arrowood Glen Drive?
There are currently no comparable homes to 2112 Arrowood Glen Drive.