Check Availability
Longmont 80501
2112 9th Ave
$739,900
↓ $15K (2%)
● House - For Sale

2112 9th Ave

Longmont, CO 80501
bedrooms
6 Beds
bathrooms
3 Baths
square feet
2,599 Ft²
$4,031
Est. Monthly

About This Property

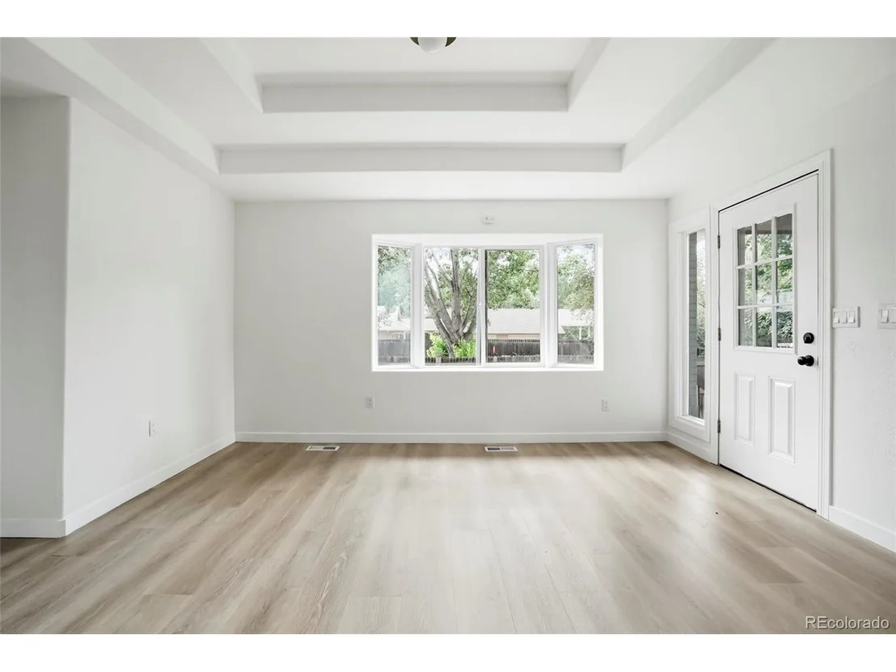
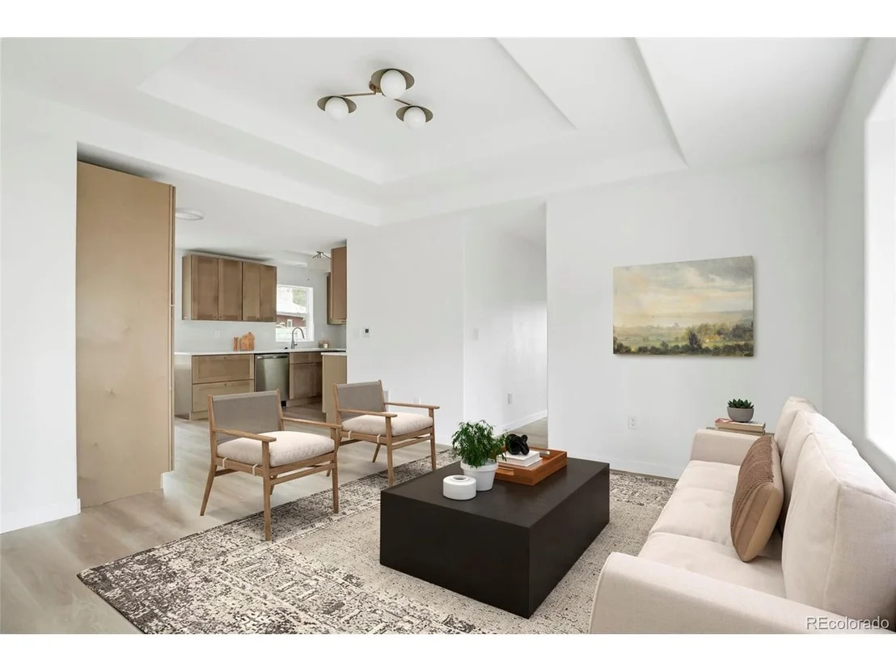
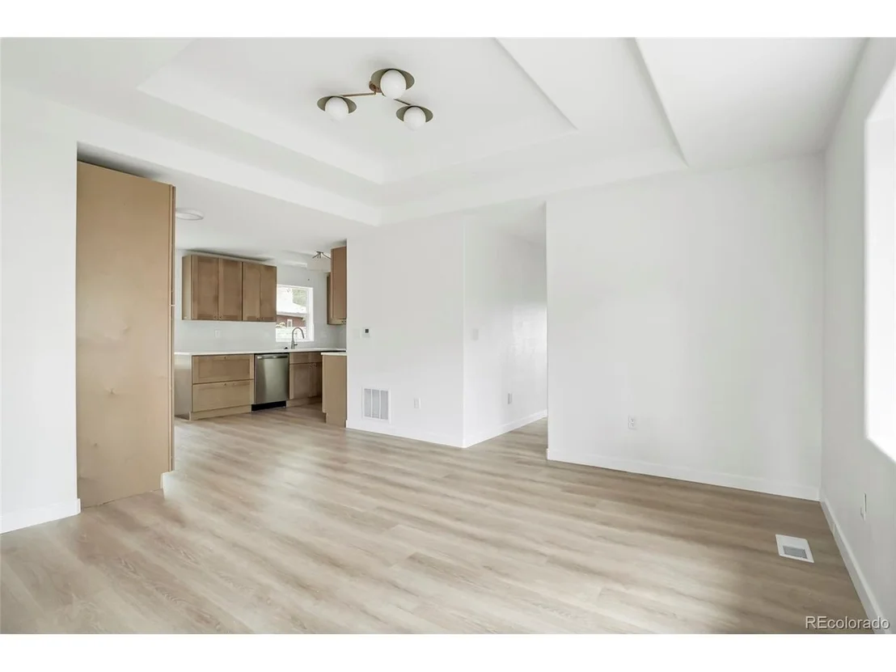
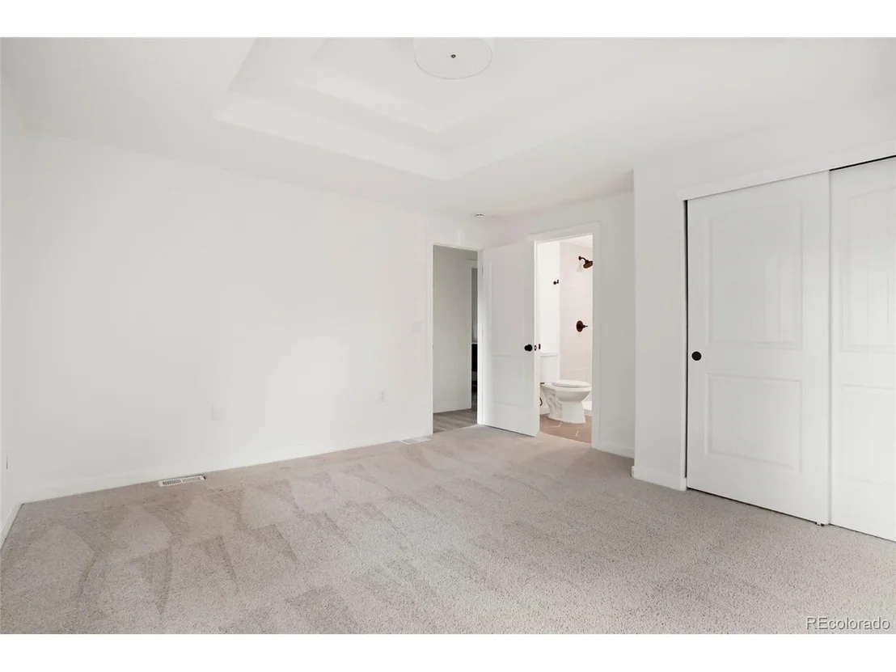
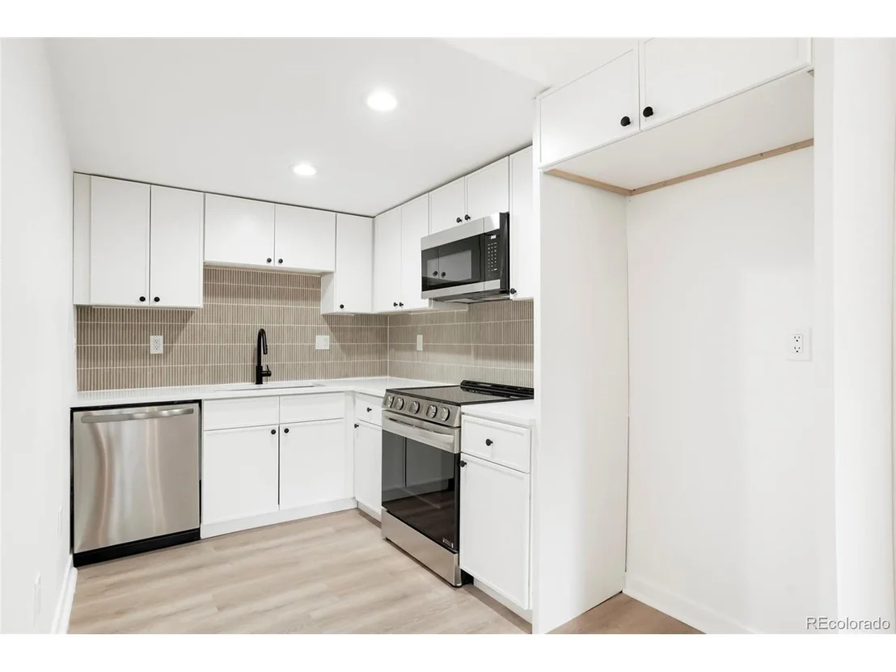
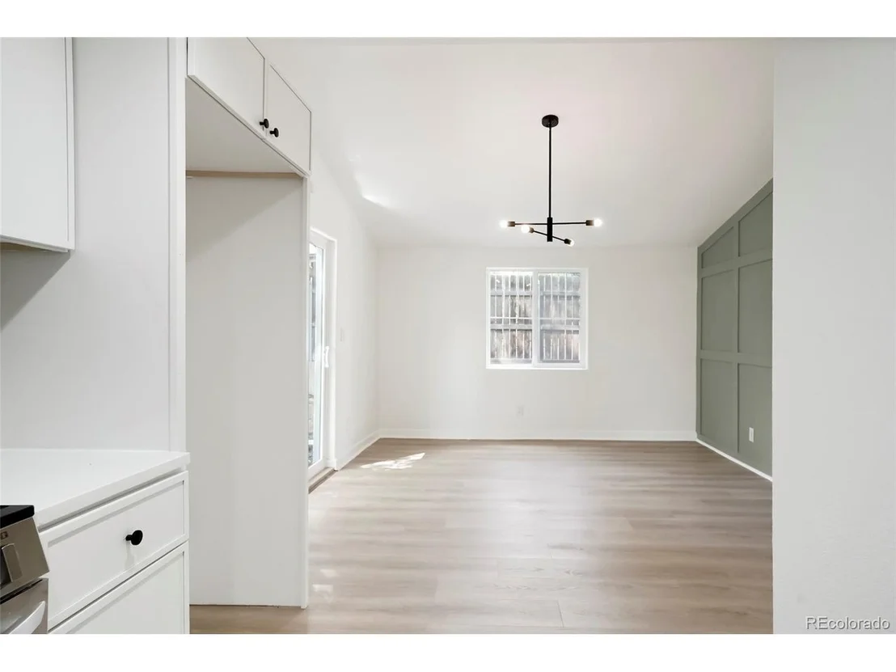
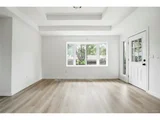
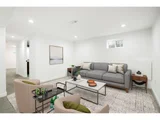
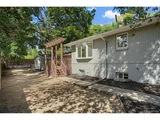
Not your typical 6-bedroom, 4-bath home-2112 9th Ave features TWO separate living areas, TWO renovated kitchens, and independent mechanical systems, all separated by an attached 2-car garage. This unique layout offers exceptional privacy and flexibility for multi-generational living, extended family, guests, in-law quarters, work-from-home needs, or other uses.

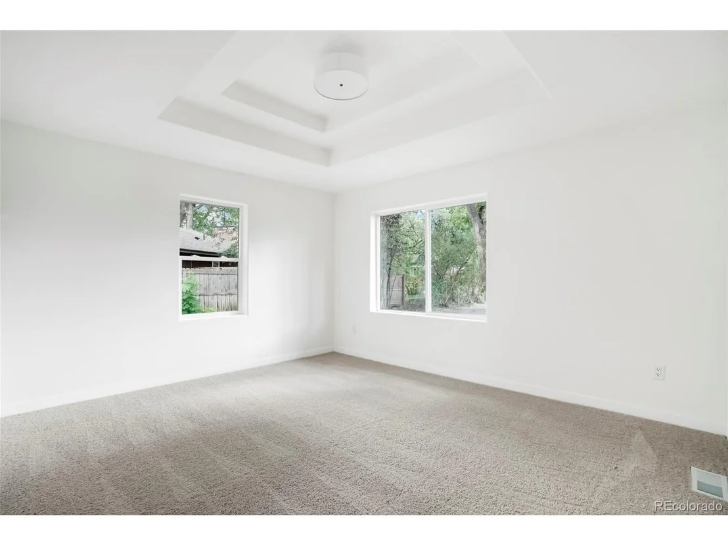
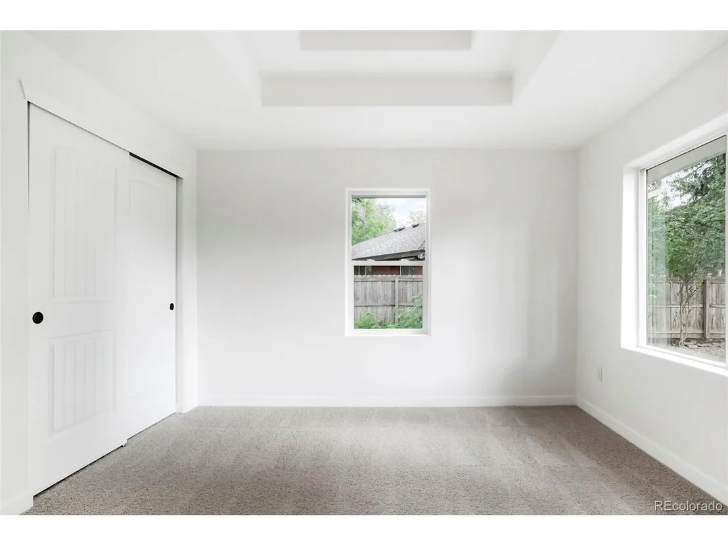
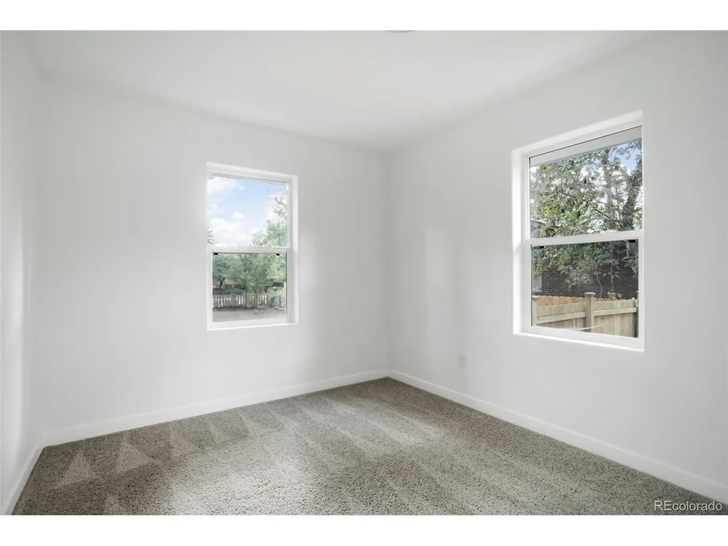
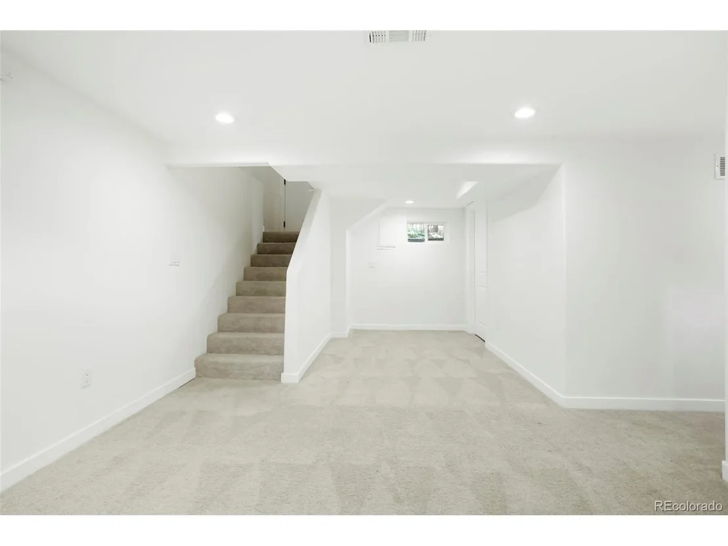
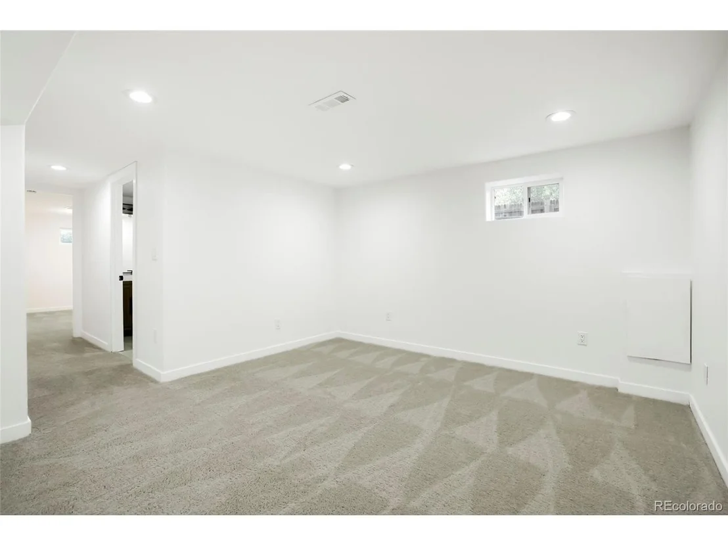
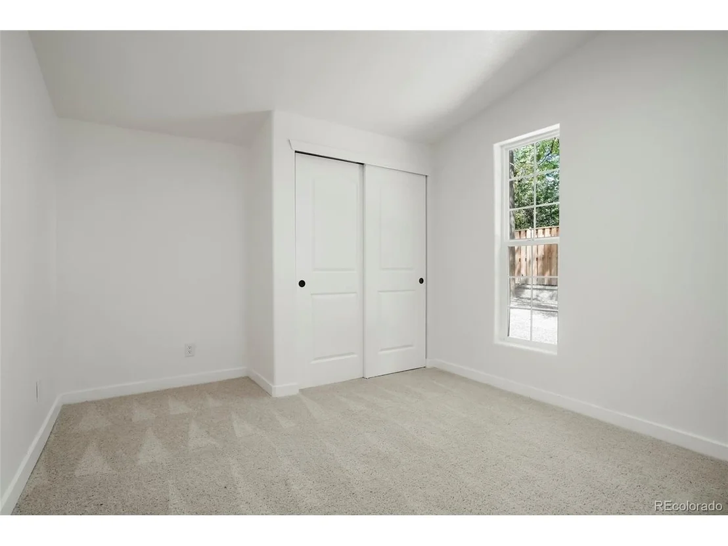
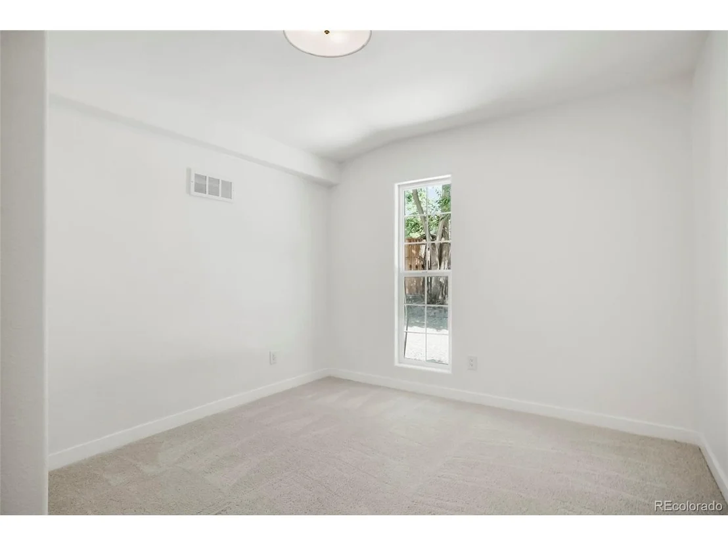
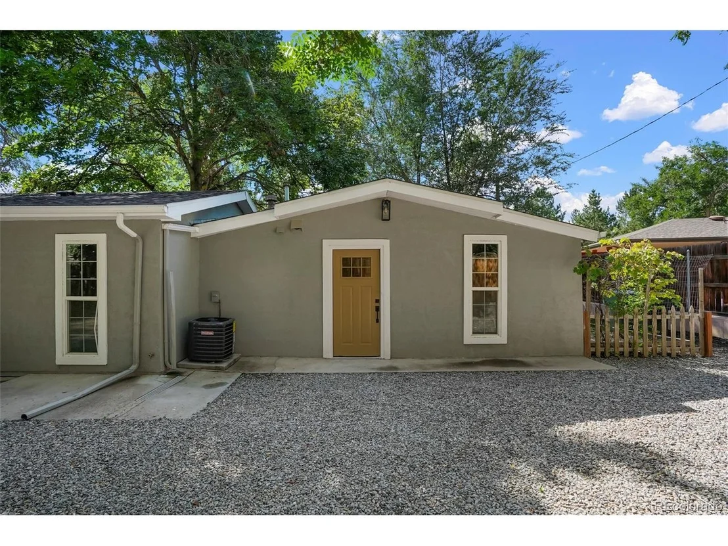
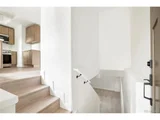
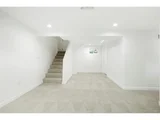
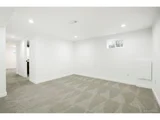
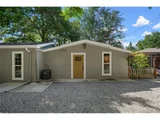
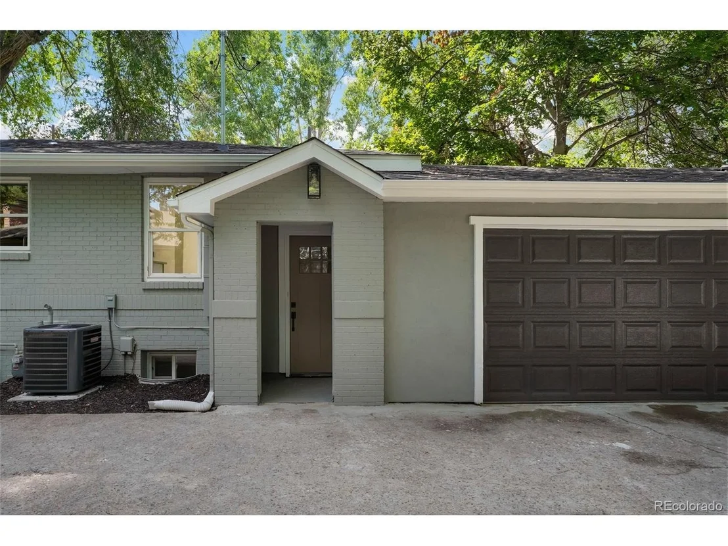
The front portion features 4 bedrooms and 3 bathrooms across two levels, with 2 bedrooms and 2 bathrooms on the main level plus 2 bedrooms and a bathroom in the finished basement. On the opposite side of the garage, the rear living area has its own entrance, 2 bedrooms, 1 bathroom, and renovated kitchen.

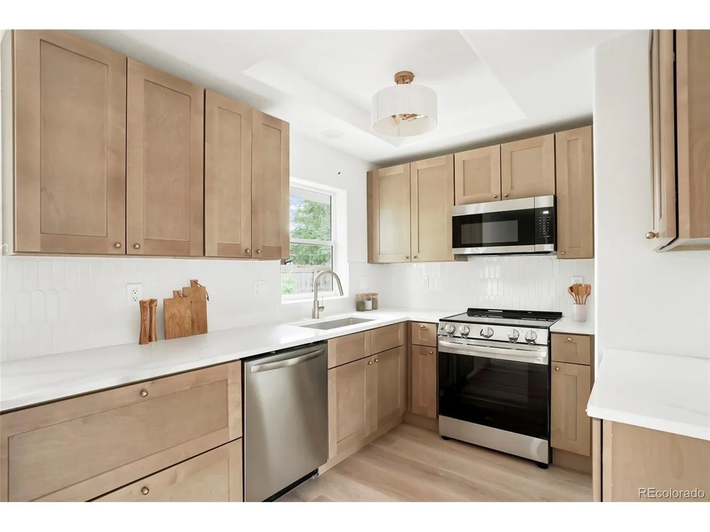
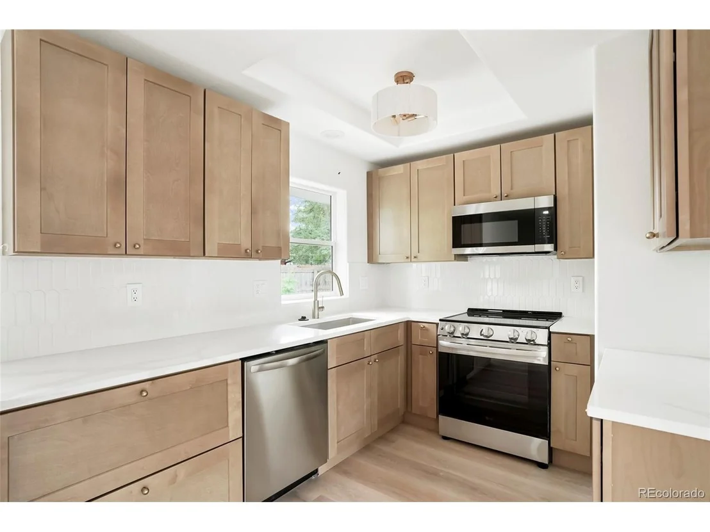
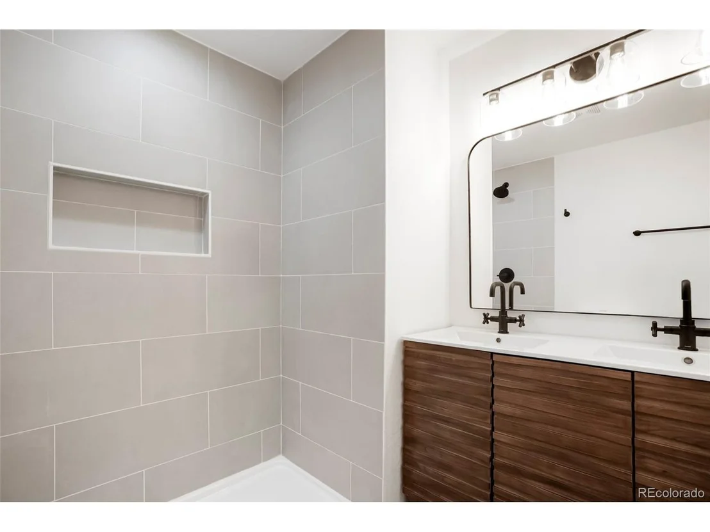
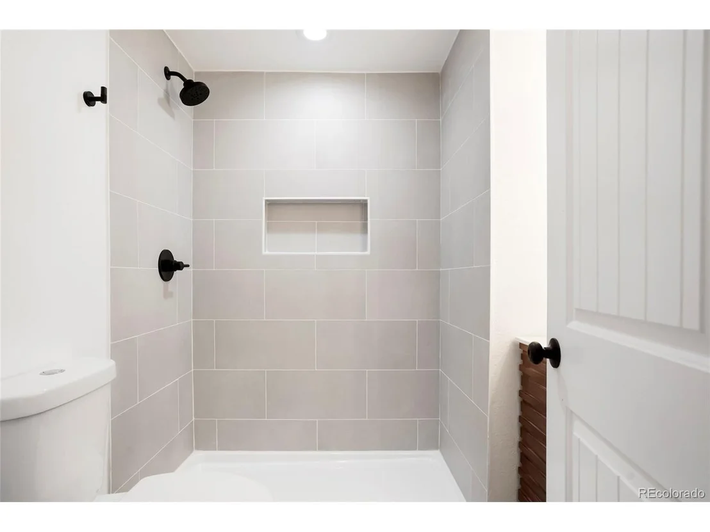
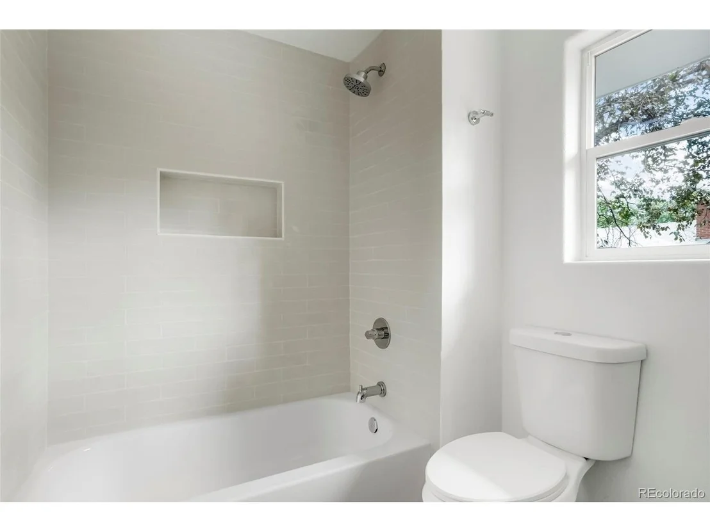
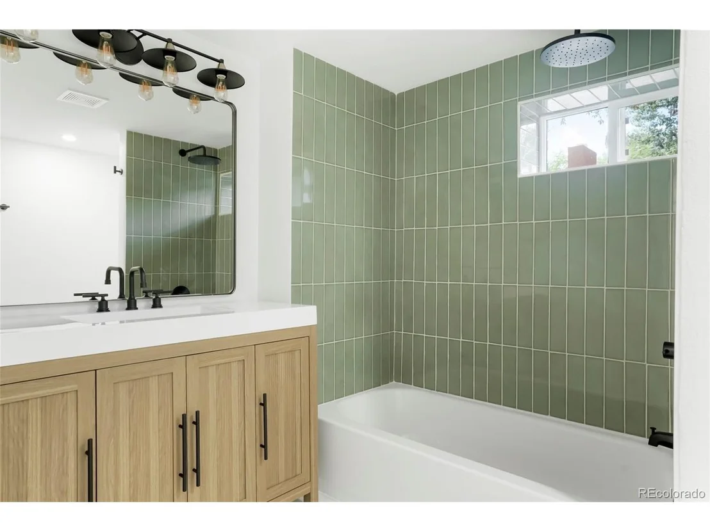
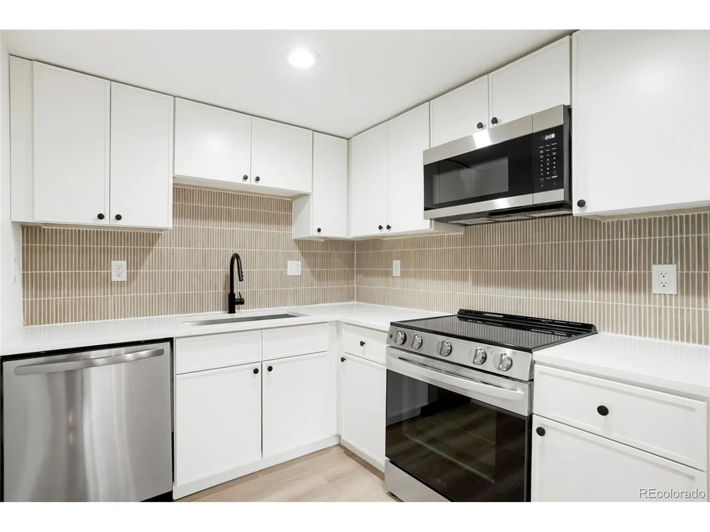
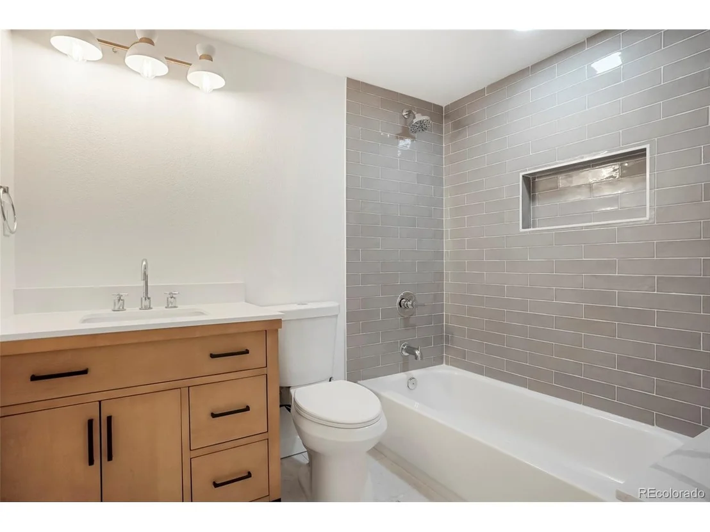
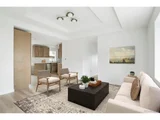
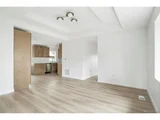
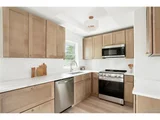
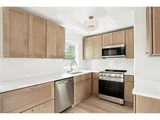
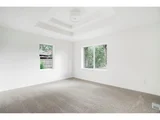
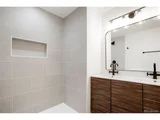
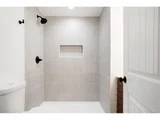
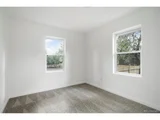
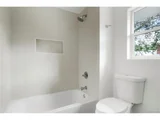
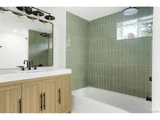
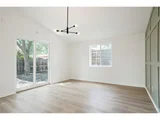
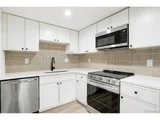
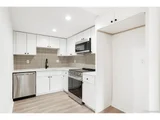
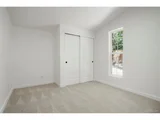
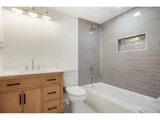
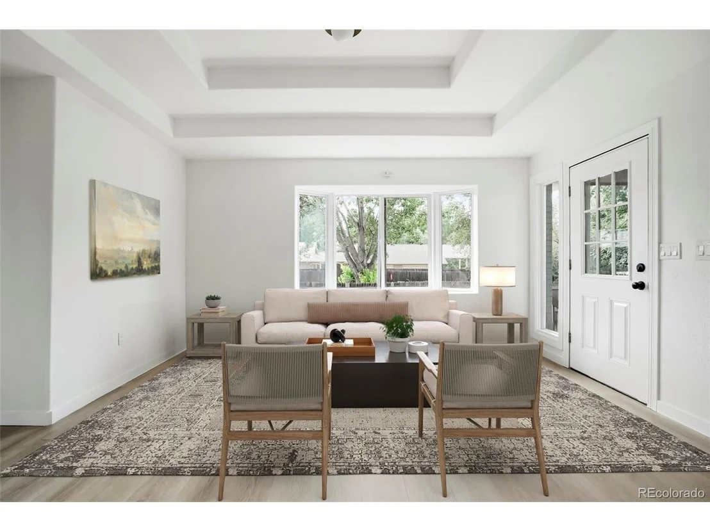
Both kitchens feature quartz countertops, stainless steel appliances (as noted in MLS Only), abundant cabinetry, modern lighting, and updated flooring. Each living area also has its own newly installed furnace, A/C condenser, and hot water heater. Contemporary bathrooms offer attractive tile work, updated vanities, and modern fixtures. Additional improvements include new flooring, carpet, interior paint, lighting, doors, and a new roof.

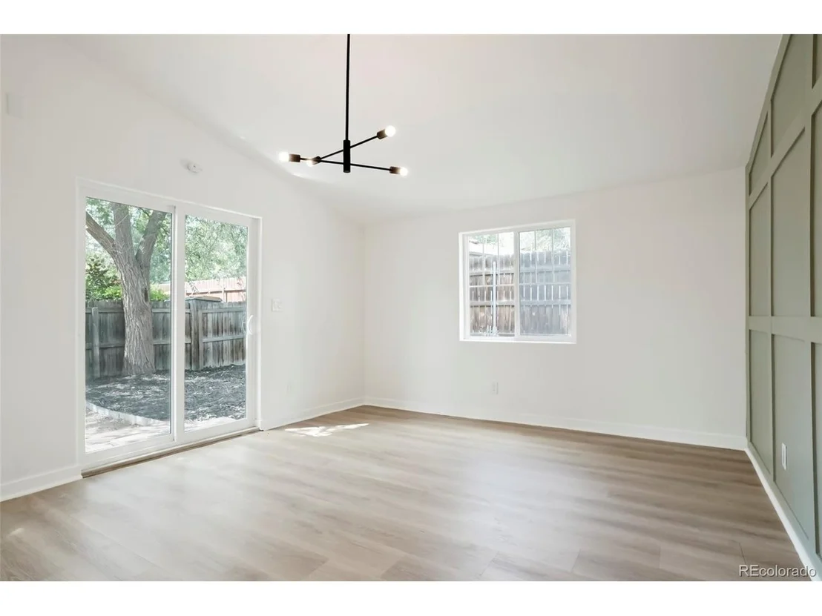
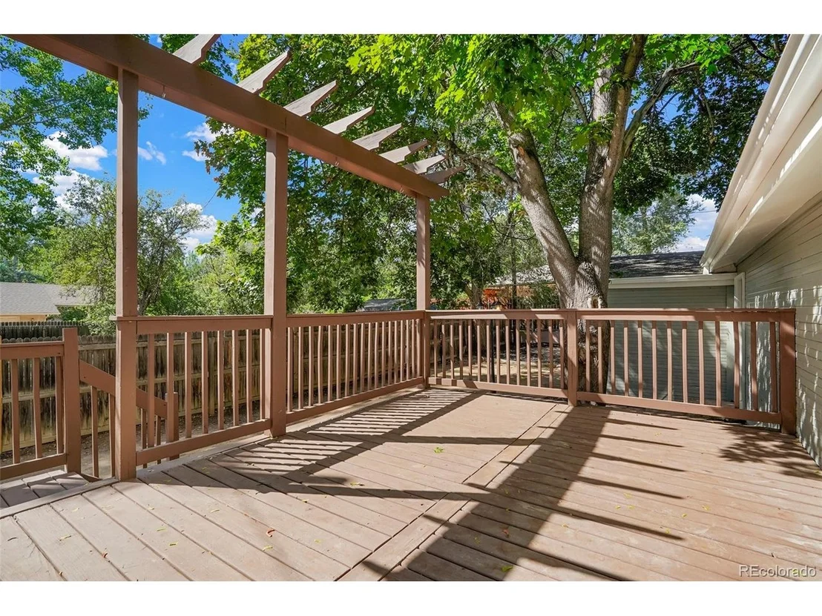
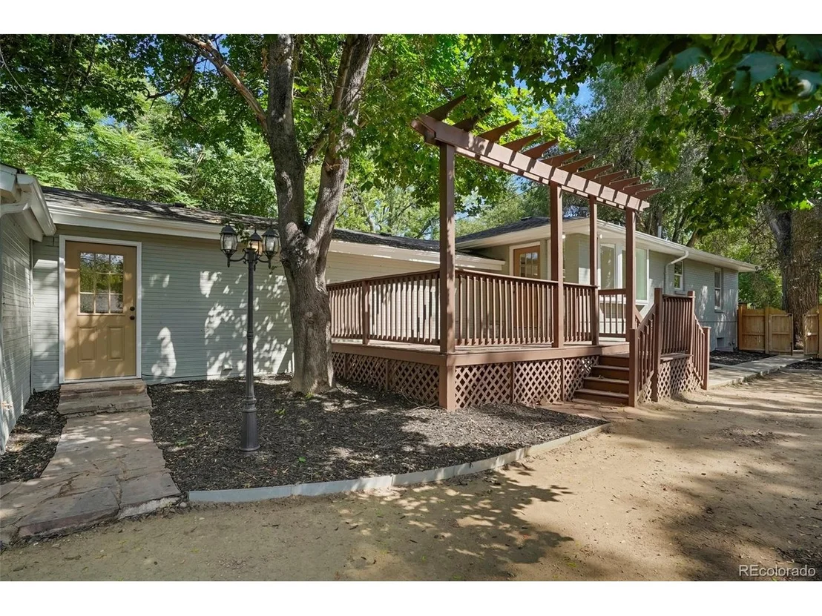
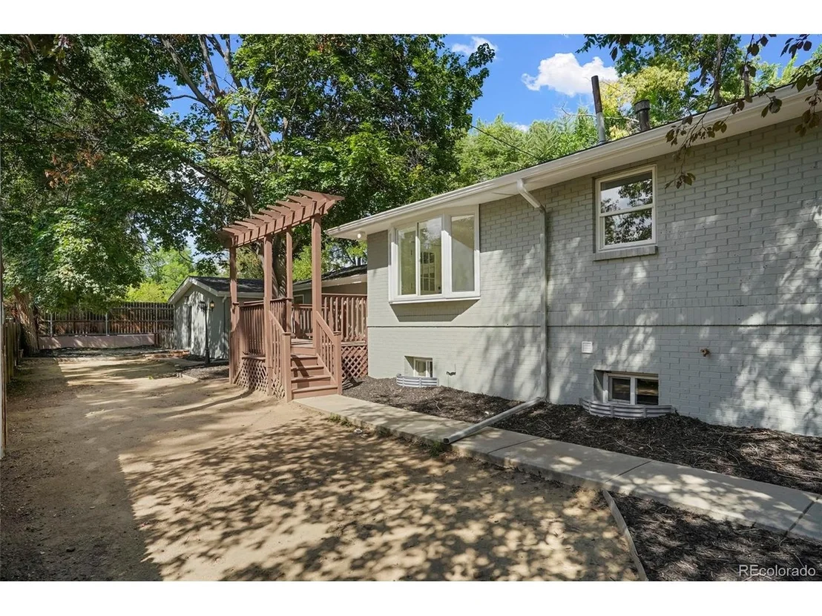
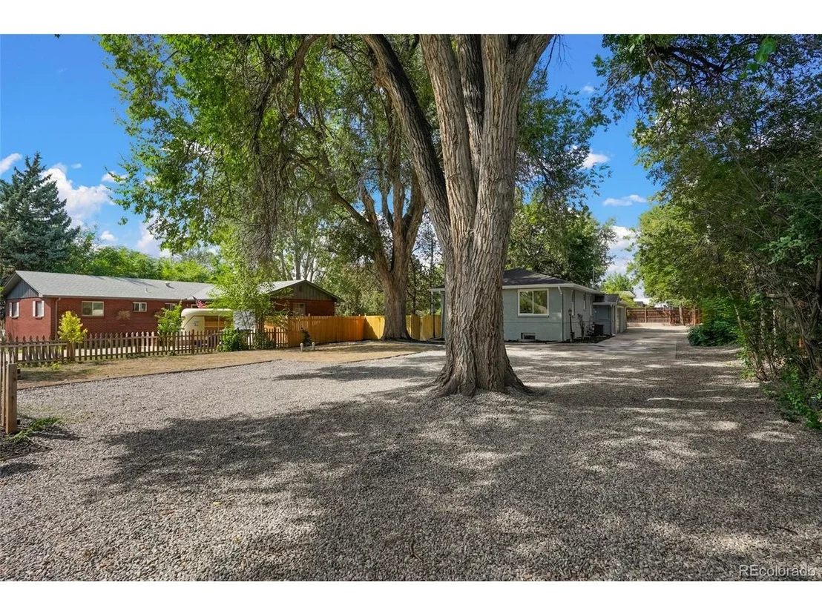
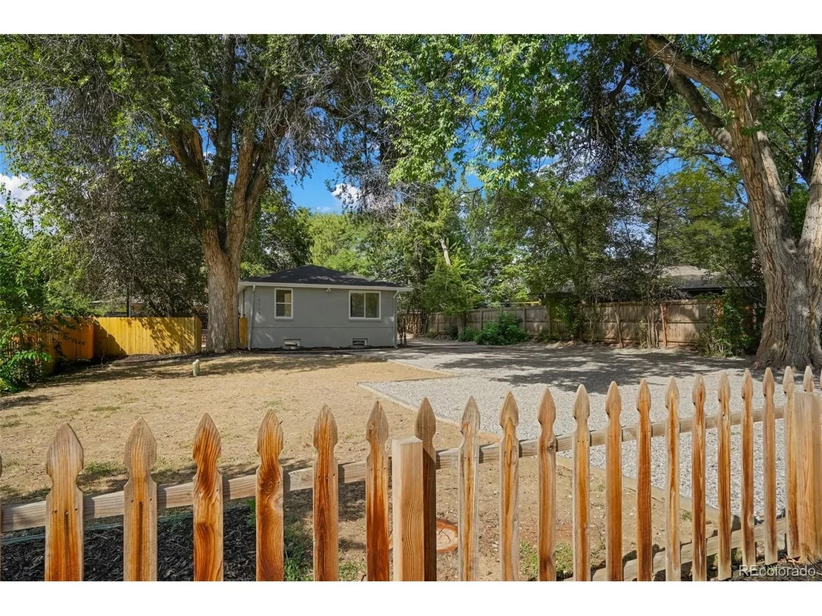
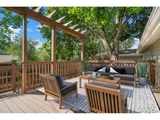
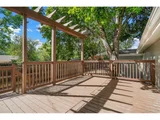
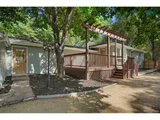
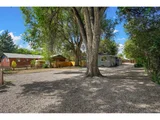
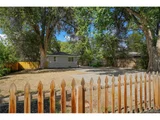
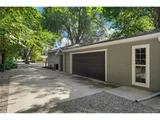
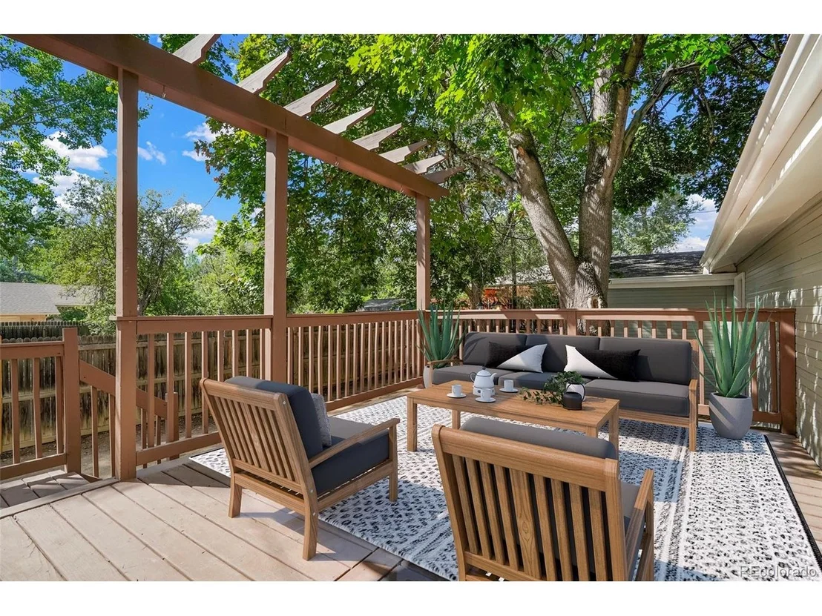
Outside, mature trees provide shade and privacy, while the back deck offers space for dining and entertaining. The attached 2-car garage and expansive gravel driveway provide abundant off-street parking.

Conveniently located near parks, schools, shopping, dining, and Downtown Longmont. Two separate living areas, two renovated kitchens, independent mechanical systems, and one exceptionally versatile property!

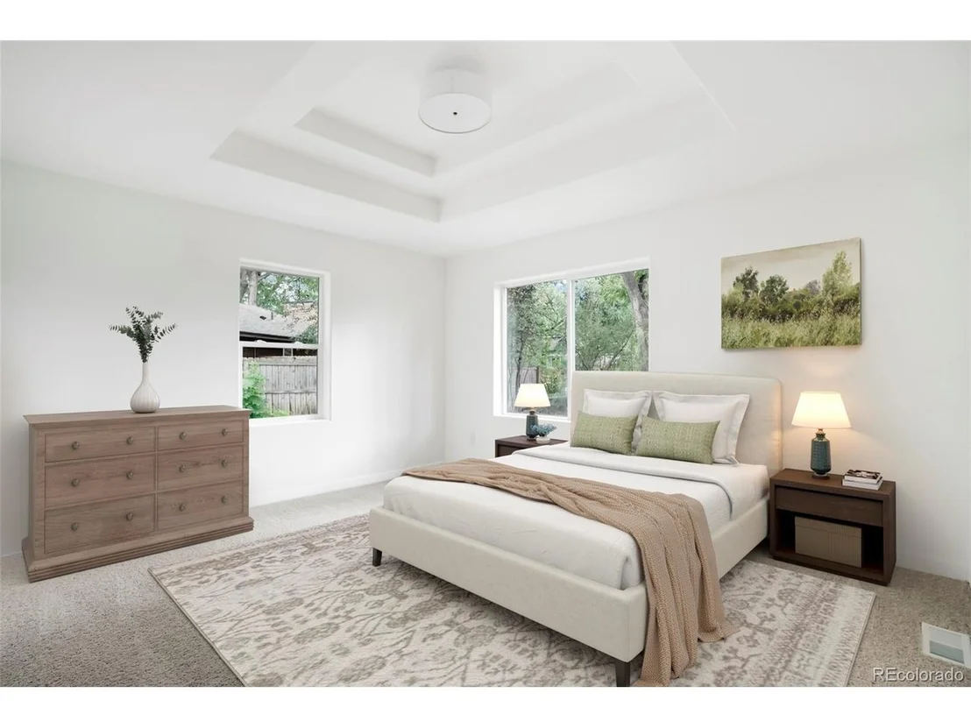
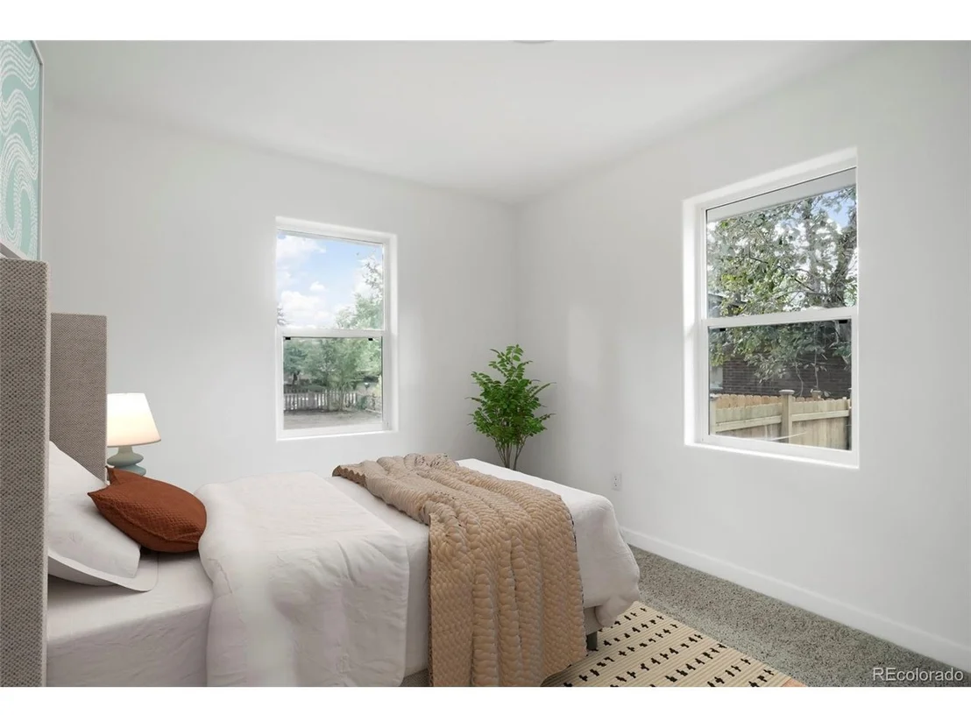
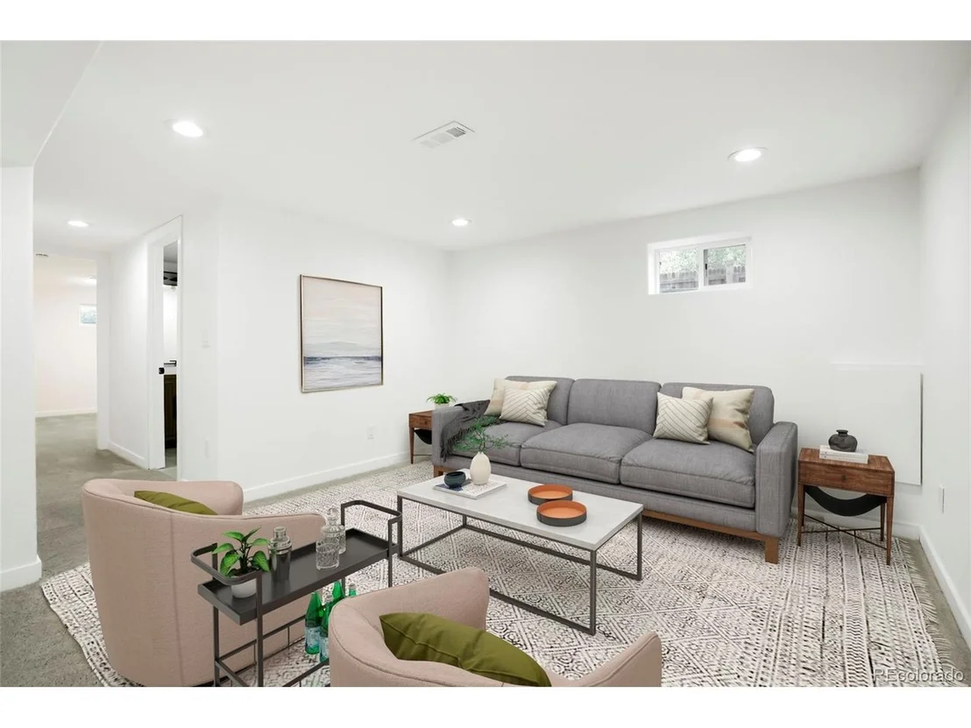
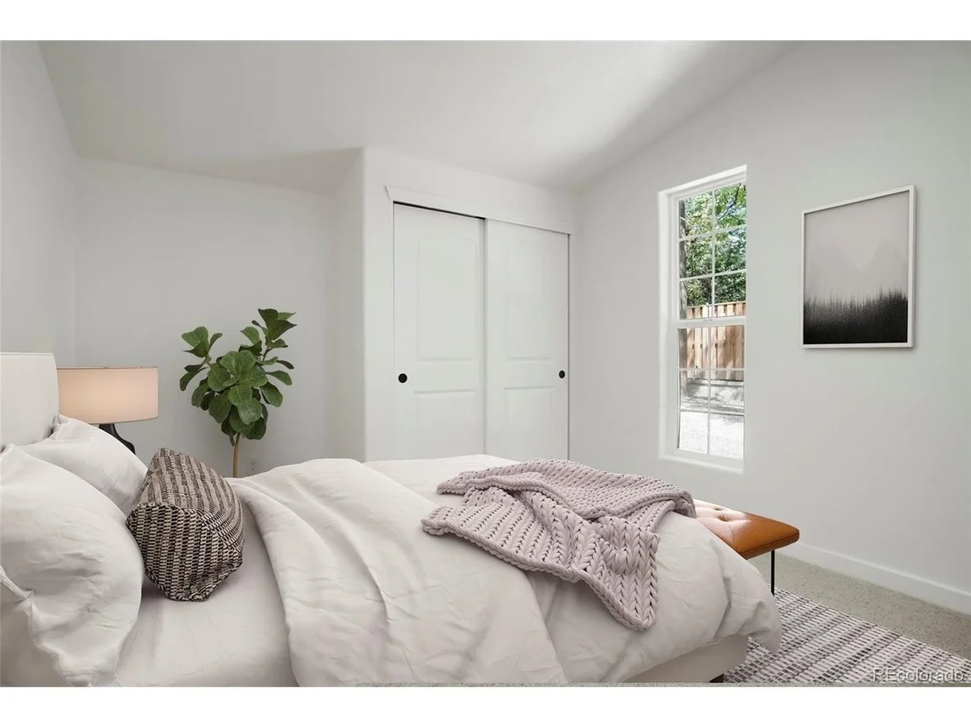
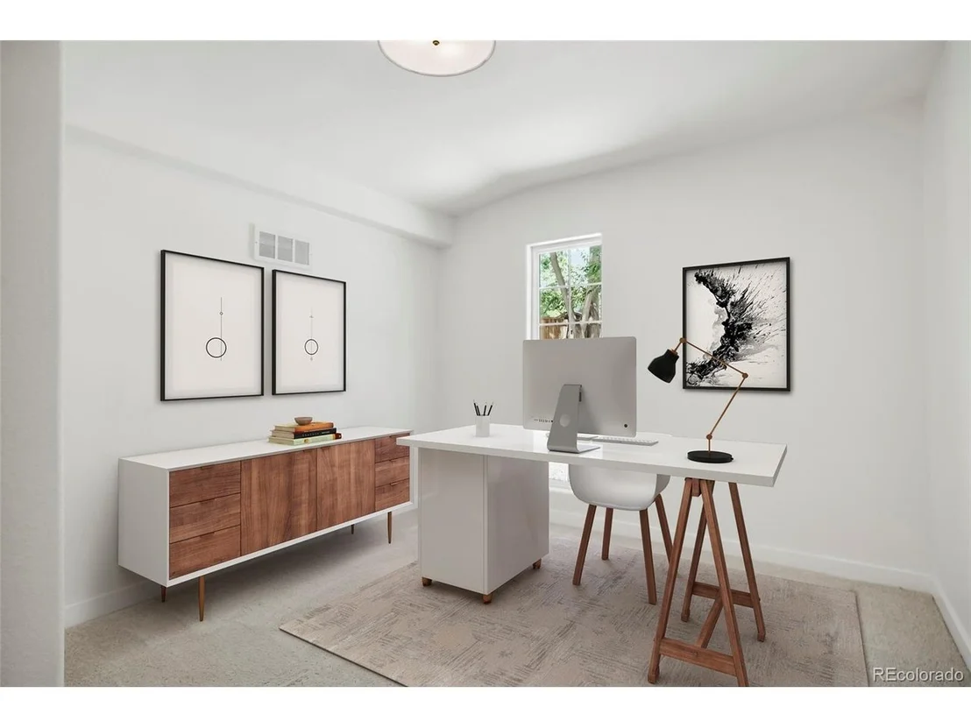
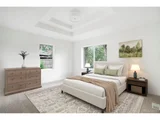
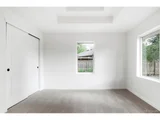
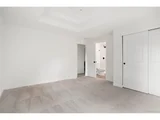
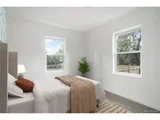
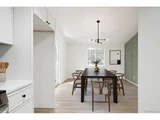
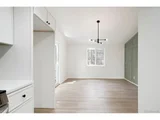
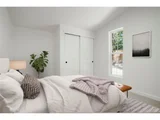
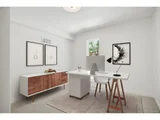
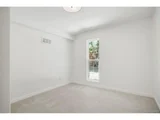
Some photos show virtual staging.

Disclaimer: Front and rear living areas are permitted living space within the same single-family residence. The rear living area is not a permitted ADU or duplex. Buyer/Buyer's Agent to independently verify permitted use, zoning, and all information with the City of Longmont.
Unit Size
2,599 Ft²
Days on Market
-
Land Size
0.29 acres
Price per sqft
$285
Property Type
House
Property Taxes
$398
HOA Dues
-
Year Built
1948

Listed By

Skyler Jess
Wedgewood Homes Realty

Payment Calculator

Cap Rate Calculator

Last updated: 15 days ago (REcolorado MLS #IRE8979700)

Price History

Date / Event Date Event Price
Oct 9, 2026 Price Decreased $739,900
↓ $15K (2%)
Price Decreased
Sep 24, 2026 Price Decreased $754,900
↓ $10K (1.3%)
Price Decreased
Sep 11, 2026 Price Decreased $764,900
↓ $5K (0.7%)
Price Decreased
Sep 3, 2026 Price Decreased $769,900
↓ $10K (1.3%)
Price Decreased
Aug 21, 2026 Listed $779,900
Listed
Show More

Property Highlights

Garage
Air Conditioning
Parking Details
Has Garage
Parking Features: Attached
Garage Spaces: 2
Interior Details
Full Bathrooms: 3
Appliances: Dishwasher, Microwave, Fire Alarm
Basement: Partially Finished
Exterior Details
Square Footage: 2599
Square Footage Source: $0
Architectural Style: Contemporary, In-Law Area
Year Built: 1948
Levels: One
Construction Materials: Frame, Brick, Concrete
Patio and Porch Features: Deck
Lot Features: Paved, Gutters
Lot Size Area: 12632.4
Lot Size Units: Square Feet
Lot Size Acres: 0.29
Lot Size Square Feet: 12632.4
Water Source: Public
Financial Details
Tax Annual Amount: $4,775
Utilities Details
Cooling Type: Central Air
Heating Type: Forced Air
Sewer : Public Sewer

Building Info

Overview

    General

  • Year Built: 1948
  • Effective Year Built: 2000
  • Building Count: 1
  • Total Rooms: 10
  • Bedroom Count: 5
  • Bathroom Count: 4
  • Full Bathrooms: 3
  • Partial Bathrooms: 4
  • Building Condition: 3
  • Building Quality: 4
  • Construction Type: 6
  • Building Style: 11
  • Exterior Walls Type: 3
  • Interior Walls Type: 3
  • Roof Shape Type: 0
  • Roof Cover Type: 15
  • Floor Count: 100
  • Living Units: 1
  • Floor Cover: 0
  • Basement Type: 6
  • Basement Area: 925
  • Garage Type: 1
  • Garage Square Area: 441
  • Parking Space Count: 2
  • Patio Type: 0
  • Porch Type: 8
  • Pool Type: 0

    Dimensions

  • Lot Size Square Feet: 12,687
  • Total Building Area: 3,101
  • Gross Building Area: 3,129
  • Building Area: 2,599
  • Building Area Measurement: L

    Heating and Cooling

  • Air Conditioning: 0
  • Heating: 4
  • Heated Square Feet: 2,599
  • Heating Fuel Type: 0

    Utilities

  • Sewer System: 0
  • Water Service: 0

Building

  • Building Type: 0
  • Property Class: R
  • Subdivision: SPENCER RG VIEW GARDENS & REPLT - LG
  • Land Acres: 0000000291
  • Standard Land Use Code: 1001
  • County Land Use Code: 1112
  • Legal Description 1: E 70 FT OF S 180 FT LOT 2 SPENCER RANGE VIEW GARDENS

Neighborhood

  • School District Name: St. Vrain Valley School District RE 1J
  • Census Tract: 013307

Geography

  • Assessors Map Reference: B2-M
  • Account Number: R0042291
  • Parcel: R0042291
  • Lot: 2
  • Meridian: SEC 33 TWN 3N RNG 69
  • Municipality: LONGMONT
  • Latitude: 40.1745
  • Longitude: -105.128

    Address

  • Full Address: 2112 9th Ave
  • Address - House Number: 2112
  • Address - Street Name: 9th
  • Address - Suffix Type: Ave
  • State: CO
  • City Name: Longmont
  • Carrier Code: C083
  • 4-Digit Zip Code: 4161
  • Zip Code: 80501

Valuation

    Tax

  • Tax Year: 2022
  • Tax Amount: $388,654
  • Tax Rate Code Area: 00-680

    Appraisal Valuation

  • Standard Deviation: 0.1706
  • Valuation Date: May 17, 2023
  • Confidence Score: 78
  • Final Value: 751,270
  • High Value: 879,481
  • Low Value: 623,058

    Market Valuation

  • Market Total Value: $755,100
  • Market Land Value: $121,600
  • Market Improvement Value: $633,500

    Assessments Valuation

  • Assessed Year: 2023
  • Assessed Total Value: $51,082
  • Assessed Land Value: $8,226
  • Assessed Improvements Value: $42,856

    Sales

  • Current Sale Contract Date: Mar 07, 2014
  • Current Sale Recording Date: Mar 11, 2014
  • Current Sale Price:
  • Current Sale Document Type: 71
  • Current Sale Input Document Number: 3369764
  • Previous Sale Recording Date: Aug 31, 2012
  • Previous Sale Contract Date: Aug 22, 2012
  • Previous Sale Amount: $135,000
  • Previous Sale Document Type: 71
Data used for valuation calculations is provided by RealtyHop, and other third party sources

Comparables

Unit
Status
Type
Beds
Baths
ft²
Price/ft²
Asking Price
Listed On
Closing Price
Sold On
HOA + Taxes

About Longmont


Similar Homes for Sale

Currently no similar homes around

Nearby Rentals


Frequently Asked Questions

When was property at 2112 9th Avenue built and last sold?
The property at 2112 9th Avenue was built in 1948 and last sold on Mar 7, 2014 for $300,000.
How much is this home worth?
The estimated value of the home located at 2112 9th Avenue is $729,154.
What are some comparable homes to 2112 9th Avenue?
There are currently no comparable homes to 2112 9th Avenue.