Check Availability
Grimes 77831
21113 Harrison Drive
$340,000
● House - In Contract

21113 Harrison Drive

Bedias, TX 77831
bedrooms
4 Beds
bathrooms
3 Baths
square feet
1,640 Ft²
$1,847
Est. Monthly

About This Property

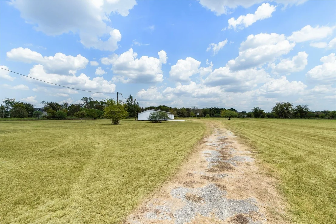
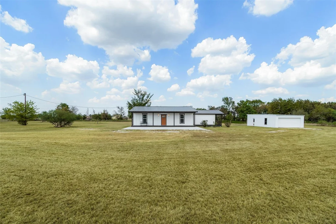
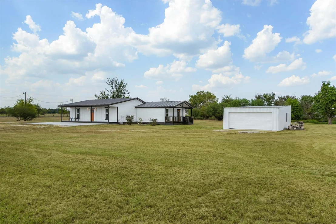
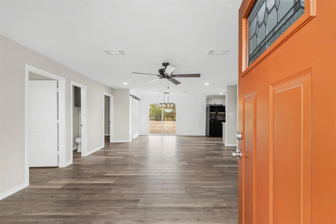
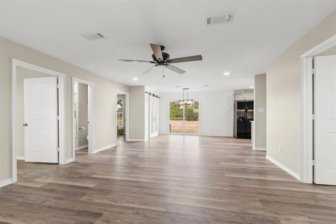
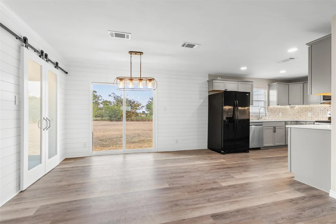
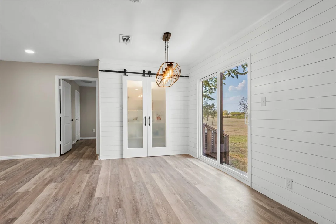
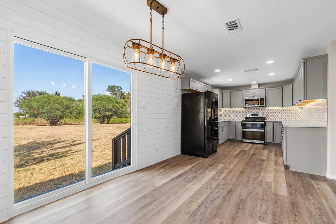
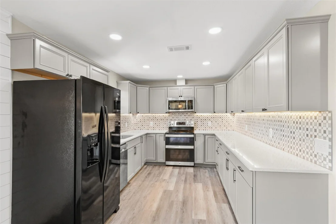
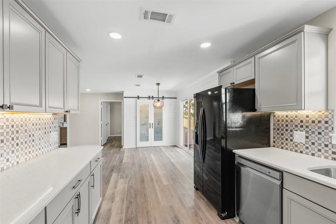
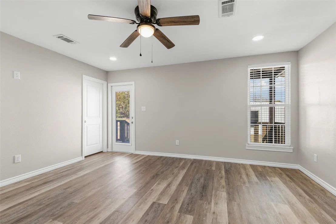
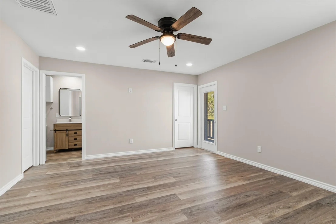
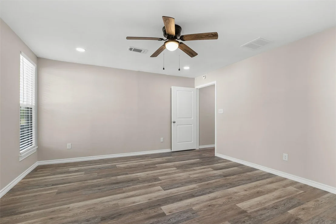
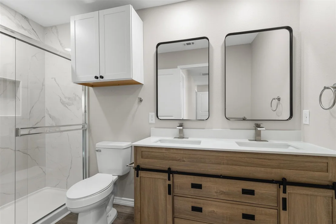
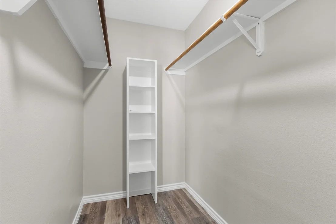
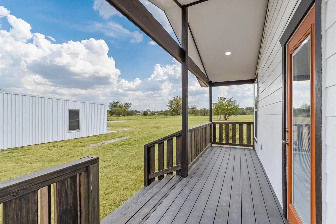
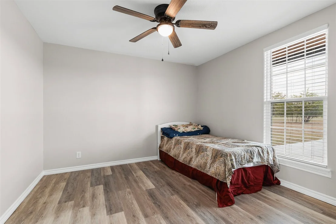
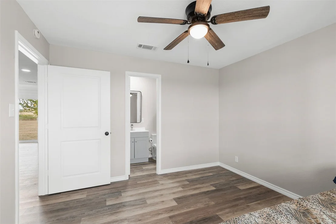
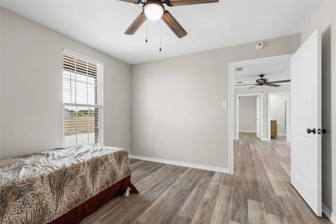
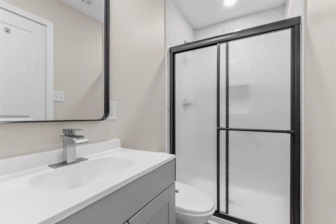
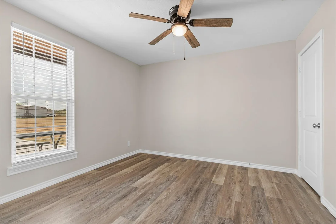
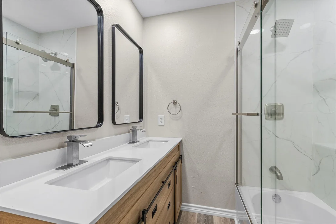
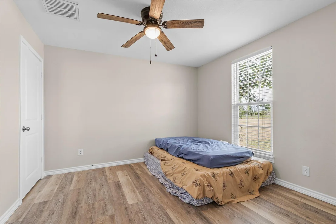
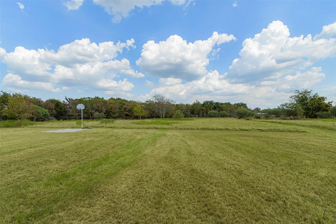
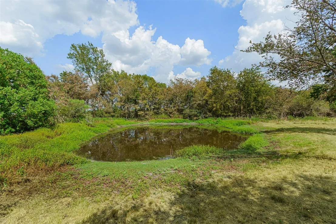
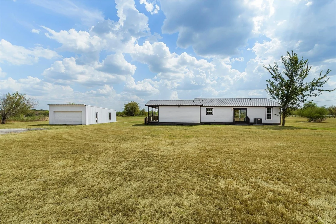
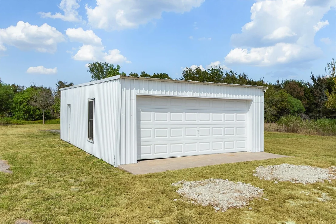
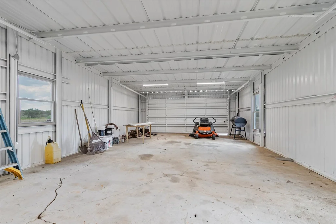
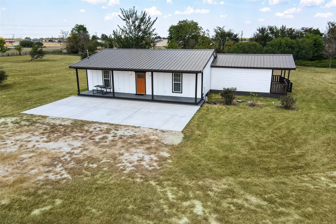
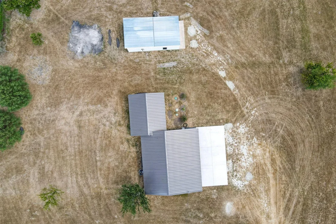
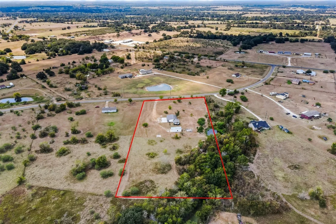
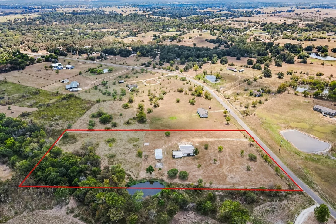
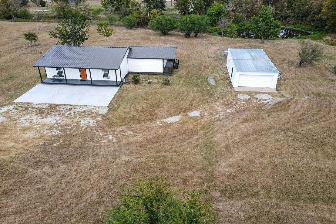
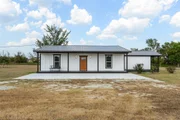
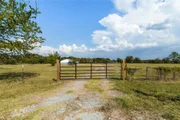
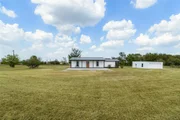
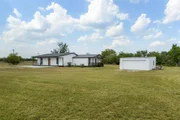
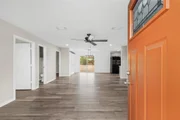
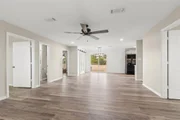
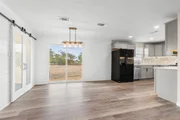
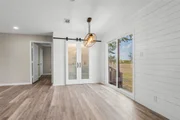
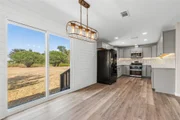
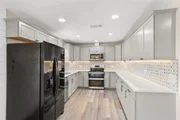
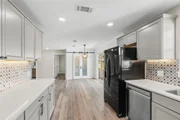
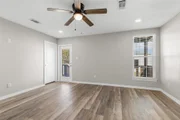
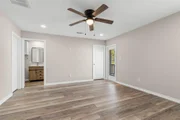
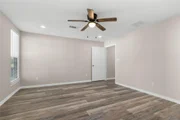
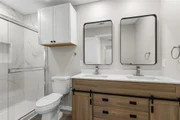
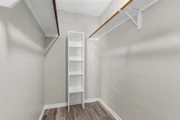
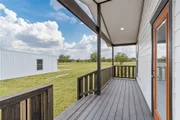
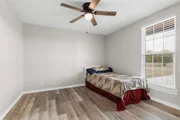
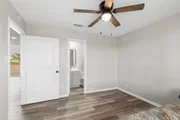
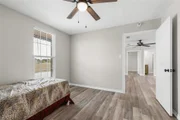
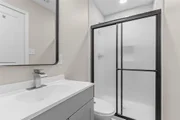
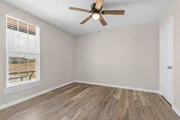
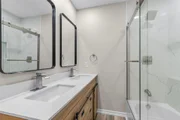
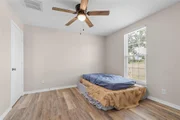
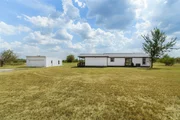
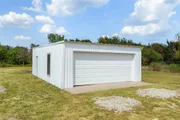
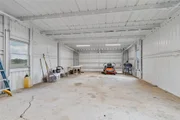
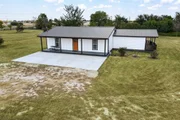
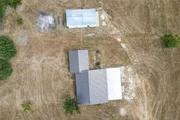
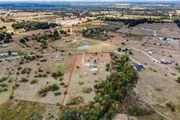
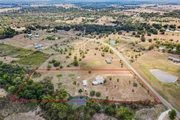
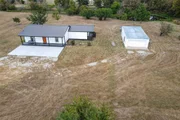
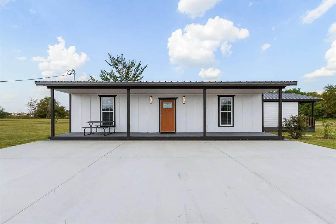
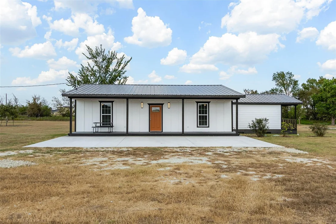
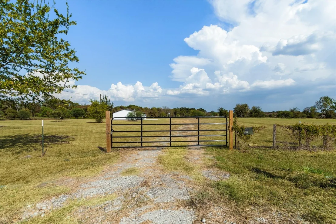
Welcome to this newly remodeled 4 bed, 3-bath home sitting on 4.36 acres in Bedias, TX approximately 30 miles from the new SpaceX-Tera Fab project.  Entering the home, you will find a spacious living area with an open floor plan leading to the kitchen with an abundance of cabinets and counter space, tile backsplash and quartz countertops. Master suite provides you with a walk-in closet, walk in shower, double sinks and a private patio! New vinyl plank floors throughout, new appliances, a new roof, all new paint and fixtures. Foundation has been leveled! Outside you will find a 20x34 detached garage with 2 roll up doors and plenty of space for projects and a beautiful view of the property! Mostly clear and open property with woods in the back and a shared pond!
Unit Size
1,640 Ft²
Days on Market
-
Land Size
4.36 acres
Price per sqft
$207
Property Type
House
Property Taxes
$177
HOA Dues
-
Year Built
1993

Listed By

Payment Calculator

Cap Rate Calculator

Last updated: 24 days ago (HAR #73775056)

Price History

Date / Event Date Event Price
Oct 2, 2026 In contract -
In contract
Aug 28, 2026 Listed by Green & Associates Real Estate $340,000
Listed by Green & Associates Real Estate
Jun 6, 2025 Sold
Sold
May 10, 2025 In contract -
In contract
Feb 6, 2025 Listed by Green & Associates Real Estate $150,000
Listed by Green & Associates Real Estate
THIS PROPETY NEEDS TLC. FAMILY ROOM WAS ADDED ON THE BACK WITH A BATHROOM IN IT. THE BARN/WORKSHOP IS SEPARATE BUT HAS SPACE FOR A VEHICLE OR TRACTOR. NICE 4.3 ACRES CLEARED WITH A SHARED POND WITH NEIGHBOR. THERE IS A FIG TREE ON PROPERTY AS WELL.

Property Highlights

Garage
Parking Details
Has Garage
Parking Features: Detached
Garage Spaces: 2
Interior Details
Full Bathrooms: 3
Interior Features: All Bedrooms Down, Walk-In Closet(s)
Appliances: Electric Oven, Microwave, Electric Cooktop, Dishwasher
Flooring Type: Vinyl Plank
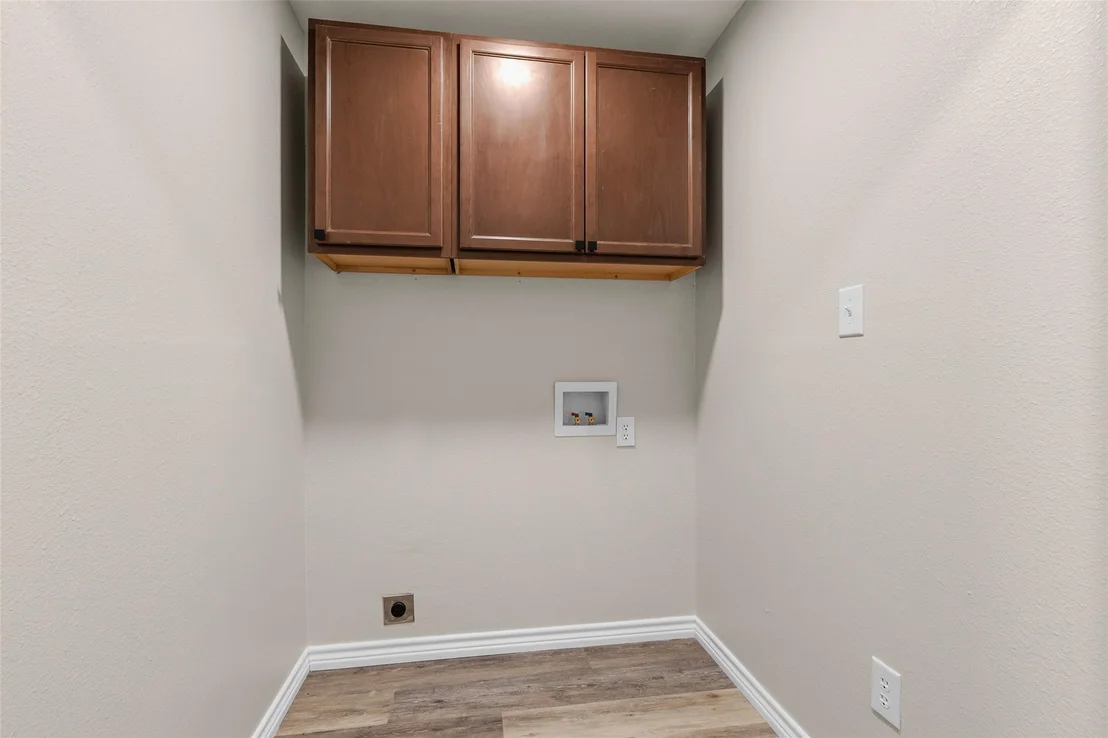
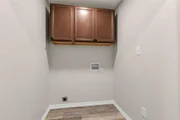
Laundry Features: Electric Dryer Hookup, Washer Hookup
Exterior Details
Square Footage: 1640
Architectural Style: Traditional
Year Built: 1993
Building Area Total: 1640
Construction Materials: Other
Patio and Porch Features: Porch
Lot Features: Back Yard, Cleared, 2 Up to 5 Acres
Lot Size Area: 4.36
Lot Size Units: Acres
Lot Size Acres: 4.36
Lot Size Square Feet: 189921.6
Water Source: Public
Financial Details
Tax Annual Amount: $2,121
Utilities Details
Cooling Type: Ceiling Fan(s), Electric
Heating Type: Electric

Building Info

Overview

    General

  • Year Built: 1993
  • Effective Year Built: 1995
  • Building Count: 1
  • Bedroom Count: 0
  • Bathroom Count: 2
  • Full Bathrooms: 2
  • Partial Bathrooms: 2
  • Building Condition: 0
  • Building Quality: 0
  • Construction Type: 17
  • Building Style: 0
  • Exterior Walls Type: 18
  • Interior Walls Type: 0
  • Roof Shape Type: 1
  • Roof Cover Type: 14
  • Floor Count: 100
  • Floor Cover: 0
  • Basement Type: 0
  • Basement Area: 0
  • Garage Type: 0
  • Parking Space Count: 0
  • Patio Type: 0
  • Porch Type: 102
  • Pool Type: 0

    Dimensions

  • Lot Size Square Feet: 189,922
  • Total Building Area: 1,810
  • Gross Building Area: 1,810
  • Building Area: 1,640
  • Building Area Measurement: L

    Heating and Cooling

  • Air Conditioning: 1
  • Heating: 3
  • Heated Square Feet: 1,640
  • Heating Fuel Type: 0

    Utilities

  • Sewer System: 0
  • Water Service: 0

Building

  • Building Type: 0
  • Property Class: R
  • Subdivision: HUNTSVILLE WEST 22
  • Land Acres: 0000004360
  • Standard Land Use Code: 1001
  • County Land Use Code: A1
  • State Land Use Code: A1
  • Legal Description 1: HUNTSVILLE WEST 22, LOT 39, ACRES 4.36

Neighborhood

  • School District Name: Madisonville Consolidated Independent School District
  • Census Tract: 180302

Zoning

  • Zoning: 6

Geography

  • Assessors Map Reference: 13-F3
  • Account Number: 4570-000-0390
  • Parcel: R38153
  • Lot: 39
  • Municipality: BEDIAS
  • Latitude: 30.7854
  • Longitude: -95.917

    Address

  • Full Address: 21113 Harrison Dr
  • Address - House Number: 21113
  • Address - Street Name: Harrison
  • Address - Suffix Type: Dr
  • State: TX
  • City Name: Bedias
  • Carrier Code: R003
  • 4-Digit Zip Code: 5343
  • Zip Code: 77831

Valuation

    Tax

  • Tax Year: 2023
  • Tax Amount: $181,559
  • Tax Rate Code Area: SMA

    Appraisal Valuation

  • Standard Deviation: 0.4411
  • Valuation Date: Jan 17, 2024
  • Confidence Score: 11
  • Final Value: 150,455
  • High Value: 216,823
  • Low Value: 84,086

    Market Valuation

  • Market Total Value: $124,650
  • Market Land Value: $56,640
  • Market Improvement Value: $68,010

    Assessments Valuation

  • Assessed Year: 2022
  • Assessed Total Value: $124,650
  • Assessed Land Value: $56,640
  • Assessed Improvements Value: $68,010

    Exemptions

  • Homeowner Exemption: Yes
Data used for valuation calculations is provided by RealtyHop, and other third party sources

Comparables

Unit
Status
Type
Beds
Baths
ft²
Price/ft²
Asking Price
Listed On
Closing Price
Sold On
HOA + Taxes

About Grimes


Similar Homes for Sale

Currently no similar homes around

Nearby Rentals


Frequently Asked Questions

When was property at 21113 Harrison Drive built and last sold?
The property at 21113 Harrison Drive was built in 1993 and last sold on Jan 1, 1970 for $0.
How much is this home worth?
The estimated value of the home located at 21113 Harrison Drive is $343,815.
What are some comparable homes to 21113 Harrison Drive?
There are currently no comparable homes to 21113 Harrison Drive.