Check Availability
Austell 30127
2111 Westside Drive
Listing Courtesy of: Mykah Richards, M. Lux Realty, LLC, 678-994-2366
$339,900
● House - In Contract

2111 Westside Drive

Austell, GA 30106
bedrooms
3 Beds
bathrooms
2 Baths, 1 Half Bath
square feet
1,930 Ft²
$2,085
Est. Monthly
$40
HOA / Fees

About This Property

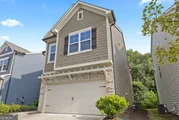
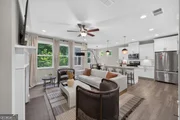
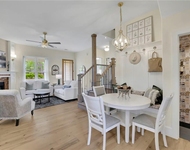
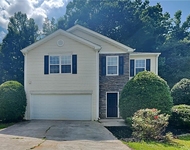
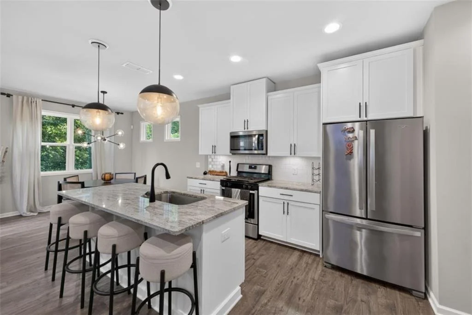
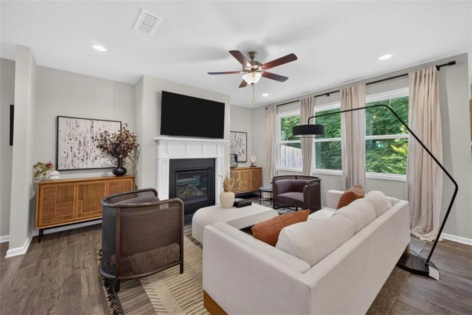
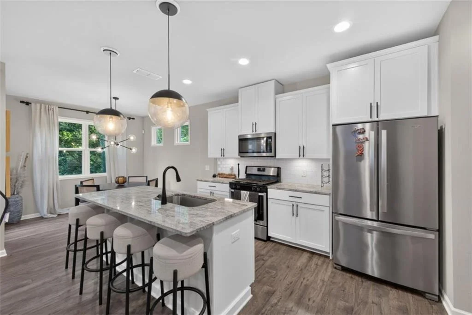
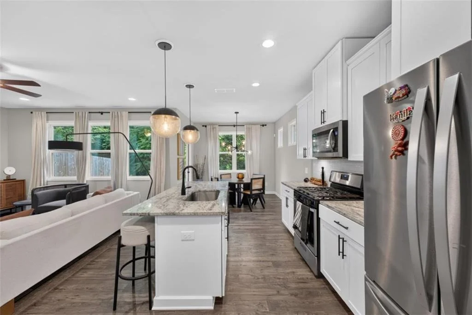
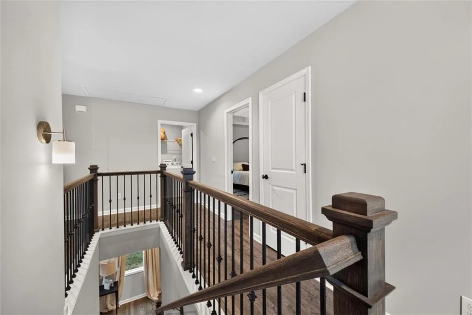
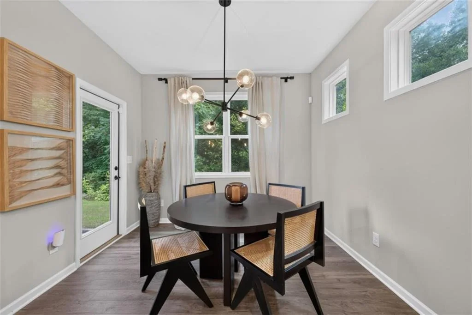
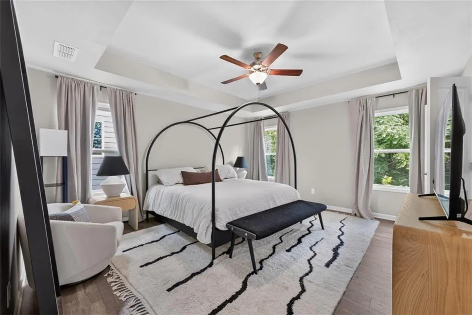
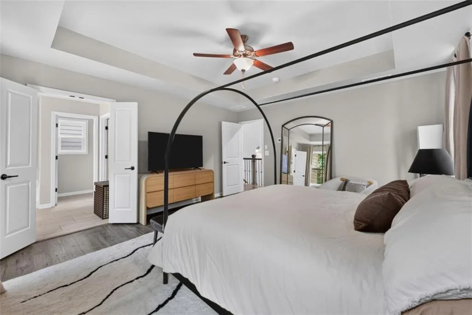
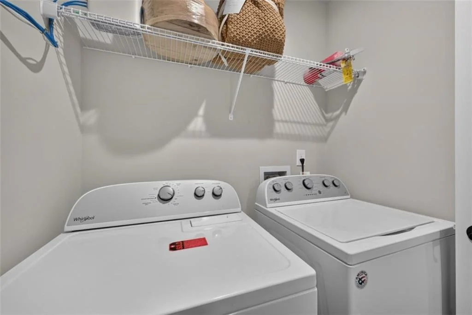
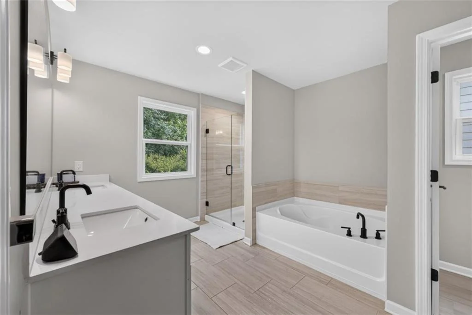
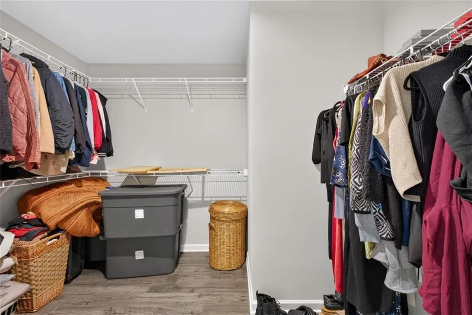
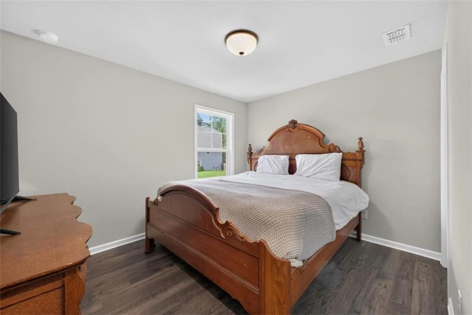
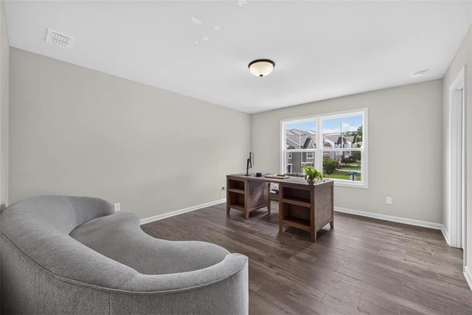
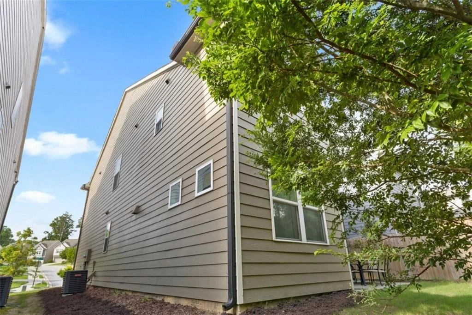
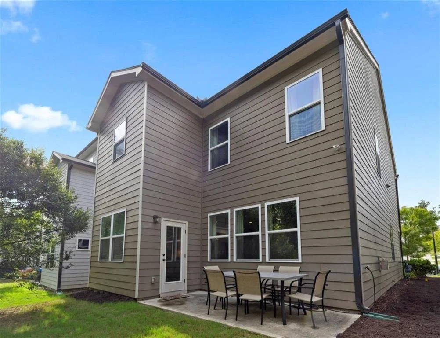
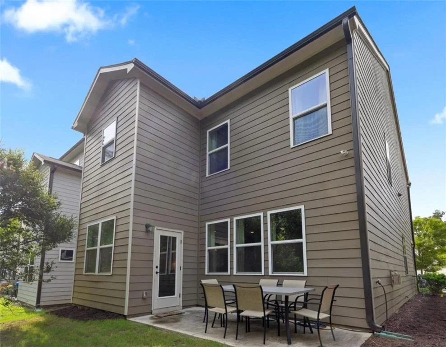
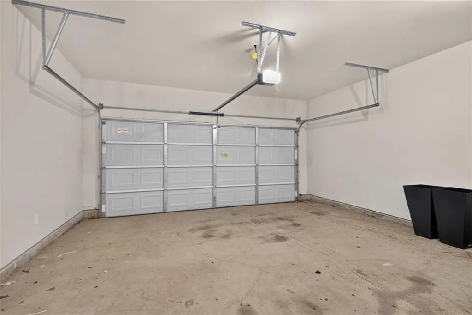
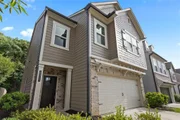
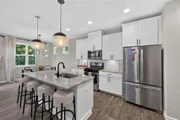
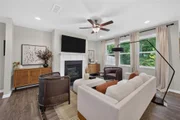
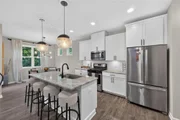
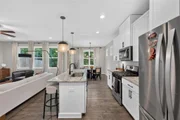
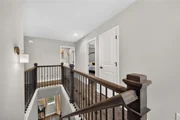
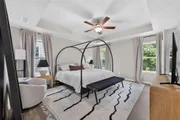
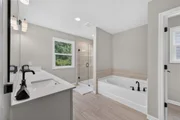
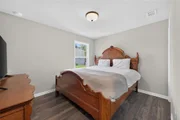
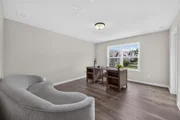
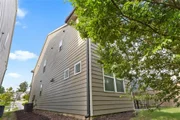
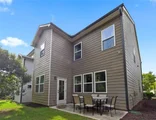
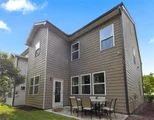
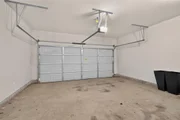
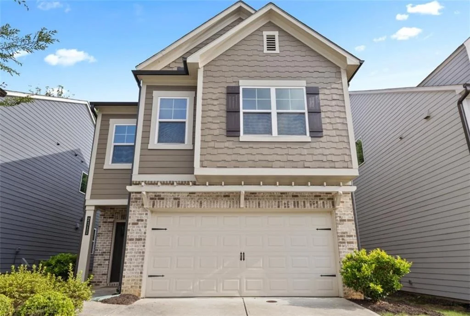
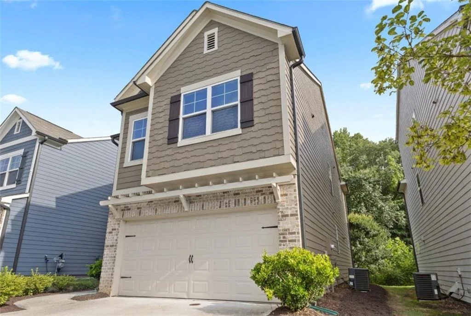
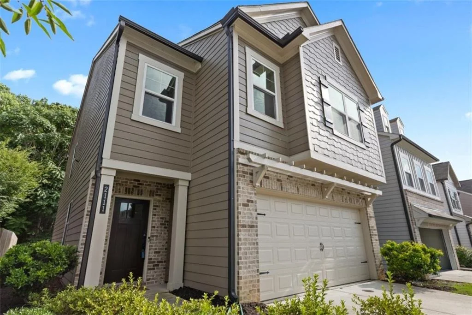
Discover comfort, space, and thoughtful design in this beautifully maintained Beazer Homes Lexington II, one of the community's largest and most sought after floorplans. This spacious three bedroom, two and a half bath home offers an inviting layout with stylish finishes, generous living areas, and a warm neutral design that makes the home feel both elegant and easy to live in.  The home welcomes you with beautiful engineered hardwood flooring throughout most of the home, including the main level and upstairs areas. The open concept main level features a light filled fireside living room centered around a fireplace with a classic mantel surround, creating the perfect setting for relaxing, gathering, and entertaining. The living area connects effortlessly to the dining space and kitchen, allowing the heart of the home to feel open, functional, and connected. A half bath on the main level offers a clean, classic look with a pedestal sink.  Designed with both beauty and convenience in mind, the kitchen features granite countertops, a white subway style backsplash, rich 42 inch white cabinetry with crown molding, a large center island with bar seating, stainless steel appliances, gas cooking, pendant lighting, under cabinet lighting, and recessed lighting that gives the space a clean, polished finish. The adjoining dining space offers additional seating beyond the island, ideal for casual meals or morning coffee with a view of the backyard.  Upstairs, the oversized owner's suite offers a comfortable retreat with a tray ceiling, a spacious walk in closet, and a well appointed ensuite bath complete with tile flooring, dual vanities, a tiled shower, and a relaxing soaking tub. Two additional bedrooms provide flexible space for family, guests, or a home office, while the upstairs laundry room adds everyday convenience right where you need it.  Additional thoughtful features include ceiling fans, bedroom prewires, upgraded bath cabinetry, a garage door opener with remotes, and a tasteful neutral palette throughout the home. Outside, the private backyard offers a quiet space to enjoy morning coffee, outdoor dining, or casual entertaining.  Conveniently located near major highways, shopping, dining, and everyday essentials, this Lexington II delivers the ideal combination of space, style, comfort, and accessibility.  Welcome home.
Unit Size
1,930 Ft²
Days on Market
-
Land Size
0.12 acres
Price per sqft
$176
Property Type
House
Property Taxes
$376
HOA Dues
$40
Year Built
-

Listed By

Mykah Richards
Mykah Richards
JJ and Associates

Payment Calculator

Cap Rate Calculator

Last updated: 10 days ago (FMLS #7800872)

Price History

Date / Event Date Event Price
Sep 30, 2026 In contract -
In contract
Aug 30, 2026 Price Decreased $339,900
↓ $10K (2.9%)
Price Decreased
Aug 4, 2026 Price Decreased $349,900
↓ $11K (3.1%)
Price Decreased
Jun 23, 2026 Listed by M. Lux Realty, LLC $361,200
Listed by M. Lux Realty, LLC
Jun 3, 2026 Listed by M. Lux Realty $361,200
Listed by M. Lux Realty
Discover comfort, space, and thoughtful design in this beautifully maintained Beazer Homes Lexington II, one of the community's largest and most sought after floorplans. This spacious three bedroom, two and a half bath home offers an inviting layout with stylish finishes, generous living areas, and a warm neutral design that makes the home feel both elegant and easy to live in. The home welcomes you with beautiful engineered hardwood flooring throughout most of the home, including the main level and upstairs areas. The open concept main level features a light filled fireside living room centered around a fireplace with a classic mantel surround, creating the perfect setting for relaxing, gathering, and entertaining. The living area connects effortlessly to the dining space and kitchen, allowing the heart of the home to feel open, functional, and connected. A half bath on the main level offers a clean, classic look with a pedestal sink. Designed with both beauty and convenience in mind, the kitchen features granite countertops, a white subway style backsplash, rich 42 inch white cabinetry with crown molding, a large center island with bar seating, stainless steel appliances, gas cooking, pendant lighting, under cabinet lighting, and recessed lighting that gives the space a clean, polished finish. The adjoining dining space offers additional seating beyond the island, ideal for casual meals or morning coffee with a view of the backyard. Upstairs, the oversized owner's suite offers a comfortable retreat with a tray ceiling, a spacious walk in closet, and a well appointed ensuite bath complete with tile flooring, dual vanities, a tiled shower, and a relaxing soaking tub. Two additional bedrooms provide flexible space for family, guests, or a home office, while the upstairs laundry room adds everyday convenience right where you need it. Additional thoughtful features include ceiling fans, bedroom prewires, upgraded bath cabinetry, a garage door opener with remotes, and a tasteful neutral palette throughout the home. Outside, the private backyard offers a quiet space to enjoy morning coffee, outdoor dining, or casual entertaining. Conveniently located near major highways, shopping, dining, and everyday essentials, this Lexington II delivers the ideal combination of space, style, comfort, and accessibility. Welcome home.
Show More

Property Highlights

Garage
Air Conditioning
Fireplace
Parking Details
Has Garage
Parking Features: Attached
Interior Details
Half Bathrooms: 1
Full Bathrooms: 2
Interior Features: High Ceilings, High Ceilings, High Ceilings, High Ceilings, Other, Walk-In Closet(s)
Appliances: Dishwasher, Disposal, Dryer, Gas Oven, Gas Range, Microwave, Refrigerator, Washer
Flooring Type: Carpet, Ceramic Tile, Hardwood
Laundry Features: In Hall, Upper Level
Has Fireplace
Fireplace Features: Family Room, Gas Starter, Living Room
Fireplaces: 1
Basement: None
Exterior Details
Square Footage: 1930
Security Features: Carbon Monoxide Detector(s), Fire Alarm, Smoke Detector(s)
Property Condition: Resale
Architectural Style: Craftsman, Traditional
Year Built: 2021
Waterfront Features: None
Waterbody Name: None
Building Area Total: 1930
Levels: Two
Other Structures: Other
Window Features: Double Pane Windows
Construction Materials: Brick, HardiPlank Type
Patio and Porch Features: Front Porch, Rear Porch
Pool Features: None
Lot Features: Level, Other
Lot Size Area: 5227.2
Lot Size Units: Square Feet
Lot Size Acres: 0.12
Lot Size Square Feet: 5227.2
Tax Lot: 45
Water Source: Public
Financial Details
Tax Annual Amount: $4,508
Utilities Details
Cooling Type: Central Air, Gas
Heating Type: Central, Natural Gas
Sewer : Public Sewer
Location Details
HOA/Condo/Coop Fee Includes: Maintenance Grounds
HOA Fee: $475
HOA Fee Frequency: Annually

Comparables

Unit
Status
Type
Beds
Baths
ft²
Price/ft²
Asking Price
Listed On
Closing Price
Sold On
HOA + Taxes

About Austell


Similar Homes for Sale

Currently no similar homes around

Nearby Rentals

Unit for rent at 5995 Spring Street, Austell, GA, 30168

$4,500 /mo

  • 3 Beds
  • 2 Baths
  • 1,905 ft²
5995 Spring Street, Austell, GA, 30168 Listing by Alana Banks
Unit for rent at 3670 Goodwin Road, Austell, GA, 30106

$1,650 /mo

  • 3 Beds
  • 1 Bath
  • 1,025 ft²
3670 Goodwin Road, Austell, GA, 30106
Unit for rent at 4557 Darrowby Drive, Powder Springs, GA, 30127

$2,175 /mo

  • 3 Beds
  • 2 Baths
4557 Darrowby Drive, Powder Springs, GA, 30127 Listing by Tracey Chen


Frequently Asked Questions

When was property at 2111 Westside Drive built and last sold?
The property at 2111 Westside Drive was built in and last sold on Jan 1, 1970 for $0.
How much is this home worth?
The estimated value of the home located at 2111 Westside Drive is $346,041.
What are some comparable homes to 2111 Westside Drive?
There are currently no comparable homes to 2111 Westside Drive.