Check Availability
Mansfield 76063 Kings Mill
2111 Castle View Road
$699,000
↓ $26K (3.6%)
● House - For Sale

2111 Castle View Road

Mansfield, TX 76063
bedrooms
4 Beds
bathrooms
3 Baths, 1 Half Bath
square feet
3,158 Ft²
$4,656
Est. Monthly
$103
HOA / Fees

About This Property

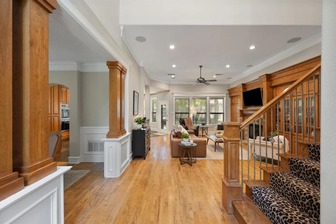
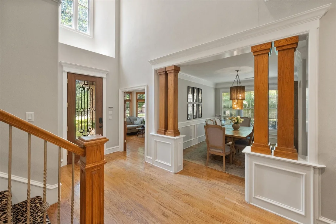
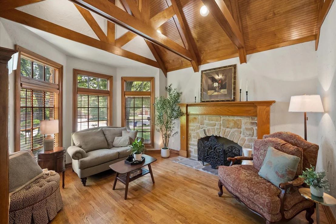
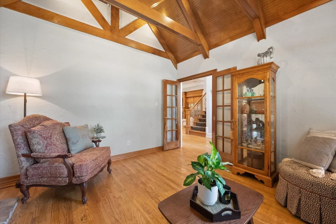
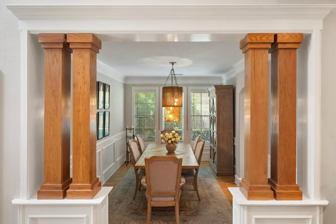
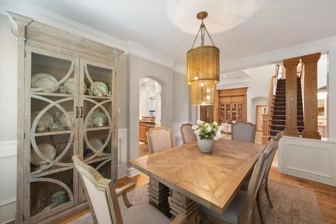
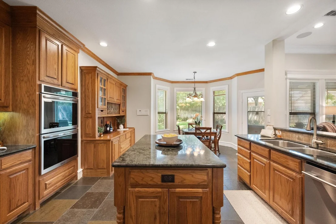
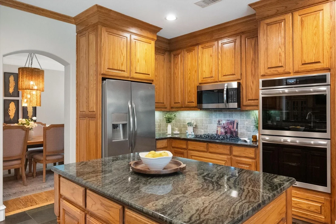
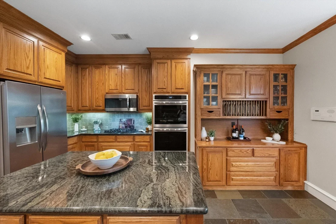
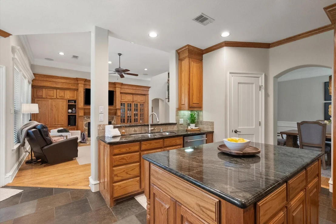
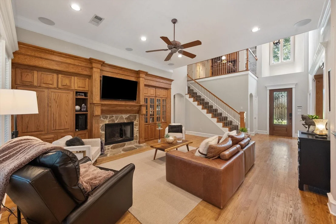
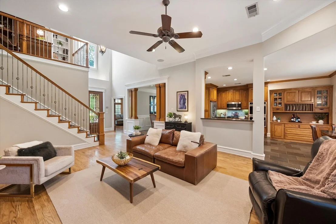
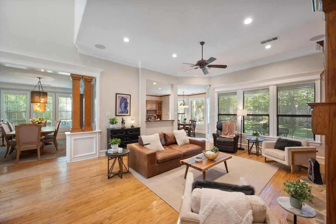
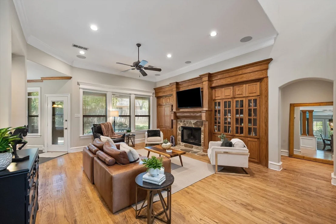
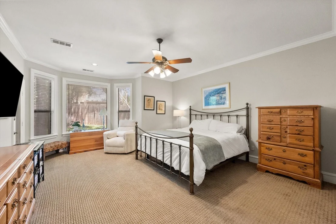
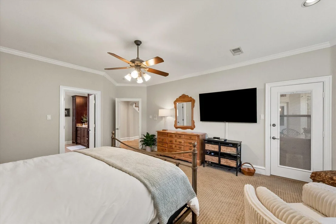
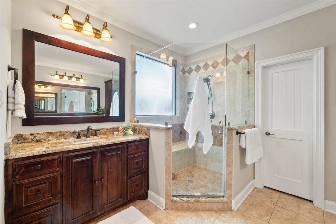
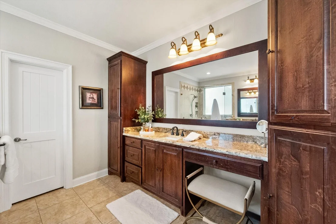
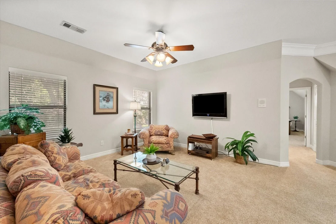
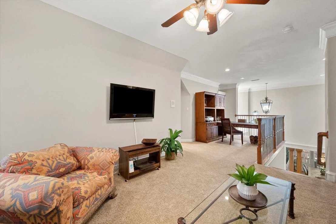
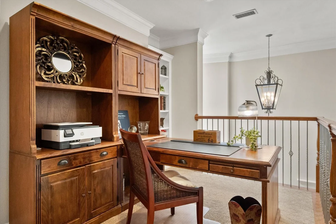
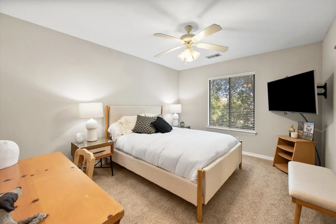
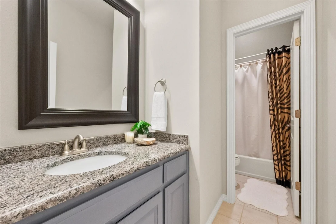
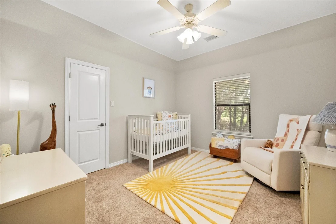
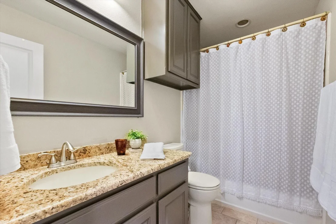
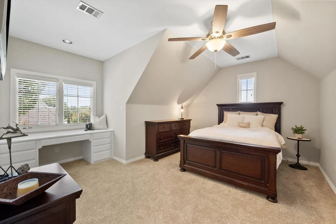
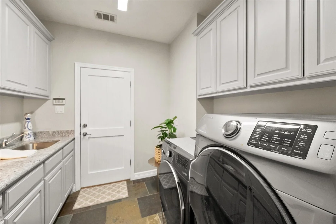
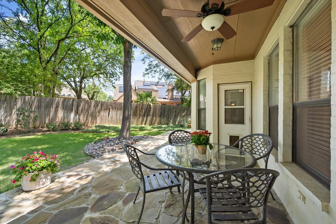
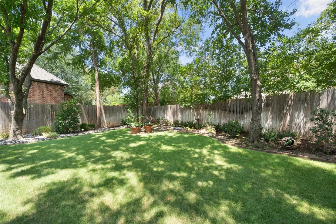
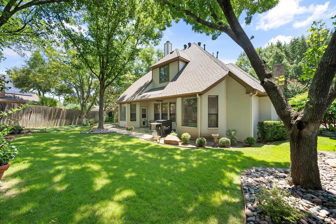
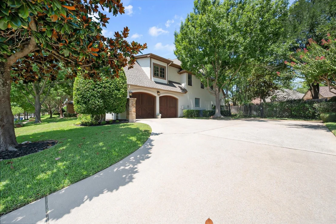
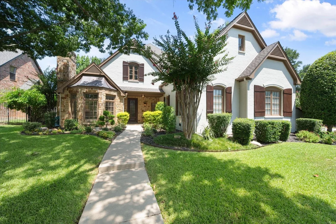
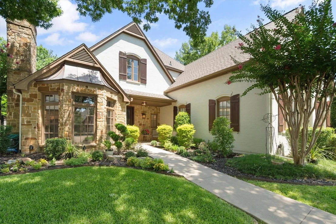
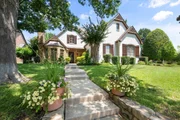
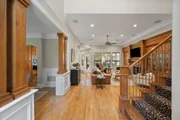
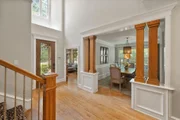
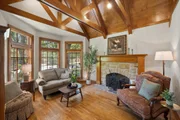
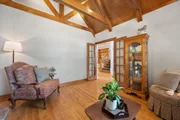
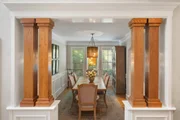
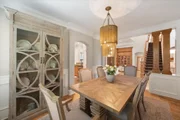
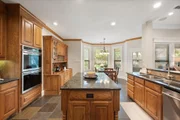
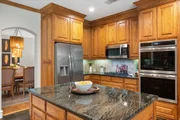
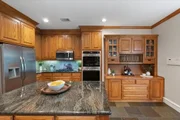
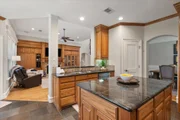
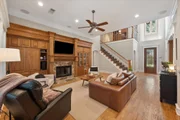
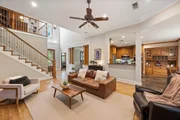
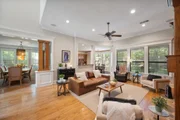
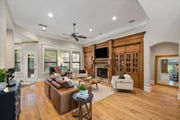
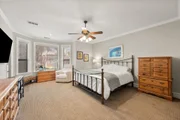
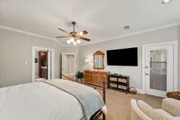
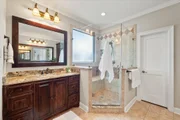
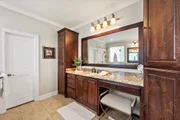
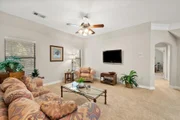
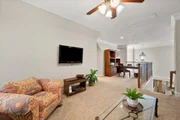
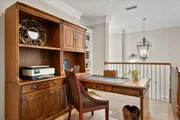
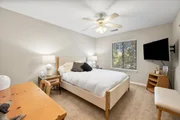
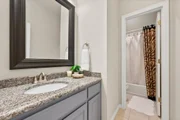
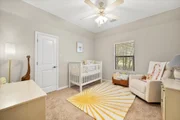
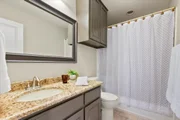
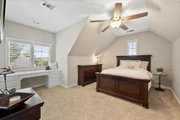
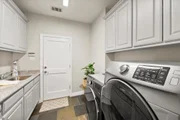
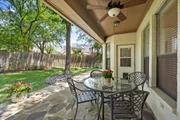
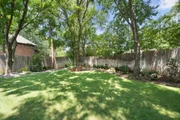
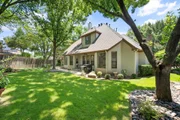
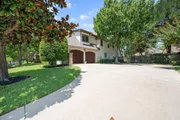
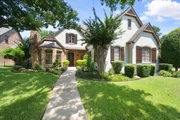
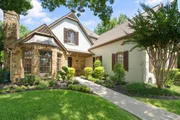
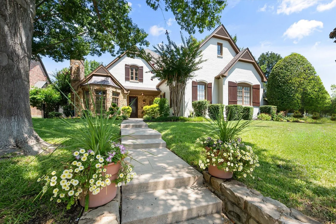
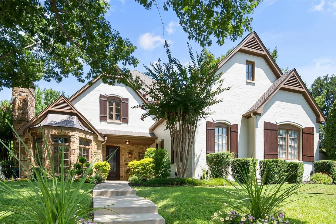
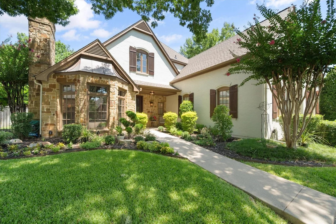
Nestled in the highly sought-after Kings Mill Addition and served by Mansfield ISD, this beautifully designed home offers an exceptional blend of timeless style, thoughtful design, and inviting living spaces. Situated on a gorgeous, professionally landscaped lot, the impressive curb appeal is matched by an equally stunning interior featuring a flowing floorplan perfect for both everyday living and entertaining. Rich hand-scraped wood flooring extends throughout the main level, complemented by elegant slate flooring in the spacious kitchen. Designed with both beauty and function in mind, the kitchen showcases granite countertops, stainless steel double ovens, abundant cabinetry, a walk-in pantry, and generous prep space overlooking the main living areas. Two striking stone fireplaces create warm gathering spaces, including one in the inviting family room and another in the handsome private study highlighted by custom wood accents and decorative beam detail. The secluded primary suite offers a peaceful retreat with a spacious sitting area, luxurious bath featuring dual vanities, an oversized walk-in shower, and a generous walk-in closet. A well-appointed laundry room adds everyday convenience with granite countertops, abundant cabinetry, utility sink, and space for an additional refrigerator. Upstairs, a spacious game room creates the perfect second living area, while the thoughtfully designed split layout offers exceptional privacy with two separate bedroom and bath wings. With 4 bedrooms, 3.5 baths, multiple living spaces, a dedicated study, a covered patio overlooking an incredibly private backyard, and a floorplan designed for both comfortable living and effortless entertaining, this remarkable home offers the perfect combination of elegance, functionality, and everyday luxury.
Unit Size
3,158 Ft²
Days on Market
-
Land Size
0.27 acres
Price per sqft
$221
Property Type
House
Property Taxes
$1,120
HOA Dues
$103
Year Built
2000

Listed By

Kathy Lakatta
Ebby Halliday, REALTORS

Payment Calculator

Cap Rate Calculator

Last updated: 16 days ago (NTREIS #21339290)

Price History

Date / Event Date Event Price
Sep 1, 2026 Price Decreased $699,000
↓ $26K (3.6%)
Price Decreased
Jul 25, 2026 Listed by Ebby Halliday, REALTORS $725,000
Listed by Ebby Halliday, REALTORS

Property Highlights

Garage
Air Conditioning
Fireplace
Parking Details
Has Garage
Attached Garage
Parking Features: Garage, Garage Faces Side, Oversized
Garage Spaces: 2
Interior Details
Half Bathrooms: 1
Full Bathrooms: 3
Interior Features: Double Vanity, Eat-in Kitchen, Granite Counters, High Speed Internet, Kitchen Island, Open Floorplan, Sound System, Vaulted Ceiling(s), Decorative Lighting, Loft, Wainscoting
Appliances: Dishwasher, Disposal, Electric Oven, Gas Cooktop, Gas Water Heater, Microwave, Convection Oven, Double Oven
Flooring Type: Carpet, Ceramic Tile, Wood
Laundry Features: Electric Dryer Hookup, Washer Hookup, Full Size W/D Area
Has Fireplace
Fireplace Features: Gas Log, Gas Starter, Stone, Wood Burning, Brick
Fireplaces: 2
Exterior Details
Square Footage: 3158
Security Features: Security System, Smoke Detector(s)
Architectural Style: Traditional
Year Built: 2000
Levels: Two
Window Features: Bay Window(s), Window Coverings
Construction Materials: Brick, Stone
Patio and Porch Features: Covered, Patio
Lot Features: Few Trees, Interior Lot, Landscaped, Many Trees, Lrg. Backyard Grass, Sprinkler System, Subdivision
Lot Size Area: 0.268
Lot Size Units: Acres
Lot Size Acres: 0.268
Lot Size Square Feet: 11674.08
Tax Lot: 9
Financial Details
Tax Annual Amount: $13,438
Utilities Details
Cooling Type: Ceiling Fan(s), Central Air, Electric
Heating Type: Central, Natural Gas
Location Details
HOA/Condo/Coop Fee Includes: Management Fees
HOA Fee: $1,236
HOA Fee Frequency: Annually

Building Info

Overview

    General

  • Year Built: 2000
  • Effective Year Built: 2000
  • Building Count: 1
  • Bedroom Count: 4
  • Bathroom Count: 3
  • Full Bathrooms: 3
  • Partial Bathrooms: 3
  • Building Condition: 3
  • Building Quality: 4
  • Construction Type: 2
  • Building Style: 0
  • Exterior Walls Type: 0
  • Interior Walls Type: 0
  • Roof Shape Type: 0
  • Roof Cover Type: 0
  • Floor Count: 200
  • Living Units: 1
  • Floor Cover: 0
  • Basement Type: 0
  • Basement Area: 0
  • Garage Type: 7
  • Garage Square Area: 538
  • Parking Space Count: 2
  • Patio Type: 59
  • Porch Type: 36
  • Pool Type: 0

    Dimensions

  • Lot Size Square Feet: 11,666
  • Total Building Area: 3,158
  • Gross Building Area: 3,158
  • Building Area: 3,158
  • Building Area Measurement: L

    Heating and Cooling
  • Air Conditioning: 1
  • Heating: 3
  • Heated Square Feet: 3,158
  • Heating Fuel Type: 0

    Utilities

  • Sewer System: 0
  • Water Service: 0

Building

  • Building Type: 0
  • Property Class: R
  • Subdivision: KINGS MILL ADDITION
  • Land Acres: 0000000268
  • Standard Land Use Code: 1001
  • County Land Use Code: A1
  • State Land Use Code: A
  • Legal Description 1: KINGS MILL ADDITION BLOCK 7 LOT 9

Neighborhood

  • School District Name: Mansfield Independent School District
  • School Tax School District: MANSFIELD
  • Census Tract: 111311

Geography

  • Assessors Map Reference: 125-E
  • Account Number: 07396309
  • District: 017
  • Parcel: 07396309
  • Block: 7
  • Lot: 9
  • Municipality: MANSFIELD
  • Latitude: 32.5887
  • Longitude: -97.103

    Address

  • Full Address: 2111 Castle View Rd
  • Address - House Number: 2111
  • Address - Street Name: Castle View
  • Address - Suffix Type: Rd
  • State: TX
  • City Name: Mansfield
  • Carrier Code: R023
  • 4-Digit Zip Code: 5333
  • Zip Code: 76063

Valuation

    Tax

  • Tax Year: 2023
  • Tax Amount: $1,327,055
  • Tax Rate Code Area: 908

    Appraisal Valuation

  • Standard Deviation: 0.1991
  • Valuation Date: Feb 21, 2024
  • Confidence Score: 73
  • Final Value: 521,767
  • High Value: 625,694
  • Low Value: 417,840

    Market Valuation

  • Market Total Value: $574,567
  • Market Land Value: $110,000
  • Market Improvement Value: $464,567

    Assessments Valuation

  • Assessed Year: 2023
  • Assessed Total Value: $574,567
  • Assessed Land Value: $110,000
  • Assessed Improvements Value: $464,567

    Sales

  • Current Sale Contract Date: Aug 04, 2005
  • Current Sale Recording Date: Aug 15, 2005
  • Current Sale Document Type: 71
  • Current Sale Input Document Number: D205238139
  • Previous Sale Recording Date: Aug 21, 2001
  • Previous Sale Contract Date: Aug 13, 2001
  • Previous Sale Amount: $396,500
  • Previous Sale Document Type: 70
Data used for valuation calculations is provided by RealtyHop, and other third party sources

Comparables

Unit
Status
Type
Beds
Baths
ft²
Price/ft²
Asking Price
Listed On
Closing Price
Sold On
HOA + Taxes

About Kings Mill


Similar Homes for Sale

Currently no similar homes around

Nearby Rentals

Unit for rent at 1008 Rosita Street, Arlington, TX, 76002

$2,400 /mo

  • 3 Beds
  • 2 Baths
  • 1,791 ft²
1008 Rosita Street, Arlington, TX, 76002 Listing by Julie Pham
Unit for rent at 814 Elbe Drive, Arlington, TX, 76001

$2,280 /mo

  • 4 Beds
  • 2 Baths
  • 1,985 ft²
814 Elbe Drive, Arlington, TX, 76001 Listing by Jordan Davis
Unit for rent at 600 Ragwood Road, Arlington, TX, 76002

$2,545 /mo

  • 4 Beds
  • 2 Baths
  • 2,910 ft²
600 Ragwood Road, Arlington, TX, 76002 Listing by Patricia De La Cruz


Frequently Asked Questions

When was property at 2111 Castle View Road built and last sold?
The property at 2111 Castle View Road was built in 2000 and last sold on Aug 4, 2005 for $0.
How much is this home worth?
The estimated value of the home located at 2111 Castle View Road is $705,990.
What are some comparable homes to 2111 Castle View Road?
There are currently no comparable homes to 2111 Castle View Road.