See Home Value
$699,900
● House - Off Market

2111 CARTERDALE ROAD

BALTIMORE, MD 21209
bedrooms
5 Beds
bathrooms
3 Baths
square feet
3,110 Ft²
Upcoming Open House
11AM - 1PM, Sat, Oct 24 -
Book now
$4,494
Est. Monthly

About This Property

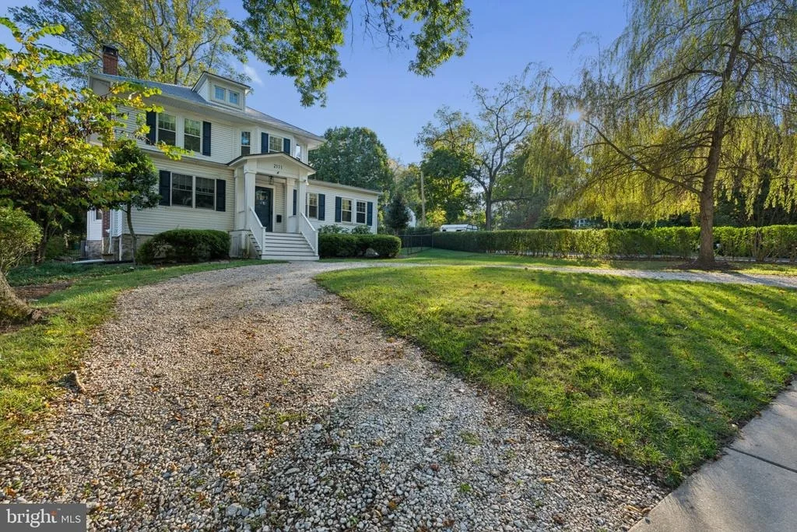
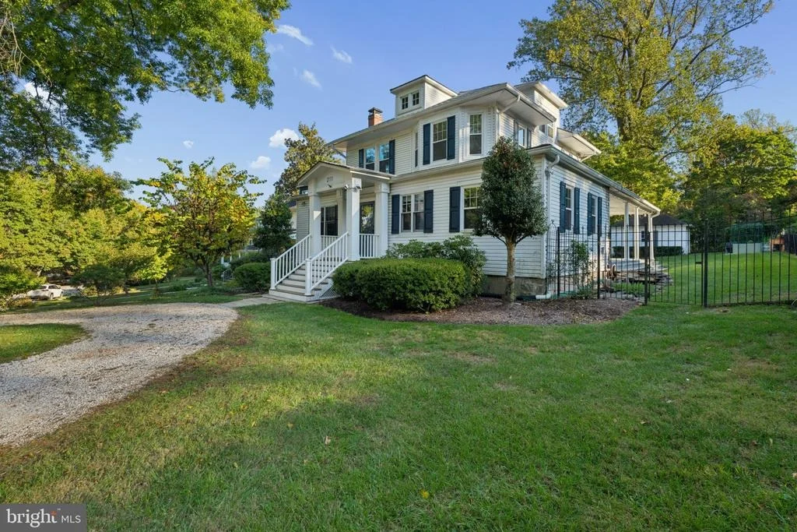
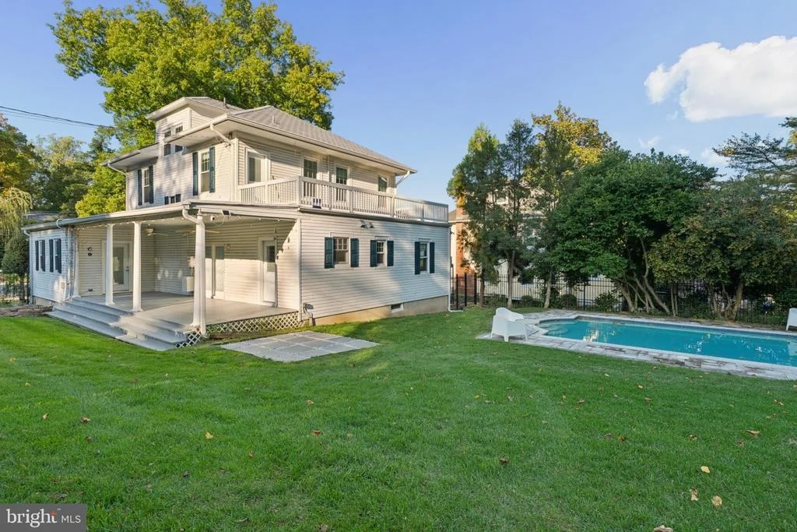
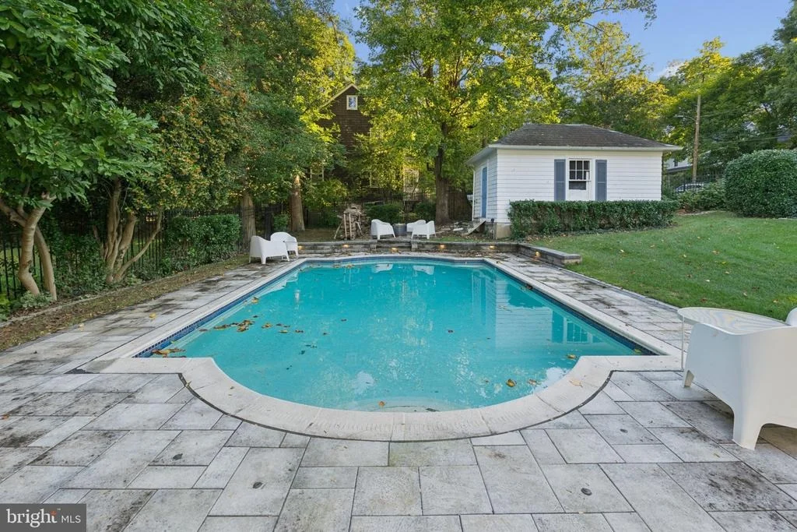
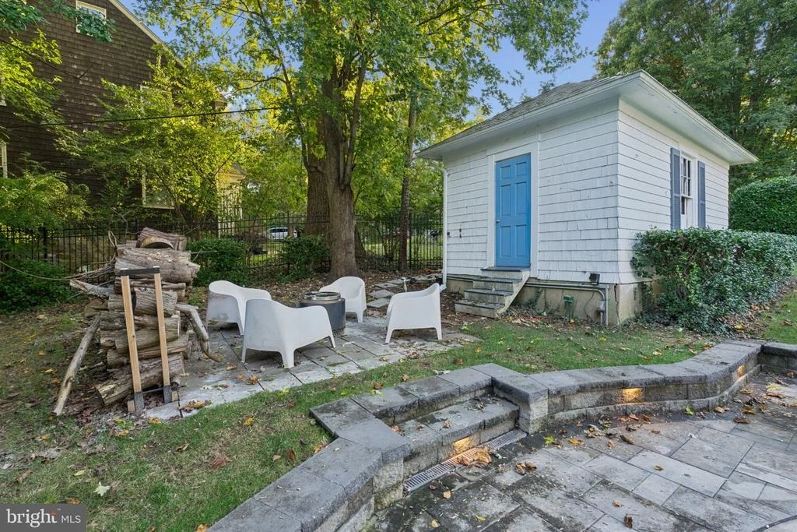
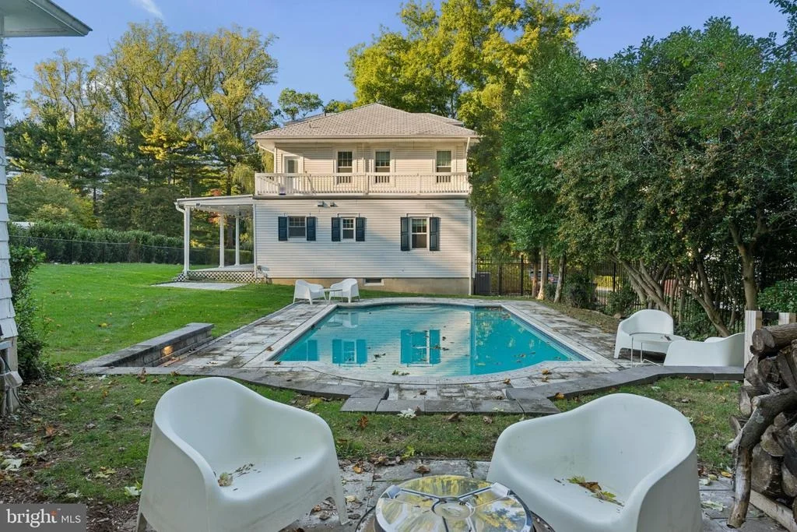
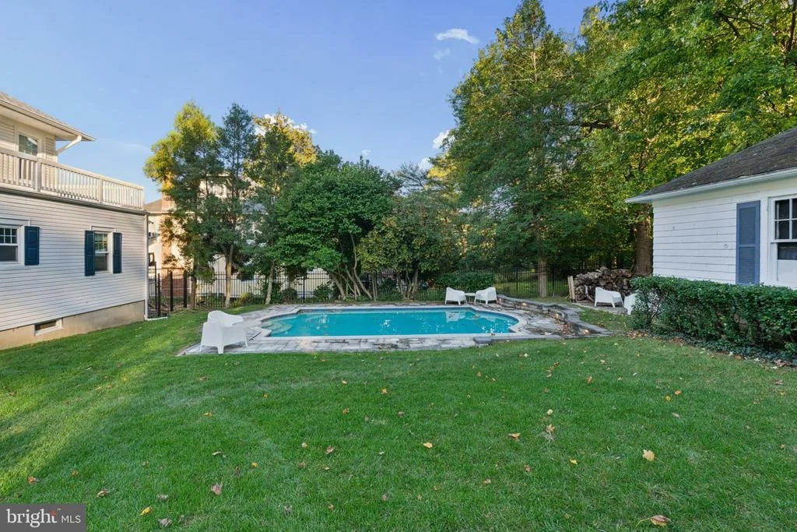
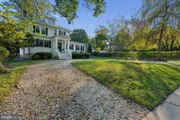
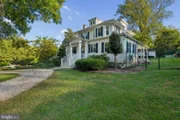
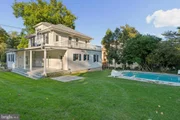
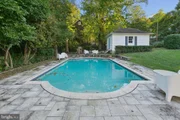
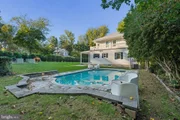
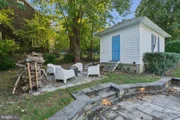
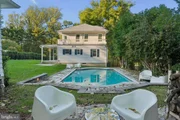
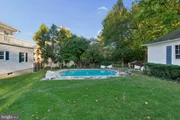
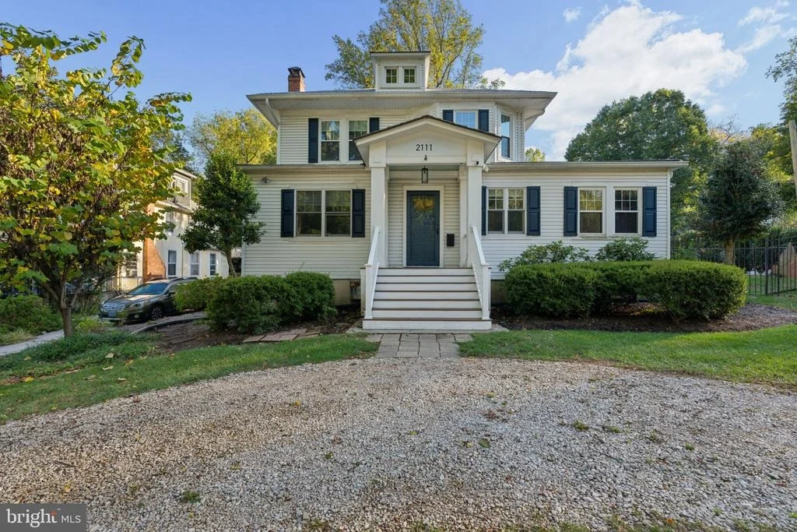
Welcome home to 2111 Carterdale Rd in sought-after Mt Washington, a home with room for everyone and a backyard pool you'll love coming home to. A large foyer with space for seating sets a welcoming tone. From there you'll find formal living and dining rooms for hosting, a family room or playroom for everyday living, a dedicated office, and a guest room for visitors. The eat-in kitchen is the heart of the home, and sliders open to a lovely covered porch for morning coffee or evening relaxing. Out back, the in-ground pool is the star, framed by a new paver surround with lighting and a freshly resodded lawn. Recent updates include a newly remodeled downstairs bath, a reglazed upstairs tub and sink, new upstairs carpet, and a rebuilt front porch. Behind the scenes: a high-efficiency boiler and water heater (2023), basement cast iron plumbing replaced with PVC (2025), all four exterior doors replaced (2024 and 2026), and new shutters (2026). All this is minutes from Mt Washington Village shops and dining, the light rail, and I-83.
Unit Size
3,110 Ft²
Days on Market
-
Land Size
0.27 acres
Price per sqft
$225
Property Type
House
Property Taxes
$1,057
HOA Dues
-
Year Built
1930

Payment Calculator

Cap Rate Calculator

Last updated: 2 days ago (Bright MLS #MDBA2234716)

Price History

Date / Event Date Event Price
Oct 16, 2026 Listed by Cummings & Co. Realtors $699,900
Listed by Cummings & Co. Realtors
Nov 22, 2023 Sold
Sold
Jan 4, 2023 Sold
Sold
Nov 10, 2022 Listed by Compass $639,000
Listed by Compass
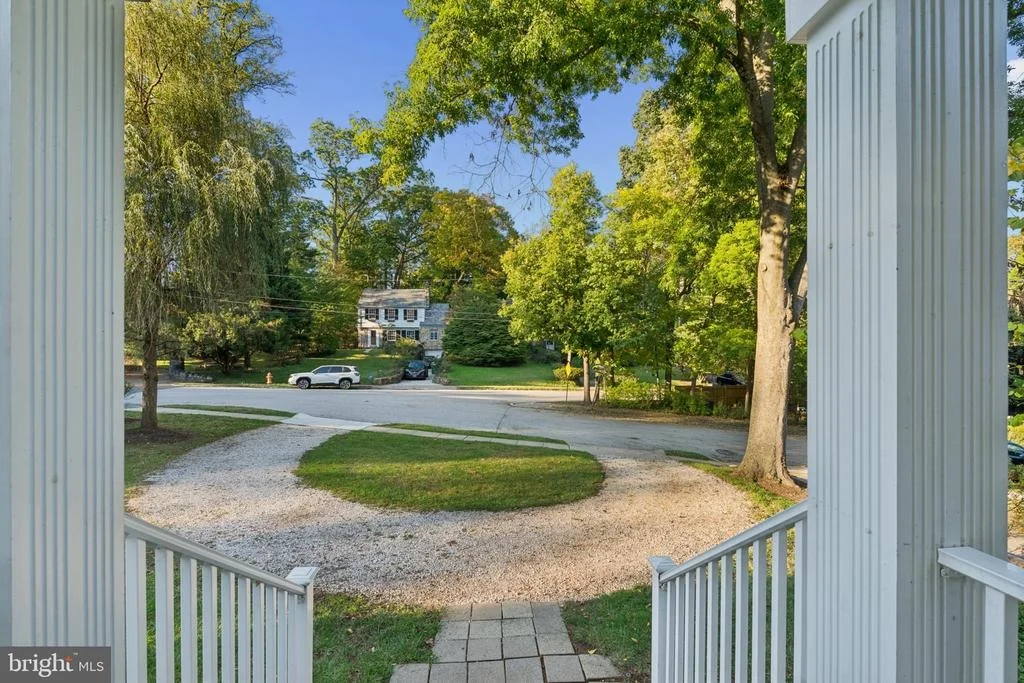
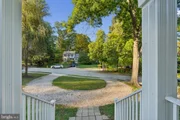
FALL in love with this classic Mt Washington treasure. This home sits on a fabulous corner lot in the heart of the neighborhood and is oozing with curb appeal. Enter 2111 Carterdale and step into the extra large foyer that provides a grand yet warm welcome for family and friends. Great flow as you move from room to room. The large family room provides access to the covered side porch and spacious fenced yard with an inground pool. Sit by the wood burning fireplace in the classic living room or serve a delicious meal in the beautiful dining room. Other rooms on the main level include a front office with large window and wonderful light and bonus room for flexible use. The kitchen has been updated with new cabinets and stainless appliances and also opens up to the large side deck that overlooks a small fishpond and luscious back yard. So many updates! Brand new roof, new windows and new central air conditioning are just a few of the splurges in this home. There are 4 bedrooms and full bath on the second floor and a great third floor bedroom perfect for an office or teenager get-away! You can go out on the 2nd floor deck from one of the bedrooms. Perfect for star gazing evenings! Another bonus .... a one car detached garage! Right in front of the house is a circular driveway. Walk to Mt Washington Village , Whole Foods, Starbucks etc and grab a Taharka ice cream for the walk back up the hill! Need to commute downtown? A short walk to the Light Rail and the Hopkins Shuttle. This special home is awaiting it's next owner! --
May 20, 2022 Sold
Sold

Property Highlights

Garage
Air Conditioning
Fireplace
Parking Available

Building Info

Overview

    General

  • Year Built: 1930
  • Effective Year Built: 1930
  • Bedroom Count: 0
  • Bathroom Count: 3
  • Full Bathrooms: 3
  • Partial Bathrooms: 3
  • Building Condition: 6
  • Building Quality: 7
  • Construction Type: 0
  • Building Style: 0
  • Exterior Walls Type: 25
  • Interior Walls Type: 0
  • Roof Shape Type: 0
  • Roof Cover Type: 6
  • Floor Count: 200
  • Floor Cover: 0
  • Basement Type: 9
  • Basement Area: 0
  • Garage Type: 4
  • Garage Square Area: 360
  • Parking Space Count: 1
  • Patio Type: 0
  • Porch Type: 7
  • Pool Type: 0

    Dimensions

  • Lot Size Square Feet: 11,851
  • Lot Size Depth Feet: 1,690
  • Lot Size Frontage Feet: 700
  • Total Building Area: 2,750
  • Gross Building Area: 2,750
  • Building Area: 2,750
  • Building Area Measurement: T

    Heating and Cooling

  • Fireplace Count: 1
  • Air Conditioning: 0
  • Heating: 13
  • Heated Square Feet: 2,750
  • Heating Fuel Type: 0

    Utilities

  • Sewer System: 0
  • Water Service: 0

Building

  • Building Type: 0
  • Property Class: R
  • Land Acres: 0000000272
  • Standard Land Use Code: 1001
  • County Land Use Code: R-A001
  • Legal Description 1: 70X169-3

Neighborhood

  • School District Name: Baltimore City Public Schools
  • Census Tract: 271501

Zoning

  • Zoning: R-1-E

Geography

  • Assessors Map Reference: 27
  • Account Number: 174706 010
  • District: 27
  • Section: 17
  • Parcel: 27-17-4706 -010
  • Block: 4706
  • Lot: 10
  • Latitude: 39.3615
  • Longitude: -76.6612

    Address

  • Full Address: 2111 Carterdale Rd
  • Address - House Number: 2111
  • Address - Street Name: Carterdale
  • Address - Suffix Type: Rd
  • State: MD
  • City Name: Baltimore
  • Carrier Code: C021
  • 4-Digit Zip Code: 4523
  • Zip Code: 21209

Valuation

    Tax

  • Tax Year: 2023
  • Tax Amount: $809,480
  • Initial Tax Delinquent Year: 2022

    Appraisal Valuation

  • Standard Deviation: 0.1383
  • Valuation Date: Nov 29, 2023
  • Confidence Score: 83
  • Final Value: 639,344
  • High Value: 727,781
  • Low Value: 550,907

    Market Valuation

  • Market Total Value: $344,100
  • Market Land Value: $103,200
  • Market Improvement Value: $240,900

    Assessments Valuation

  • Assessed Year: 2023
  • Assessed Total Value: $343,000

    Sales

  • Current Sale Contract Date: Jan 04, 2023
  • Current Sale Recording Date: Nov 22, 2023
  • Current Sale Price:
  • Current Sale Document Type: 27
  • Previous Sale Recording Date: May 20, 2022
  • Previous Sale Contract Date: Mar 25, 2022
  • Previous Sale Amount: $510,000
  • Previous Sale Document Type: 27
Data used for valuation calculations is provided by RealtyHop, and other third party sources

Comparables

Unit
Status
Type
Beds
Baths
ft²
Price/ft²
Asking Price
Listed On
Closing Price
Sold On
HOA + Taxes

About Northern Baltimore


Similar Homes for Sale

Currently no similar homes around

Nearby Rentals

Unit for rent at 5714 Rusk Avenue, BALTIMORE, MD, 21215

$2,850 /mo

  • 4 Beds
  • 2 Baths
  • 1,760 ft²
5714 Rusk Avenue, BALTIMORE, MD, 21215 Listing by Mario V Valone
Unit for rent at 1333 W 40th Street, BALTIMORE, MD, 21211

$1,500 /mo

  • 1 Bed
  • 1 Bath
  • 1,280 ft²
1333 W 40th Street, BALTIMORE, MD, 21211 Listing by Mary A Towle
Unit for rent at 5801 Stuart Avenue, BALTIMORE, MD, 21215

$3,000 /mo

  • 3 Beds
  • 2 Baths
  • 2,133 ft²
5801 Stuart Avenue, BALTIMORE, MD, 21215 Listing by Chantre' Ferguson


Frequently Asked Questions

When was property at 2111 Carterdale Road built and last sold?
The property at 2111 Carterdale Road was built in 1930 and last sold on Jan 4, 2023 for $639,000.
How much is this home worth?
The estimated value of the home located at 2111 Carterdale Road is $706,899.
What are some comparable homes to 2111 Carterdale Road?
There are currently no comparable homes to 2111 Carterdale Road.