Check Availability
Montgomery 20837
21100 W OFFUTT ROAD
$6,975,000
● House - For Sale

21100 W OFFUTT ROAD

POOLESVILLE, MD 20837
bedrooms
4 Beds
bathrooms
3 Baths, 1 Half Bath
square feet
4,878 Ft²
$35,185
Est. Monthly

About This Property

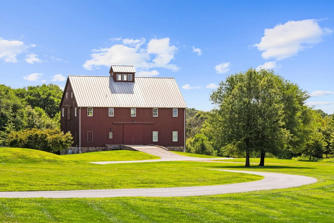
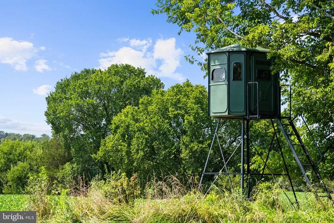
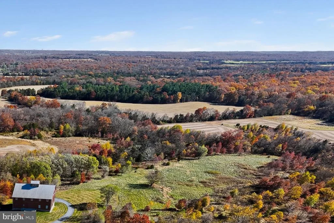
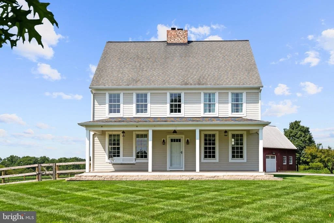
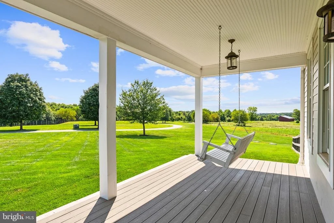
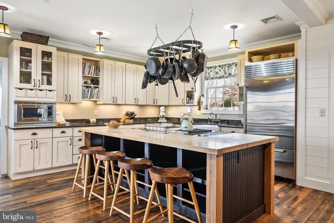
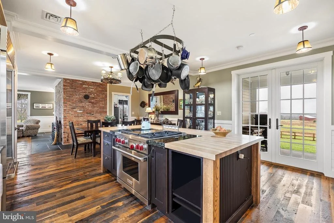
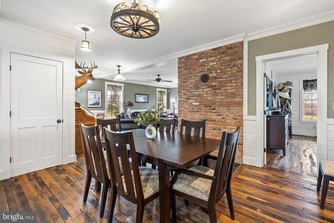
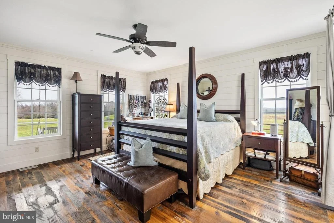
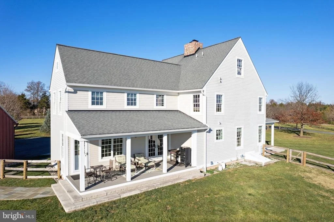
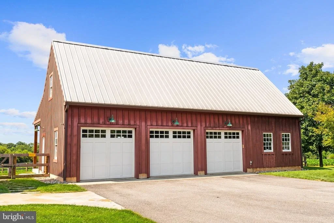
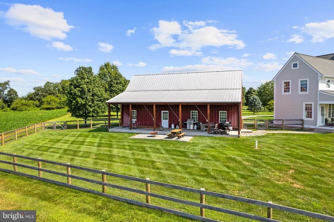
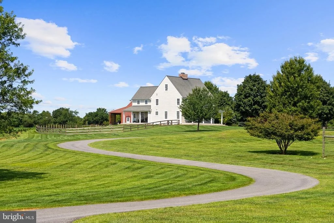
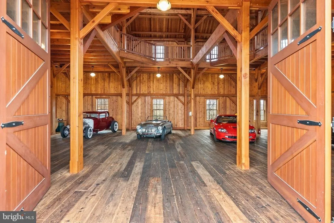
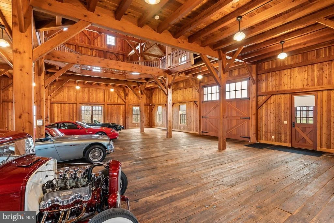
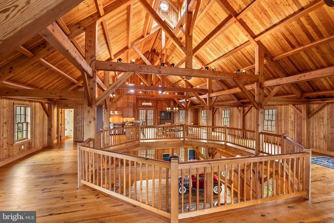
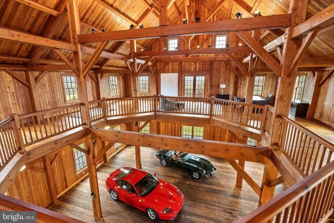
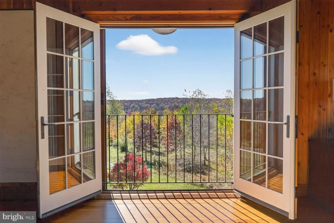
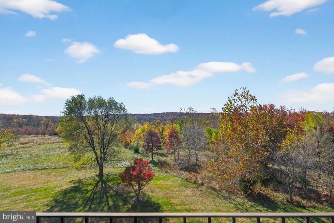
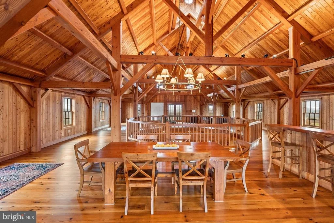
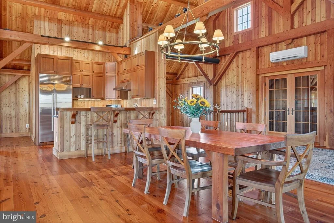
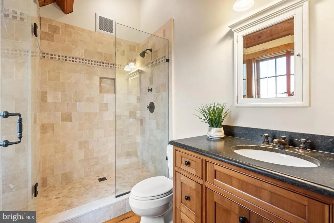
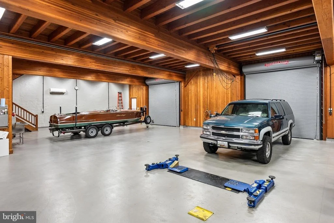
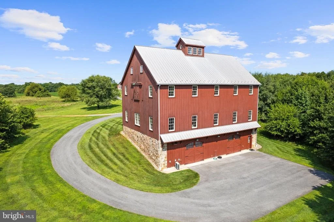
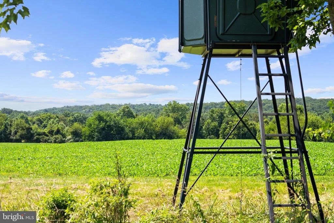
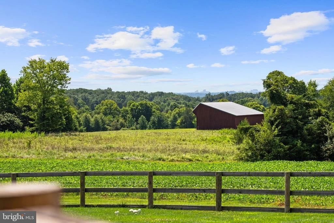
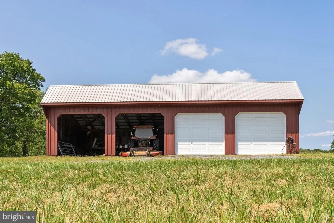
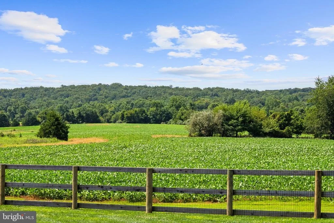
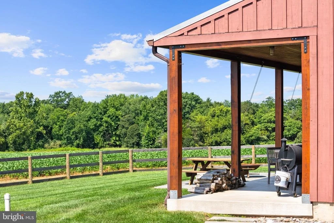
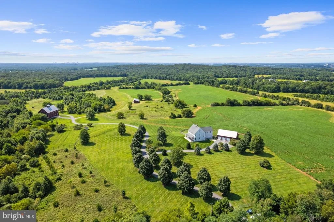
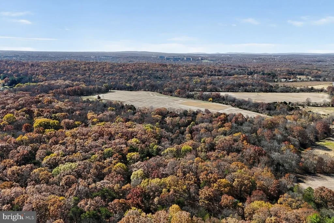
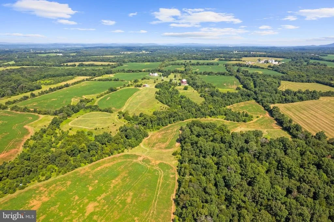
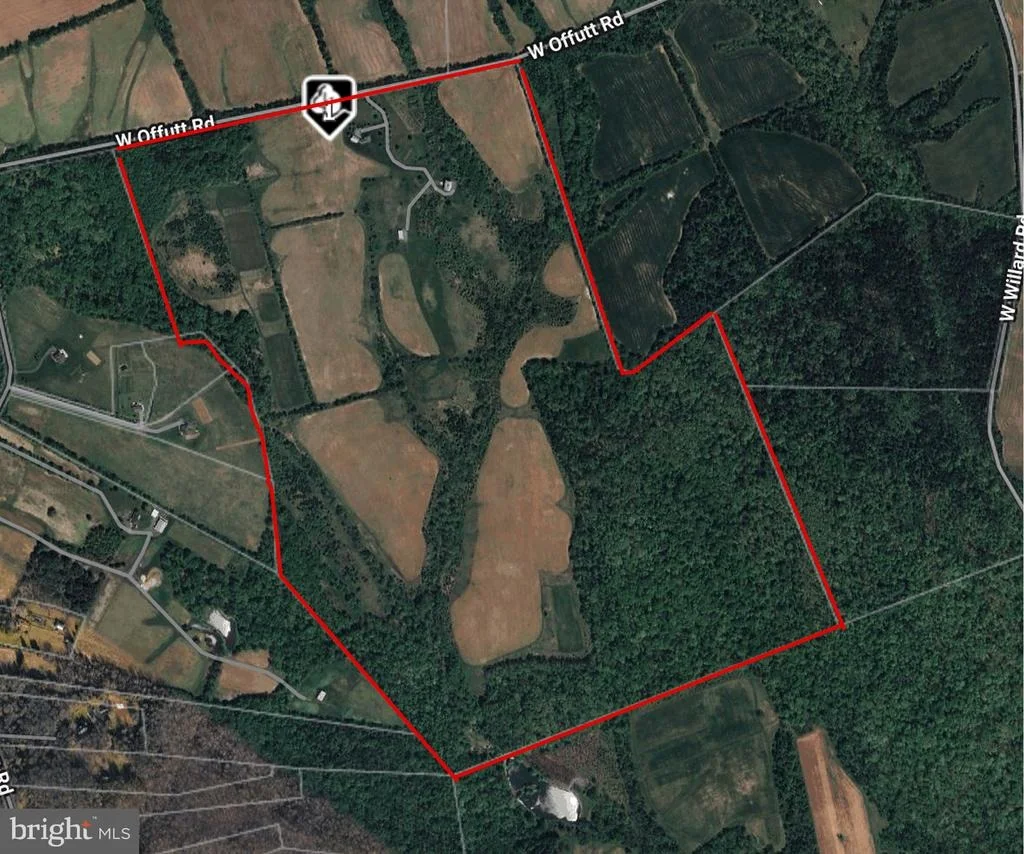
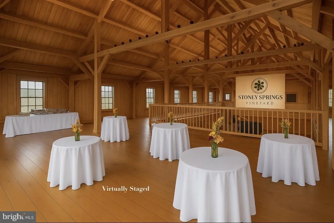
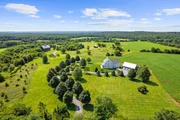
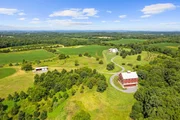
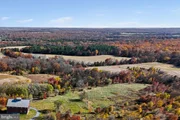
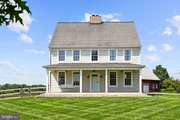
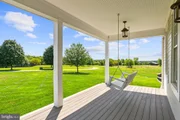
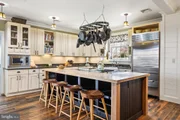
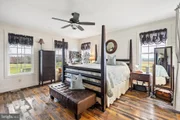
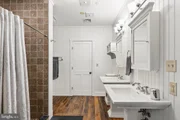
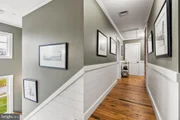
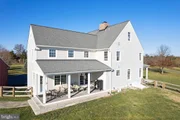
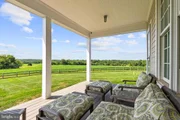
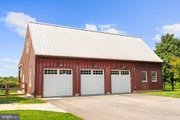
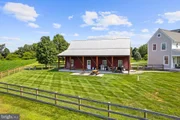
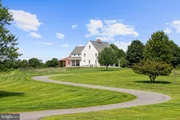
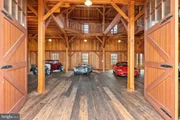
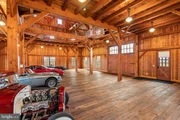
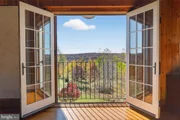
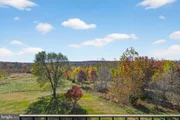
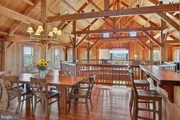
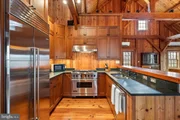
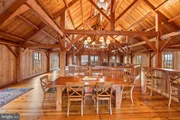
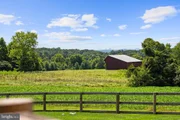
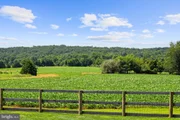
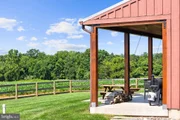
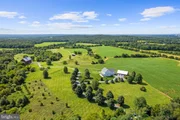
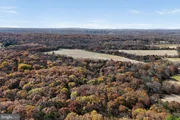
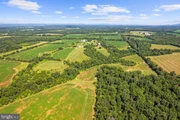
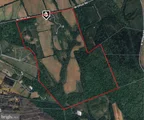
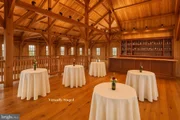
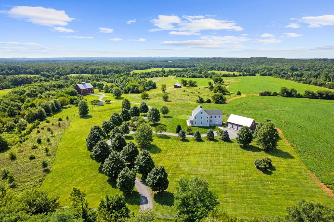
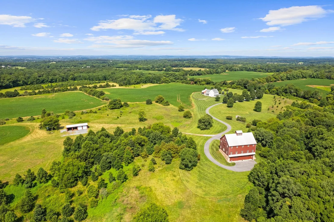
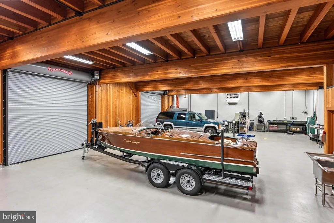
Stoney Springs Farm is a one of a kind and extraordinary 315+/- acres for collectors, hunters, equestrians, and agritourism visionaries alike.  Just 30 miles from Washington, DC, the property commands breathtaking panoramic views stretching from Sugarloaf Mountain to downtown Bethesda. The anchor of the property is a masterfully BOWA-built, timber-framed bank barn.  Spanning 8,200 square feet on three secure and climate-controlled levels, it features Douglas Fir beams and flooring, commercial-grade capability including a chain hoist and hydraulic lift, a full kitchen with high-end appliances, 1.5 baths, and the infrastructure to showcase and care for a collection of up to 20 exotic cars.  This estate also caters to the huntsman, offering mature woods, open fields, and strategically placed stands and food plots creating exceptional habitat and trophy opportunities.  The custom built, 4-bedroom, 3.5 bath colonial farmhouse is comprised of 4,800 finished square feet and features a coveted main level primary bedroom suite, a country kitchen with top-of-line appliances, gorgeous reclaimed oak floors, custom millwork, an oversized and versatile upper bonus room with rear staircase, inviting front and rear covered porches offering tranquil vista and spectacular sunsets, and is equipped with Geothermal HVAC.  Completing the property is a detached three-car garage with workroom and covered porch, and a substantial and functional four-bay agricultural shed.  There are two high-producing wells, multiple productive crop fields and cultivable land, and it is perc approved for an additional 6-bedroom house.  Nationally acclaimed magnet Poolesville High School cluster and the quaint Town of Poolesville are located less than three miles away.  As one of the largest private estates in western Montgomery County, Stoney Springs offers unmatched versatility and a rare opportunity to invest in an irreplaceable landscape, shape a lasting legacy, and bring your vision to life!
NOTE: There is no sign on property - please do not walk or drive on property without permission from listing agent. Cross reference MLS #MDMC2156274
Unit Size
4,878 Ft²
Days on Market
-
Land Size
315.42 acres
Price per sqft
$1,430
Property Type
House
Property Taxes
$937
HOA Dues
-
Year Built
2010

Listed By

Kecia Kane
TTR Sotheby's International Realty
William Burr
TTR Sotheby's International Realty

Payment Calculator

Cap Rate Calculator

Last updated: 18 days ago (Bright MLS #MDMC2244258)

Price History

Date / Event Date Event Price
Jul 6, 2026 Listed by TTR Sotheby's International Realty $6,975,000
Listed by TTR Sotheby's International Realty
Oct 27, 2025 Price Decreased $7,950,000
↓ $300K (3.6%)
Price Decreased
Aug 14, 2025 Price Decreased $8,250,000
↓ $700K (7.8%)
Price Decreased
Dec 20, 2024 Listed $8,950,000
Listed
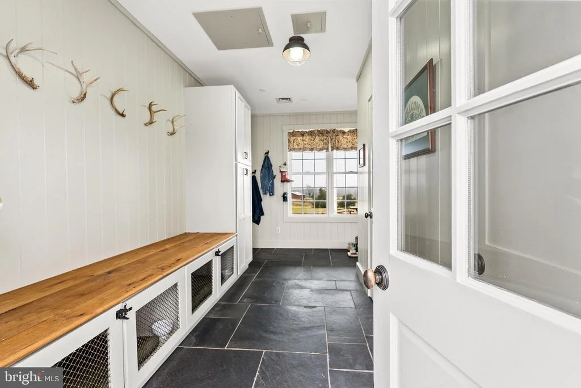
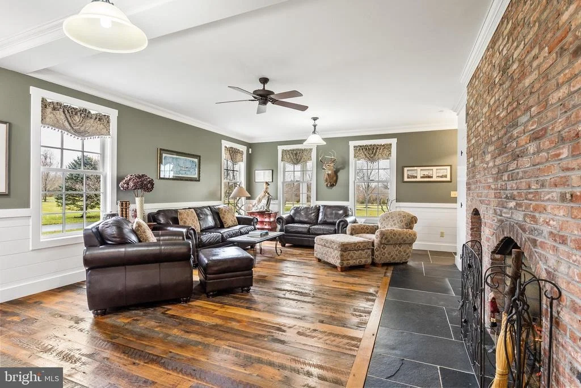
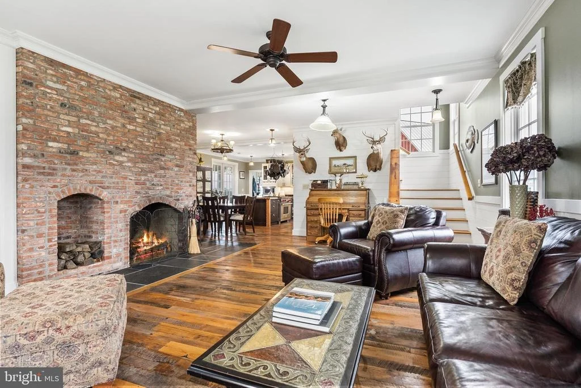
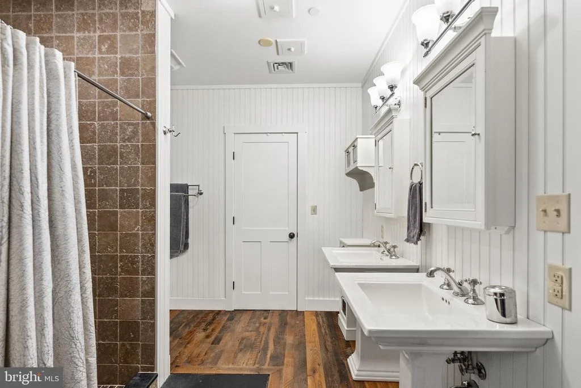
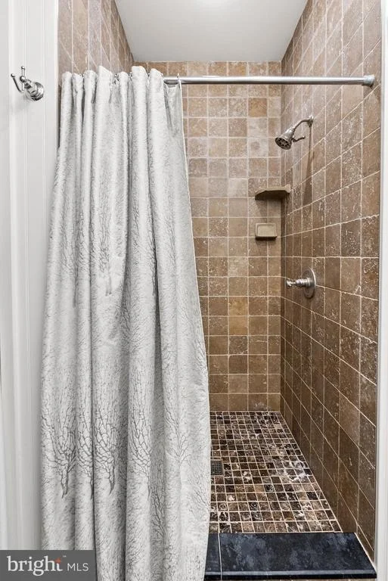
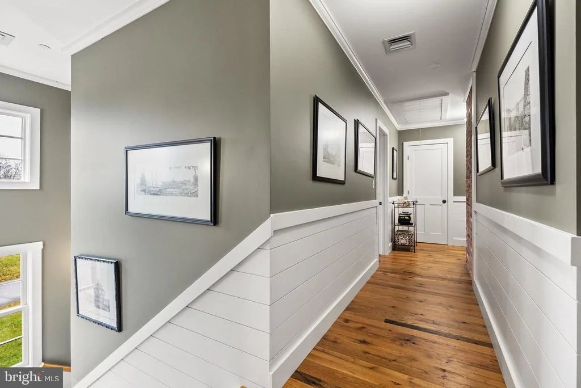
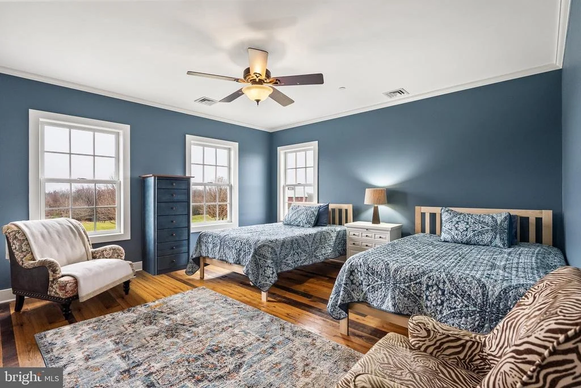
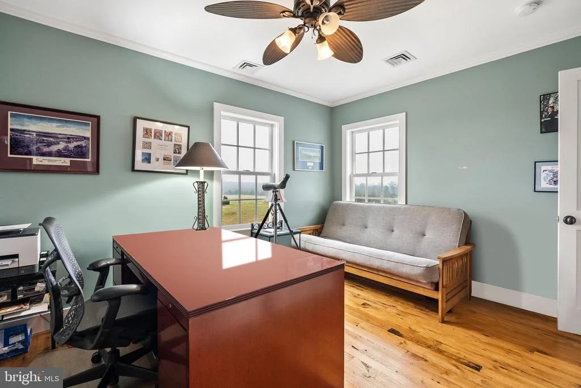
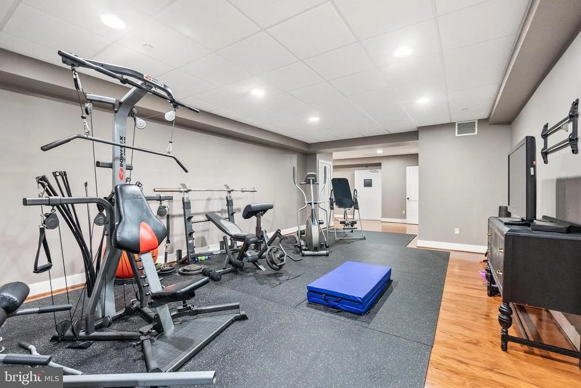
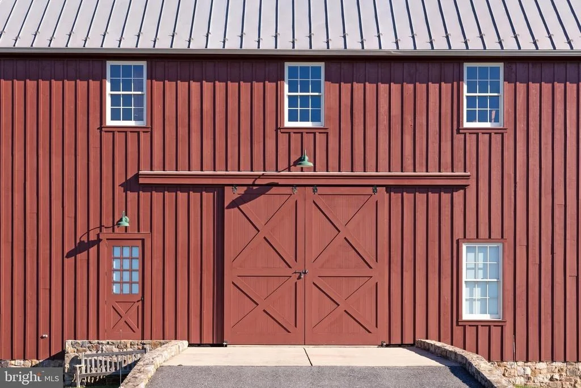
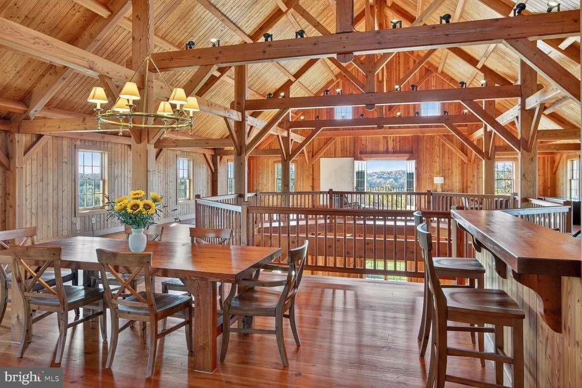
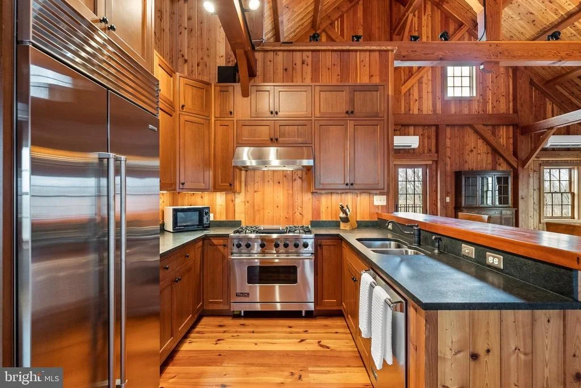
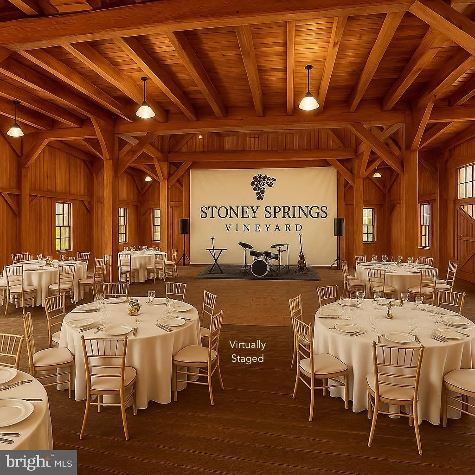
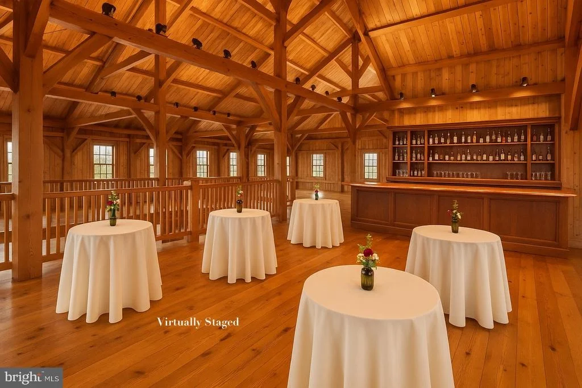
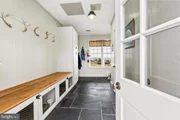
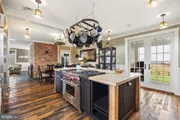
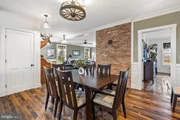
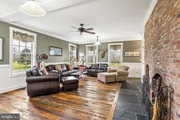
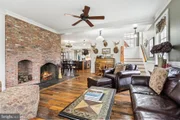
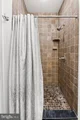
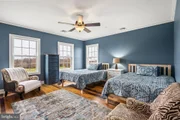
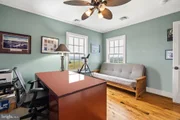
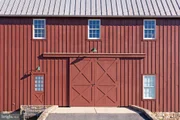
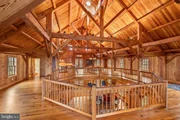
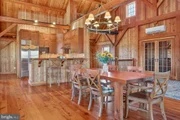
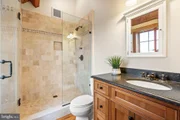
Welcome to Stoney Springs Farm, an exceptional 315+ acre property in western Montgomery County, offering bucolic charm, serenity, privacy, and breathtaking scenic vista stretching for miles. Upon entering the winding, tree-lined entrance, it becomes clear you have arrived at an extraordinary destination. From its cultivable farmland and game-filled hunting forests to the thoughtfully designed structures built with the finest workmanship in 2010, every detail has been crafted to perfection. The 4-bedroom, 3.5 bath, custom built, colonial farmhouse spans over 4,800 finished square feet on three levels and is equipped with Geothermal. The heart of the home features a charming and quintessential country kitchen with Sub-Zero, Wolf and KitchenAid stainless-steel appliances, with access to the inviting rear covered porch overlooking the landscape. A dining room, a cozy family room with a large wood-burning fireplace, a desirable main level primary en-suite bedroom, a mudroom with custom built-in storage, and a powder room round out this level. The upper level boasts three additional bedrooms, two full bathrooms, and a generously proportioned bonus room with possible uses such as a second family room, a home office, a hobby room, or a kid's playroom. The lower level, accessed by dual staircases, encompasses two recreational rooms with one currently being used as a home gym, and a spacious laundry room. Stunning reclaimed oak flooring and custom millwork are used throughout the house. Adding to the property’s allure is a spectacular, state of the art, Bank Barn extending approximately 8,200 square feet on three levels. The interior walls and ceiling are timber frame constructed from Douglas Fir and hand-finished with rubbed tung oil. The rear entry lower level is a car enthusiast’s dream with two roll up doors, epoxy flooring, a commercial-grade hydraulic lift, electric supply, air compressor, floor drains, and a 2-ton chain hoist. Completing this level is a half bath and laundry room. The mid-level features large vehicle access doors via entry ramp, 4” thick reclaimed wood floors, 15’ ceiling height, and currently used for sports car storage with a capacity for up to 20 cars. The upper level is designed for large-scale entertaining with terrific circular flow, a full kitchen with Sub-Zero and Viking appliances, and a full bathroom. Architectural highlights are a cathedral ceiling with a cupola, a viewing gallery open to the mid-level, and two sets of sliding barn doors offering magnificent panoramic views. Additional property amenities include a detached 3-car garage with loft storage and covered porch, an agricultural equipment building, a fenced orchard, and has a percolation approved site for an additional 6-bedroom house. Located within 30 miles of Washington, DC, Stoney Springs Farm combines the tranquility of countryside living with urban accessibility to culture, dining and entertainment. Whether you are seeking a private sanctuary with majestic views, an agribusiness, a car museum, an event venue, a vineyard, or equestrian pursuits, this property offers endless potential and is a canvas ready for your imagination. ***NOTE: No sign on property. Please do not walk or drive on property without permission from listing agent***
Nov 21, 2008 Sold
Sold

Property Highlights

Garage
Fireplace
Parking Details
Has Garage
Parking Features: Detached, Garage, Driveway, Other
Garage Spaces: 3
Interior Details
Half Bathrooms: 1
Full Bathrooms: 3
Interior Features: Built-in Features, Ceiling Fan(s), Crown Molding, Kitchen Island, Walk-In Closet(s), Additional Stairway, Bathroom - Tub Shower, Bathroom - Walk-In Shower, Entry Level Bedroom, Floor Plan - Traditional, Kitchen - Country, Primary Bath(s), Upgraded Countertops, Wainscotting, Window Treatments, Wood Floors
Appliances: Cooktop, Dishwasher, Disposal, Dryer, Freezer, Oven, Refrigerator, Stainless Steel Appliance(s), Washer, Water Heater, Ice Maker, Microwave
Flooring Type: Slate, Hardwood, Ceramic Tile
Rooms: 4
Has Fireplace
Fireplace Features: Brick, Screen
Fireplaces: 1
Basement: Finished, Connecting Stairway, Heated, Improved
Exterior Details
Square Footage: 4878
Square Footage Source: $0
Security Features: Security System
Architectural Style: Colonial
Year Built Source: Assessor
Year Built: 2010
Levels: 3
Other Structures: Above Grade, Below Grade
Window Features: Double Hung, Energy Efficient
Construction Materials: Block, Frame, Stone
Patio and Porch Features: Patio, Porch
Lot Features: Secluded, Wooded, Private, Hunting Available, Landscaping, Not In Development, Premium, Rural
Lot Size Area: 13739695
Lot Size Units: Square Feet
Lot Size Acres: 315.42
Lot Size Square Feet: 13739695
Water Source: Well
Financial Details
Tax Assessed Value: $937,300
Tax Annual Amount: $11,238
Utilities Details
Cooling Type: Geothermal, Multi Units
Heating Type: Forced Air, Wood Burn Stove
Sewer : Mound System, Approved System

Building Info

Overview

    General

  • Year Built: 2010
  • Effective Year Built: 2010
  • Bedroom Count: 0
  • Bathroom Count: 4
  • Full Bathrooms: 3
  • Partial Bathrooms: 4
  • Building Condition: 6
  • Building Quality: 7
  • Construction Type: 6
  • Building Style: 0
  • Exterior Walls Type: 0
  • Interior Walls Type: 0
  • Roof Shape Type: 0
  • Roof Cover Type: 3
  • Floor Count: 200
  • Living Units: 1
  • Floor Cover: 0
  • Basement Type: 9
  • Basement Area: 2,400
  • Garage Type: 10
  • Garage Square Area: 1,148
  • Parking Space Count: 7
  • Patio Type: 0
  • Porch Type: 7
  • Pool Type: 0

    Dimensions

  • Lot Size Square Feet: 13,739,696
  • Total Building Area: 3,390
  • Gross Building Area: 3,390
  • Building Area: 3,390
  • Building Area Measurement: T

    Heating and Cooling

  • Fireplace Count: 1
  • Air Conditioning: 13
  • Heating: 4
  • Heated Square Feet: 3,390
  • Heating Fuel Type: 0

    Utilities

  • Sewer System: 0
  • Water Service: 0

Building

  • Building Type: 0
  • Property Class: R
  • Subdivision: STONEY SPRINGS
  • Land Acres: 0000315420
  • Standard Land Use Code: 1008
  • County Land Use Code: A-A001
  • Legal Description 1: STONEY SPRINGS

Neighborhood

  • School District Name: Montgomery County Public Schools
  • Census Tract: 700500

Zoning

  • Zoning: AR

Geography

  • Assessors Map Reference: BS62
  • Account Number: 03547547
  • District: 03
  • Parcel: 03-03547547
  • Block: C
  • Lot: 6
  • Latitude: 39.112
  • Longitude: -77.4365

    Address

  • Full Address: 21100 W Offutt Rd
  • Address - House Number: 21100
  • Street Direction: W
  • Address - Street Name: Offutt
  • Address - Suffix Type: Rd
  • State: MD
  • City Name: Poolesville
  • Carrier Code: R001
  • 4-Digit Zip Code: 9302
  • Zip Code: 20837

Valuation

    Tax

  • Tax Year: 2023
  • Tax Amount: $1,114,279

    Appraisal Valuation

  • Standard Deviation: 0.1088
  • Valuation Date: Jan 17, 2024
  • Confidence Score: 89
  • Final Value: 1,315,001
  • High Value: 1,458,110
  • Low Value: 1,171,892

    Market Valuation

  • Market Total Value: $937,300
  • Market Land Value: $317,200
  • Market Improvement Value: $620,100

    Assessments Valuation

  • Assessed Year: 2023
  • Assessed Total Value: $930,700

    Sales

  • Current Sale Contract Date: Nov 20, 2008
  • Current Sale Recording Date: Nov 21, 2008
  • Current Sale Price:
  • Current Sale Document Type: 27
  • Current Sale Input Document Number: 522
Data used for valuation calculations is provided by RealtyHop, and other third party sources

Comparables

Unit
Status
Type
Beds
Baths
ft²
Price/ft²
Asking Price
Listed On
Closing Price
Sold On
HOA + Taxes

About Montgomery


Similar Homes for Sale

Currently no similar homes around

Nearby Rentals

Unit for rent at 20104 Westerly Avenue, POOLESVILLE, MD, 20837

$3,700 /mo

  • 4 Beds
  • 2 Baths
  • 1,968 ft²
20104 Westerly Avenue, POOLESVILLE, MD, 20837 Listing by William Brian Jamison


Frequently Asked Questions

When was property at 21100 West Offutt Road built and last sold?
The property at 21100 West Offutt Road was built in 2010 and last sold on Nov 20, 2008 for $1,750,000.
How much is this home worth?
The estimated value of the home located at 21100 West Offutt Road is $6,771,383.
What are some comparable homes to 21100 West Offutt Road?
There are currently no comparable homes to 21100 West Offutt Road.