See Home Value
$456,800 Last Listed Price
● House - Off Market

2110 Woodside Drive

Houston, TX 77062
bedrooms
4 Beds
bathrooms
3 Baths, 1 Half Bath
square feet
3,095 Ft²
$514,107
RealtyHop Estimate
12.55%
Since Nov 1, 2021
National-US
Primary Model

About This Property

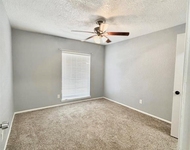
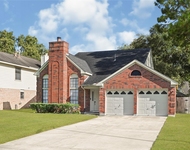
No FLOOD-LOW HOA-& STUNNING-Freshly painted and updated 4/3.1/2 home in highly sought after Bay Forest Subdivision. New floors(2nd flr) & landscaping installed May 2021+all new interior paint=this home ready for move in today! Starting with the foyer notice the towering ceilings, both formals & an open kitchen concept to the living area. The updated kitchen is loaded with stainless steel Kitchen Aid appliances, dishwasher, oven, granite counters and beautiful marble & glass tile backsplash. Primary bedroom is  located on the first floor/master-bath is large, oversized with shower and modern frameless surround, AND an air Jacuzzi tub. Jack & Jill bath upstairs PLUS the 4th bedroom has ensuite bath also. 2 Fireplaces, spiral staircase top off the splendor of this beautiful home. It has a large covered rear patio with newly installed landscaping (May 2021). Too much to list here, see amenity list attached. See Virtual tour and 3D tour!!!!
Unit Size
3,095 Ft²
Days on Market
-
Land Size
0.22 acres
Price per sqft
$148
Property Type
House
Property Taxes
$887
HOA Dues
$60
Year Built
1986

Payment Calculator

Cap Rate Calculator

Last updated: 6 months ago (HAR #14123780)

Price History

Date / Event Date Event Price
Oct 5, 2021 Sold
Sold
Jul 16, 2021 Listed by BHGRE Gary Greene $456,800
Listed by BHGRE Gary Greene
No FLOOD-LOW HOA-& STUNNING-Freshly painted and updated 4/3.1/2 home in highly sought after Bay Forest Subdivision. New floors(2nd flr) & landscaping installed May 2021+all new interior paint=this home ready for move in today! Starting with the foyer notice the towering ceilings, both formals & an open kitchen concept to the living area. The updated kitchen is loaded with stainless steel Kitchen Aid appliances, dishwasher, oven, granite counters and beautiful marble & glass tile backsplash. Primary bedroom is located on the first floor/master-bath is large, oversized with shower and modern frameless surround, AND an air Jacuzzi tub. Jack & Jill bath upstairs PLUS the 4th bedroom has ensuite bath also. 2 Fireplaces, spiral staircase top off the splendor of this beautiful home. It has a large covered rear patio with newly installed landscaping (May 2021). Too much to list here, see amenity list attached. See Virtual tour and 3D tour!!!!

Property Highlights

Fireplace
Garage

Building Info

Overview

    General

  • Year Built: 1986
  • Effective Year Built: 2011
  • Building Count: 1
  • Total Rooms: 8
  • Bedroom Count: 4
  • Bathroom Count: 4
  • Full Bathrooms: 3
  • Partial Bathrooms: 4
  • Bathroom Plumbing Fixtures: 19
  • Building Condition: 3
  • Building Quality: 4
  • Construction Type: 2
  • Building Style: 1
  • Exterior Walls Type: 3
  • Interior Walls Type: 0
  • Roof Shape Type: 0
  • Roof Cover Type: 0
  • Floor Count: 100
  • Living Units: 1
  • Floor Cover: 0
  • Basement Type: 0
  • Basement Area: 0
  • Garage Type: 4
  • Garage Square Area: 528
  • Parking Space Count: 2
  • Patio Type: 20
  • Porch Type: 7
  • Pool Type: 0
  • Location Influence Type: 129

    Dimensions

  • Lot Size Square Feet: 9,517
  • Total Building Area: 3,095
  • Gross Building Area: 3,095
  • Building Area: 3,095
  • Building Area Measurement: L

    Heating and Cooling

  • Fireplace Count: 1
  • Air Conditioning: 1
  • Heating: 3
  • Heated Square Feet: 3,095
  • Heating Fuel Type: 3

    Utilities

  • Sewer System: 1
  • Water Service: 2

Building

  • Building Type: 0
  • Property Class: R
  • Subdivision: BAY FOREST SEC 2
  • Land Acres: 0000000219
  • Standard Land Use Code: 1001
  • County Land Use Code: 1001
  • State Land Use Code: A1
  • Legal Description 1: LT 3 BLK 7 BAY FOREST SEC 2

Neighborhood

  • School District Name: Clear Creek Independent School District
  • School Tax School District: CLEAR CREEK ISD
  • Census Tract: 340400

Geography

  • Assessors Map Reference: 6050C
  • Account Number: 1162520070003
  • District: 061
  • Parcel: 116-252-007-0003
  • Block: 7
  • Lot: 3
  • Municipality: CITY OF HOUSTON
  • Latitude: 29.5809
  • Longitude: -95.1137

    Address

  • Full Address: 2110 Woodside Dr
  • Address - House Number: 2110
  • Address - Street Name: Woodside
  • Address - Suffix Type: Dr
  • State: TX
  • City Name: Houston
  • Carrier Code: C017
  • 4-Digit Zip Code: 4762
  • Zip Code: 77062

Valuation

    Tax

  • Total Area: 3,033
  • Tax Year: 2022
  • Tax Amount: $971,572
  • Tax Rate Code Area: 142

    Appraisal Valuation

  • Standard Deviation: 0.1659
  • Valuation Date: Sep 13, 2023
  • Confidence Score: 79
  • Final Value: 473,175
  • High Value: 551,681
  • Low Value: 394,668

    Market Valuation

  • Market Total Value: $435,000
  • Market Land Value: $72,414
  • Market Improvement Value: $362,586

    Assessments Valuation

  • Assessed Year: 2022
  • Assessed Total Value: $435,000
  • Assessed Land Value: $72,414
  • Assessed Improvements Value: $362,586

    Sales

  • Current Sale Contract Date: Oct 05, 2021
  • Current Sale Recording Date: Oct 06, 2021
  • Current Sale Document Type: 71
  • Current Sale Input Document Number: 577313
  • Previous Sale Recording Date: Oct 23, 2015
  • Previous Sale Contract Date: Oct 21, 2015
  • Previous Sale Amount: $312,500
  • Previous Sale Document Type: 70
Data used for valuation calculations is provided by RealtyHop, and other third party sources

Comparables

Unit
Status
Type
Beds
Baths
ft²
Price/ft²
Asking Price
Listed On
Closing Price
Sold On
HOA + Taxes

About Clear Lake


Similar Homes for Sale

Currently no similar homes around

Nearby Rentals

Unit for rent at 2136 Gemini Street, Houston, TX, 77058

$2,200 /mo

  • 3 Beds
  • 2 Baths
  • 2,052 ft²
2136 Gemini Street, Houston, TX, 77058 Listing by Joni Wolfswinkel
Unit for rent at 16110 White Star Drive, Houston, TX, 77062

$2,100 /mo

  • 3 Beds
  • 2 Baths
  • 1,722 ft²
16110 White Star Drive, Houston, TX, 77062 Listing by Maritchie Arriaga
Unit for rent at 1555 Hillside Elm Street, Houston, TX, 77062

$2,600 /mo

  • 3 Beds
  • 2 Baths
  • 1,743 ft²
1555 Hillside Elm Street, Houston, TX, 77062 Listing by Janeth Valenzuela


Frequently Asked Questions

When was property at 2110 Woodside Drive built and last sold?
The property at 2110 Woodside Drive was built in 1986 and last sold on Oct 5, 2021 for $0.
How much is this home worth?
The estimated value of the home located at 2110 Woodside Drive is $463,571.
What are some comparable homes to 2110 Woodside Drive?
There are currently no comparable homes to 2110 Woodside Drive.