Check Availability
West Chicago 60185
2110 Mulberry Drive
$499,900
● House - In Contract

2110 Mulberry Drive

West Chicago, IL 60185
bedrooms
3 Beds
bathrooms
2 Baths, 2 Half Baths
square feet
2,300 Ft²
$3,344
Est. Monthly
$10
HOA / Fees

About This Property

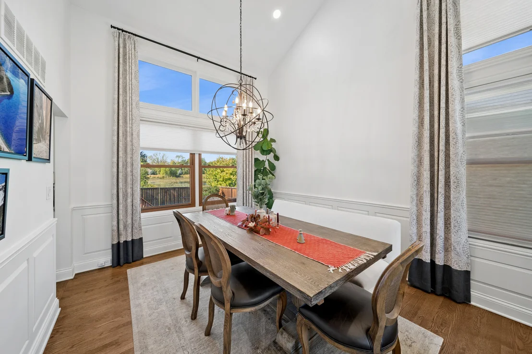
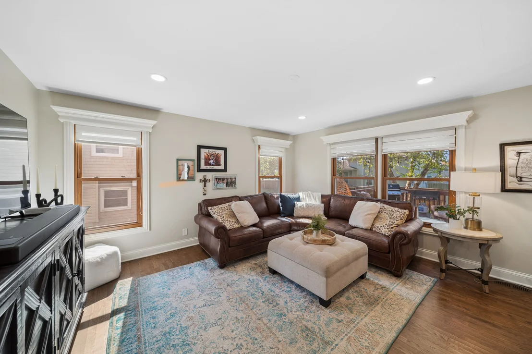
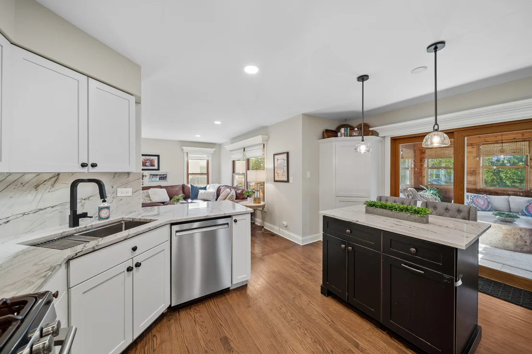
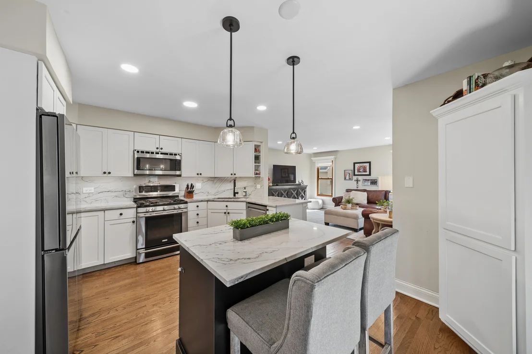
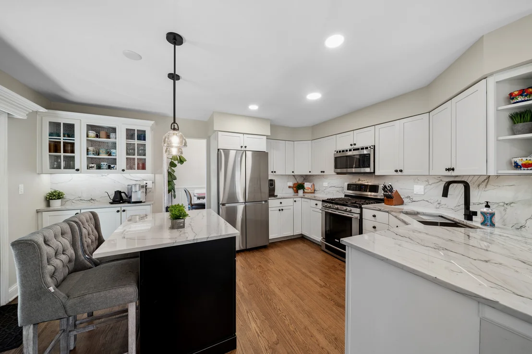
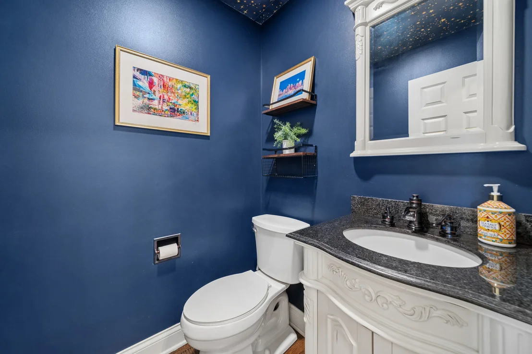
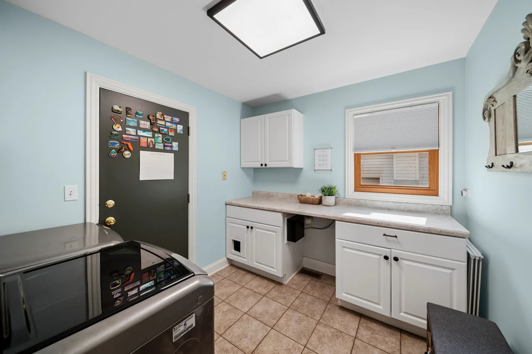
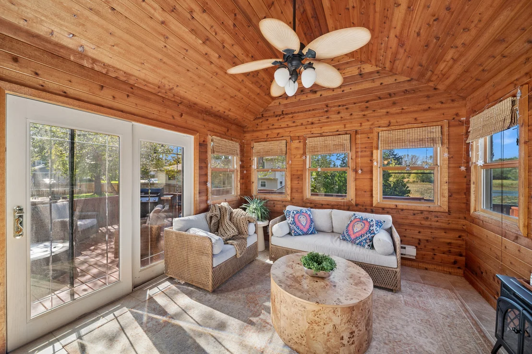
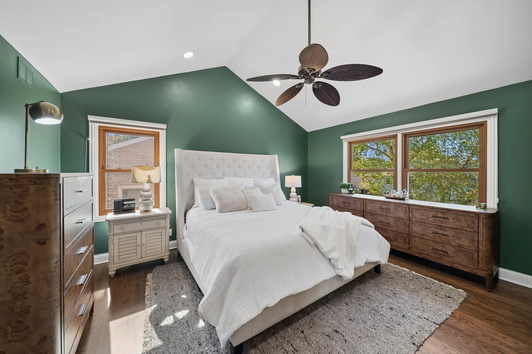
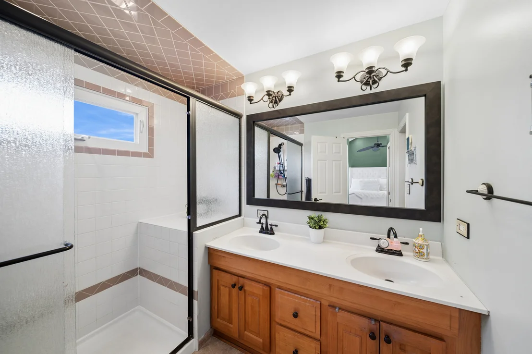
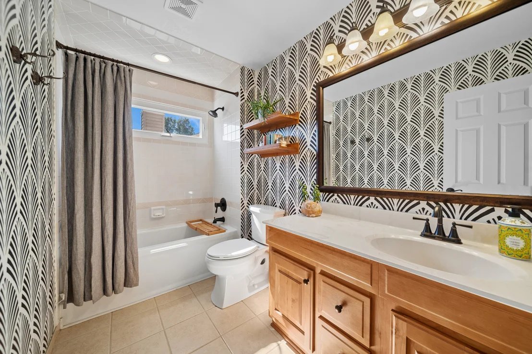
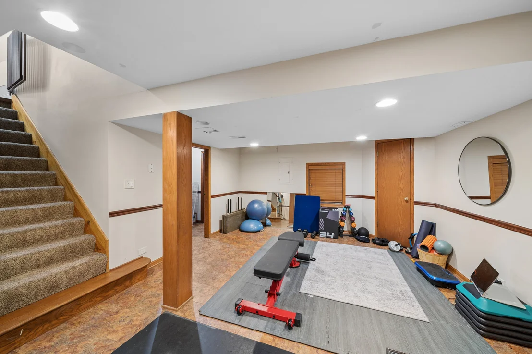
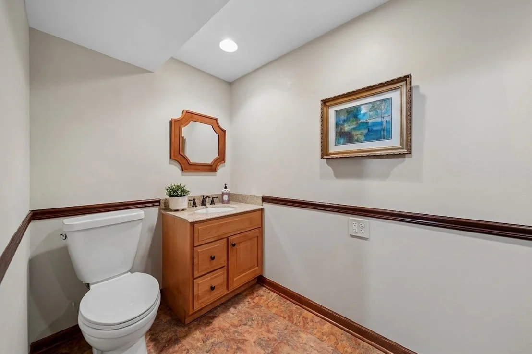
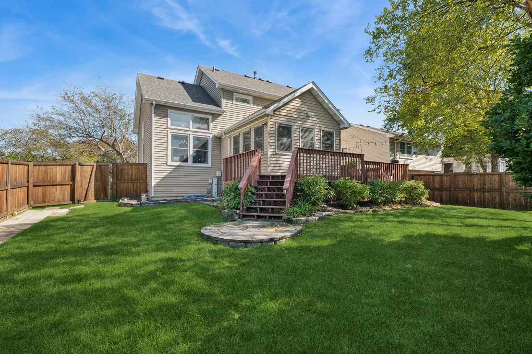
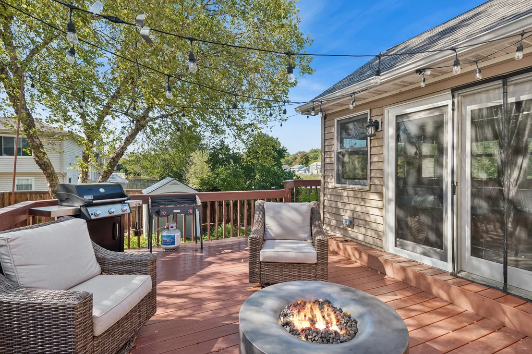
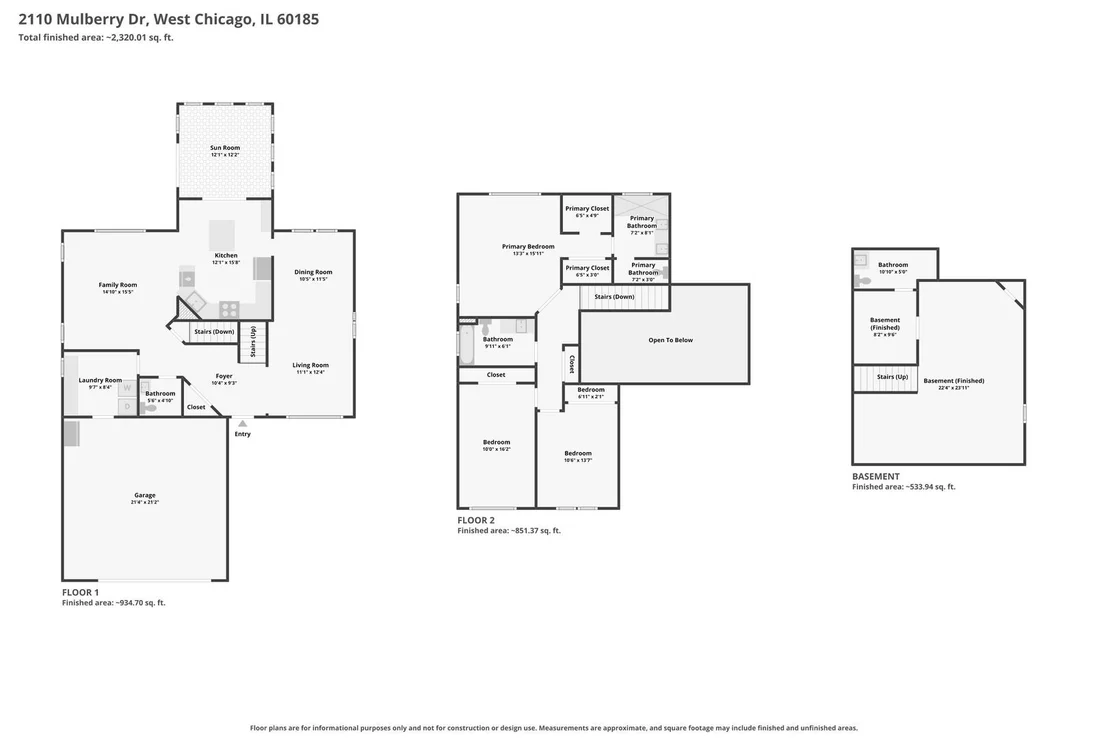
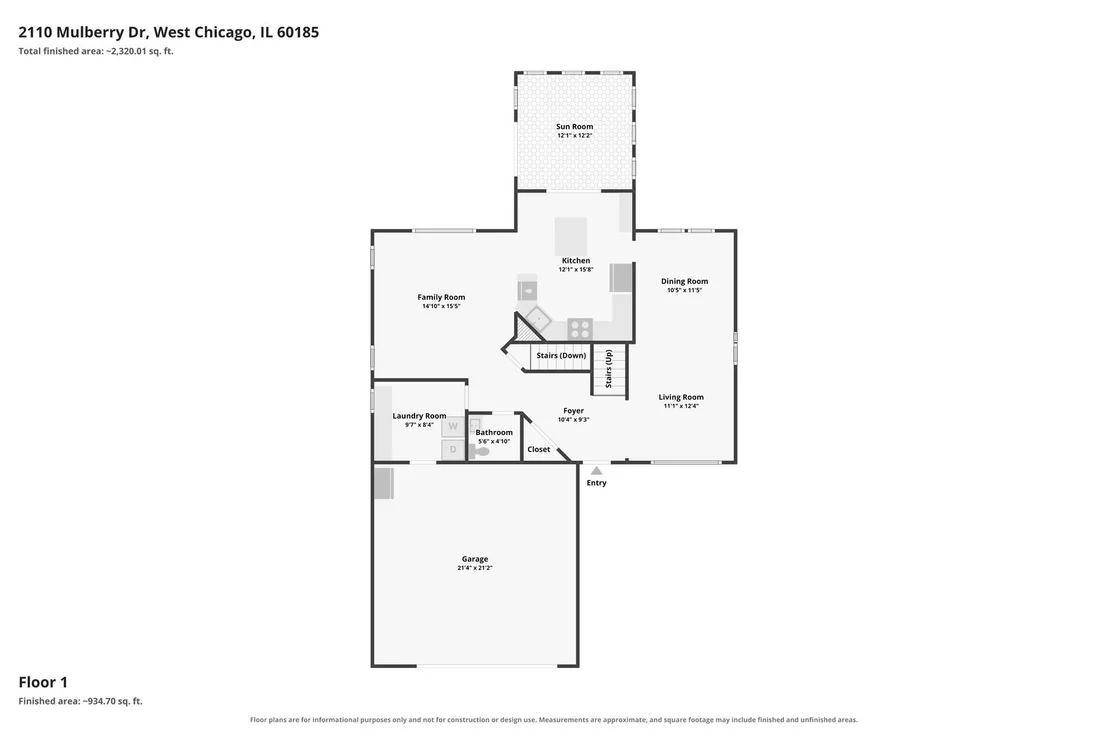
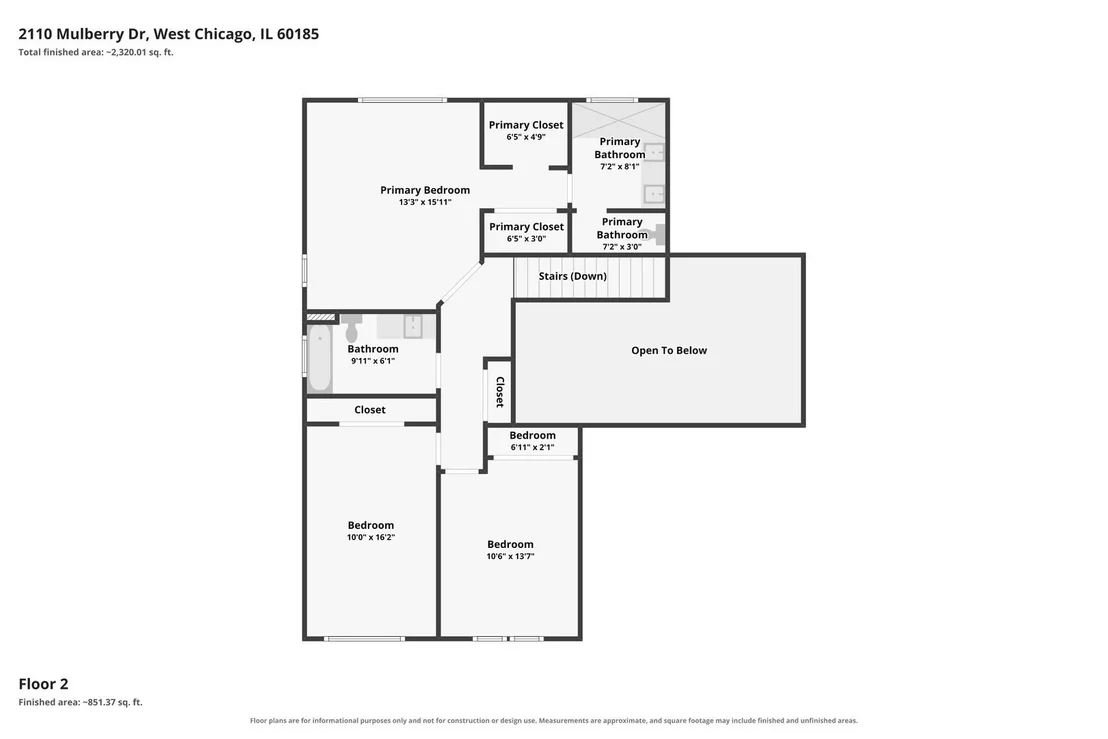
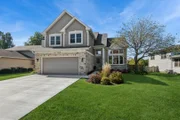
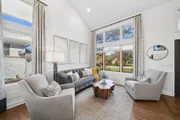
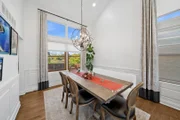
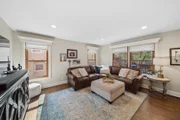
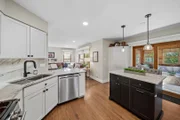
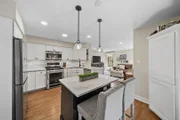
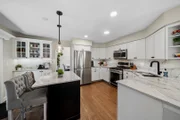
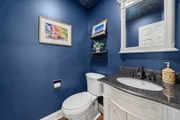
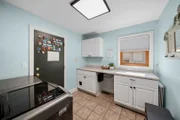
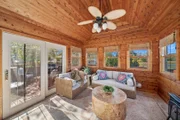
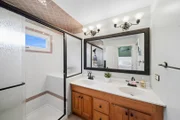
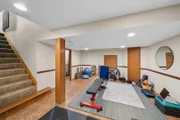
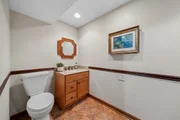
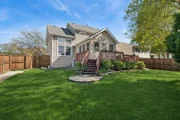
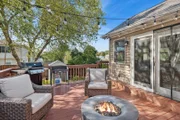
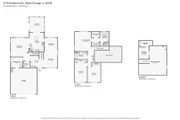
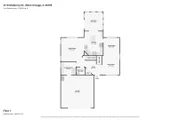
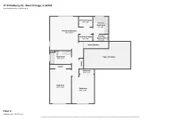
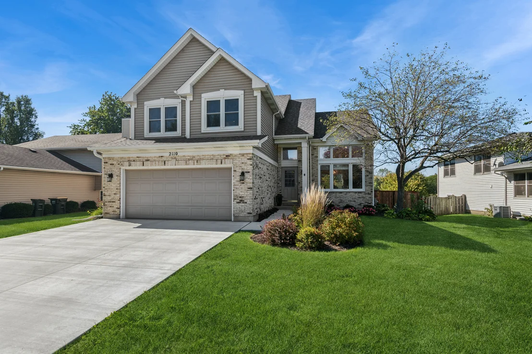
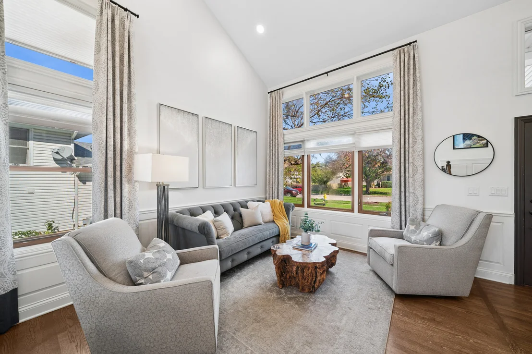
***Multiple offers received. Highest and best terms due Wed, Oct. 14 by 7 p.m. Gorgeous, sun-filled 3-bedroom, 2.2-bath home in West Chicago, perfectly situated overlooking a serene small lake. The main level welcomes you with soaring vaulted ceilings, rich solid hardwood flooring, and custom architectural details including wainscoting, upgraded baseboards, recessed lighting, and new interior panel doors throughout. At the heart of the home, the sleek white kitchen features custom pull-out drawers, stainless steel appliances, new Quartzite countertops (2025), an oversized stainless steel sink (2025), coffee bar, and pantry. Enjoy year-round relaxation in the heated sunroom off the kitchen, leading directly out to a large deck and backyard. Main floor laundry room with LG top load washer and dryer (2022) adds everyday convenience. Upstairs, the luxurious primary suite boasts a vaulted ceiling, dual closets, and a private bath complete with dual sinks, a large shower, and water closet. Solid hardwood floors extend into the third bedroom. Additional living space abounds in the finished basement, featuring a rec room, workout room, half bathroom, and storage. Backyard oasis overlooks the water and showcases a maintenance-free deck, a cedar fence with three gates (2024), 360-degree updated landscaping (2024), and a storage shed (2026). Excellent curb appeal is enhanced by a new concrete driveway and walkway (2025). Major value updates include the water heater (2024), architectural style roof (2023), vinyl windows (2012), and A/C (2010). Easy access to shopping, restaurants and commuter routes. For the outdoor enthusiasts, access to the Illinois Prairie Path for biking and walking, St. Andrew's Golf Course and driving range 1 min. drive and a short drive to the Fox River trails and river access. Welcome home!
Unit Size
2,300 Ft²
Days on Market
-
Land Size
0.18 acres
Price per sqft
$217
Property Type
House
Property Taxes
$878
HOA Dues
$10
Year Built
1994

Payment Calculator

Cap Rate Calculator

Property Highlights

Garage
Air Conditioning
Parking Details
Has Garage
Parking Features: Asphalt, Garage Door Opener, Electric Vehicle Charging Station(s), Garage, Attached, Yes
Garage Spaces: 2
Interior Details
Half Bathrooms: 2
Full Bathrooms: 2
Interior Features: Vaulted Ceiling(s), Open Floorplan
Appliances: Range, Microwave, Dishwasher, Refrigerator, Washer, Dryer, Stainless Steel Appliance(s), Humidifier
Flooring Type: Hardwood
Laundry Features: Main Level, Gas Dryer Hookup
Rooms: 7
Basement: Finished, Partial
Exterior Details
Square Footage: 2300
Square Footage Source: $0
Architectural Style: Traditional
Year Built: 1994
Waterfront Features: Lake Front
Other Structures: Shed(s)
Construction Materials: Vinyl Siding, Brick
Patio and Porch Features: Deck
Lot Size Area: 7819.02
Lot Size Units: Square Feet
Lot Size Acres: 0.1795
Lot Size Square Feet: 7819.02
Lot Size Dimensions: 66x120x67x115
Water Source: Public, Lake Michigan
Financial Details
Tax Annual Amount: $10,541
Utilities Details
Cooling Type: Central Air
Heating Type: Natural Gas, Forced Air
Sewer : Public Sewer
Location Details
HOA/Condo/Coop Fee Includes: Insurance, Other
HOA Fee: $125
HOA Fee Frequency: Annually

Building Info

Overview

    General

  • Year Built: 1994
  • Effective Year Built: 1994
  • Building Count: 1
  • Bedroom Count: 3
  • Bathroom Count: 3
  • Full Bathrooms: 2
  • Partial Bathrooms: 3
  • Bathroom Plumbing Fixtures: 9
  • Building Condition: 0
  • Building Quality: 0
  • Construction Type: 0
  • Building Style: 0
  • Exterior Walls Type: 19
  • Interior Walls Type: 0
  • Roof Shape Type: 0
  • Roof Cover Type: 15
  • Floor Count: 200
  • Living Units: 1
  • Floor Cover: 0
  • Basement Type: 6
  • Basement Area: 702
  • Garage Type: 7
  • Parking Space Count: 2
  • Patio Type: 0
  • Porch Type: 0
  • Pool Type: 0

    Dimensions

  • Lot Size Square Feet: 7,841
  • Total Building Area: 2,148
  • Gross Building Area: 2,148
  • Building Area: 2,148
  • Building Area Measurement: L

    Heating and Cooling

  • Air Conditioning: 1
  • Heating: 3
  • Heated Square Feet: 2,148
  • Heating Fuel Type: 3

    Utilities

  • Sewer System: 0
  • Water Service: 0

Building

  • Building Type: 0
  • Property Class: R
  • Subdivision: PASQUINELLIS ASHMORE ESTATES
  • Land Acres: 0000000180
  • Standard Land Use Code: 1001
  • County Land Use Code: R
  • Legal Description 1: PASQUINELLIS ASHMORE ESTATES ALL

Neighborhood

  • School District Name: West Chicago School District 33
  • School Tax School District: WEST CHICAGO
  • Census Tract: 841313

Zoning

  • Zoning: R

Geography

  • Assessors Map Reference: 2966-C6
  • Parcel: 01-28-401-027
  • Lot: 14
  • Municipality: WAYNE
  • Latitude: 41.9207
  • Longitude: -88.2112

    Address

  • Full Address: 2110 Mulberry Dr
  • Address - House Number: 2110
  • Address - Street Name: Mulberry
  • Address - Suffix Type: Dr
  • State: IL
  • City Name: West Chicago
  • Carrier Code: R011
  • 4-Digit Zip Code: 6206
  • Zip Code: 60185

Valuation

    Tax

  • Tax Year: 2022
  • Tax Amount: $872,680
  • Tax Rate Code Area: 1007

    Appraisal Valuation

  • Standard Deviation: 0.2103
  • Valuation Date: Jan 10, 2024
  • Confidence Score: 71
  • Final Value: 417,708
  • High Value: 505,566
  • Low Value: 329,851

    Market Valuation

  • Market Total Value: $296,340
  • Market Land Value: $87,030
  • Market Improvement Value: $209,310

    Assessments Valuation

  • Assessed Year: 2022
  • Assessed Total Value: $98,780
  • Assessed Land Value: $29,010
  • Assessed Improvements Value: $69,770

    Sales

  • Current Sale Contract Date: Feb 11, 2020
  • Current Sale Recording Date: Feb 14, 2020
  • Current Sale Price:
  • Current Sale Document Type: 71
  • Current Sale Input Document Number: R2020-015753
  • Previous Sale Recording Date: Feb 22, 2000
  • Previous Sale Contract Date: Feb 14, 2000
  • Previous Sale Amount: $200,000
  • Previous Sale Document Type: 51

    Financing

  • First Mortgage Financing Type: FIX
Data used for valuation calculations is provided by RealtyHop, and other third party sources

Comparables

Unit
Status
Type
Beds
Baths
ft²
Price/ft²
Asking Price
Listed On
Closing Price
Sold On
HOA + Taxes

About West Chicago


Similar Homes for Sale

Currently no similar homes around

Nearby Rentals

Unit for rent at 924 Ainsley Drive, West Chicago, IL, 60185

$2,800 /mo

  • 2 Beds
  • 2 Baths
  • 1,584 ft²
924 Ainsley Drive, West Chicago, IL, 60185 Listing by Rocco LaMantia


Frequently Asked Questions

When was property at 2110 Mulberry Drive built and last sold?
The property at 2110 Mulberry Drive was built in 1994 and last sold on Feb 11, 2020 for $319,000.
How much is this home worth?
The estimated value of the home located at 2110 Mulberry Drive is $507,385.
What are some comparable homes to 2110 Mulberry Drive?
There are currently no comparable homes to 2110 Mulberry Drive.