Check Availability
Houston 77345 Kingwood
2110 Lost Maples Trail
$724,900
● House - For Sale

2110 Lost Maples Trail

Kingwood, TX 77345
bedrooms
5 Beds
bathrooms
4 Baths
square feet
4,303 Ft²
$4,867
Est. Monthly
$66
HOA / Fees

About This Property

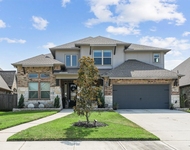
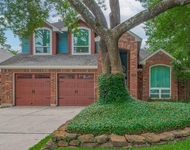
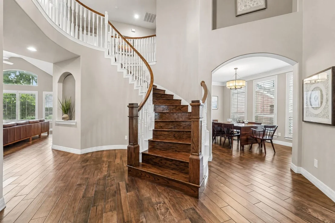
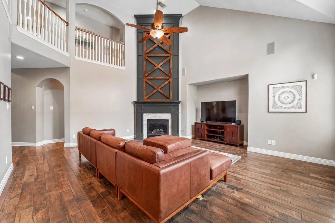
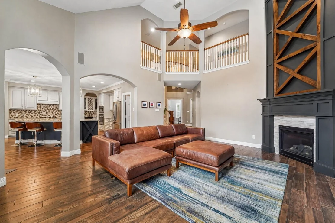
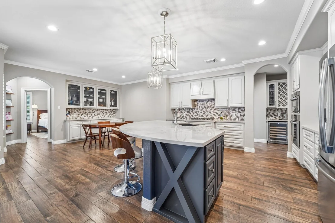
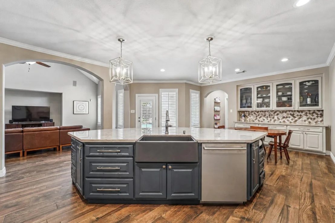
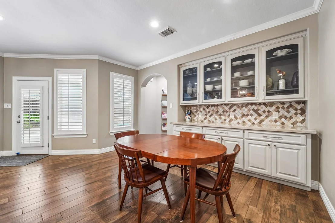
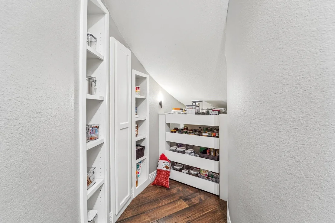
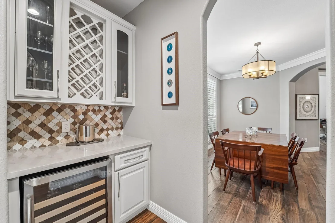
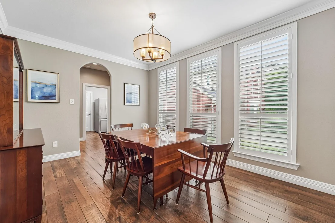
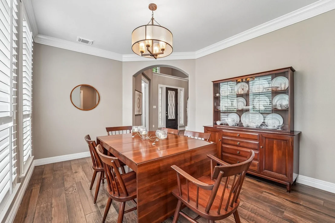
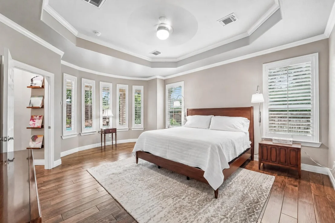
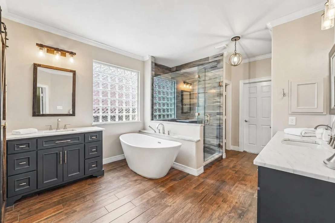
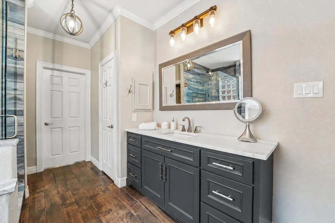
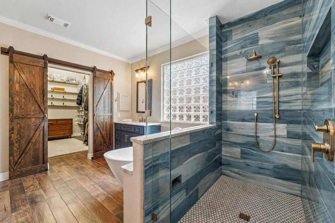
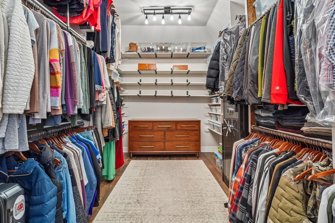
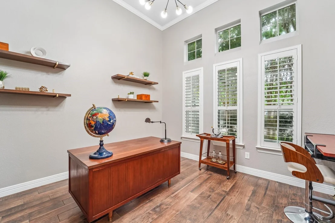
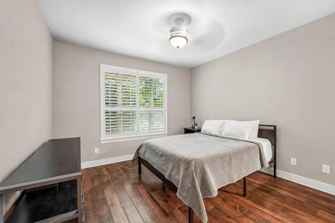
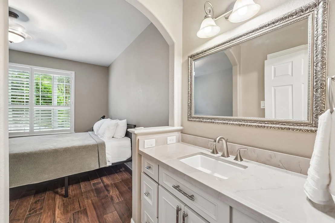
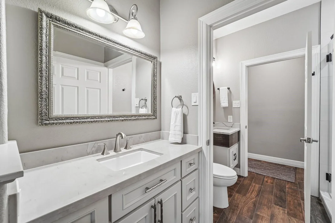
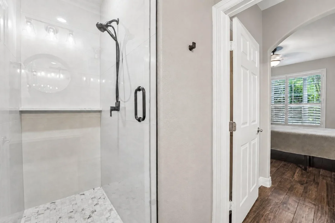
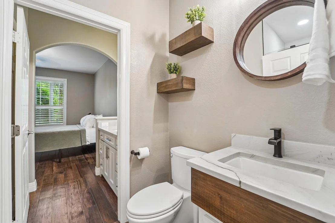
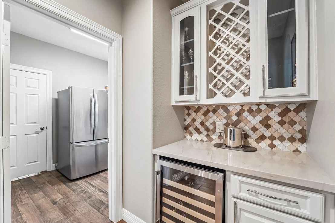
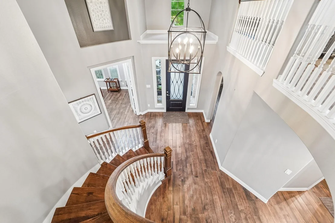
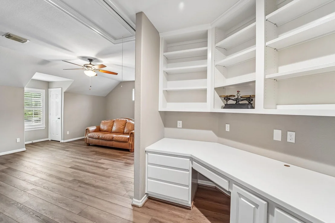
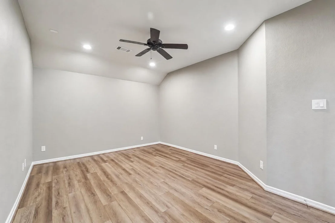
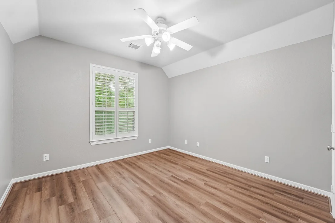
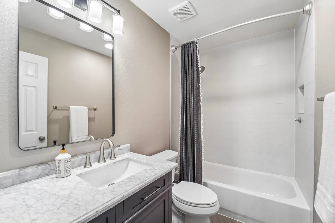
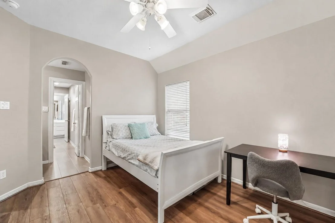
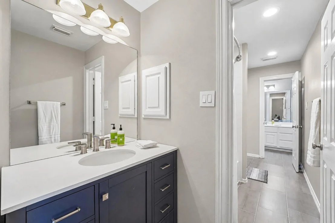
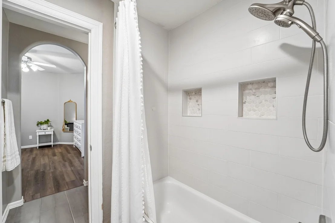
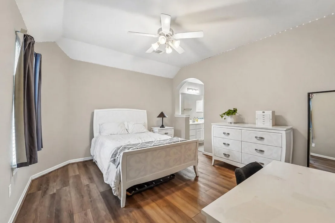
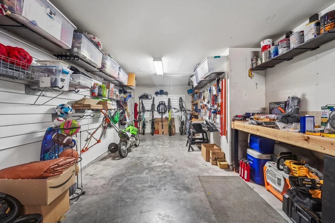
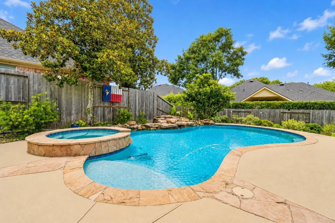
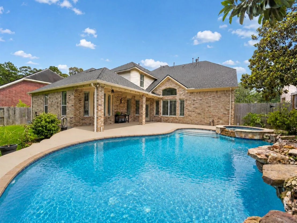
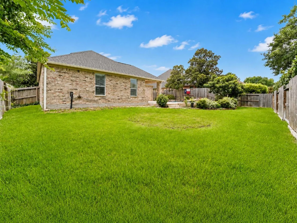
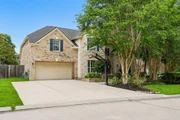
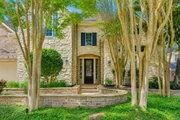
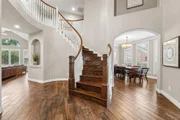
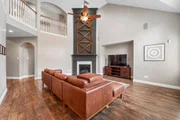
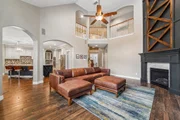
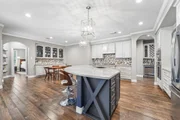
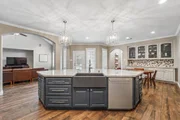
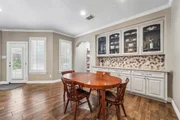
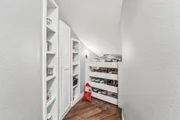
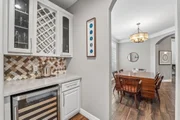
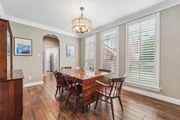
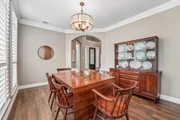
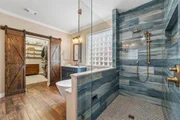
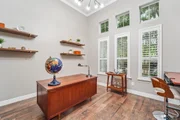
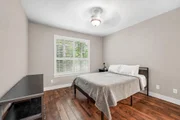
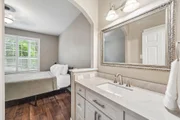
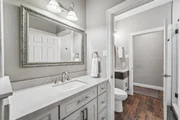
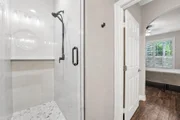
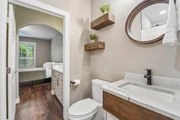
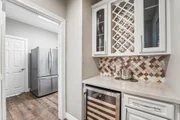
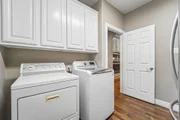
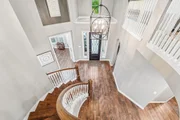
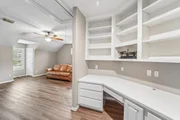
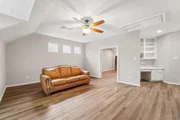
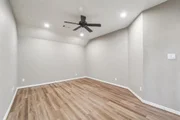
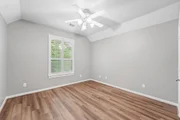
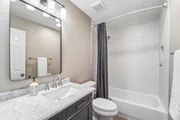
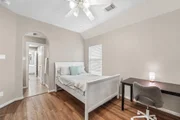
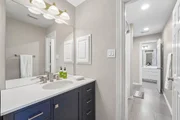
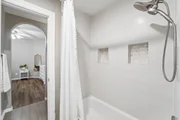
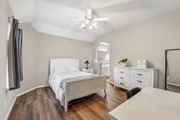
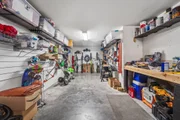
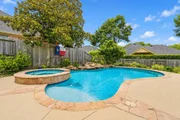
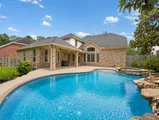
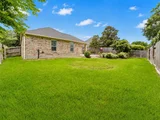
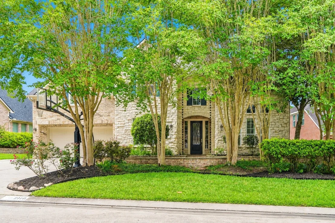
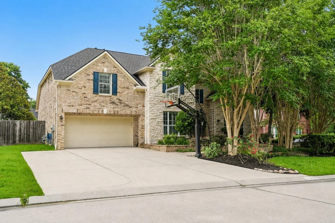
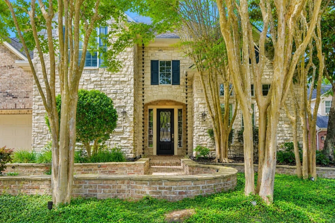
This home feels special right away, with a quiet cul-de-sac setting, beautiful stone elevation, and one-of-a-kind brick walkway to the front door. 5 bedrooms, 4 updated full baths, private home office, formal dining, soaring ceilings, sweeping curved staircase, and no carpet anywhere. The first floor has gorgeous wood-look tile, plantation shutters, neutral paint, custom fireplace millwork, and open living/kitchen spaces made for gathering. The kitchen is the wow factor with custom cabinetry, quartzite countertops, butler's pantry with wine fridge, and a huge under-stair pantry with coffee bar. A downstairs guest suite gives true mother-in-law flexibility. Upstairs has COREtec flooring, game room, media room, and great storage. Outside, enjoy the pool, hot tub, rock waterfalls, covered patio, yard space, 3-car garage, extra-wide driveway, plus a roof under 2 years old and 2023 water heaters. All in Riverchase with great schools, and the Kingwood lifestyle buyers love.
Unit Size
4,303 Ft²
Days on Market
-
Land Size
0.24 acres
Price per sqft
$168
Property Type
House
Property Taxes
$1,241
HOA Dues
$66
Year Built
2002

Listed By

David Edgerton
All City Real Estate, Ltd. Co.

Payment Calculator

Cap Rate Calculator

Last updated: 3 months ago (HAR #2563068)

Price History

Date / Event Date Event Price
Jun 19, 2026 Listed by All City Real Estate $724,900
Listed by All City Real Estate
Oct 15, 2020 Sold
Sold
Aug 21, 2020 Listed by RE/MAX Associates Northeast $495,000
Listed by RE/MAX Associates Northeast
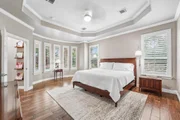
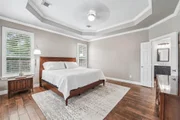
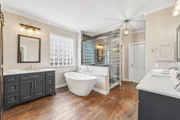
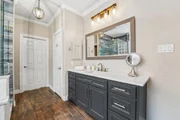
Fantastic VILLAGE VAN GOGH home located on a cul-de-sac w/2BR/2BA on main floor! Beautiful updates throughout main floor such as wood look like tile, gorgeous floor to ceiling feature wall on fireplace, plantation shutters; beautiful frosted glass pane French doors to private study; guest suite on main floor; great room w/2-story ceiling & great views to a fabulous backyard and completely open to a Chef's kitchen w/Quartzite counters, cabinets galore, gas cooktop, farm sink & huge island w/seating, large breakfast area w/more counter-space & cabinets & a butler's pantry. Owner's retreat w/views to backyard, a spa like master bath w/soaking tub & large shower, big walk-in closet & convenient access to the utility room. Upstairs features 3BR/2BA, big game room w/walk-in closets & a media room! A backyard to enjoy year round w/ a large covered patio & sparkling pool/spa! Lots of storage! 3-car tandem garage; sprinkler system; great curb appeal, EVERYTHING ONE COULD WANT IN A HOME!

Property Highlights

Garage
Air Conditioning
Fireplace
Parking Details
Has Garage
Attached Garage
Parking Features: Attached, Tandem, Additional Parking, Garage Door Opener, Double-Wide Driveway
Garage Spaces: 3
Interior Details
Full Bathrooms: 4
Interior Features: Crown Molding, Dry Bar, High Ceilings, Vaulted Ceiling(s), Balcony, Formal Entry/Foyer, Prewired for Alarm System, 2 Bedrooms Down, 3 Bedrooms Up, En-Suite Bath, Primary Bed - 1st Floor, Walk-In Closet(s)
Appliances: Disposal, Refrigerator, Wine Refrigerator, Convection Oven, Electric Oven, Oven, Microwave, Gas Cooktop, Dishwasher
Flooring Type: Tile, Vinyl Plank
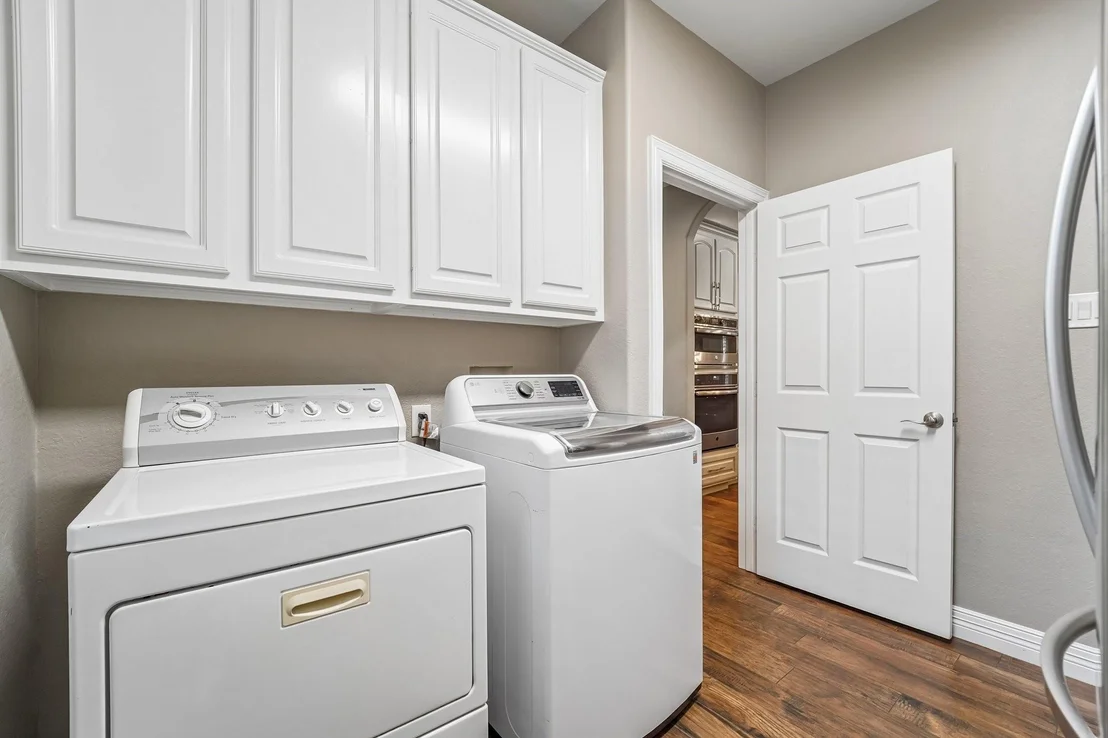
Laundry Features: Electric Dryer Hookup, Gas Dryer Hookup, Washer Hookup
Has Fireplace
Fireplace Features: Gas, Gas Log
Fireplaces: 1
Exterior Details
Square Footage: 4303
Architectural Style: Traditional
Year Built: 2002
Building Area Total: 4303
Window Features: Window Coverings, Insulated/Low-E windows
Construction Materials: Batts Insulation, Brick, Cement Siding, Stone
Patio and Porch Features: Covered, Patio
Pool Features: Gunite, Heated, In Ground, Pool With Hot Tub Attached
Pool is Private
Lot Features: Cul-De-Sac, Subdivided, 0 Up To 1/4 Acre
Lot Size Area: 0.2449
Lot Size Units: Acres
Lot Size Acres: 0.2449
Lot Size Square Feet: 10667.844
Water Source: Public
Financial Details
Tax Annual Amount: $14,886
Utilities Details
Cooling Type: Attic Fan, Ceiling Fan(s), Electric, Zoned
Heating Type: Natural Gas, Zoned
Sewer : Public Sewer
Location Details
HOA/Condo/Coop Amenities: Clubhouse, Jogging Path, Park, Playground, Pool
HOA Fee: $795
HOA Fee Frequency: Annually

Building Info

Overview

    General

  • Year Built: 2002
  • Effective Year Built: 2019
  • Building Count: 1
  • Total Rooms: 11
  • Bedroom Count: 5
  • Bathroom Count: 4
  • Full Bathrooms: 4
  • Partial Bathrooms: 4
  • Bathroom Plumbing Fixtures: 22
  • Building Condition: 7
  • Building Quality: 4
  • Construction Type: 2
  • Building Style: 1
  • Exterior Walls Type: 3
  • Interior Walls Type: 0
  • Roof Shape Type: 0
  • Roof Cover Type: 0
  • Floor Count: 100
  • Living Units: 1
  • Floor Cover: 0
  • Basement Type: 0
  • Basement Area: 0
  • Garage Type: 7
  • Garage Square Area: 553
  • Parking Space Count: 4
  • Patio Type: 20
  • Porch Type: 7
  • Pool Type: 8
  • Location Influence Type: 100

    Dimensions

  • Lot Size Square Feet: 10,666
  • Total Building Area: 4,303
  • Gross Building Area: 4,303
  • Building Area: 4,303
  • Building Area Measurement: L

    Heating and Cooling

  • Fireplace Count: 1
  • Air Conditioning: 1
  • Heating: 3
  • Heated Square Feet: 4,303
  • Heating Fuel Type: 3

    Utilities

  • Sewer System: 1
  • Water Service: 2

Building

  • Building Type: 0
  • Property Class: R
  • Subdivision: RIVERCHASE SEC 5
  • Land Acres: 0000000245
  • Standard Land Use Code: 1001
  • County Land Use Code: 1001
  • State Land Use Code: A1
  • Legal Description 1: LT 51 BLK 1 RIVERCHASE SEC 5

Neighborhood

  • School District Name: Humble Independent School District
  • School Tax School District: HUMBLE ISD
  • Census Tract: 251501

Geography

  • Assessors Map Reference: 5871D
  • Account Number: 1203750010051
  • District: 061
  • Parcel: 120-375-001-0051
  • Block: 1
  • Lot: 51
  • Municipality: CITY OF HOUSTON
  • Latitude: 30.0724
  • Longitude: -95.1585

    Address

  • Full Address: 2110 Lost Maples Trl
  • Address - House Number: 2110
  • Address - Street Name: Lost Maples
  • Address - Suffix Type: Trl
  • State: TX
  • City Name: Kingwood
  • Carrier Code: R070
  • 4-Digit Zip Code: 2144
  • Zip Code: 77345

Valuation

    Tax

  • Total Area: 4,488
  • Tax Year: 2022
  • Tax Amount: $1,125,443
  • Initial Tax Delinquent Year: 2019
  • Tax Rate Code Area: 061

    Appraisal Valuation

  • Standard Deviation: 0.2205
  • Valuation Date: Sep 13, 2023
  • Confidence Score: 69
  • Final Value: 602,065
  • High Value: 734,840
  • Low Value: 469,289

    Market Valuation

  • Market Total Value: $515,000
  • Market Land Value: $59,583
  • Market Improvement Value: $455,417

    Assessments Valuation

  • Assessed Year: 2022
  • Assessed Total Value: $515,000
  • Assessed Land Value: $59,583
  • Assessed Improvements Value: $455,417

    Exemptions

  • Homeowner Exemption: Yes

    Sales

  • Current Sale Contract Date: Oct 15, 2020
  • Current Sale Recording Date: Oct 15, 2020
  • Current Sale Price:
  • Current Sale Document Type: 68
  • Current Sale Input Document Number: 2020-496739
  • Previous Sale Recording Date: Oct 15, 2020
  • Previous Sale Contract Date: Sep 08, 2020
  • Previous Sale Document Type: 71
Data used for valuation calculations is provided by RealtyHop, and other third party sources

Comparables

Unit
Status
Type
Beds
Baths
ft²
Price/ft²
Asking Price
Listed On
Closing Price
Sold On
HOA + Taxes

About Kingwood


Similar Homes for Sale

Currently no similar homes around

Nearby Rentals

Unit for rent at 3326 Allendale Park Court Court, Porter, TX, 77365

$3,700 /mo

  • 4 Beds
  • 3 Baths
  • 2,945 ft²
3326 Allendale Park Court Court, Porter, TX, 77365 Listing by Kishant Chatarpal
Unit for rent at 2725 Foster Hill Drive, Houston, TX, 77345

$2,850 /mo

  • 4 Beds
  • 2 Baths
  • 3,000 ft²
2725 Foster Hill Drive, Houston, TX, 77345 Listing by Joan Zaldivar
Unit for rent at 3614 Spring Arbor Way, Houston, TX, 77345

$2,950 /mo

  • 3 Beds
  • 2 Baths
  • 2,349 ft²
3614 Spring Arbor Way, Houston, TX, 77345 Listing by Jordan Denike


Frequently Asked Questions

When was property at 2110 Lost Maples Trail built and last sold?
The property at 2110 Lost Maples Trail was built in 2002 and last sold on Oct 15, 2020 for $490,000.
How much is this home worth?
The estimated value of the home located at 2110 Lost Maples Trail is $714,272.
What are some comparable homes to 2110 Lost Maples Trail?
There are currently no comparable homes to 2110 Lost Maples Trail.