See Home Value
$200,000
● House - Off Market

2110 Galen Drive S

Champaign, IL 61821
bedrooms
4 Beds
bathrooms
3 Baths, 1 Half Bath
square feet
2,274 Ft²
$333,105
RealtyHop Estimate
66.55%
Since Mar 1, 2017
National-US
Primary Model

About This Property

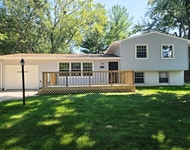
This beautiful traditional 2 story house is located in the popular Devonshire Subdivision, Move in and enjoy this one owner well maintained home. Very bright and sunny, 4 bedrooms, 2.5 bath, formal living and dining room, family room with gas log fireplace, nice sun-room over looking park like fenced in backyard. Partially finished basement with recreation room and wet bar, large workshop, lots of storage/shelving. Newer stainless appliances, new roof in October 2016, commercial gutter, New HVAC. Close to park, shopping, school, only 10 min to U of I. Don`t miss this opportunity! lots of home and quality for $.....
Unit Size
2,274 Ft²
Days on Market
-
Land Size
-
Price per sqft
$88
Property Type
House
Property Taxes
$354
HOA Dues
-
Year Built
1966

Payment Calculator

Cap Rate Calculator

Last updated: 3 years ago (MRED MLS #09506923)

Price History

Date / Event Date Event Price
Mar 22, 2024 Sold
Sold
Feb 22, 2024 Listed by eXp Realty,LLC-Maho $299,990
Listed by eXp Realty,LLC-Maho
Great one hitting soon!! This 2 story 4 bed home on a basement is located on the prestigious Devonshire subdivision nestled among beautiful landscaping and mature trees. Inside, a traditional floorplan with Bamboo flooring welcomes you to the home. There is a spacious living/dining room area with a wood burning fireplace, and big windows! The kitchen has several updates and has loads of countertop space and an eat in section as well. The family room has a gas log fireplace, and also access to the private 4 season room! Upstairs, you will find new carpeting and lighting leading you to the 4 bedrooms. The guest bathroom has been redone, and the primary bedroom has its own full bathroom and walk in closet as well!! 2 of the other bedrooms feature parquet flooring and large closets. This home has a basement, which has been partially finished out with a bar space and a family room. There is also a large unifinished space perfect for a workshop/storage as well as quick access to the backyard. Don't miss the large 2 car attached garage and fenced in yard as well.
Jun 21, 2023 Sold
Sold
Mar 31, 2023 Listed by The Real Estate Group,Inc $275,000
Listed by The Real Estate Group,Inc
Looking for a home in an established nieghborhood? Your search could be over. This traditional floor plan is ready for new owners. In addition to large living room with fireplace, gererously sized dining room for formal or informal gatherings, eat in kitchen and cozy gathering room there is heated sunroom. You'll find parquet wooden flooring in one of the second floor bedrooms. Current updates include bamboo flooring , tile in the kitchen, updated second floor bath, a new patio, and lots of new landscaping. The home has a full basement that is partially finished offering extra useable space.
Feb 17, 2017 Sold
Sold
Show More

Property Highlights

Air Conditioning

Building Info

Overview

    General

  • Year Built: 1966
  • Effective Year Built: 1966
  • Bedroom Count: 0
  • Bathroom Count: 3
  • Full Bathrooms: 2
  • Partial Bathrooms: 3
  • Building Condition: 3
  • Building Quality: 7
  • Construction Type: 0
  • Building Style: 0
  • Exterior Walls Type: 12
  • Interior Walls Type: 6
  • Roof Shape Type: 0
  • Roof Cover Type: 14
  • Floor Count: 200
  • Living Units: 1
  • Floor Cover: 15
  • Basement Type: 0
  • Basement Area: 0
  • Garage Type: 7
  • Garage Square Area: 318
  • Parking Space Count: 1
  • Patio Type: 79
  • Porch Type: 36
  • Pool Type: 0

    Dimensions

  • Lot Size Square Feet: 8,019
  • Total Building Area: 1,005
  • Building Area: 1,005
  • Building Area Measurement: M

    Heating and Cooling

  • Fireplace Count: 1
  • Air Conditioning: 13
  • Heating: 3
  • Heating Fuel Type: 0

    Utilities

  • Sewer System: 0
  • Water Service: 0

Building

  • Building Type: 0
  • Property Class: R
  • Subdivision: DEVONSHIRE SUB 4TH
  • Land Acres: 0000000184
  • Standard Land Use Code: 1001
  • County Land Use Code: 0040
  • Legal Description 1: LOT 73 DEVONSHIRE SUB 4TH

Neighborhood

  • School District Name: Champaign Community Unit School District 4
  • School Tax School District: 101
  • Census Tract: 001301

Geography

  • District: 04
  • Parcel: 45-20-23-428-006
  • Lot: 73
  • Meridian: SEC 23 TWN 19N RNG 08E
  • Municipality: CITY OF CHAMPAIGN
  • Latitude: 40.0888
  • Longitude: -88.2623

    Address

  • Full Address: 2110 Galen Dr
  • Address - House Number: 2110
  • Address - Street Name: Galen
  • Address - Suffix Type: Dr
  • State: IL
  • City Name: Champaign
  • Carrier Code: C043
  • 4-Digit Zip Code: 6525
  • Zip Code: 61821

Valuation

    Tax

  • Tax Year: 2022
  • Tax Amount: $612,900
  • Tax Rate Code Area: 4502

    Appraisal Valuation

  • Standard Deviation: 0.115
  • Valuation Date: Apr 03, 2024
  • Confidence Score: 87
  • Final Value: 296,538
  • High Value: 330,643
  • Low Value: 262,432

    Market Valuation

  • Market Total Value: $217,950
  • Market Land Value: $69,870
  • Market Improvement Value: $148,080

    Assessments Valuation

  • Assessed Year: 2022
  • Assessed Total Value: $72,650
  • Assessed Land Value: $23,290
  • Assessed Improvements Value: $49,360

    Sales

  • Current Sale Contract Date: Mar 21, 2024
  • Current Sale Recording Date: Mar 25, 2024
  • Current Sale Price:
  • Current Sale Document Type: 71
  • Current Sale Input Document Number: 3570
  • Previous Sale Recording Date: Jun 27, 2023
  • Previous Sale Contract Date: Jun 21, 2023
  • Previous Sale Amount: $290,000
  • Previous Sale Document Type: 71
Data used for valuation calculations is provided by RealtyHop, and other third party sources

Comparables

Unit
Status
Type
Beds
Baths
ft²
Price/ft²
Asking Price
Listed On
Closing Price
Sold On
HOA + Taxes

About Bolten Field


Similar Homes for Sale

Currently no similar homes around

Nearby Rentals

Unit for rent at 2303 Brookhaven Drive, Champaign, IL, 61821

$2,800 /mo

  • 3 Beds
  • 2 Baths
  • 1,651 ft²
2303 Brookhaven Drive, Champaign, IL, 61821 Listing by Darnell Cox


Frequently Asked Questions

When was property at 2110 Galen Drive built and last sold?
The property at 2110 Galen Drive was built in 1966 and last sold on Mar 21, 2024 for $316,000.
How much is this home worth?
The estimated value of the home located at 2110 Galen Drive is $0.
What are some comparable homes to 2110 Galen Drive?
There are currently no comparable homes to 2110 Galen Drive.