


2110 Corte Plata Espuela


About This Property
Payment Calculator
Your Estimated Monthly Payment
Cap Rate Calculator
What does this mean?
Based on our analysis, the cap rate of this property is 1.25%. A negative cap rate indicates that the property might not be feasible as an income-producing asset. The median cap rate for a near zip code 11238 is 4.23%.
How much can I actually make?
Actual monthly rental income may vary between $4,760 and $7,140 depending on unit-specific characteristics. You can change the amount using the slider to further explore.
How is cap rate calculated?
Cap Rate = Net Operating Income (NOI) / Property Asset Value.
When calculating the cap rate, we assume 100% occupancy. Leverage (mortgage) is not considered.
Cap Rate provided by RealtyHop and RentHop, learn more about cap rate here.
Price History
| Date / Event | Date | Event | Price |
|---|---|---|---|
| Mar 19, 2019 | Sold | ||
| Sold | |||
| Jan 3, 2019 | No longer available | - | |
| No longer available | |||
| Jan 2, 2019 | Listed by Frontline Realty Group | $1,175,000 | |
| Listed by Frontline Realty Group | |||
| | |||
|
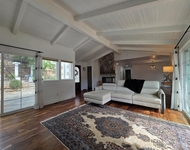
Fabulous & Stunning Rancho Palo Verde home!! Modern Elegance. Originally built by Emilio & Sons. Incredible floorplan - open & the Perfect home for ENTERTAINING!! Beautifully Remodeled and Updated. GORGEOUS!! Charm & Character exude. Custom Gourmet Kitchen with professional appliances, Incredible Master Suite (his & hers) with Views & FP. 2nd Master suite downstairs. Home wraps around Gorgeous PebbleTec Pool/Spa w/4 sets of French Doors. Owned $73K Solar System. See Supplement This modern yet elegant home is stunning from every level and a one of a kind: When you enter through the massive double doors of this beautiful and completed updated and remodeled home you will notice the stunning staircase and open Foyer with 2 story ceilings... The light drenched formal living room with fireplace and the bright formal dining room. As you meander through the spacious hallways to the Custom Gourmet Kitchen with Kitchen Aide Prof Appliances, Pot Filler at range, Sub Zero Frig, Center Island, Reverse Osmosis Water system and insta-hot water, appliance cabinet, trash & recycle cabinet, full walk-in pantry, wine and beverage frig - you will love how it is all open to the spacious family room with Fireplace and full sunken Bar! Cheers!! Lovely ceilings with beams or crown molding, Hardwood Floors, Plantation Shutters & French Doors throughout entire home. The Master Suite - has Incredible NEW Master Bath with his/hers sink vanities, walk-in closets, soaker tub and fabulous shower. Huge master bedroom with fireplace & a balcony from BR & Bath - Office Retreat with wet bar and Spacious Exercise/Family Room retreat off Master with Dry Sauna & Mirrors. The lower level has three large bedrooms - One large en-suite behind the 3 Car extra large garages and the other two on the other side of the home - perfect for multi-generational families! The home is set up for entertaining as it wraps around the beautiful and peaceful pool and spa and patio areas. French Doors lead out from ever...
| |||
| Nov 17, 2018 | Price Decreased |
$1,149,000
↓ $30K
(2.5%) | |
| Price Decreased | |||
| Nov 8, 2018 | Price Decreased |
$1,179,000
↓ $21K
(1.8%) | |
| Price Decreased | |||

Property Highlights
Building Info
Comparables
Status
Price/ft²
Listed On
Sold On
About Alpine
Similar Homes for Sale
Currently no similar homes aroundNearby Rentals

Last Updated: 4 months ago
Data Source: CRMLS, MLS# 160031952
 Your Privacy Choices
Phone: 425-283-2930
Address: 335 Madison Avenue, New York, NY 10017