Check Availability
$399,900
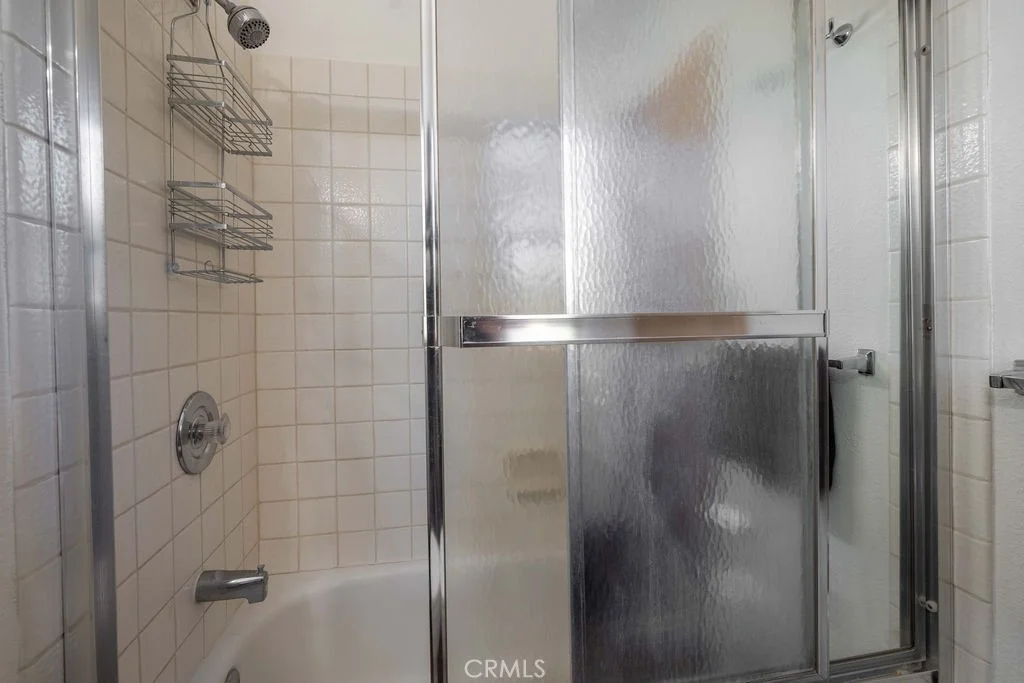
● House - In Contract

2110 7th Lane

Big Bear City, CA 92314
bedrooms
3 Beds
bathrooms
2 Baths
square feet
1,640 Ft²
$1,964
Est. Monthly

About This Property

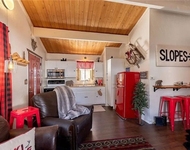
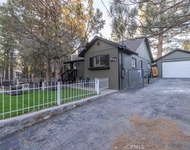
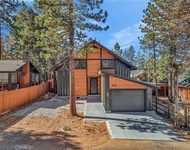
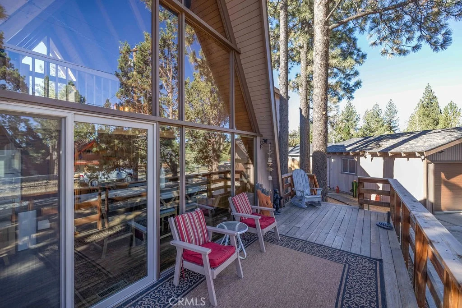
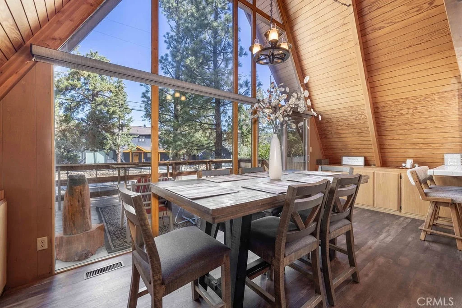
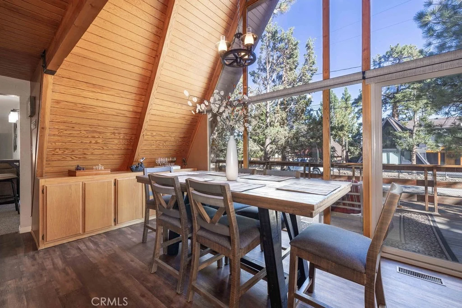
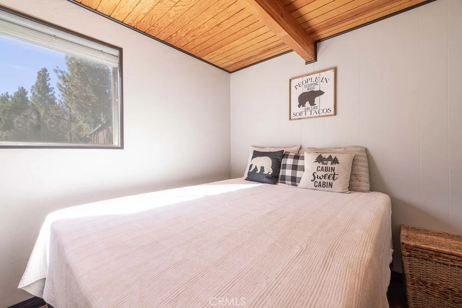
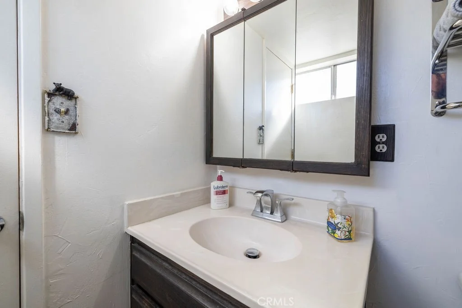
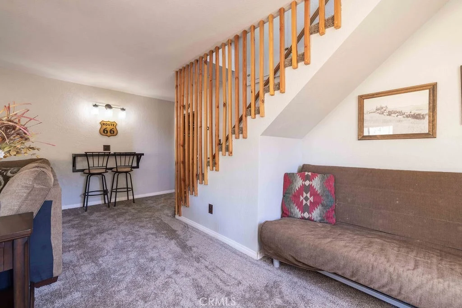
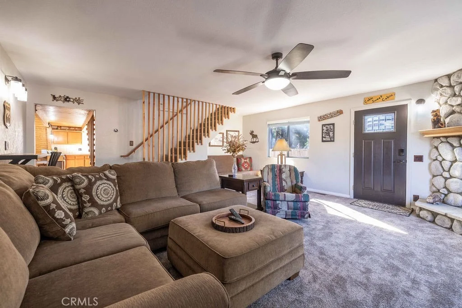
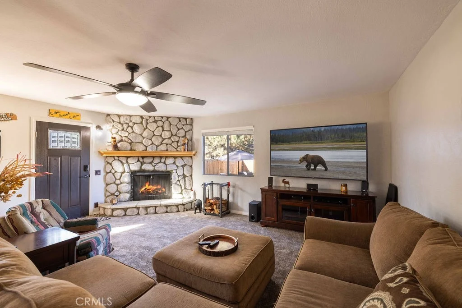
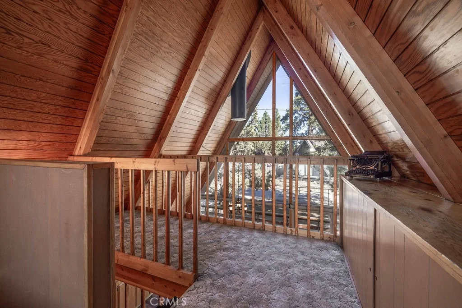
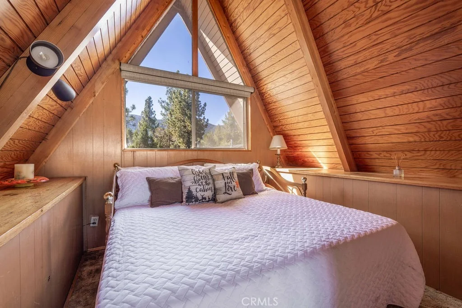
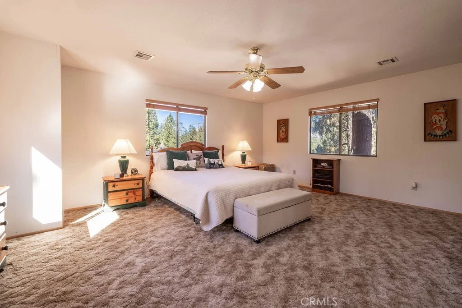
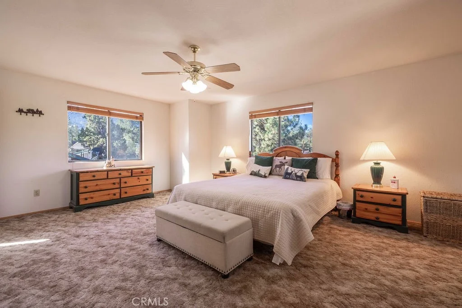
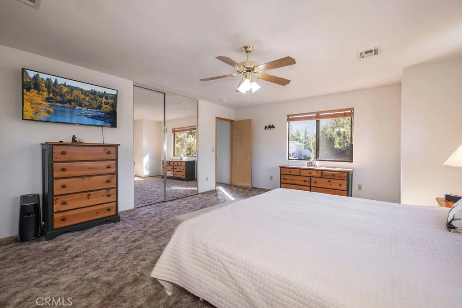
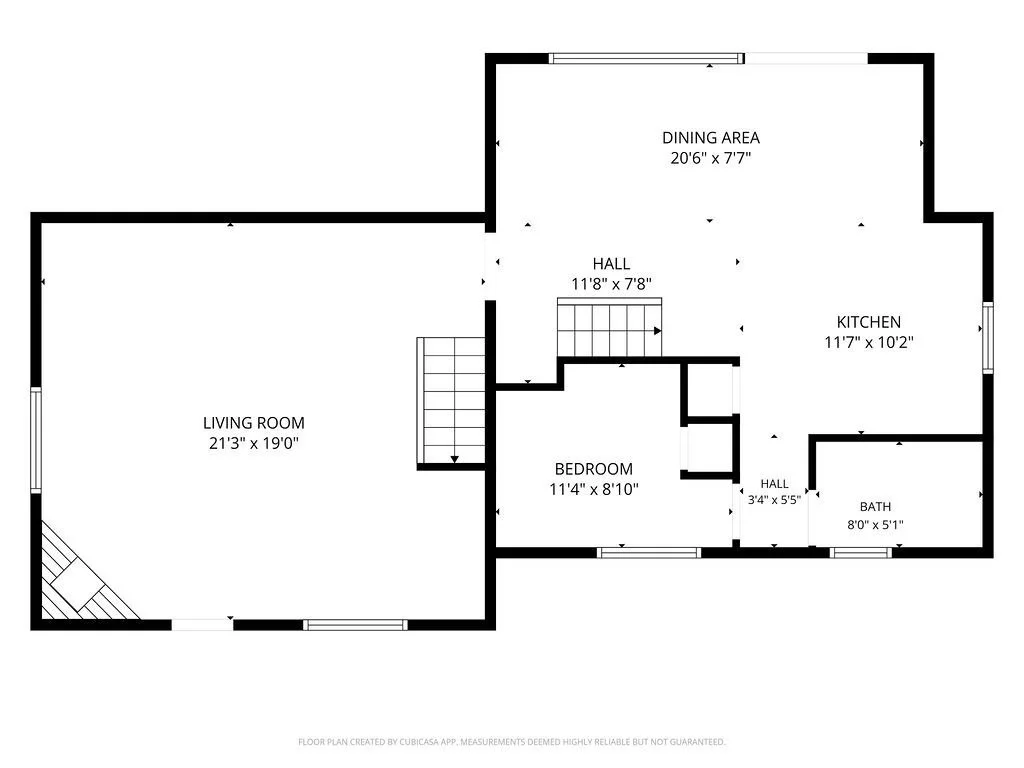
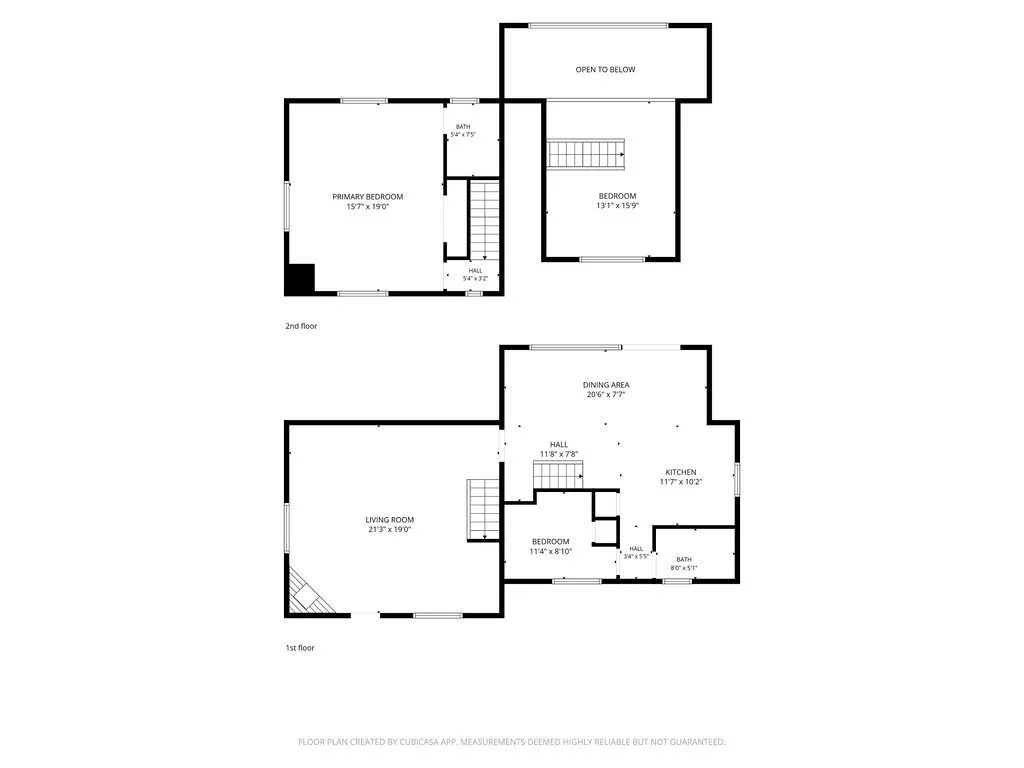
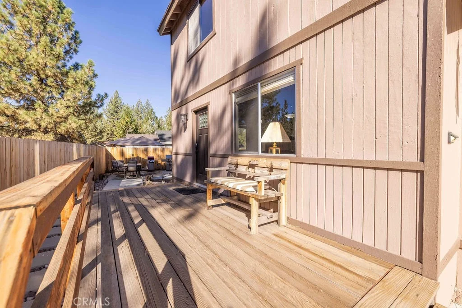
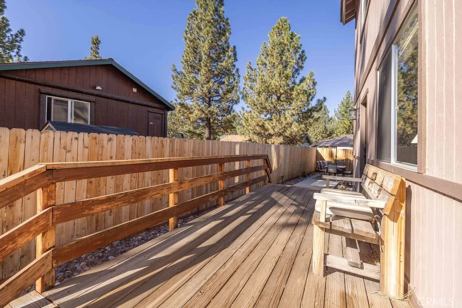
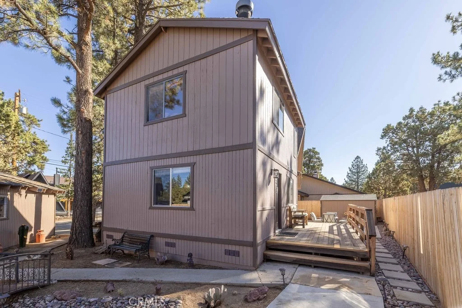
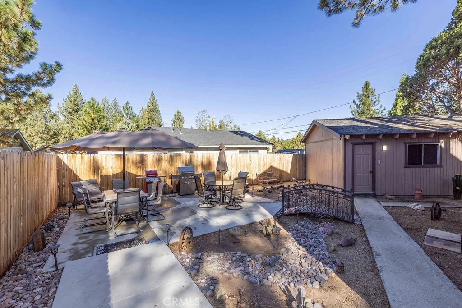
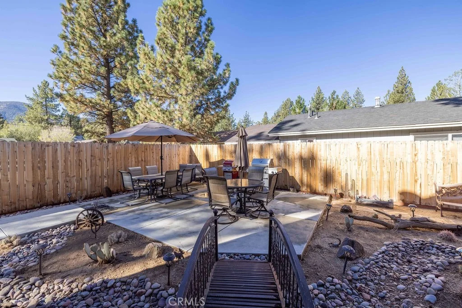
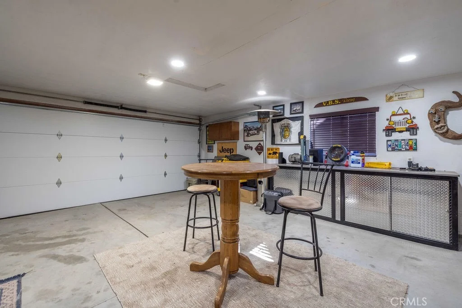
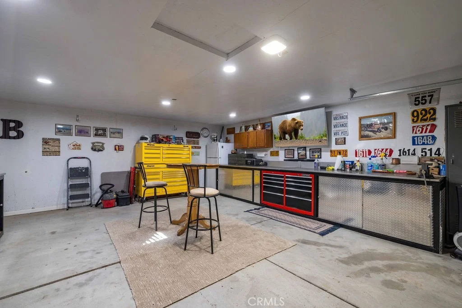
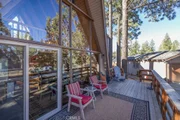
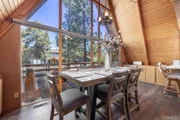
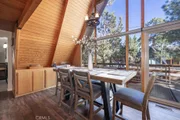
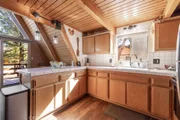
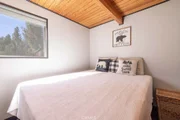
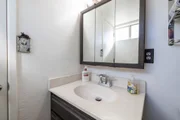
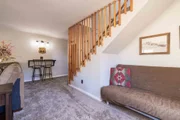
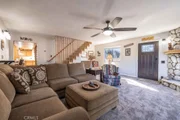
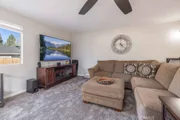
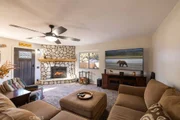
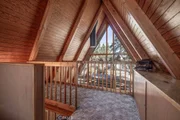
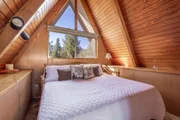
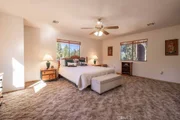
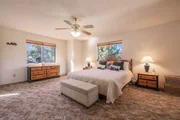
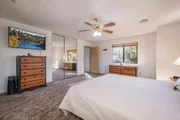
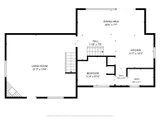
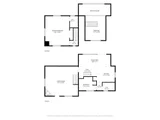
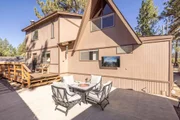
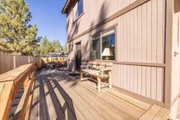
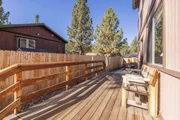
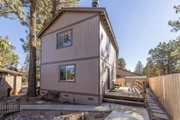
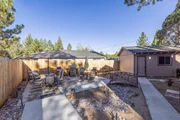
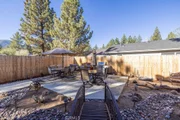
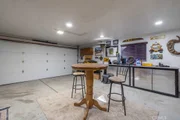
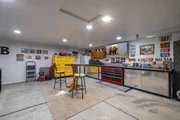
Charming A-Frame with Space & a Detached 2-Car Garage! This inviting A-frame offers classic mountain character with plenty of space to enjoy. Featuring a comfortable layout, cozy fireplace, and brand-new carpet, this home is fresh and ready for its next chapter. Set on a generous lot, step outside to a paved back patio, perfect for relaxing, entertaining, or enjoying the crisp mountain air. The property also features a detached 2-car garage, offering excellent parking, storage, and flexibility for mountain toys. With its A-frame charm, usable outdoor space, and great garage setup, this is a Big Bear getaway worth seeing. Don't let it get away!
Unit Size
1,640 Ft²
Days on Market
-
Land Size
0.18 acres
Price per sqft
$244
Property Type
House
Property Taxes
-
HOA Dues
-
Year Built
1963

Listed By

Payment Calculator

Cap Rate Calculator

Last updated: 18 days ago (CRMLS #IG26210091)

Price History

Date / Event Date Event Price
Oct 3, 2026 In contract -
In contract
Sep 25, 2026 Listed by KELLER WILLIAMS BIG BEAR $399,900
Listed by KELLER WILLIAMS BIG BEAR

Property Highlights

Garage
Fireplace
Parking Details
Has Garage
Has Open Parking
Parking Features: Concrete, Driveway, Garage Faces Front, Garage, Gated, Tandem, DoorMulti, DrivewayLevel, Uncovered
Garage Spaces: 2
Interior Details
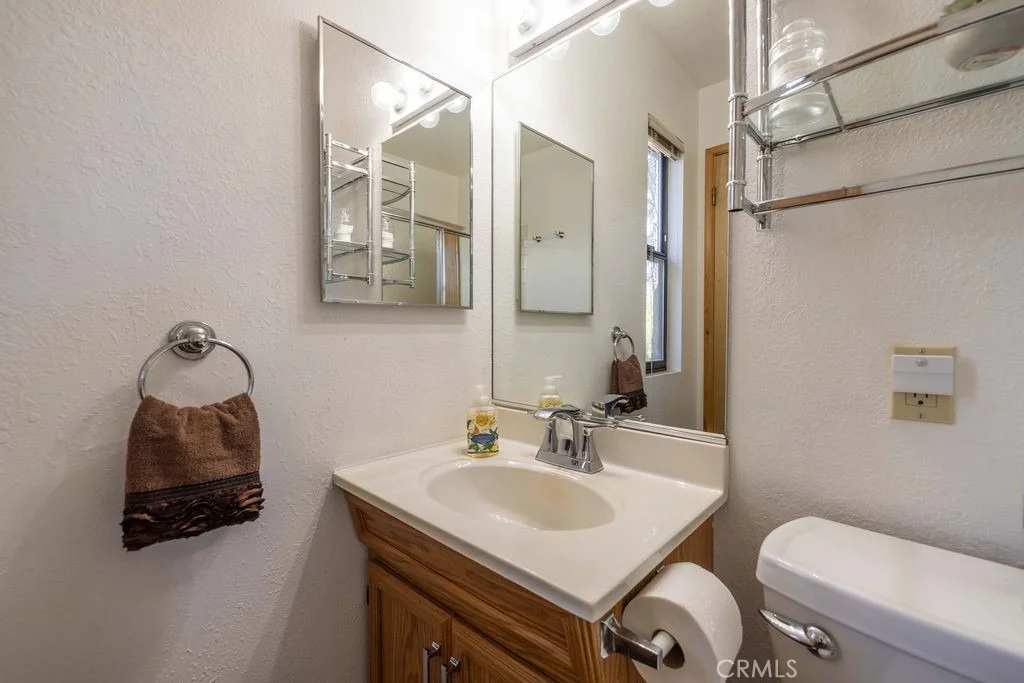
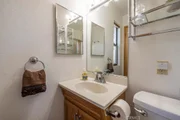
Full Bathrooms: 2
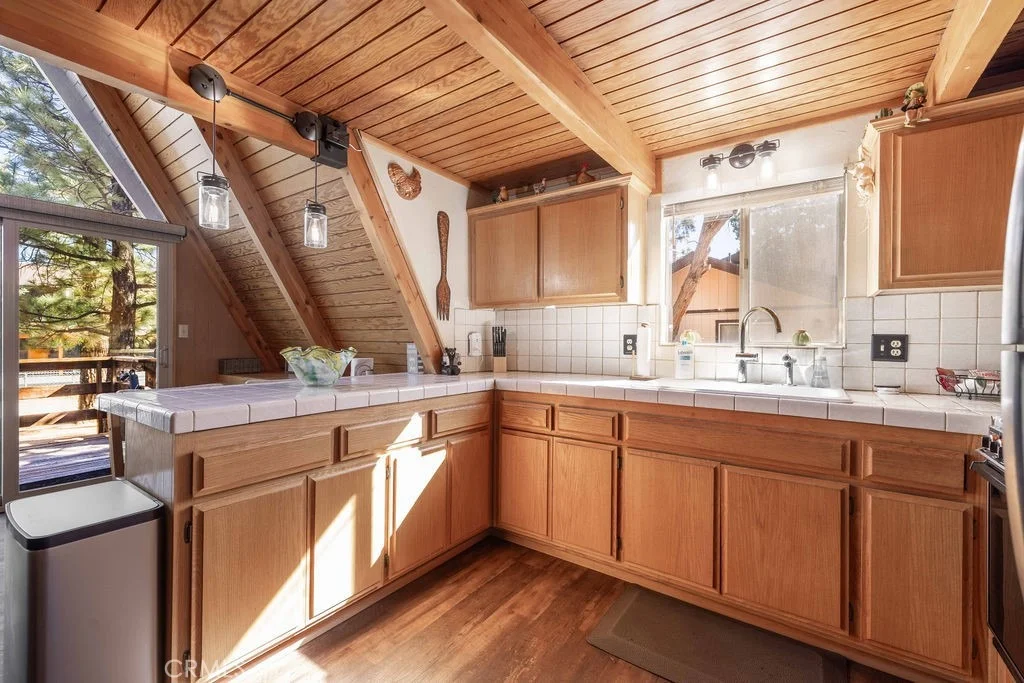
Interior Features: Beamed Ceilings, Built-in Features, Ceiling Fan(s), Eat-in Kitchen, Tile Counters, MultipleStaircases, BedroomOnMainLevel, Loft
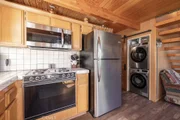
Appliances: Gas Oven, Gas Range, Microwave, Refrigerator, Water Heater
Flooring Type: Carpet, Wood
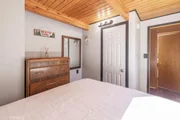
Door Features: Mirrored Closet Door(s), Sliding Doors
Laundry Features: Inside, Stacked
Has Fireplace
Fireplace Features: Living Room, Raised Hearth
Exterior Details
Square Footage: 1640
Square Footage Source: $0
Architectural Style: See Remarks
Year Built Source: Assessor
Year Built: 1963
Levels: Two
Other Structures: Shed(s)
Window Features: Blinds
Patio and Porch Features: Deck, Concrete, Wood
Pool Features: None
Lot Features: Back Yard, Level, Rectangular Lot
Lot Size Area: 7740
Lot Size Units: Square Feet
Lot Size Acres: 0.1777
Lot Size Square Feet: 7740
Tax Lot: 4
Water Source: Public
Utilities Details
Cooling Type: None
Heating Type: Fireplace(s), Natural Gas
Sewer : Public Sewer

Building Info

Overview

    General

  • Year Built: 1963
  • Effective Year Built: 1963
  • Total Rooms: 5
  • Bedroom Count: 3
  • Bathroom Count: 2
  • Full Bathrooms: 2
  • Building Condition: 6
  • Building Quality: 7
  • Construction Type: 6
  • Building Style: 2
  • Exterior Walls Type: 0
  • Interior Walls Type: 0
  • Roof Shape Type: 0
  • Roof Cover Type: 3
  • Floor Count: 200
  • Floor Cover: 0
  • Basement Type: 0
  • Basement Area: 0
  • Garage Type: 4
  • Garage Square Area: 480
  • Parking Space Count: 2
  • Patio Type: 0
  • Porch Type: 8
  • Pool Type: 0
  • Location Influence Type: V

    Dimensions

  • Lot Size Square Feet: 4,860
  • Lot Size Depth Feet: 810
  • Lot Size Frontage Feet: 600
  • Total Building Area: 1,640
  • Building Area: 1,640
  • Building Area Measurement: L

    Heating and Cooling

  • Fireplace Count: 1
  • Air Conditioning: 6
  • Heating: 6
  • Heated Square Feet: 1,640
  • Heating Fuel Type: 0

    Utilities

  • Sewer System: 1
  • Water Service: 2

Building

  • Building Type: 0
  • Property Class: R
  • Subdivision: LAKEWOOD PARK
  • Land Acres: 0000000112
  • Standard Land Use Code: 1001
  • County Land Use Code: 0510
  • Legal Description 1: LAKEWOOD PARK LOTS 4 AND 5 BLK 5

Neighborhood

  • School District Name: Bear Valley Unified School District
  • Census Tract: 011404

Geography

  • District: 15
  • Parcel: 0315-122-22-0000
  • Block: 5
  • Municipality: BARSTOW UNIFIED
  • Latitude: 34.2464
  • Longitude: -116.804

    Address

  • Full Address: 2110 7th Ln
  • Address - House Number: 2110
  • Address - Street Name: 7th
  • Address - Suffix Type: Ln
  • State: CA
  • City Name: Big Bear City
  • Carrier Code: H001
  • 4-Digit Zip Code: 9508
  • Zip Code: 92314

Valuation

    Tax

  • Tax Year: 2020
  • Tax Amount: $359,236
  • Initial Tax Delinquent Year: 2019
  • Tax Rate Code Area: 57-016

    Appraisal Valuation

  • Standard Deviation: 0.1831
  • Valuation Date: Jan 13, 2021
  • Confidence Score: 76
  • Final Value: 354,574
  • High Value: 419,503
  • Low Value: 289,645

    Assessments Valuation

  • Assessed Year: 2020
  • Assessed Total Value: $250,000
  • Assessed Land Value: $35,000
  • Assessed Improvements Value: $215,000

    Sales

  • Current Sale Contract Date: Nov 18, 2019
  • Current Sale Recording Date: Nov 26, 2019
  • Current Sale Price:
  • Current Sale Document Type: 36
  • Current Sale Input Document Number: 2019-0440356
Data used for valuation calculations is provided by RealtyHop, and other third party sources

Comparables

Unit
Status
Type
Beds
Baths
ft²
Price/ft²
Asking Price
Listed On
Closing Price
Sold On
HOA + Taxes

About Big Bear City


Similar Homes for Sale

Currently no similar homes around

Nearby Rentals

Unit for rent at 742 Cedar Lane, SUGARLOAF, CA, 92386

$1,695 /mo

  • 2 Beds
  • 1 Bath
  • 608 ft²
742 Cedar Lane, SUGARLOAF, CA, 92386 Listing by Miguel Gonzalez
Unit for rent at 333 Downey Drive, BIG BEAR CITY, CA, 92314

$2,595 /mo

  • 3 Beds
  • 2 Baths
  • 1,372 ft²
333 Downey Drive, BIG BEAR CITY, CA, 92314 Listing by Bret Blumenthal
Unit for rent at 216 Leonard Lane, SUGARLOAF, CA, 92386

$2,600 /mo

  • 4 Beds
  • 2 Baths
  • 2,068 ft²
216 Leonard Lane, SUGARLOAF, CA, 92386 Listing by Marco Castilleja


Frequently Asked Questions

When was property at 2110 7th Lane built and last sold?
The property at 2110 7th Lane was built in 1963 and last sold on Nov 18, 2019 for $190,000.
How much is this home worth?
The estimated value of the home located at 2110 7th Lane is $412,217.
What are some comparable homes to 2110 7th Lane?
There are currently no comparable homes to 2110 7th Lane.