Check Availability
Lewes 19958
211 W 4TH STREET
$1,499,900
↓ $50K (3.2%)
● House - For Sale

211 W 4TH STREET

LEWES, DE 19958
bedrooms
5 Beds
bathrooms
4 Baths
square feet
2,830 Ft²
$7,621
Est. Monthly

About This Property

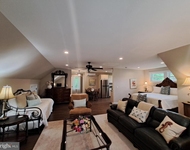
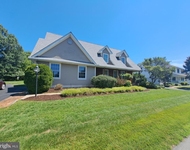
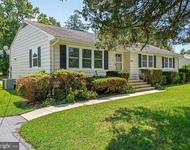
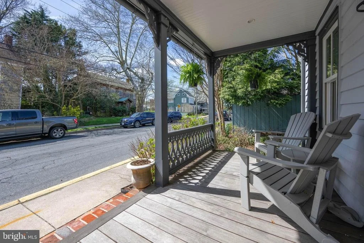
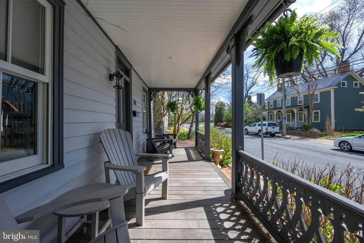
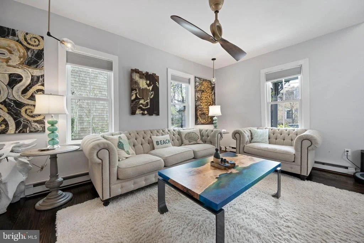
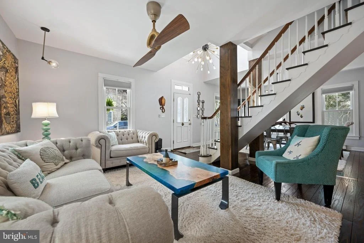
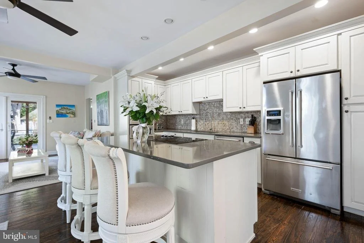
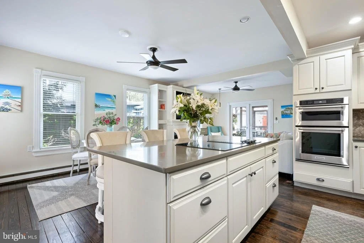
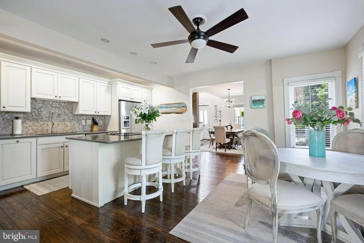
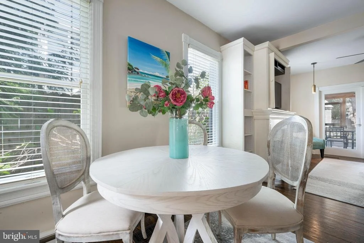
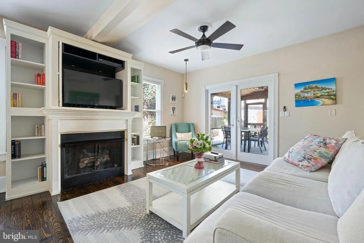
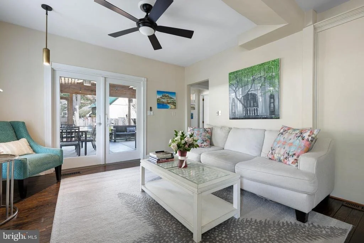
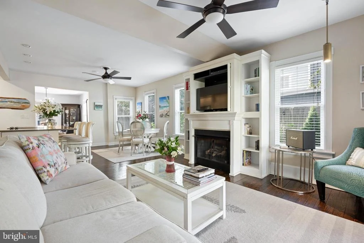
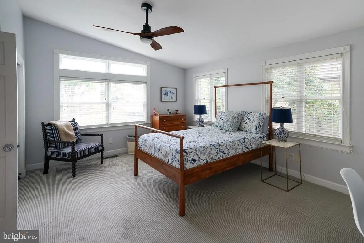
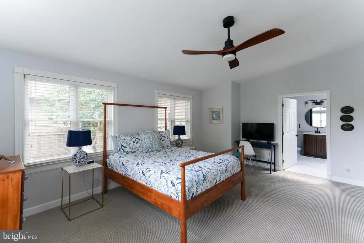
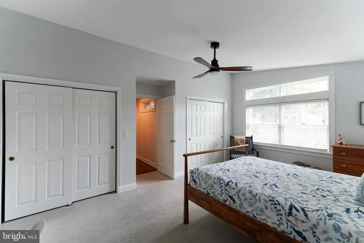
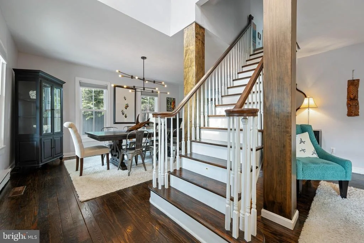
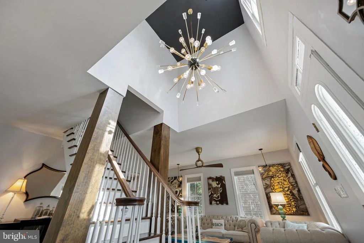
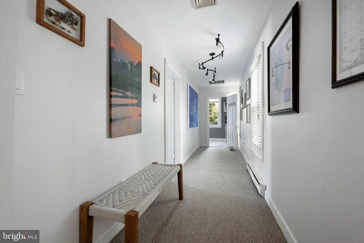
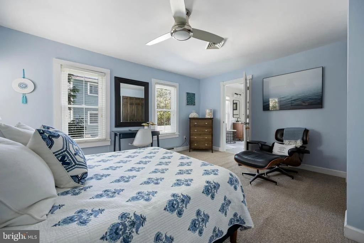
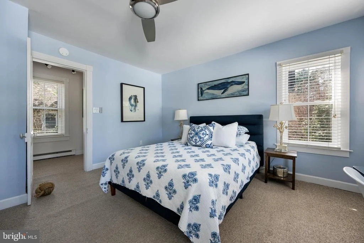
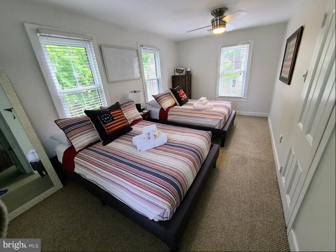
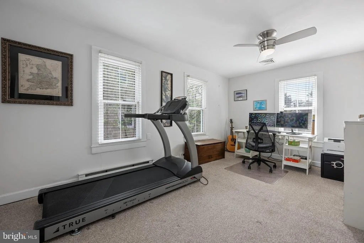
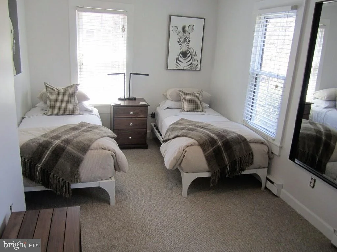
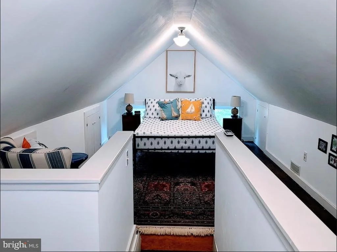
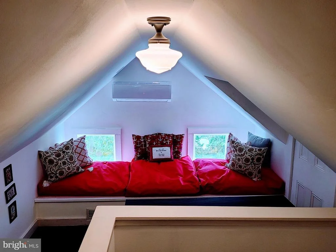
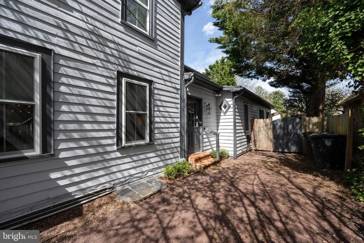
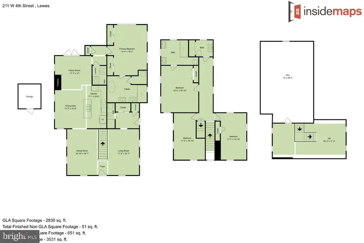
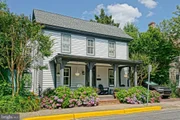
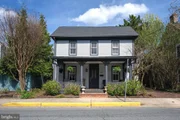
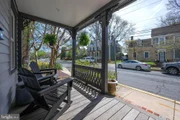
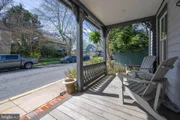
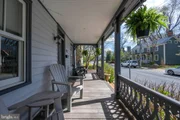
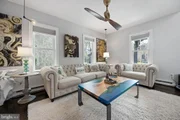
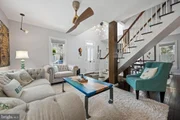
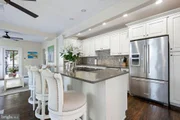
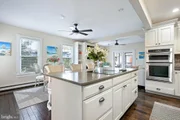
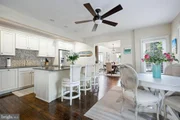
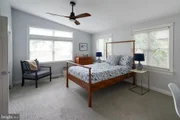
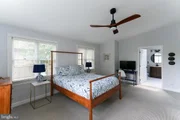
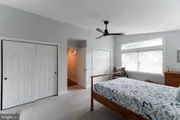
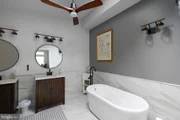
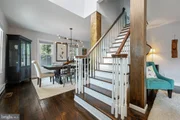
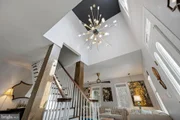
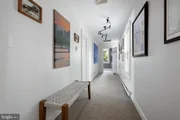
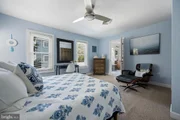
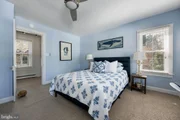
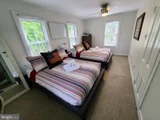
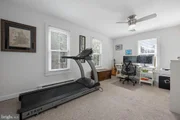
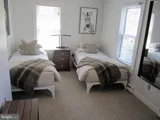
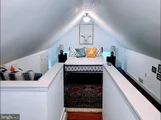
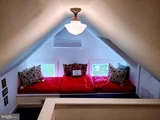
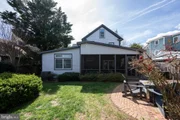
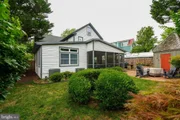
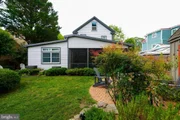
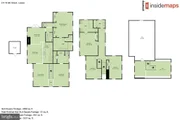
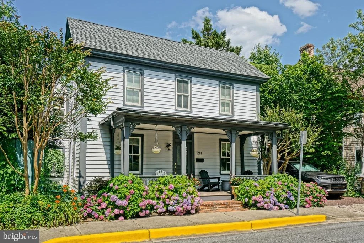
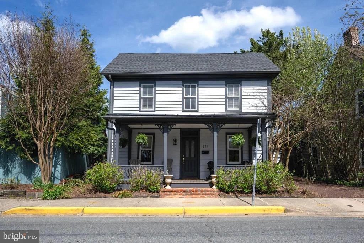
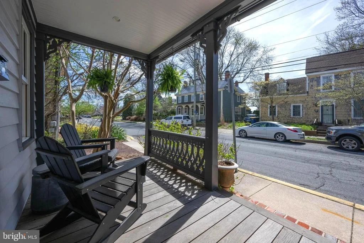
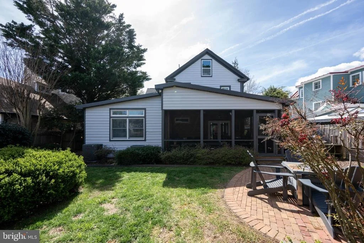
MODERN MASTERPIECE IN HISTORIC LEWES! Experience the perfect harmony of 19th-century charm, and sleek, contemporary luxury. Located in the very heart of Lewes, this stunningly renovated historic home offers a rare "best of both worlds" lifestyle just steps from iconic downtown shops and a short breeze away from the beach. Home delivers a sophisticated coastal lifestyle across 5 bedrooms and 4 luxury baths. The layout is thoughtfully designed for effortless living, featuring both first and second-floor owner's suites and expansive, sun-drenched gathering spaces. At the center of it all is a gourmet kitchen that serves as the home's crowning jewel, fully remodeled with sparkling new appliances, elegant stone countertops, a double wall oven, and designer cabinetry.

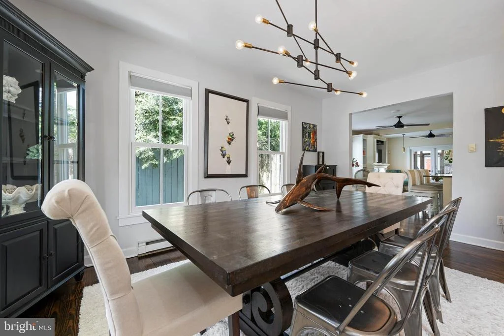
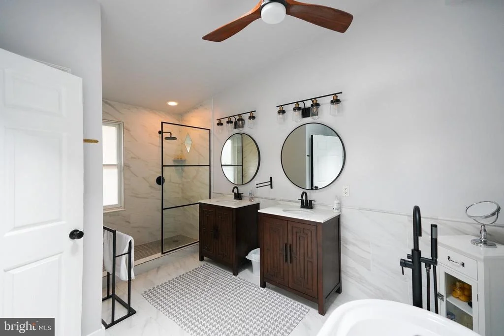
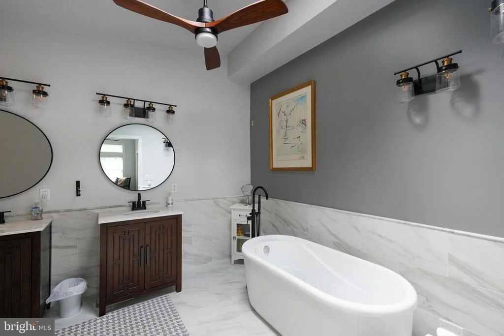
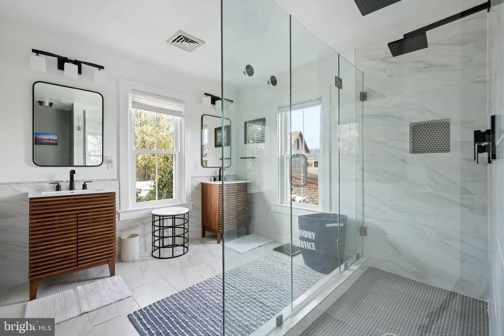
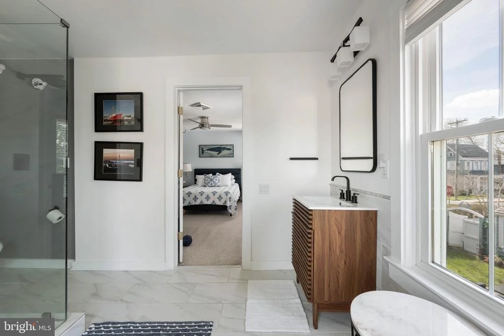
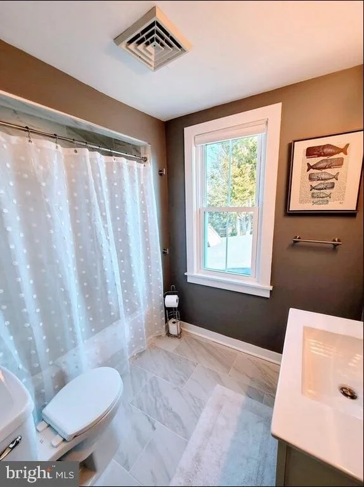
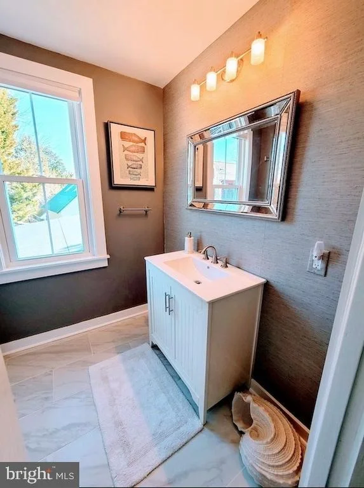
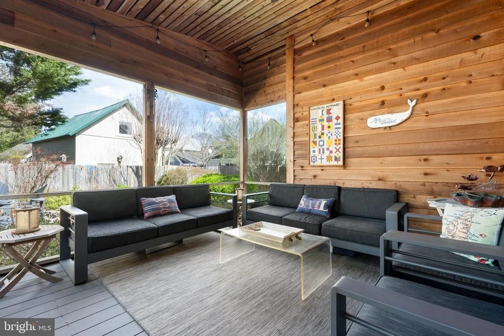
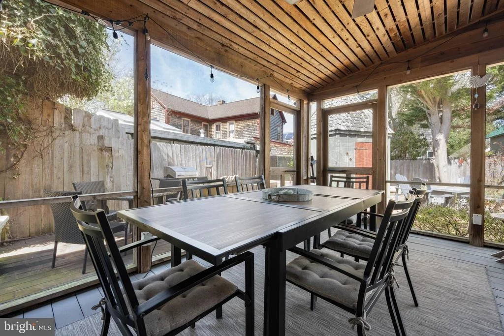
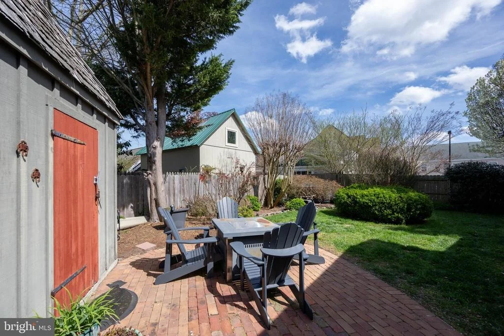
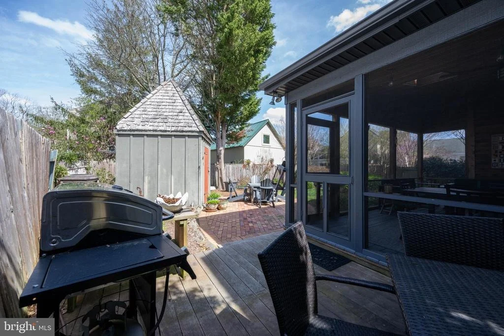
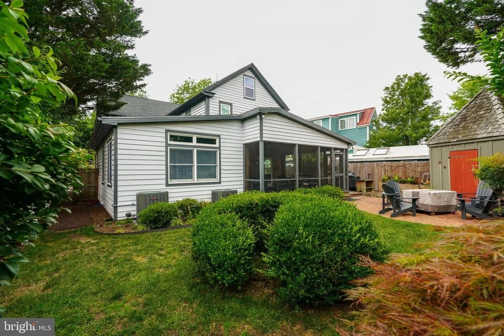
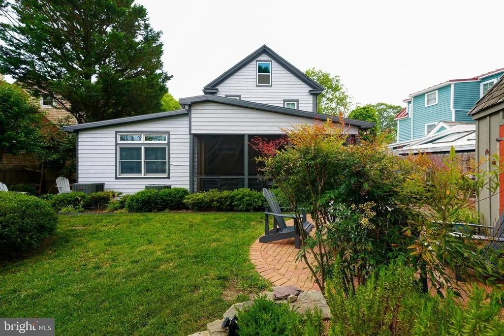
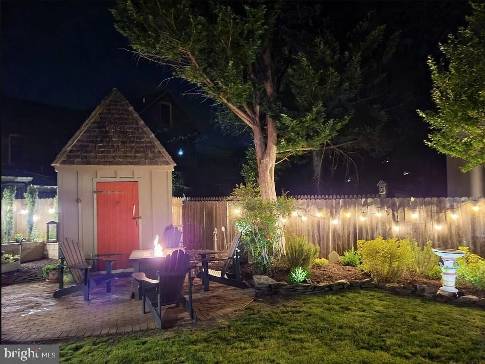
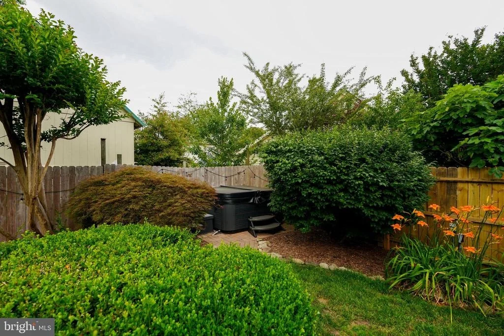
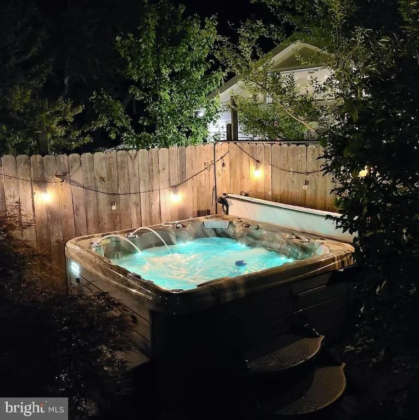
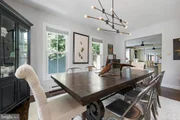
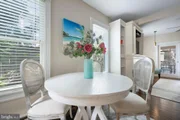
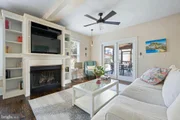
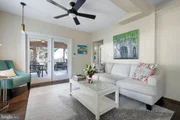
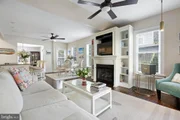
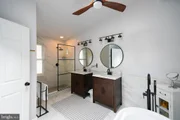
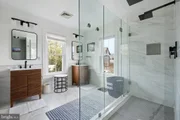
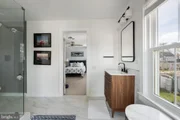
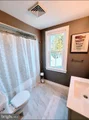
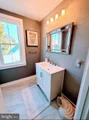
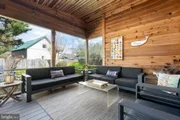
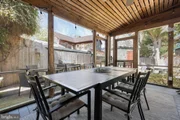
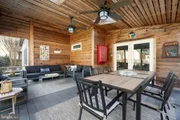
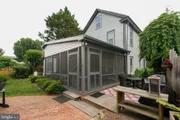
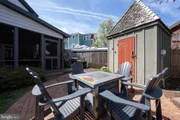
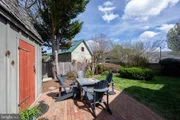
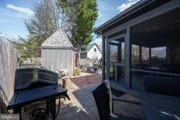
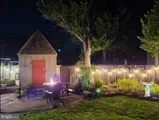
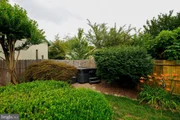
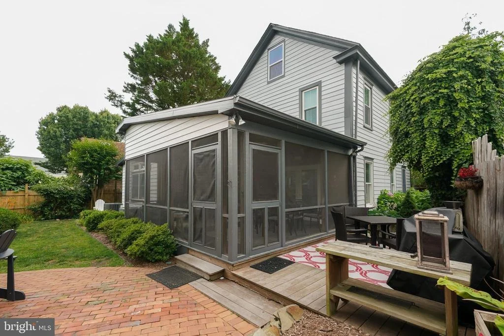
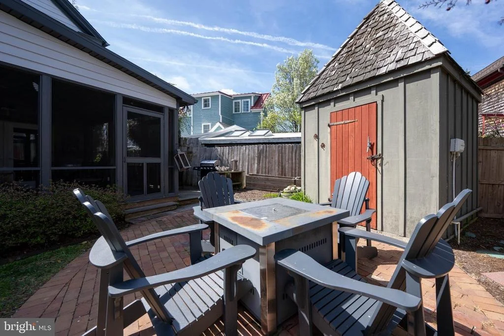
The seamless flow continues into the formal dining area, highlighted by industrial-chic lighting, and a cozy family room centered around a crisp white fireplace and custom built-ins. Throughout the home, spa-like bathrooms feature massive glass-enclosed showers and contemporary vanities that provide a high-end retreat for guests and owners alike. This private sanctuary extends to the outdoors, where you can enjoy a massive screened porch and a fully fenced yard complete with a relaxing hot tub and a historic outbuilding. Rare off-street parking in the center of town completes this exceptional package, allowing you to enjoy the very best of Historic Lewes and the beach! Call Today!
Unit Size
2,830 Ft²
Days on Market
-
Land Size
0.12 acres
Price per sqft
$530
Property Type
House
Property Taxes
$256
HOA Dues
-
Year Built
1974

Listed By

Lee Ann Wilkinson
Berkshire Hathaway HomeServices PenFed Realty

Payment Calculator

Cap Rate Calculator

Last updated: 23 days ago (Bright MLS #DESU2109350)

Price History

Date / Event Date Event Price
Sep 27, 2026 Price Decreased $1,499,900
↓ $50K (3.2%)
Price Decreased
Aug 27, 2026 Price Decreased $1,550,000
↓ $50K (3.1%)
Price Decreased
Jul 18, 2026 Price Decreased $1,599,900
↓ $50K (3%)
Price Decreased
May 9, 2026 Price Decreased $1,650,000
↓ $100K (5.7%)
Price Decreased
Apr 9, 2026 Listed by Berkshire Hathaway HomeServices PenFed Realty $1,750,000
Listed by Berkshire Hathaway HomeServices PenFed Realty
Show More

Property Highlights

Air Conditioning
Fireplace
Parking Details
Has Open Parking
Parking Features: Driveway
Interior Details
Full Bathrooms: 4
Interior Features: Breakfast Bar, Eat-in Kitchen, Ceiling Fan(s), Kitchen Island, Soaking Tub, Attic, Combination Kitchen/Living, Entry Level Bedroom, Skylight(s), Window Treatments, Carpet, Dining Area, Kitchen - Gourmet, Primary Bath(s), Upgraded Countertops
Appliances: Dishwasher, Disposal, Ice Maker, Refrigerator, Microwave, Electric Oven, Washer, Water Heater, Cooktop, Dryer, Oven - Wall
Flooring Type: Carpet, Hardwood, Brick
Door Features: Storm
Rooms: 11
Has Fireplace
Fireplaces: 1
Exterior Details
Square Footage: 2830
Square Footage Source: $0
Architectural Style: Colonial, Contemporary
Year Built Source: Assessor
Year Built: 1875
Building Name: NONE AVAILABLE
Levels: 3
Other Structures: Above Grade, Below Grade
Window Features: Screens, Storm
Construction Materials: Frame, Shingle Siding
Patio and Porch Features: Porch, Screened
Lot Features: Landscaping, Rear Yard
Lot Size Area: 5259
Lot Size Units: Square Feet
Lot Size Acres: 0.12
Lot Size Square Feet: 5259
Lot Size Dimensions: 46.91 x 86.33 x 62.12 x 81.77
Tax Lot: 82
Water Source: Public
Financial Details
Tax Annual Amount: $3,073
Utilities Details
Cooling Type: Central Air, Ductless/Mini-Split
Heating Type: Heat Pump - Gas BackUp
Sewer : Public Sewer

Building Info

Overview

    General

  • Year Built: 1974
  • Effective Year Built: 1974
  • Bedroom Count: 0
  • Bathroom Count: 2
  • Partial Bathrooms: 2
  • Bathroom Plumbing Fixtures: 5
  • Building Condition: 0
  • Building Quality: 7
  • Construction Type: 6
  • Building Style: 0
  • Exterior Walls Type: 17
  • Interior Walls Type: 0
  • Roof Shape Type: 1
  • Roof Cover Type: 20
  • Floor Count: 200
  • Floor Cover: 0
  • Basement Type: 9
  • Basement Area: 0
  • Garage Type: 10
  • Garage Square Area: 173
  • Parking Space Count: 0
  • Patio Type: 0
  • Porch Type: 7
  • Pool Type: 0

    Dimensions

  • Lot Size Square Feet: 4,653
  • Lot Size Depth Feet: 990
  • Lot Size Frontage Feet: 470
  • Total Building Area: 2,945
  • Building Area: 2,945
  • Building Area Measurement: L

    Heating and Cooling

  • Air Conditioning: 6
  • Heating: 24
  • Heated Square Feet: 2,945
  • Heating Fuel Type: 0

    Utilities

  • Sewer System: 0
  • Water Service: 0

Building

  • Building Type: 0
  • Property Class: R
  • Subdivision: LEWES
  • Land Acres: 0000000107
  • Standard Land Use Code: 1001
  • County Land Use Code: RS
  • Legal Description 1: N/E W FOURTH ST 81' SE/MULBERRY ST

Neighborhood

  • School District Name: Cape Henlopen School District
  • School Tax School District: CAPE HENLOPEN
  • Census Tract: 050903

Zoning

  • Zoning: TN

Geography

  • District: CAPE HENLOPE
  • Parcel: 335-8.07-232.00
  • Municipality: 19958
  • Latitude: 38.7736
  • Longitude: -75.1432

    Address

  • Full Address: 211 W 4th St
  • Address - House Number: 211
  • Street Direction: W
  • Address - Street Name: 4th
  • Address - Suffix Type: St
  • State: DE
  • City Name: Lewes
  • Carrier Code: C001
  • 4-Digit Zip Code: 1314
  • Zip Code: 19958

Valuation

    Tax

  • Tax Year: 2023
  • Tax Amount: $91,106

    Appraisal Valuation

  • Standard Deviation: 0.1289
  • Valuation Date: Sep 13, 2023
  • Confidence Score: 85
  • Final Value: 1,497,893
  • High Value: 1,690,978
  • Low Value: 1,304,809

    Market Valuation

  • Market Total Value: $37,000
  • Market Land Value: $6,300
  • Market Improvement Value: $30,700

    Assessments Valuation

  • Assessed Year: 2023
  • Assessed Total Value: $18,500
  • Assessed Land Value: $3,150
  • Assessed Improvements Value: $15,350
    Sales

  • Current Sale Contract Date: Aug 07, 2023
  • Current Sale Recording Date: Aug 08, 2023
  • Current Sale Price:
  • Current Sale Document Type: 27
  • Current Sale Input Document Number: 27777
  • Previous Sale Recording Date: Mar 05, 2018
  • Previous Sale Contract Date: Feb 27, 2018
  • Previous Sale Amount: $735,000
  • Previous Sale Document Type: 55

    Financing

  • First Mortgage Financing Type: ADJ
Data used for valuation calculations is provided by RealtyHop, and other third party sources

Comparables

Unit
Status
Type
Beds
Baths
ft²
Price/ft²
Asking Price
Listed On
Closing Price
Sold On
HOA + Taxes

About Lewes


Similar Homes for Sale

Currently no similar homes around

Nearby Rentals

Unit for rent at 15550 S New Road, LEWES, DE, 19958
$2,100 /mo
  • Studio
  • 1 Bath
  • 1,000 ft²
15550 S New Road, LEWES, DE, 19958 Listing by KRISTINE DURAN
Unit for rent at 123 New Road, LEWES, DE, 19958

$2,400 /mo
  • 2 Beds
  • 3 Baths
  • 1,569 ft²
123 New Road, LEWES, DE, 19958 Listing by KRISTINE DURAN
Unit for rent at 34132 Clay Road, LEWES, DE, 19958

$2,650 /mo

  • 4 Beds
  • 2 Baths
  • 1,585 ft²
34132 Clay Road, LEWES, DE, 19958 Listing by KRISTINE DURAN


Frequently Asked Questions

When was property at 211 West 4th Street built and last sold?
The property at 211 West 4th Street was built in 1974 and last sold on Aug 7, 2023 for $1,500,000.
How much is this home worth?
The estimated value of the home located at 211 West 4th Street is $1,498,265.
What are some comparable homes to 211 West 4th Street?
There are currently no comparable homes to 211 West 4th Street.