Check Availability
$2,295,000
● House - In Contract

211 W 34th Street

Houston, TX 77018
bedrooms
5 Beds
bathrooms
5 Baths, 2 Half Baths
square feet
5,508 Ft²
$12,110
Est. Monthly

About This Property

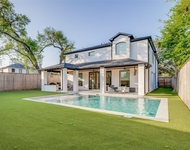
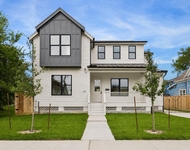
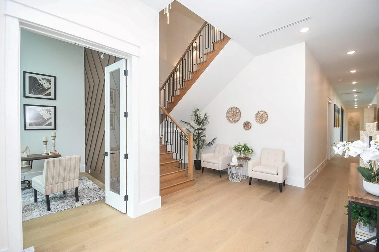
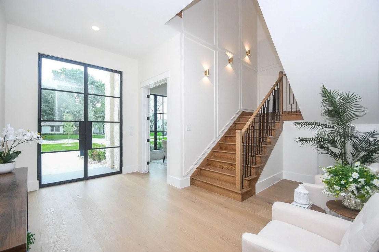
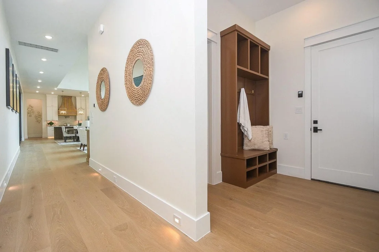
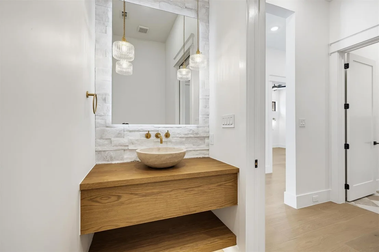
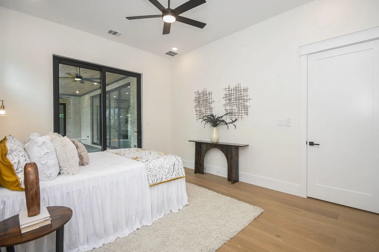
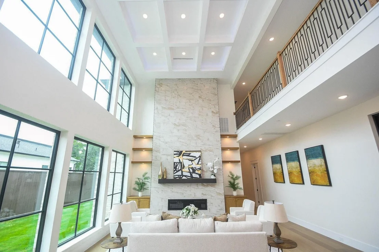
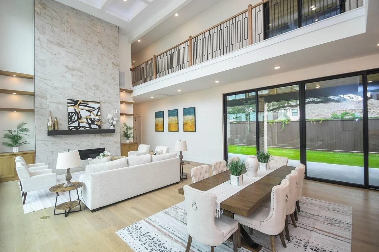
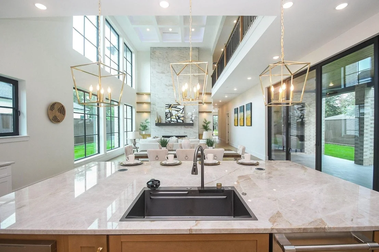
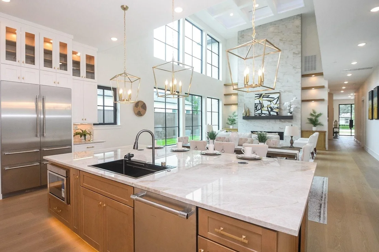
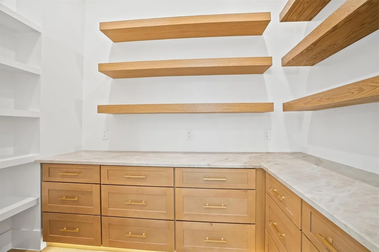
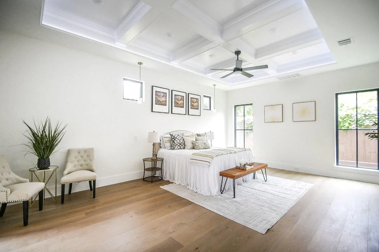
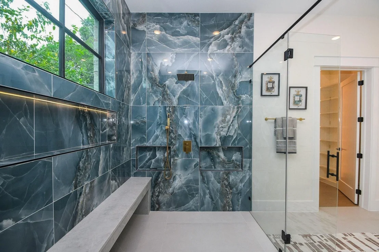
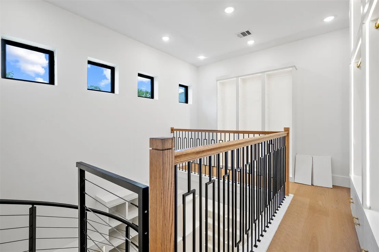
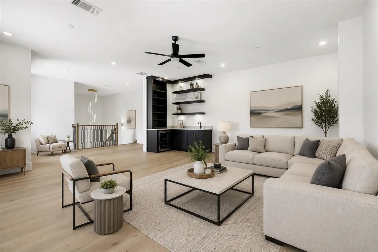
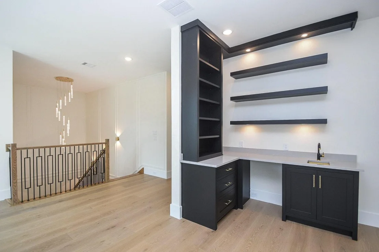
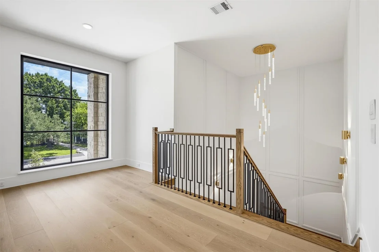
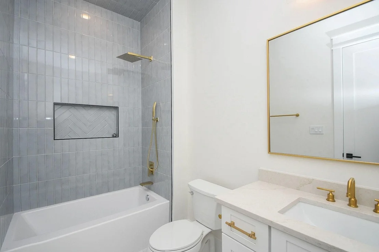
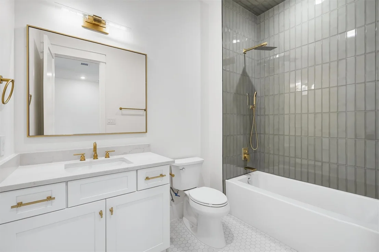
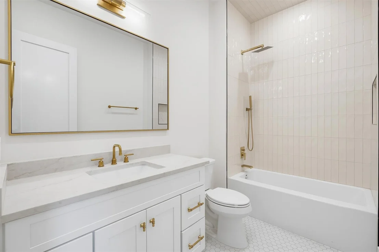
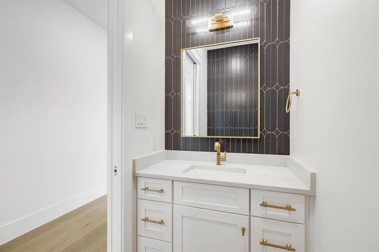
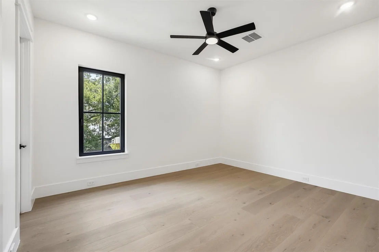
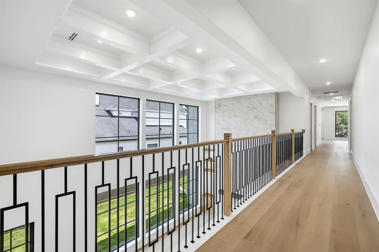
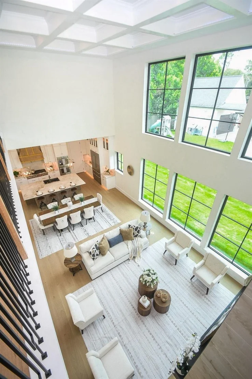
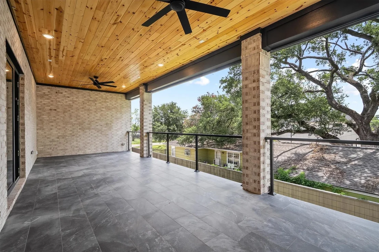
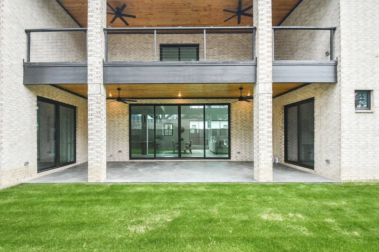
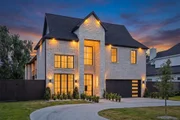
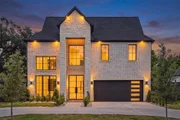
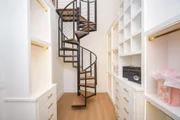
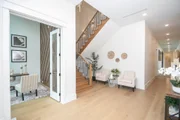
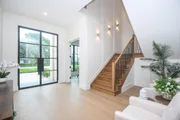
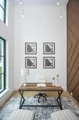
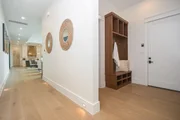
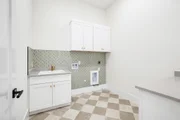
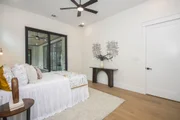
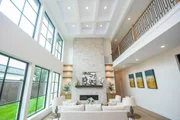
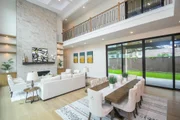
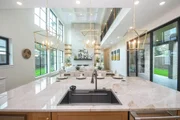
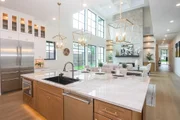
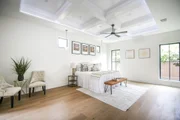
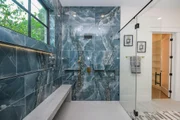
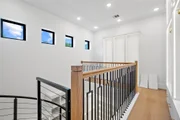
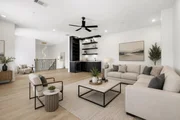
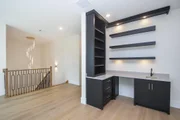
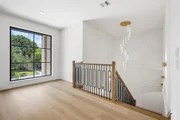
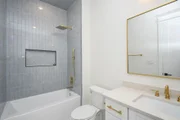
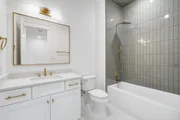
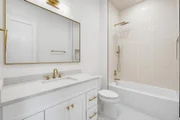
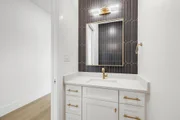
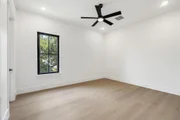
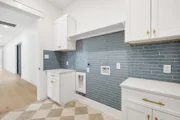
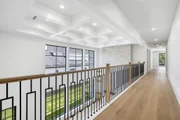
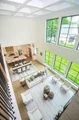
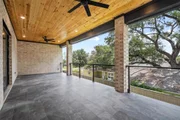
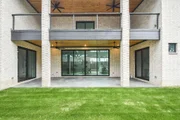
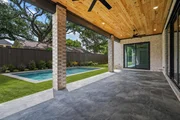
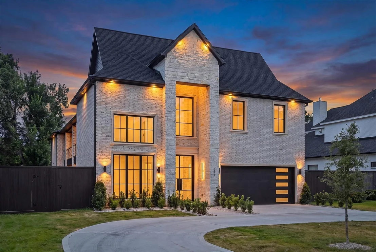
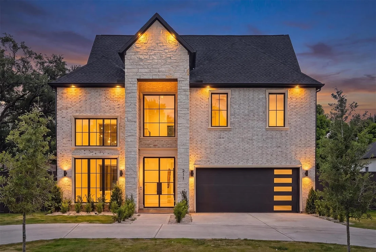
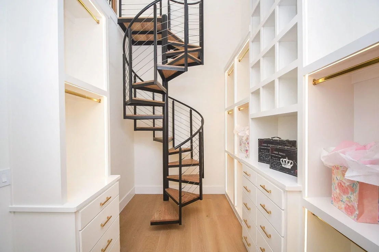
Tucked in the heart of Garden Oaks off 34th Street, this brand-new 5,508 square foot fully custom home delivers the kind of space and craftsmanship that's getting harder to find inside the loop. A circular driveway welcomes you to the five ensuite bedrooms with 2 half baths spread across two thoughtfully designed stories, starting with a private downstairs guest suite that gives visiting family a walk in shower and closet. The kitchen is built for functionality and style with a Thermador professional package, an oversized natural stone island, and custom soft-close cabinetry that opens straight into the dining and living rooms under ceilings that climb to 23 ft. The primary suite features a two-story closet wrapped in custom LED-lit shelving. A dedicated game room, a large balcony off the second floor, DRUTEX European windows for quiet interiors, 3-car garage, and much more. A home you will not forget!

Listing agent is the Owner/Builder
Unit Size
5,508 Ft²
Days on Market
-
Land Size
0.30 acres
Price per sqft
$417
Property Type
House
Property Taxes
$841
HOA Dues
-
Year Built
1948

Listed By

Payment Calculator

Cap Rate Calculator

Last updated: 3 months ago (HAR #28641268)

Price History

Date / Event Date Event Price
Aug 24, 2026 In contract -
In contract
Jul 4, 2026 Listed by Real Broker, LLC $2,295,000
Listed by Real Broker, LLC
Feb 7, 2025 Sold
Sold
Jan 24, 2025 In contract -
In contract
Jan 14, 2025 Listed by Keller Williams Realty Metropolitan $650,000
Listed by Keller Williams Realty Metropolitan
Great opportunity to build your dream home on this sizable 13,000+ sf lot in the coveted Garden Oaks, section 1. Lot has already been cleared and is ready to build. Stunning new construction all around! Don’t miss your chance to own a piece of this great community. With easy access to so many of Houston's major hubs; downtown, medical center, Galleria, 610 and highway 290.

Property Highlights

Garage
Fireplace
Parking Details
Has Garage
Attached Garage
Has Open Parking
Parking Features: Attached, Tandem, Circular Driveway
Garage Spaces: 3
Interior Details
Half Bathrooms: 2
Full Bathrooms: 5
Interior Features: High Ceilings, Vaulted Ceiling(s), Wet Bar, Wired for Sound, 2 Staircases, Balcony, Formal Entry/Foyer, Prewired for Alarm System, 1 Bedroom Down - Not Primary BR, 2 Bedrooms Down, 3 Bedrooms Up, En-Suite Bath, Primary Bed - 1st Floor, Walk-In Closet(s)
Appliances: ENERGY STAR Qualified Appliances, Water Heater, Disposal, Ice Maker, Refrigerator, Wine Refrigerator, Double Oven, Trash Compactor, Microwave, Gas Range, Dishwasher
Flooring Type: Tile, Wood
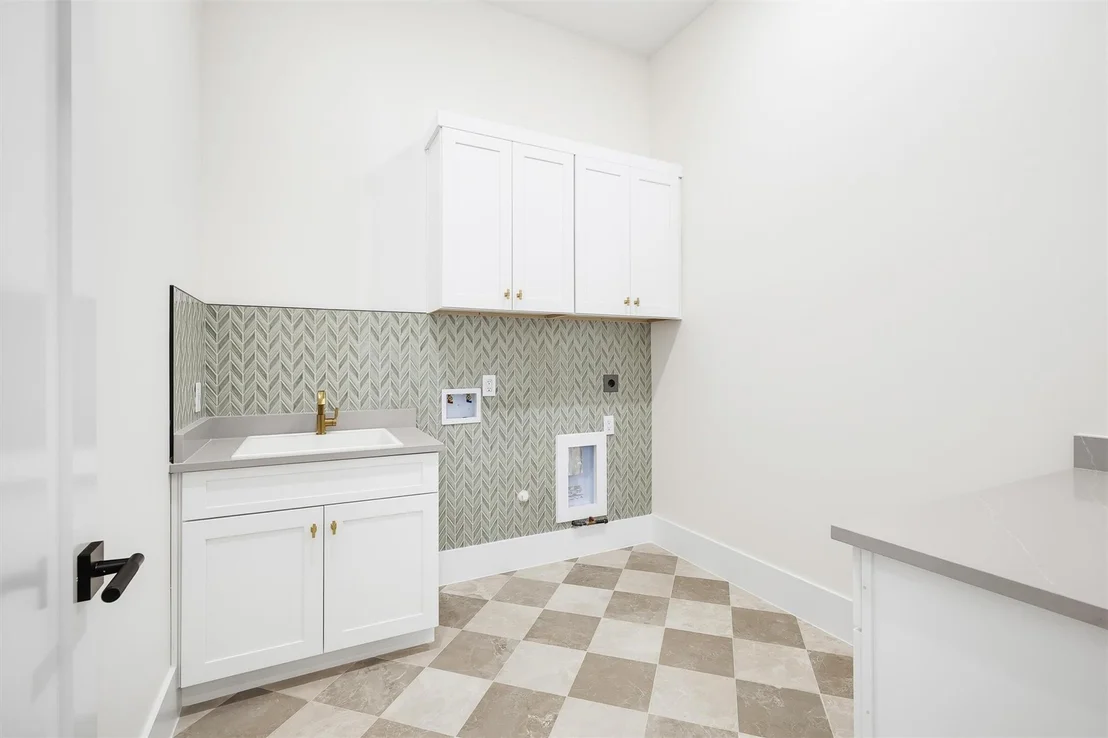
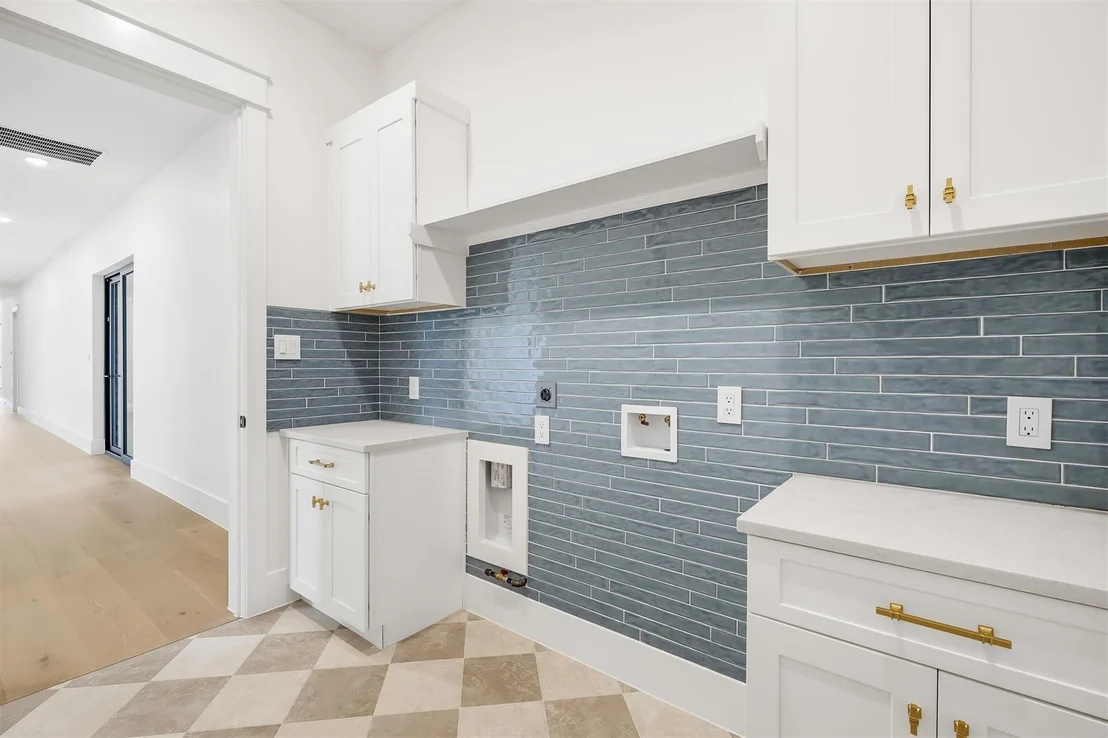
Laundry Features: Electric Dryer Hookup, Washer Hookup
Has Fireplace
Fireplace Features: Gas
Fireplaces: 1
Exterior Details
Square Footage: 5508
Architectural Style: Contemporary, Other
Year Built Source: Builder
Year Built: 2026
Builder Name: MHI Group
Building Area Total: 5508
Window Features: Insulated/Low-E windows
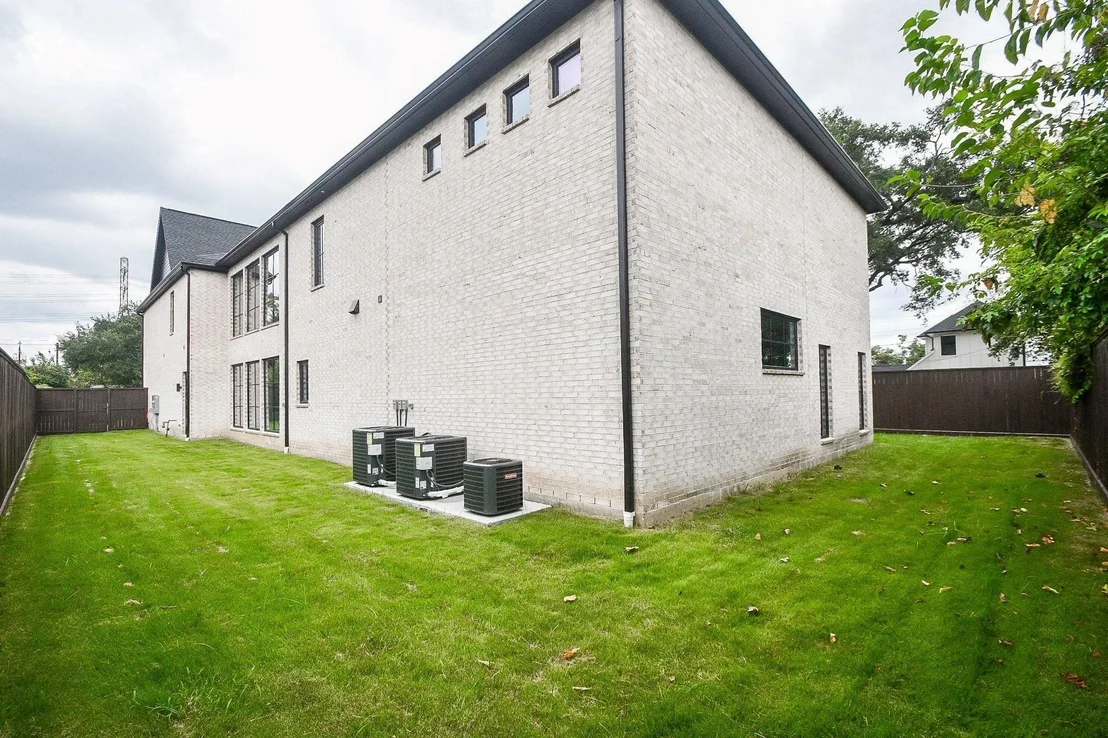
Construction Materials: Brick, Stone, Stucco, Wood Siding
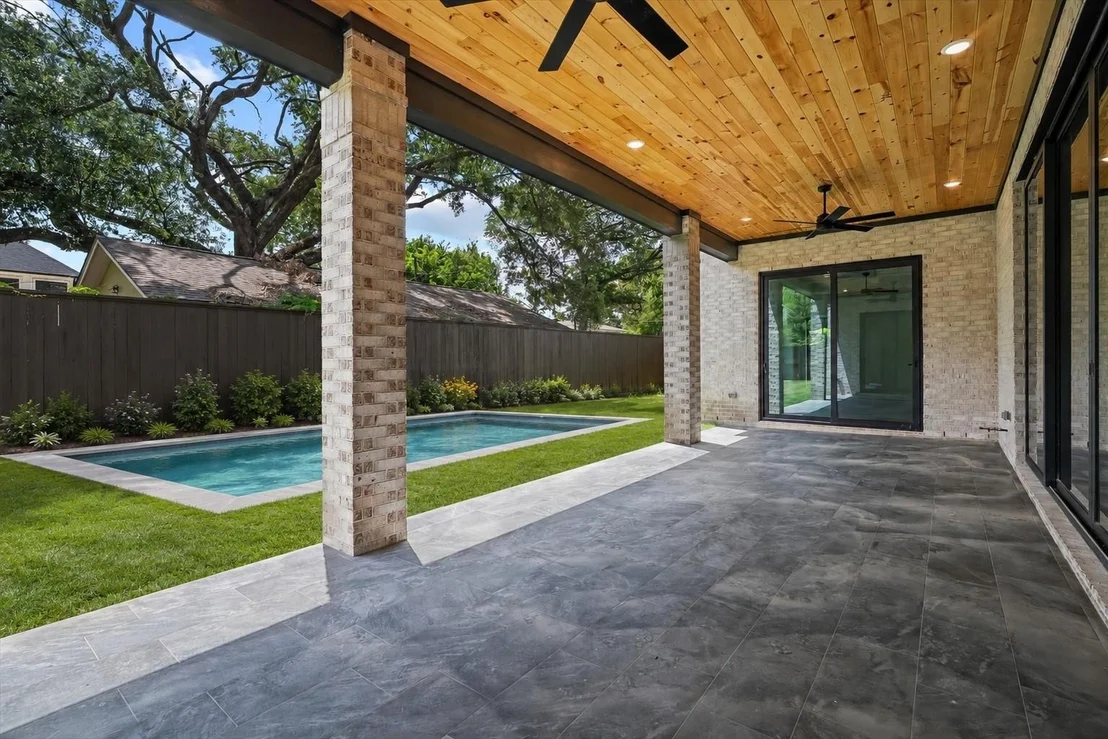
Patio and Porch Features: Covered, Patio
Lot Features: Other, 0 Up To 1/4 Acre
Lot Size Area: 0.3013
Lot Size Units: Acres
Lot Size Acres: 0.3013
Lot Size Square Feet: 13124.628
Water Source: Public
Financial Details
Tax Annual Amount: $10,092
Utilities Details
Cooling Type: Ceiling Fan(s), Electric
Heating Type: Natural Gas
Sewer : Public Sewer

Building Info

Overview

    General

  • Year Built: 1948
  • Effective Year Built: 1948
  • Building Count: 1
  • Total Rooms: 7
  • Bedroom Count: 3
  • Bathroom Count: 2
  • Full Bathrooms: 2
  • Partial Bathrooms: 2
  • Bathroom Plumbing Fixtures: 8
  • Building Condition: 2
  • Building Quality: 7
  • Construction Type: 6
  • Building Style: 1
  • Exterior Walls Type: 2
  • Interior Walls Type: 0
  • Roof Shape Type: 0
  • Roof Cover Type: 0
  • Floor Count: 100
  • Living Units: 1
  • Floor Cover: 0
  • Basement Type: 0
  • Basement Area: 0
  • Garage Type: 4
  • Garage Square Area: 520
  • Parking Space Count: 2
  • Patio Type: 20
  • Porch Type: 7
  • Pool Type: 0
  • Location Influence Type: 129

    Dimensions

  • Lot Size Square Feet: 13,125
  • Total Building Area: 2,119
  • Gross Building Area: 2,119
  • Building Area: 2,119
  • Building Area Measurement: L

    Heating and Cooling

  • Fireplace Count: 1
  • Air Conditioning: 1
  • Heating: 3
  • Heated Square Feet: 2,119
  • Heating Fuel Type: 3

    Utilities

  • Sewer System: 1
  • Water Service: 2

Building

  • Building Type: 0
  • Property Class: R
  • Subdivision: GARDEN OAKS SEC 1
  • Land Acres: 0000000301
  • Standard Land Use Code: 1001
  • County Land Use Code: 1001
  • State Land Use Code: A1
  • Legal Description 1: LT 34 BLK 5 GARDEN OAKS SEC 1

Neighborhood

  • School District Name: Houston Independent School District
  • School Tax School District: HOUSTON ISD
  • Census Tract: 530200

Geography

  • Assessors Map Reference: 5360C
  • Account Number: 0660450050034
  • District: 061
  • Parcel: 066-045-005-0034
  • Block: 5
  • Lot: 34
  • Municipality: CITY OF HOUSTON
  • Latitude: 29.8181
  • Longitude: -95.4002

    Address

  • Full Address: 211 W 34th St
  • Address - House Number: 211
  • Street Direction: W
  • Address - Street Name: 34th
  • Address - Suffix Type: St
  • State: TX
  • City Name: Houston
  • Carrier Code: C005
  • 4-Digit Zip Code: 7609
  • Zip Code: 77018

Valuation

    Tax

  • Total Area: 2,082
  • Tax Year: 2022
  • Tax Amount: $951,396
  • Initial Tax Delinquent Year: 2019
  • Tax Rate Code Area: 061

    Appraisal Valuation

  • Standard Deviation: 0.2012
  • Valuation Date: Sep 13, 2023
  • Confidence Score: 72
  • Final Value: 563,728
  • High Value: 677,159
  • Low Value: 450,297

    Market Valuation

  • Market Total Value: $432,082
  • Market Land Value: $373,106
  • Market Improvement Value: $58,976

    Assessments Valuation

  • Assessed Year: 2022
  • Assessed Total Value: $432,082
  • Assessed Land Value: $373,106
  • Assessed Improvements Value: $58,976
Data used for valuation calculations is provided by RealtyHop, and other third party sources

Comparables

Unit
Status
Type
Beds
Baths
ft²
Price/ft²
Asking Price
Listed On
Closing Price
Sold On
HOA + Taxes

About North Houston


Similar Homes for Sale

Currently no similar homes around

Nearby Rentals

Unit for rent at 205 E 24th Street, Houston, TX, 77008

$2,799 /mo

  • 2 Beds
  • 1 Bath
  • 931 ft²
205 E 24th Street, Houston, TX, 77008 Listing by Spencer Huck
Unit for rent at 907 W 43rd Street, Houston, TX, 77018

$9,850 /mo

  • 4 Beds
  • 5 Baths
  • 5,056 ft²
907 W 43rd Street, Houston, TX, 77018 Listing by Kamerin Long
Unit for rent at 111 E 18th Street, Houston, TX, 77008

$9,250 /mo

  • 4 Beds
  • 5 Baths
  • 2,892 ft²
111 E 18th Street, Houston, TX, 77008 Listing by Diane Kingshill


Frequently Asked Questions

When was property at 211 West 34th Street built and last sold?
The property at 211 West 34th Street was built in 1948 and last sold on Jan 1, 1970 for $0.
How much is this home worth?
The estimated value of the home located at 211 West 34th Street is $2,317,950.
What are some comparable homes to 211 West 34th Street?
There are currently no comparable homes to 211 West 34th Street.