by RH Advisors

Check Availability
Congers 10989
211 Waters Edge
$780,000
↓ $19K (2.4%)
● House - For Sale

211 Waters Edge

Clarkstown, NY 10989
bedrooms
4 Beds
bathrooms
2 Baths
square feet
2,253 Ft²
$5,617
Est. Monthly

About This Property

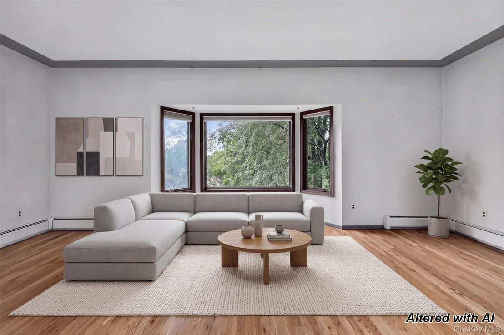
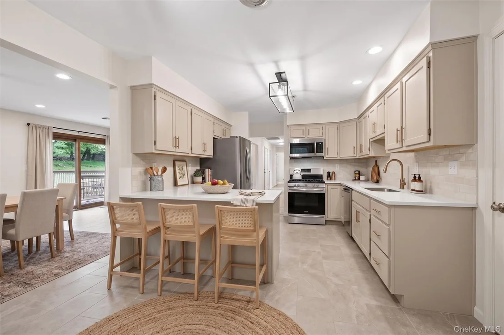
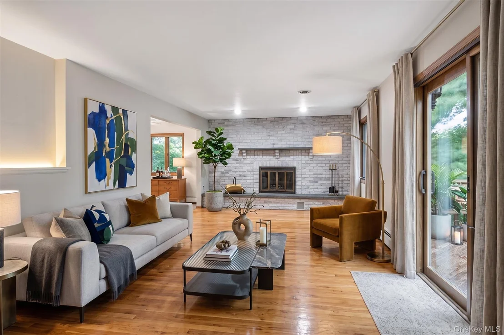
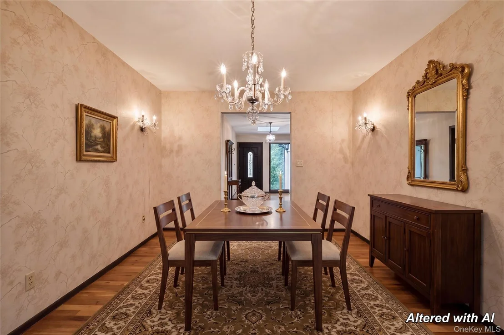
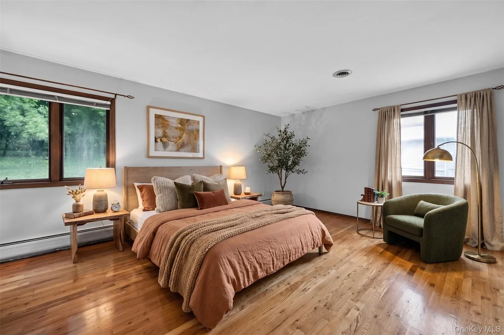
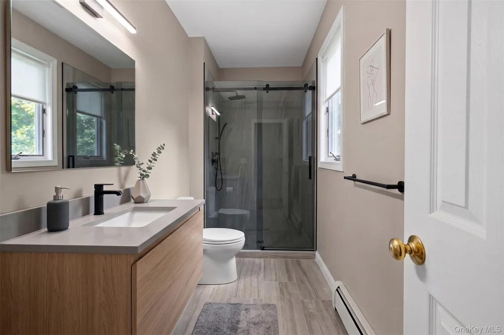
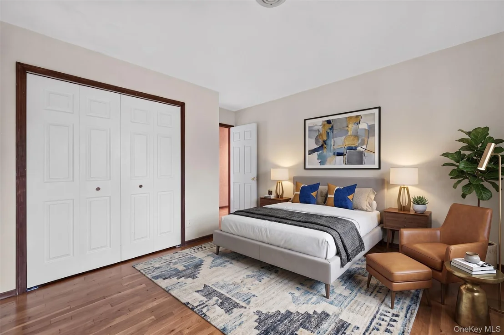
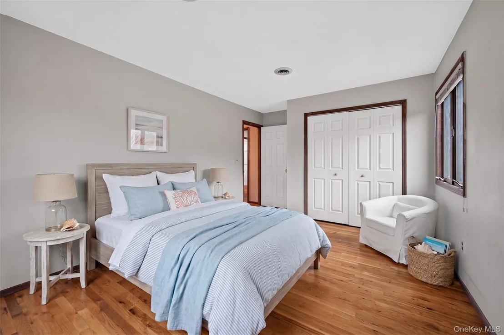
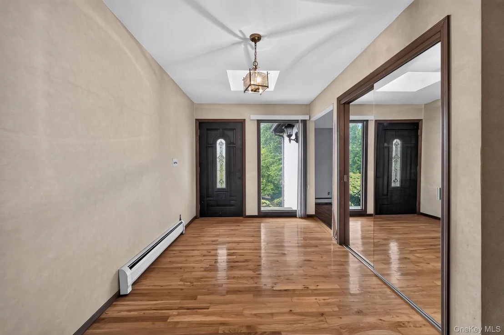
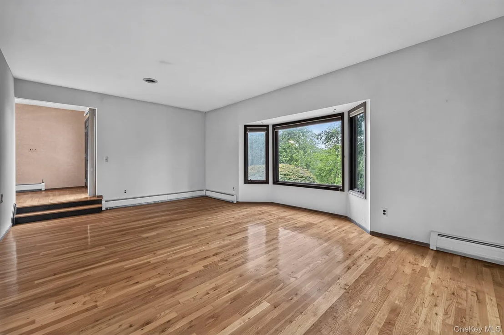
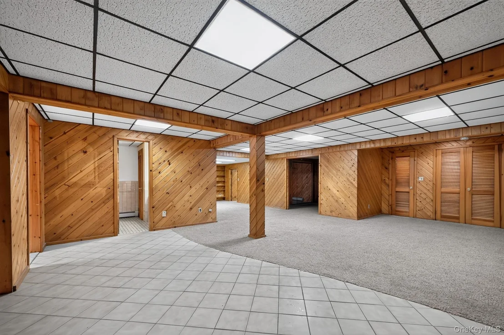
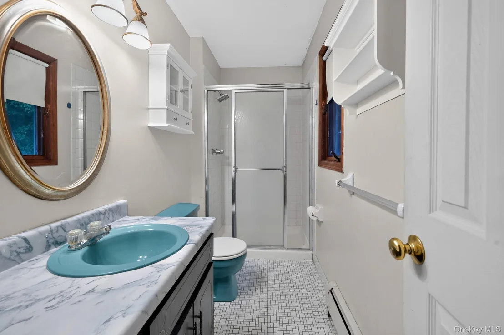
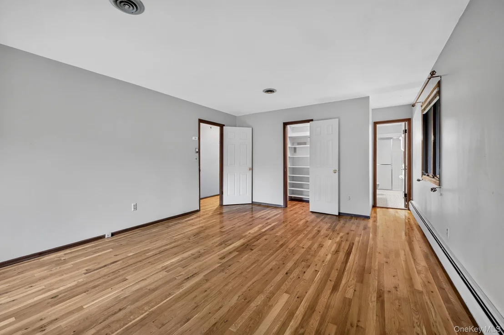
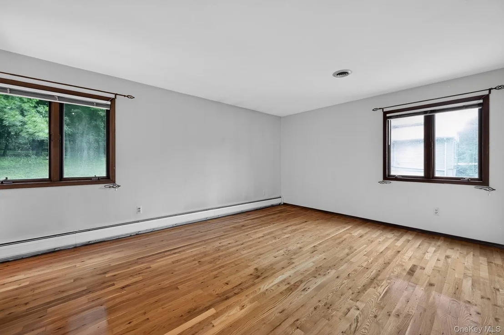
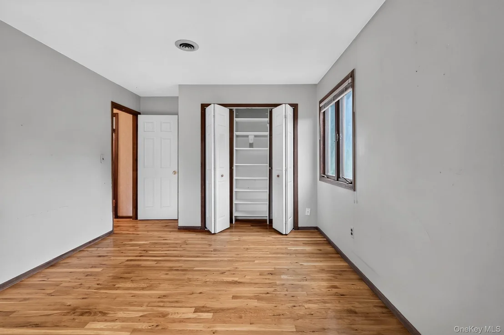
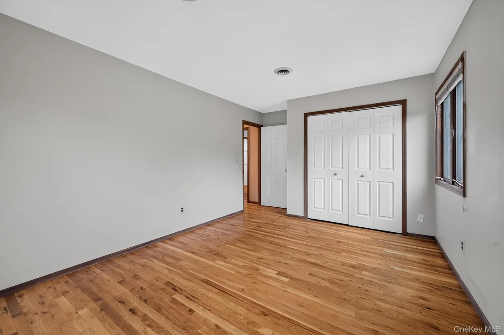
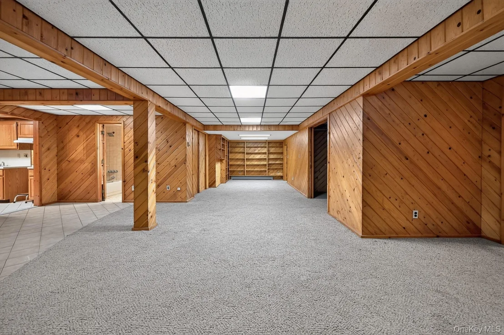
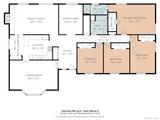
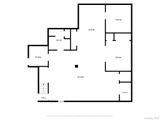
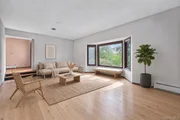
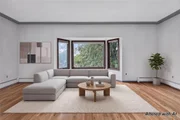
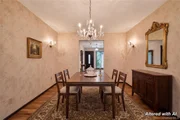
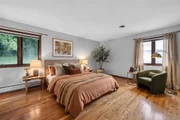
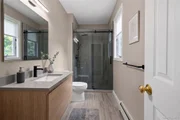
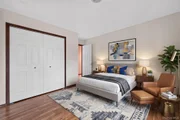
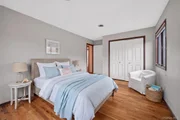
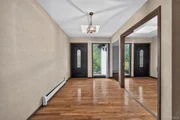
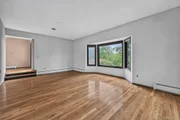
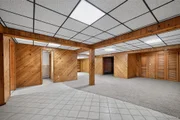
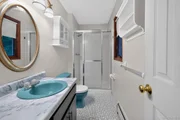
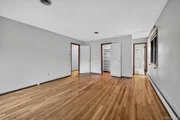
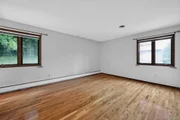
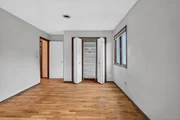
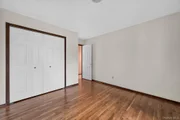
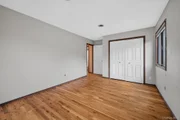
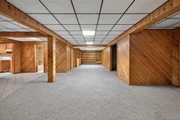
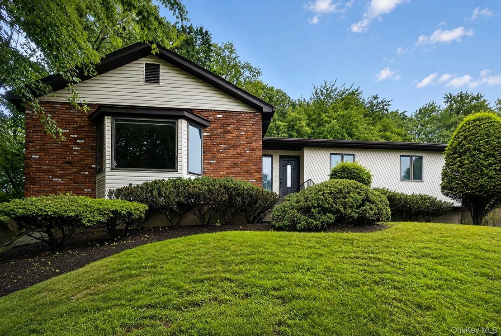
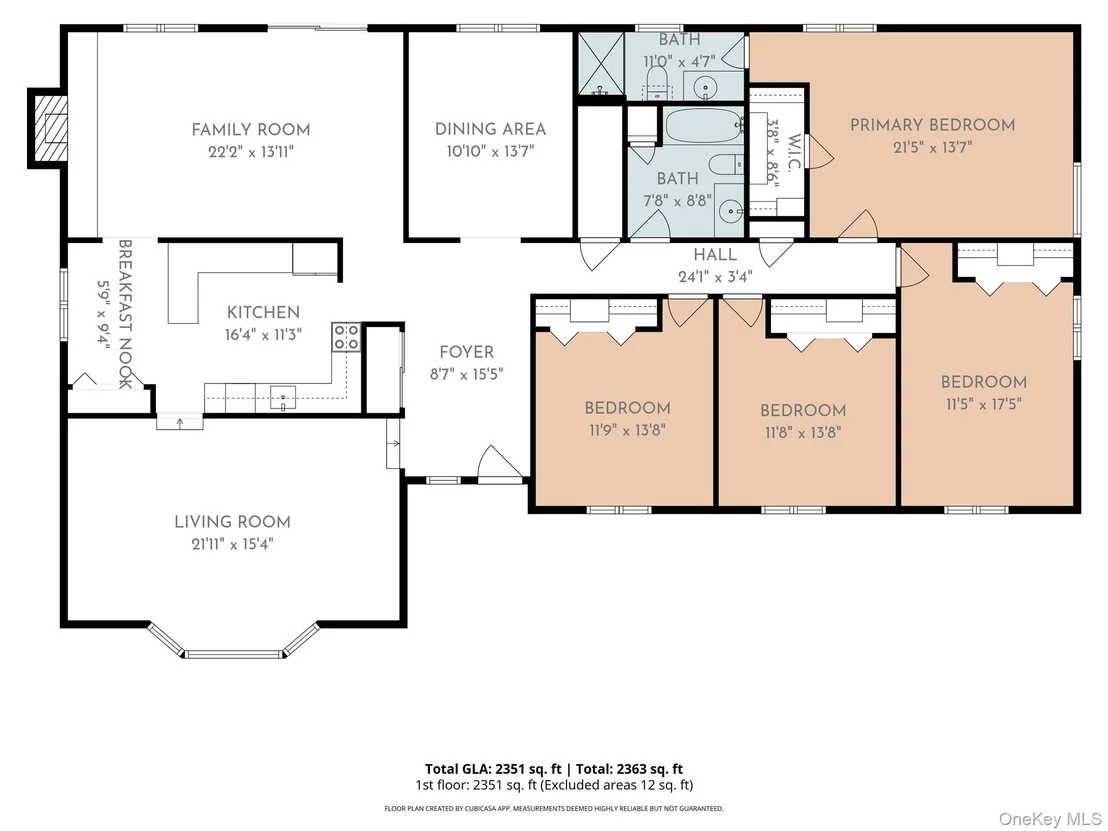
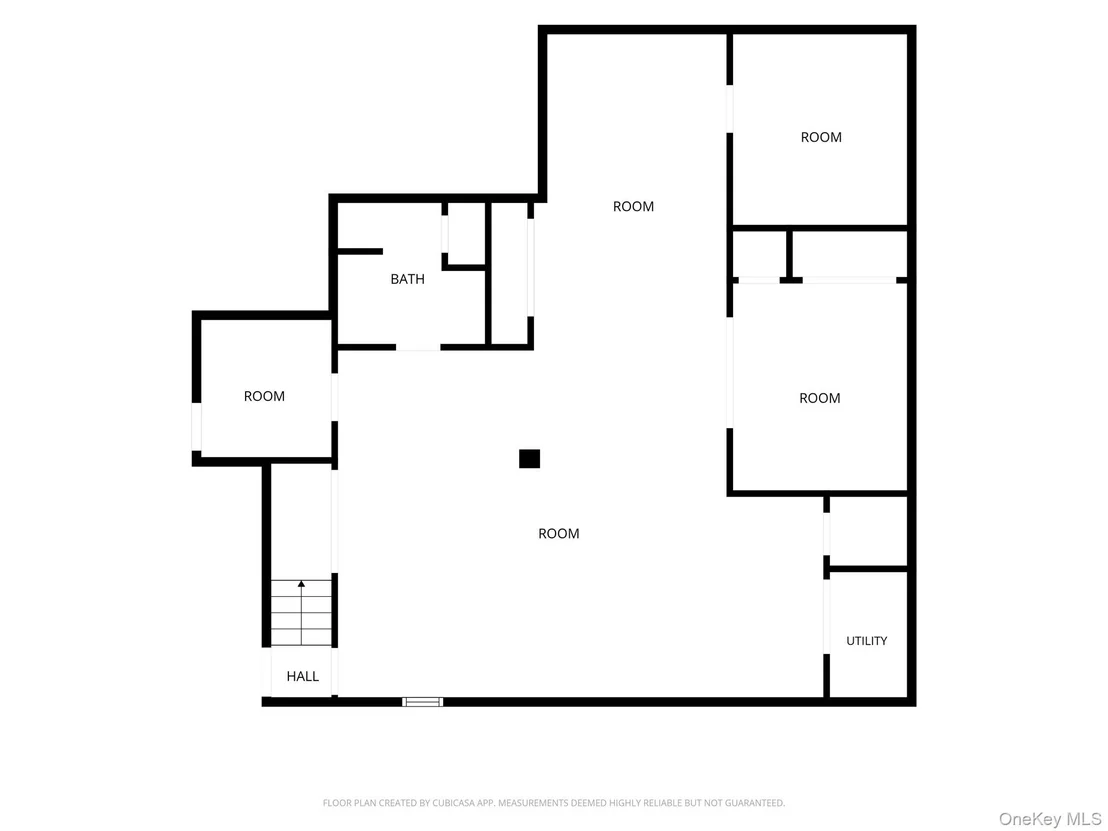
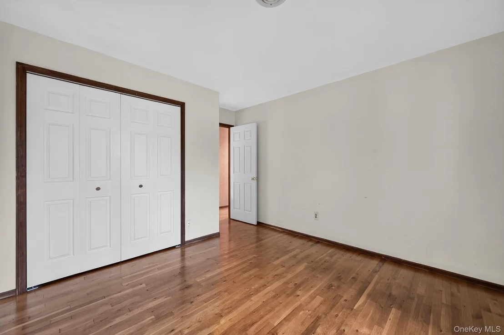
Affordability Alert. The seller is offering a premier 2-1 Interest Rate Buydown buyer concession at closing. This exclusive structure lowers your mortgage rate by 2% in Year 1 and 1% in Year 2 making your payment on this Valley Cottage so much easier in the hardest years. Renovation opportunity on .79 acres in Water Mill Estates, one of Valley Cottage's exclusive neighborhood settings. As you step inside this 1-level main living home, you will immediately notice the flawless gleam of newly polished, solid hardwood floors running throughout this expansive 4-bedroom residence. An inviting entry foyer with a double coat closet guides you into a formal, step-down living room showcasing soaring high ceilings and a large bow window that floods the space with natural light. Picture yourself hosting memorable gatherings in the true formal dining room, perfectly sized for an 8+ seating table. The layout is intelligently zoned, featuring a long, quiet hallway that creates a peaceful sense of separation between the vibrant living spaces and the quiet sleeping quarters. The primary bedroom serves as a private sanctuary, featuring a dedicated en-suite bathroom, and a spacious walk-in closet. Bedrooms 2, 3, and 4 are all generously sized, each equipped with custom double-closet organizing systems, sharing a renovated hall bathroom with dedicated linen closet. The lower level opens up into approximately 1,000 square feet of versatile bonus space finished with rich, real wood wall planking, complete with a full summer kitchen, an additional bathroom, and multiple dedicated storage rooms.

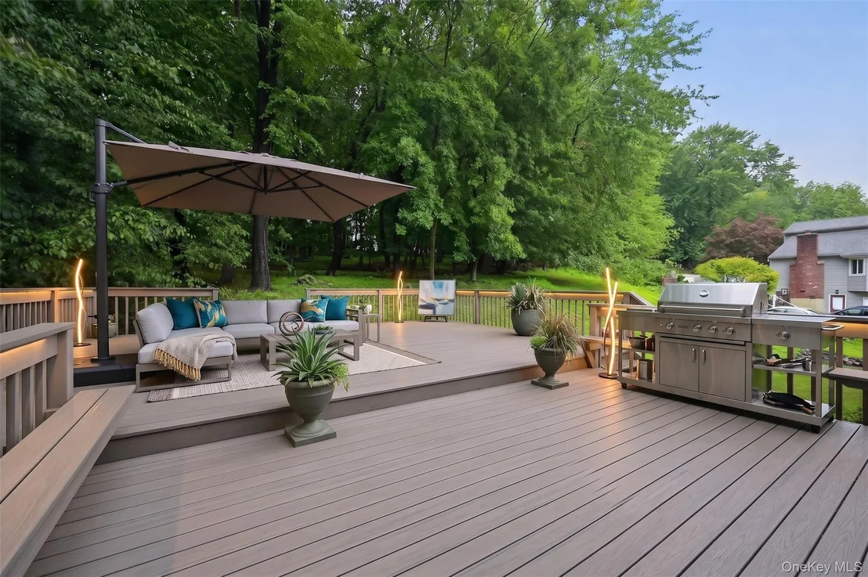
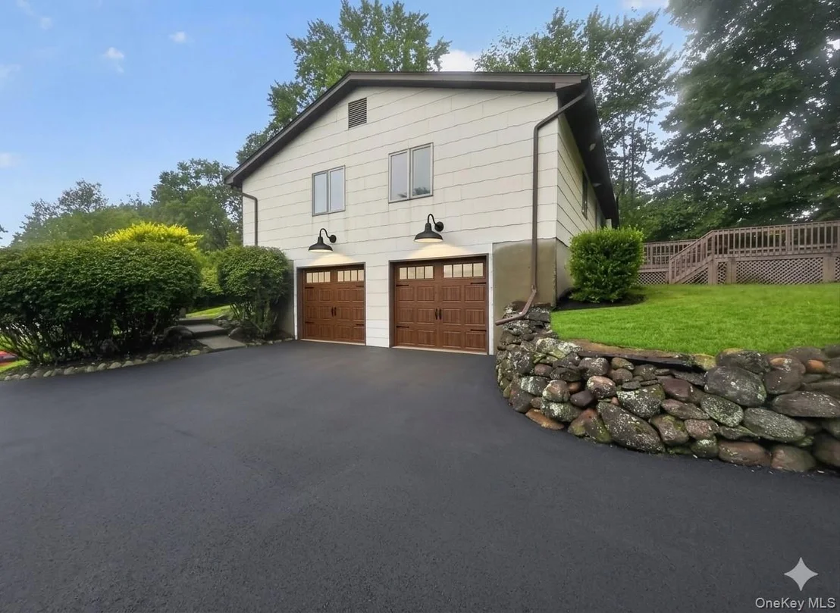
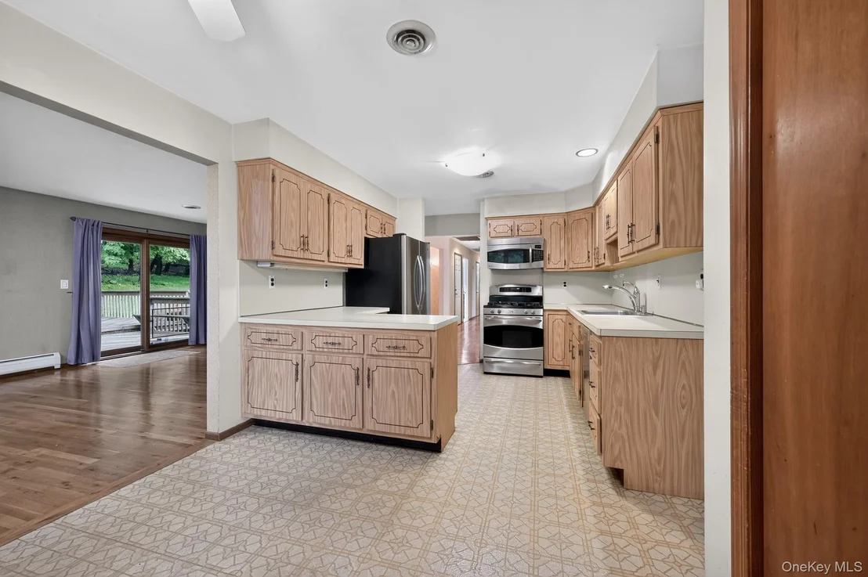
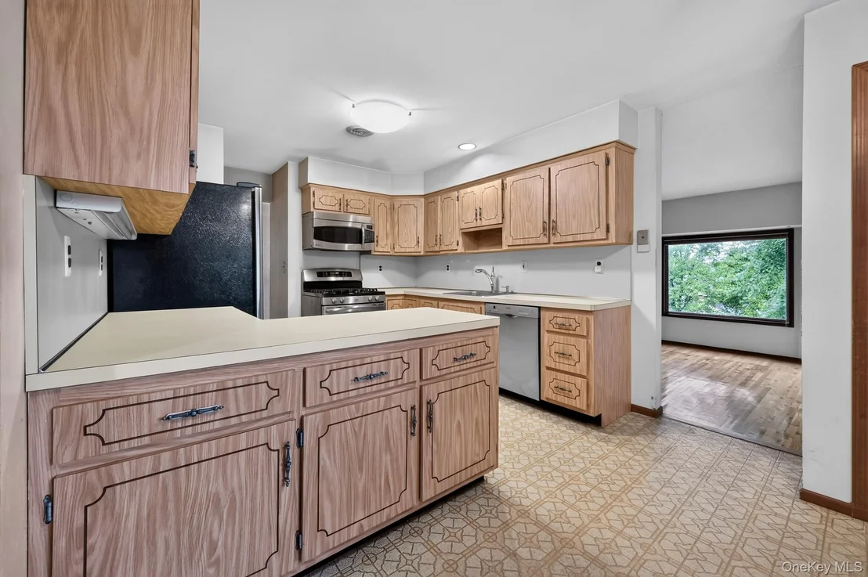
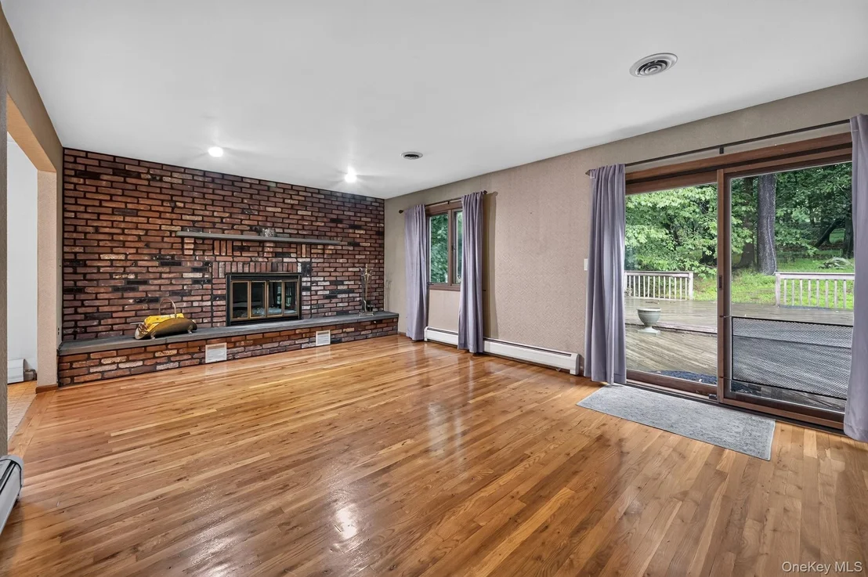
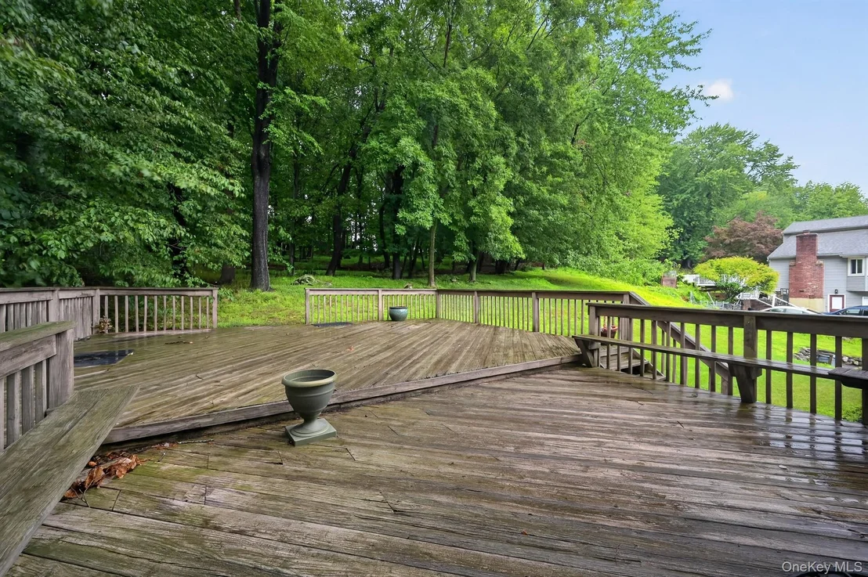
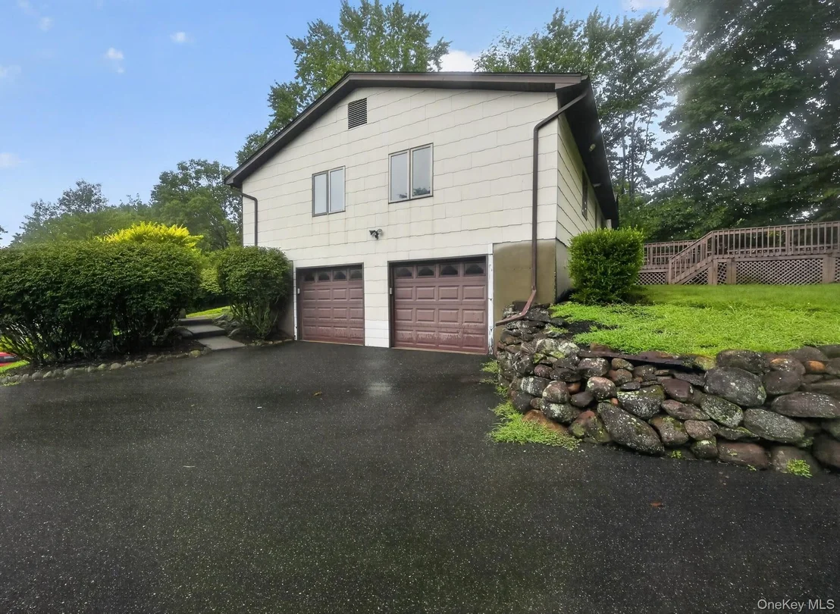
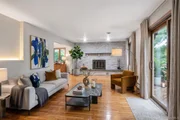
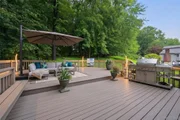
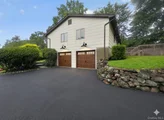
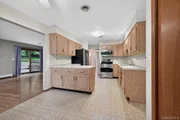
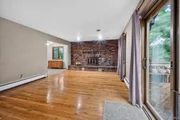
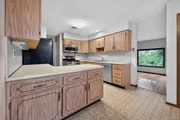
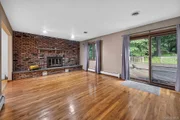
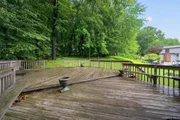
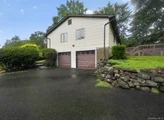
Beyond the interior walls, you will imagine the ease of a lifestyle where premier outdoor recreation at Rockland Lake State Park is just moments away, offering championship golf, walking trails, and swimming. Excellent regional shopping and entertainment are within quick reach at the Palisades Center Mall, while seamless access to Route 287 (I-287) in both directions ensures an effortless daily commute. Frame your daily life with immediate peace of mind, knowing the home features an oversized, attached 2-car garage, a durable architectural-style shingle roof approximately 14 years old, a spacious eat-in kitchen with a smart, functional layout - ready for the buyer who wants to make it their own.. Gas-fired boiler powering hot water baseboards across 4 distinct zones, alongside central air conditioning to keep things refreshing during the warmer months. Imagine cozy winter evenings gathered in the warm, inviting family room, feeling the comforting warmth of a full-wall fireplace equipped with built-in ventilator fans that fill the heart of the home with extra heat. When the weather warms up, gently slide open the glass doors to transition seamlessly onto your deck. Enjoy summer barbecues, outdoor entertaining, or simply relaxing in quiet privacy amidst beautiful, mature landscaping. You can truly feel that this is more than just a house; it can be your home designed for a lifetime of memories.
Unit Size
2,253 Ft²
Days on Market
87 days
Land Size
0.79 acres
Price per sqft
$346
Property Type
House
Property Taxes
$1,787
HOA Dues
-
Year Built
1979

Listed By

Charles Cinquemani
Charles Cinquemani
Keller Williams - Eastchester / Scarsdale

Payment Calculator

Cap Rate Calculator

Last updated: 6 days ago (OneKey MLS #KEY1035867)
Price History

Date / Event Date Event Price
Sep 23, 2026 Price Decreased $780,000
↓ $19K (2.4%)
Price Decreased
Aug 7, 2026 Listed by Keller Williams Realty Group $799,000
Listed by Keller Williams Realty Group

Property Highlights

Garage
Air Conditioning
Fireplace
Parking Details
Has Garage
Has Open Parking
Parking Features: Driveway, Garage
Garage Spaces: 2
Interior Details
Full Bathrooms: 2
Interior Features: Eat-in Kitchen, Entrance Foyer, In-Law Floorplan, Storage, Walk-In Closet(s), First Floor Bedroom, First Floor Full Bath, Formal Dining, Primary Bathroom, Walk Through Kitchen, Washer/Dryer Hookup
Appliances: Dishwasher, Dryer, Gas Range, Refrigerator, Stainless Steel Appliance(s), Washer, Gas Water Heater
Flooring Type: Hardwood
Laundry Features: In Garage, Inside
Rooms: 10
Has Fireplace
Fireplace Features: Family Room, Wood Burning
Fireplaces: 1
Basement: Finished, Full, Storage Space, Walk-Out Access
Exterior Details
Square Footage: 2253
Square Footage Source: $0
Architectural Style: Ranch
Year Built: 1979
Building Area Total: 3353
Levels: One
Building Area Units: Square Feet
Window Features: Bay Window(s), Double Pane Windows
Construction Materials: Brick, Vinyl Siding
Patio and Porch Features: Deck
Lot Size Area: 34412
Lot Size Units: Square Feet
Lot Size Acres: 0.79
Lot Size Square Feet: 34412
Water Source: Public
Financial Details
Tax Assessed Value: $160,500
Tax Annual Amount: $21,439
Utilities Details
Cooling Type: Central Air
Heating Type: Baseboard, Hot Water
Sewer : Public Sewer

Building Info

Overview

    General

  • Year Built: 1979
  • Effective Year Built: 1979
  • Bedroom Count: 0
  • Bathroom Count: 2
  • Full Bathrooms: 1
  • Partial Bathrooms: 2
  • Building Condition: 6
  • Building Quality: 7
  • Construction Type: 0
  • Building Style: 11
  • Exterior Walls Type: 5
  • Interior Walls Type: 0
  • Roof Shape Type: 0
  • Roof Cover Type: 0
  • Floor Count: 100
  • Floor Cover: 0
  • Basement Type: 2
  • Basement Area: 0
  • Garage Type: 1
  • Garage Square Area: 250
  • Parking Space Count: 1
  • Patio Type: 0
  • Porch Type: 7
  • Pool Type: 0

    Dimensions

  • Lot Size Square Feet: 34,412
  • Total Building Area: 2,253
  • Building Area: 2,253
  • Building Area Measurement: L

    Heating and Cooling

  • Fireplace Count: 1
  • Air Conditioning: 0
  • Heating: 10
  • Heated Square Feet: 2,253
  • Heating Fuel Type: 3

    Utilities

  • Sewer System: 1
  • Water Service: 2

Building

  • Building Type: 0
  • Property Class: R
  • Subdivision: WATER MILL ESTATES
  • Land Acres: 0000000790
  • Standard Land Use Code: 1001
  • County Land Use Code: 210
  • Legal Description 1: WATER MILL ESTATES LOT 1 110-A-49.1

Neighborhood

  • School District Name: Nyack Union Free School District
  • School Tax School District: NYACK
  • Census Tract: 010901

Zoning

  • Zoning: 02 - SINGL

Geography

  • Account Number: 110A49.1
  • District: 392089
  • Section: 52.14
  • Parcel: 392089 52.14-1-21
  • Block: 1
  • Lot: 21.000
  • Municipality: CLARKSTOWN (TOV)
  • Latitude: 41.1304
  • Longitude: -73.9567

    Address

  • Full Address: 211 Waters Edge
  • Address - House Number: 211
  • Address - Street Name: Waters Edge
  • State: NY
  • City Name: Valley Cottage
  • Carrier Code: R006
  • 4-Digit Zip Code: 1706
  • Zip Code: 10989

Valuation

    Tax

  • Tax Year: 2022
  • Tax Amount: $1,748,057
  • Tax Rate Code Area: 392404

    Appraisal Valuation

  • Standard Deviation: 0.2123
  • Valuation Date: Feb 07, 2024
  • Confidence Score: 71
  • Final Value: 737,207
  • High Value: 893,739
  • Low Value: 580,676

    Market Valuation

  • Market Total Value: $160,500
  • Market Land Value: $46,500
  • Market Improvement Value: $114,000

    Assessments Valuation

  • Assessed Year: 2023
  • Assessed Total Value: $160,500
  • Assessed Land Value: $46,500
  • Assessed Improvements Value: $114,000

    Exemptions

  • Senior Citizen Exemption : Yes
  • Homeowner Exemption: Yes
Data used for valuation calculations is provided by RealtyHop, and other third party sources

Comparables

Unit
Status
Type
Beds
Baths
ft²
Price/ft²
Asking Price
Listed On
Closing Price
Sold On
HOA + Taxes

About Congers


Similar Homes for Sale

Currently no similar homes around

Nearby Rentals

Unit for rent at 5 Church Lane, Valley Cottage, NY, 10989

$2,400 /mo

  • 1 Bed
  • 1 Bath
  • 769 ft²
5 Church Lane #O, Valley Cottage, NY, 10989 Listing by Yolanda Hoey
Unit for rent at 433 Sierra Vista Lane, Valley Cottage, NY, 10989

$2,600 /mo

  • 1 Bed
  • 1 Bath
  • 837 ft²
433 Sierra Vista Lane, Valley Cottage, NY, 10989 Listing by Lillian M. Chase
Unit for rent at 4 Carlann Lane, Valley Cottage, NY, 10989

$3,000 /mo

  • 2 Beds
  • 2 Baths
  • 2,088 ft²
4 Carlann Lane, Valley Cottage, NY, 10989 Listing by Valerie A Moldow


Frequently Asked Questions

When was property at 211 Waters Edge built and last sold?
The property at 211 Waters Edge was built in 1979 and last sold on Jan 1, 1970 for $0.
How much is this home worth?
The estimated value of the home located at 211 Waters Edge is $789,421.
What are some comparable homes to 211 Waters Edge?
There are currently no comparable homes to 211 Waters Edge.