


58
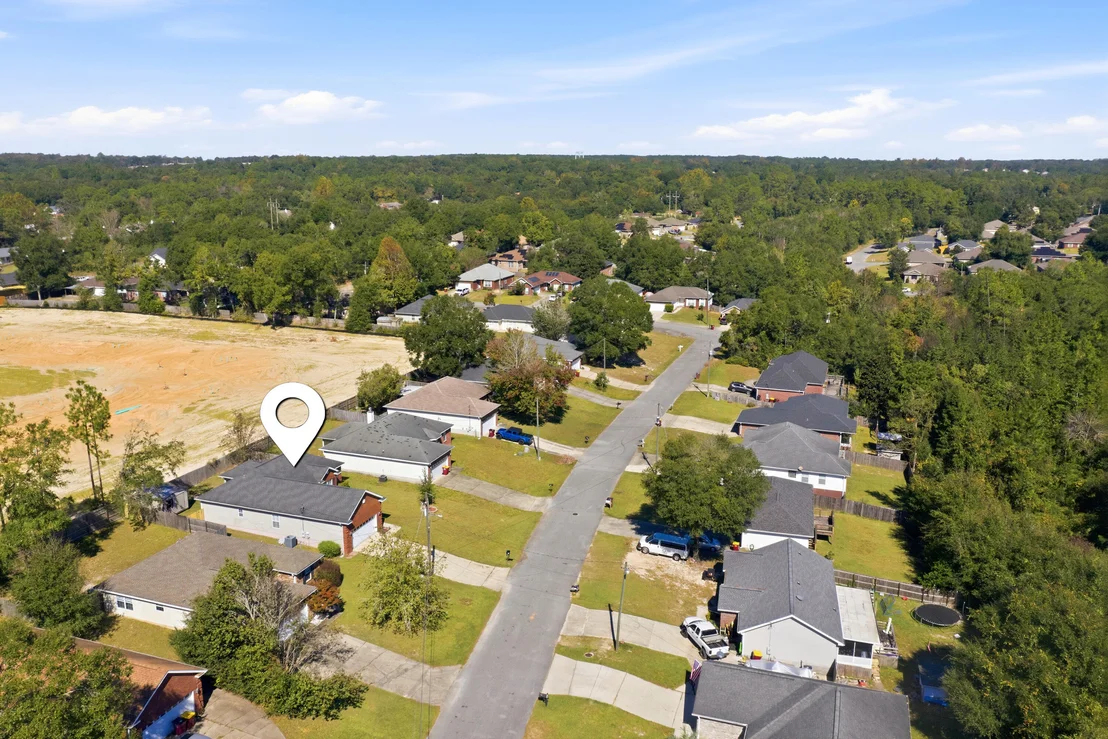
Map

211 Tiffot Court


About This Property
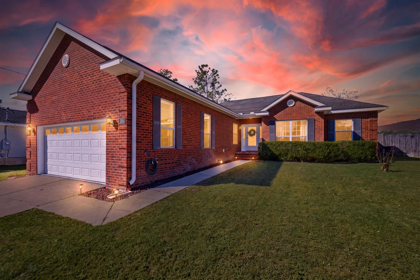
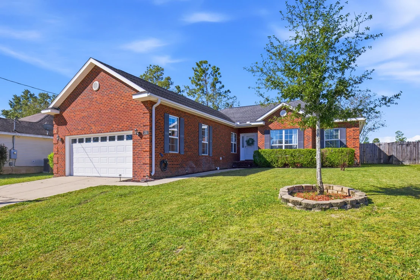
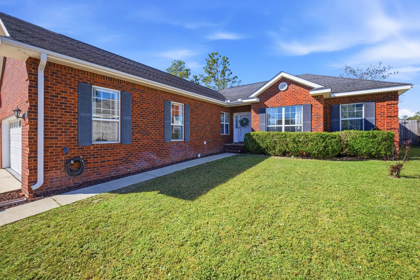
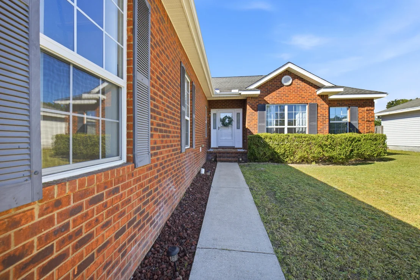
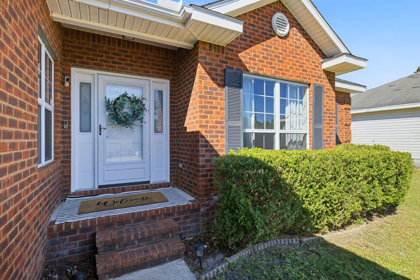
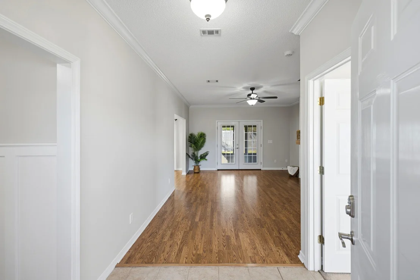
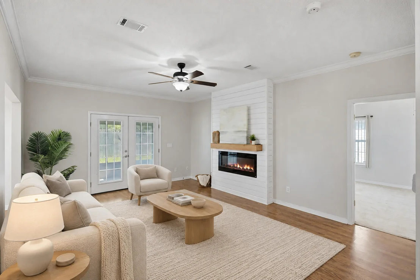
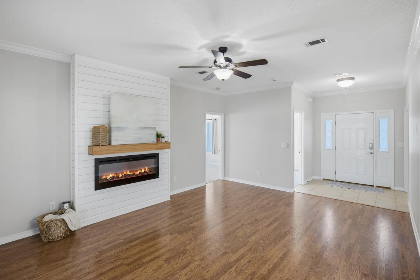
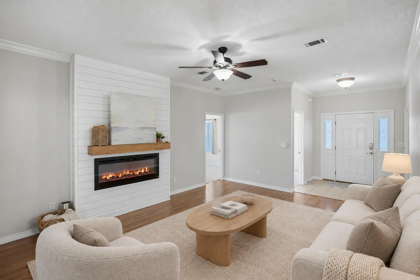
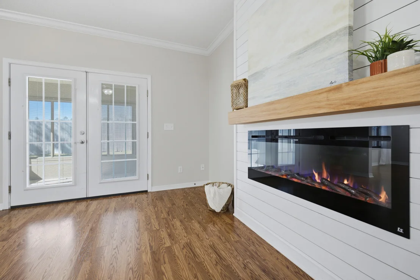
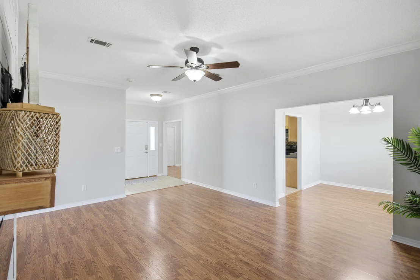
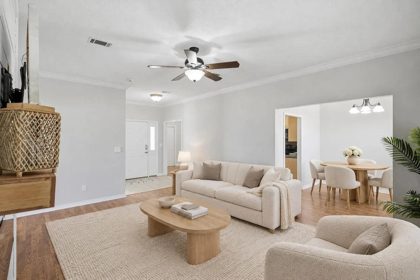
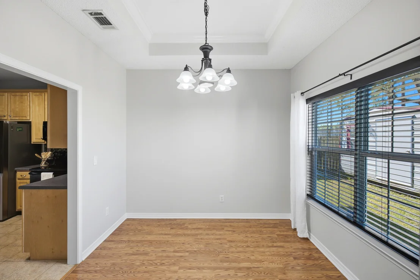
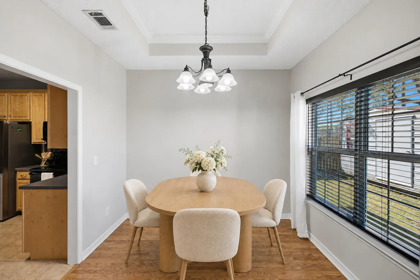
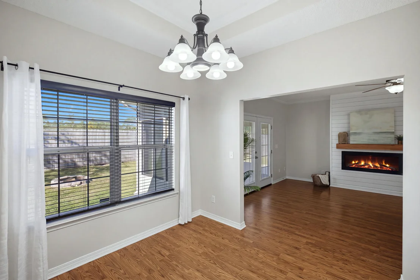
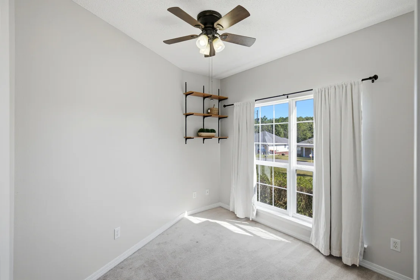
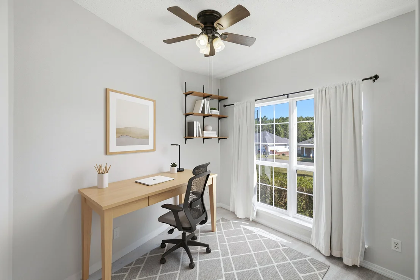
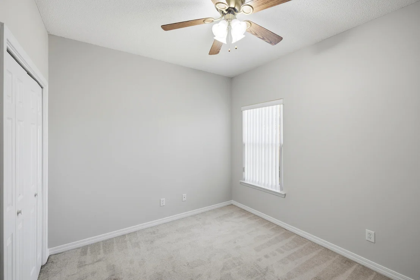
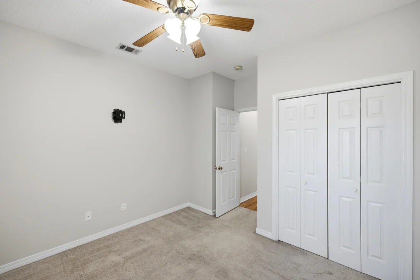
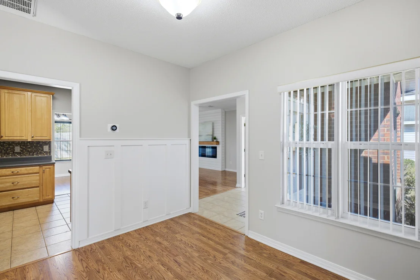
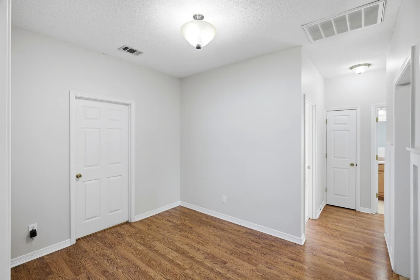
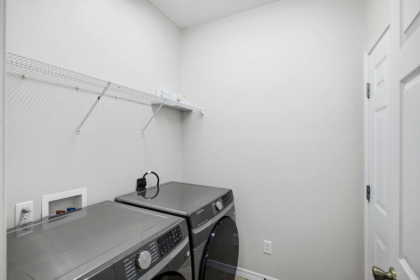
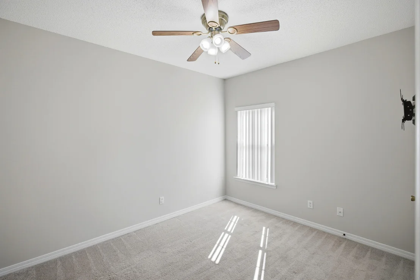
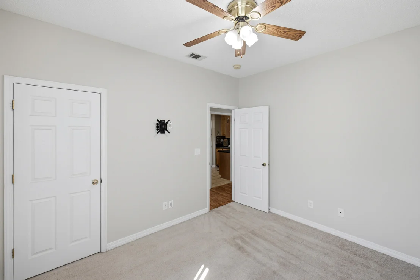
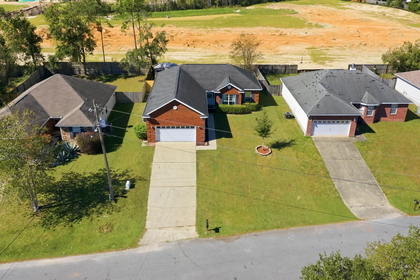
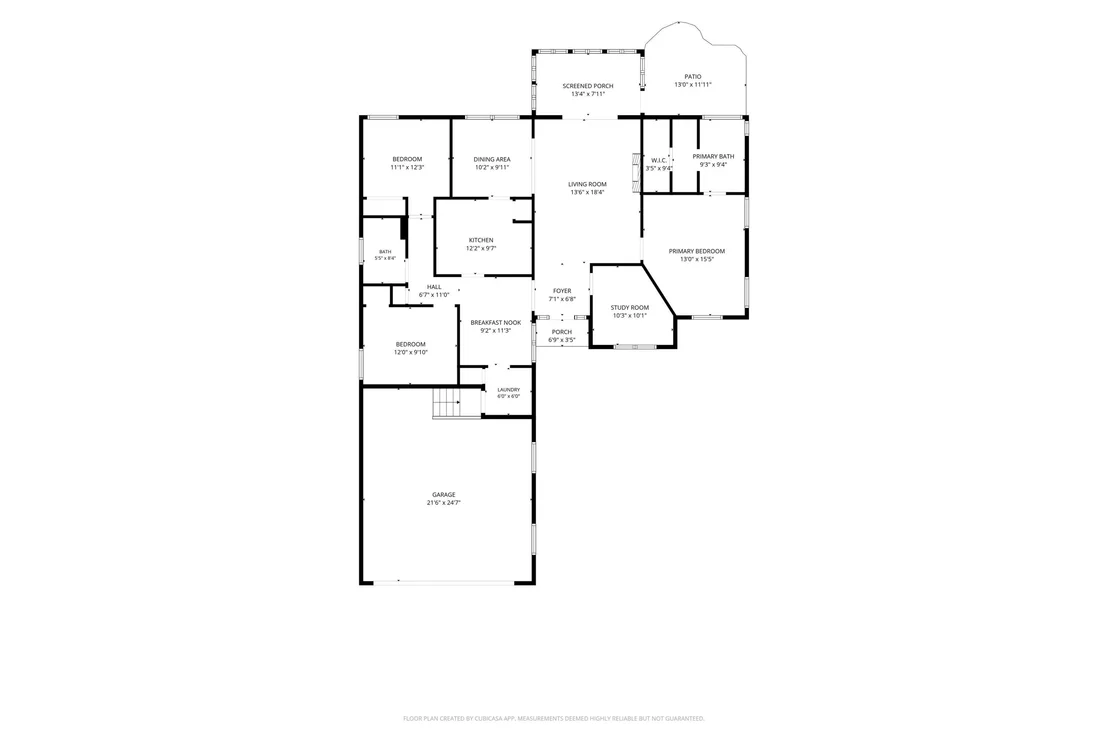
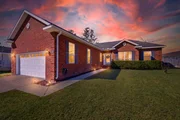
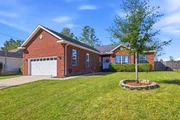
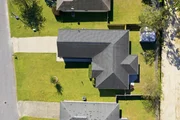
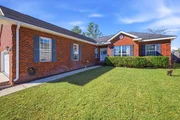
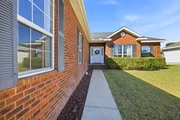
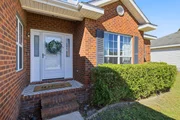
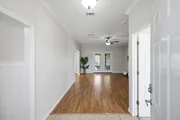
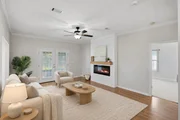
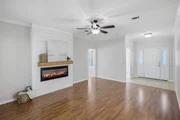
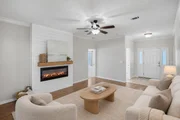
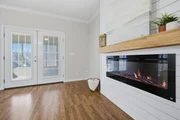
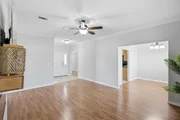
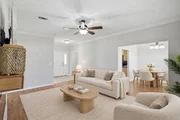
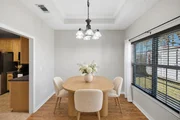
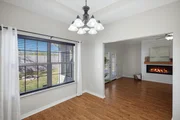
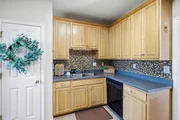
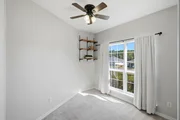
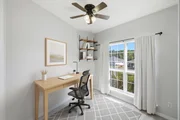
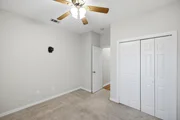
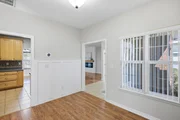
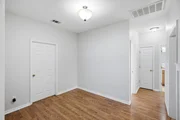
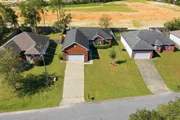
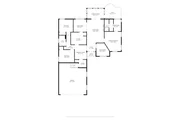
This brick-and-vinyl home offers a versatile floor plan and an impressive list of features. Freshly painted with professionally cleaned carpets, the home is ready for its next chapter. Enjoy 9-foot ceilings, a split-bedroom layout, and a bonus room ideal for a home office, media room, hobby space, or other flexible use. The living area features an electric fireplace with a shiplap accent wall, while the mudroom adds character with wainscoting.
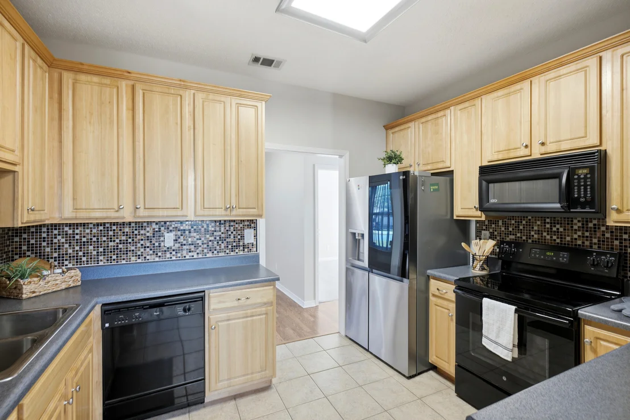
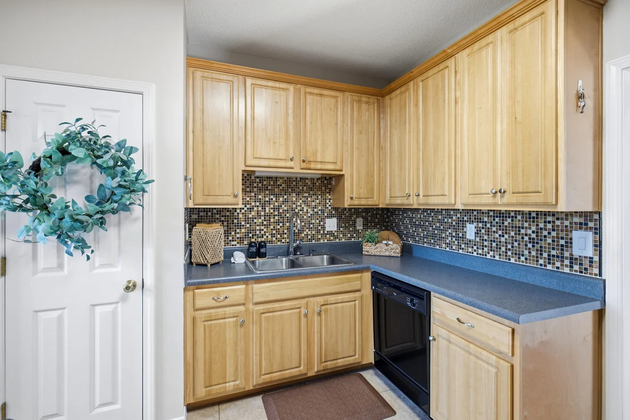
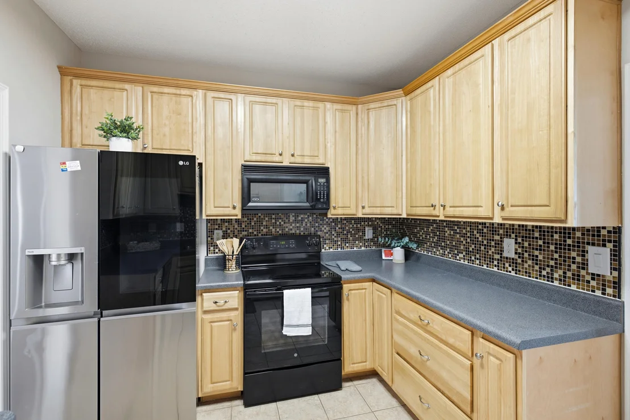
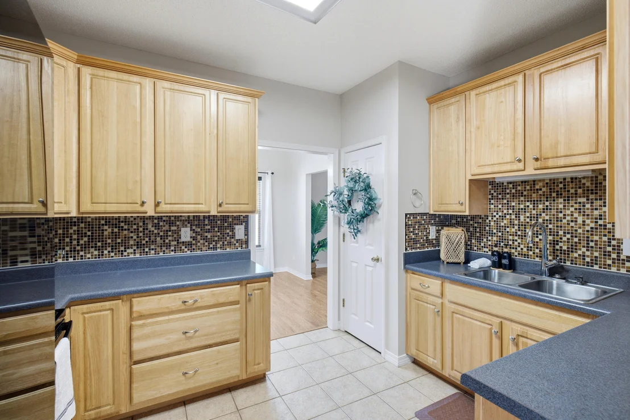
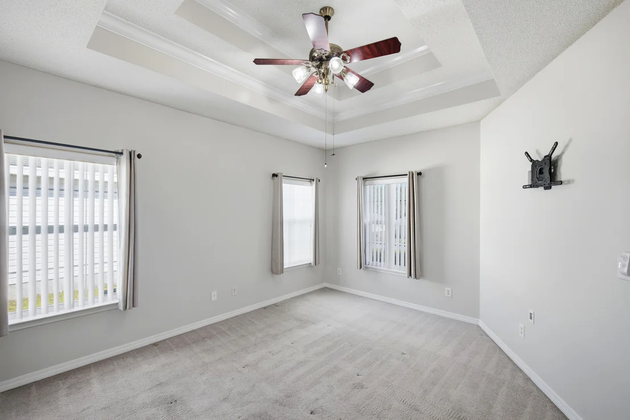
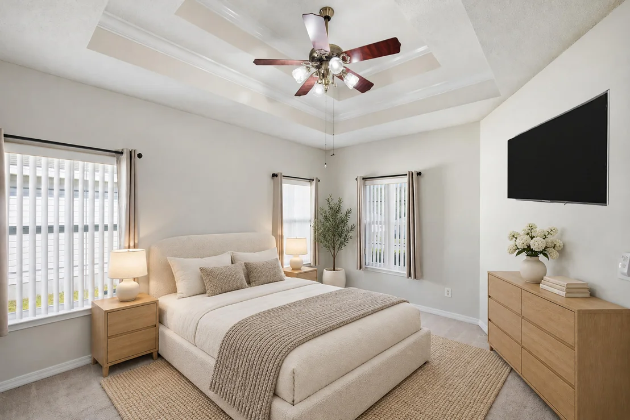
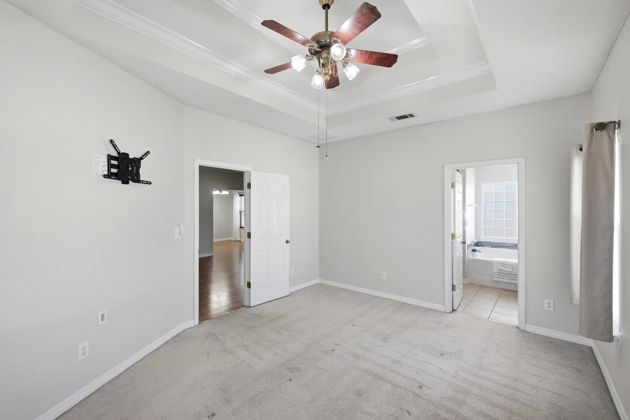
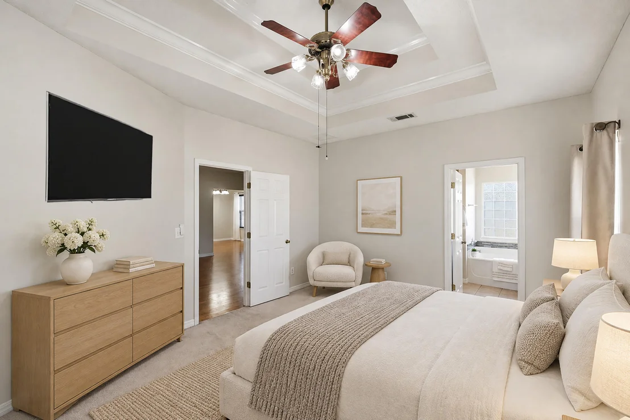
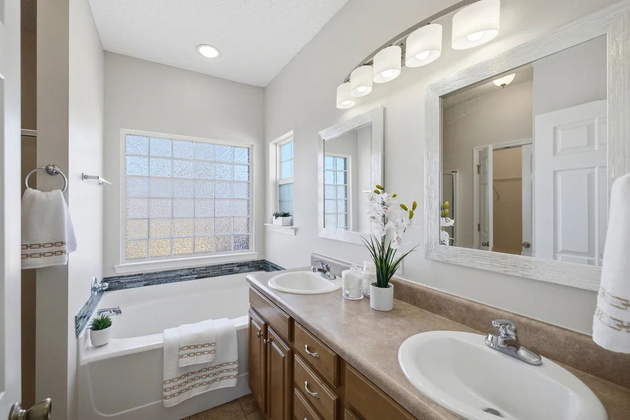
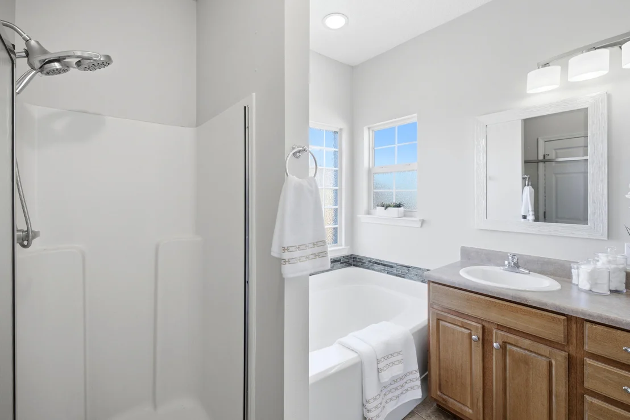
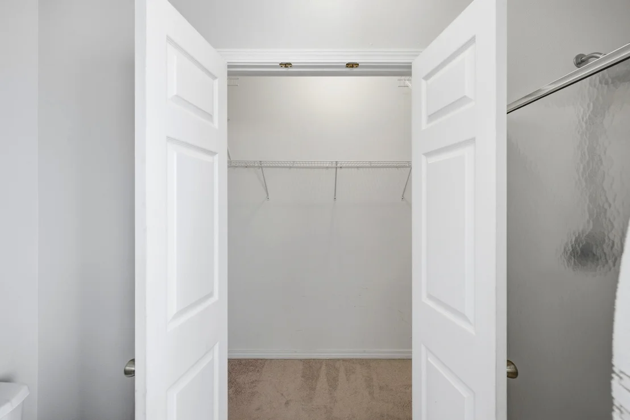
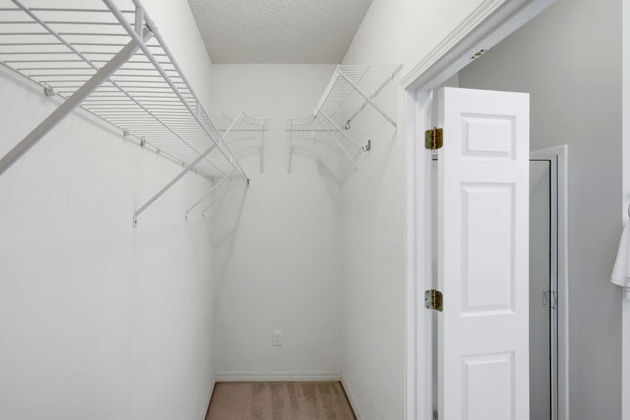
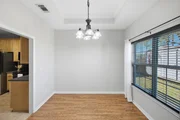
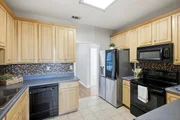
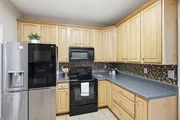
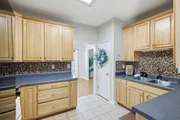
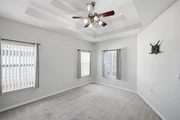
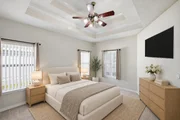
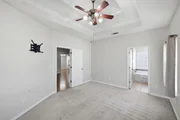
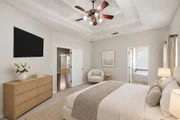
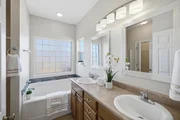
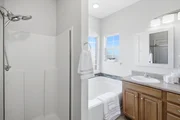
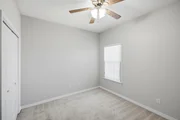
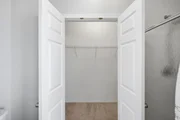
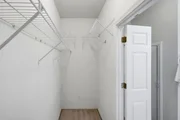
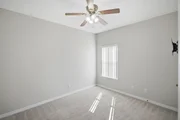
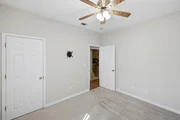
The kitchen features solid-wood cabinetry, a pantry, tile backsplash, and modern appliances. The primary suite includes a tray ceiling, walk-in closet, and private bath with double vanaties, a large soaking tub, and separate shower. Two additional bedrooms share a second full bath.
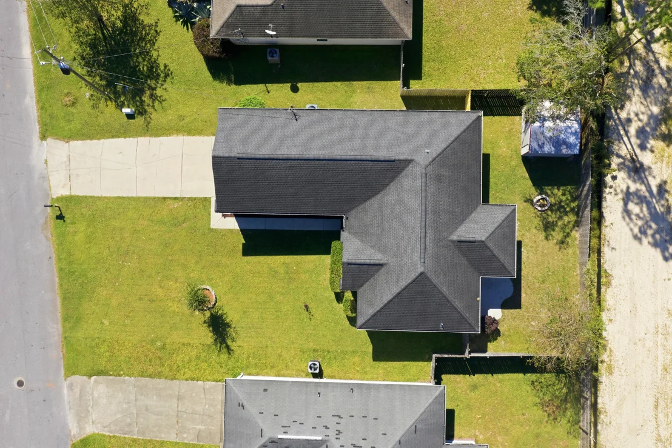
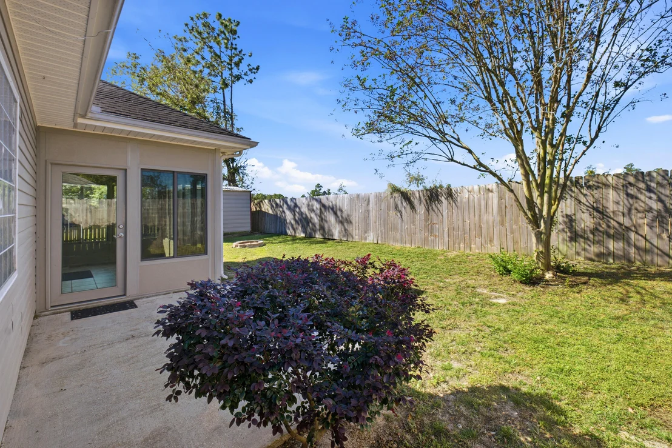
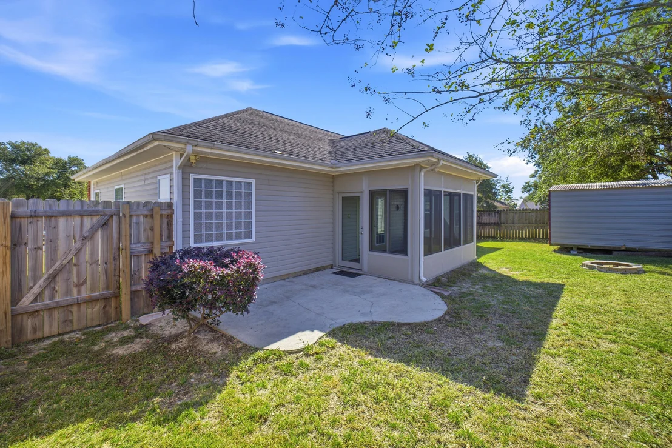
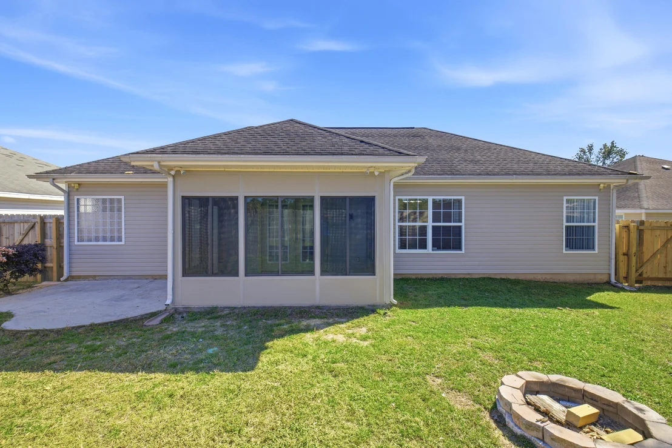
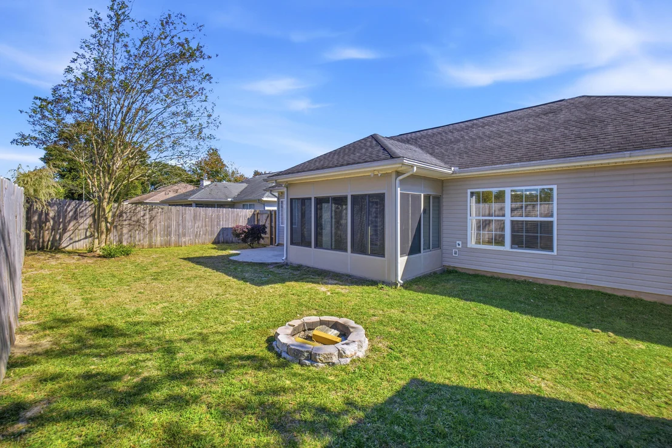
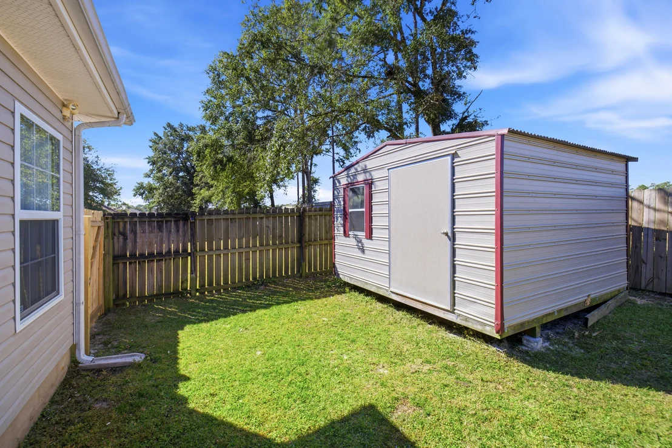
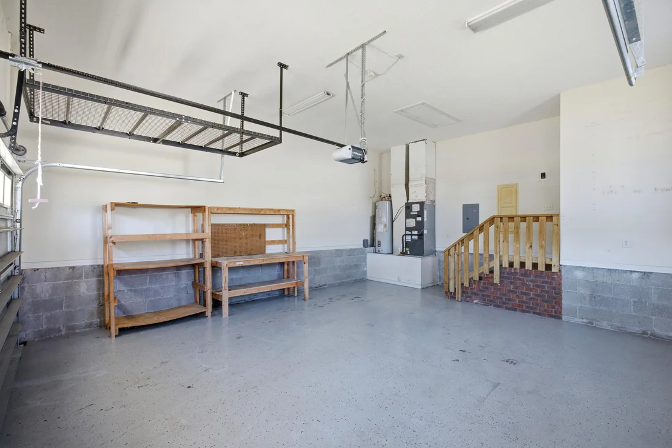
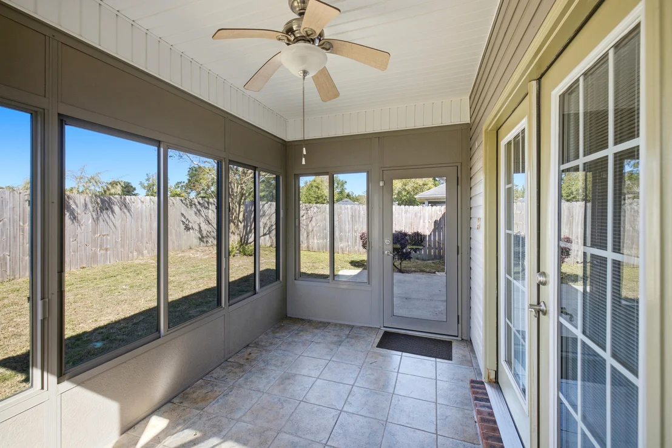
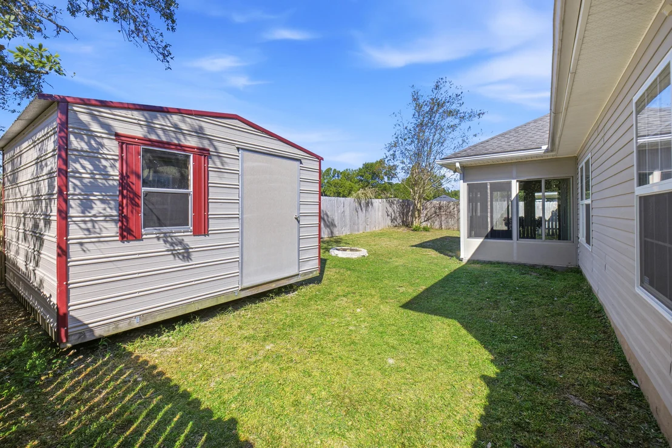
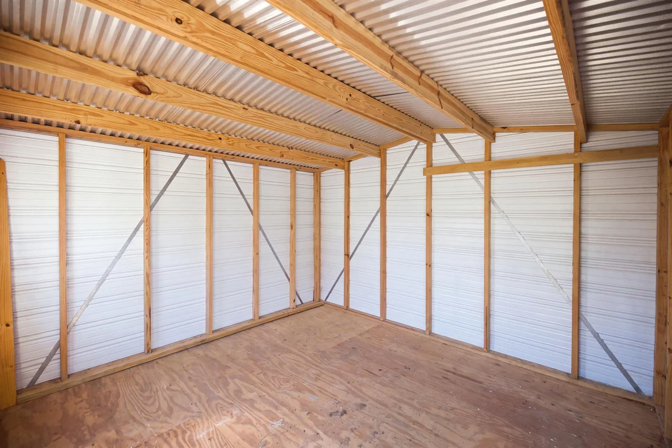
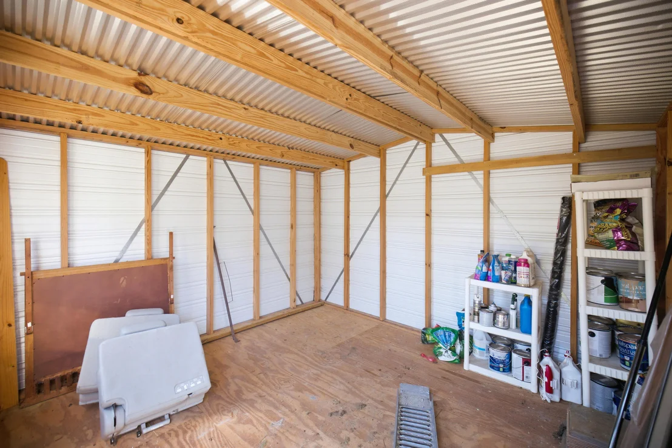
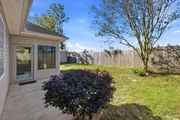
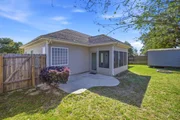
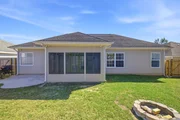
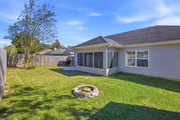
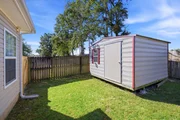
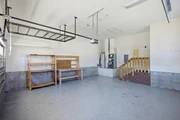
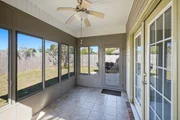
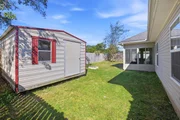
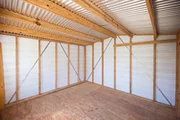
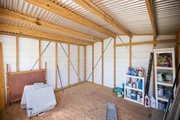
Enjoy enclosed heated and cooled 104-square-foot patio offering additional usable space. Outdoor features include a fenced backyard, patio, and 12' x 12' storage shed. The garage features a non-slip epoxy floor, and an in-ground sprinkler system adds convenience.
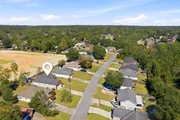
Major systems: roof (2017), HVAC system (2016). The water heater will be replaced prior to closing with an acceptable offer. Located in a neighborhood just off Highway 90, this property offers the added benefit of no HOA.
With fresh finishes, flexible living spaces, and appealing indoor and outdoor amenities, this home offers plenty of features to appreciate. Close to shopping and amenities!
Listed By
Payment Calculator
Your Estimated Monthly Payment
Cap Rate Calculator
What does this mean?
Based on our analysis, the cap rate of this property is 1.25%. A negative cap rate indicates that the property might not be feasible as an income-producing asset. The median cap rate for a near zip code 11238 is 4.23%.
How much can I actually make?
Actual monthly rental income may vary between $4,760 and $7,140 depending on unit-specific characteristics. You can change the amount using the slider to further explore.
How is cap rate calculated?
Cap Rate = Net Operating Income (NOI) / Property Asset Value.
When calculating the cap rate, we assume 100% occupancy. Leverage (mortgage) is not considered.
Cap Rate provided by RealtyHop and RentHop, learn more about cap rate here.
Price History
| Date / Event | Date | Event | Price |
|---|---|---|---|
| Oct 24, 2026 | Listed by Berkshire Hathaway Home Services PenFed Realty | $284,900 | |
| Listed by Berkshire Hathaway Home Services PenFed Realty | |||
| May 11, 2024 | No longer available | - | |
| No longer available | |||
| Apr 29, 2024 | Price Decreased |
$275,000
↓ $20K
(6.8%) | |
| Price Decreased | |||
| Apr 14, 2024 | Price Decreased |
$295,000
↓ $5K
(1.7%) | |
| Price Decreased | |||
| Feb 11, 2024 | Listed by Beach Properties of Florida | $300,000 | |
| Listed by Beach Properties of Florida | |||
| | |||
|
$5,000 TOWARD CLOSING COSTS OR INTEREST BUYDOWN!This brick and vinyl home has so many features, it'll be hard to decide what you love most! Stretch out and enjoy the split floor plan with 9' ceilings, 3 bedrooms, bonus room (office, media room, or play room), electric fireplace with shiplap accent wall, mud room with wainscoting, heated and cooled sun room, non-slip epoxy floor in garage, 12x12 shed, roof (2017), HVAC (2016), sprinkler system, and fenced back yard with patio! The main bedroom has a tray ceiling and walk-in closet, and its bathroom has a large soaking tub and separate shower. Two other bedrooms share the 2nd bathroom. The kitchen features solid wood cabinets, pantry, tile backsplash, new disposal, and black appliances (fridge does not convey). Great neighborhood off Hwy 90 The manager has listed the unit size as 1618 square feet.
| |||

Property Highlights
Building Info
Comparables
Status
Price/ft²
Listed On
Sold On
About Wildwood Gables
Similar Homes for Sale
Currently no similar homes aroundNearby Rentals

Last Updated: 28 days ago
Data Source: Emerald Coast MLS (ECAR), MLS# 1014262











 Your Privacy Choices
Phone: 425-283-2930
Address: 335 Madison Avenue, New York, NY 10017