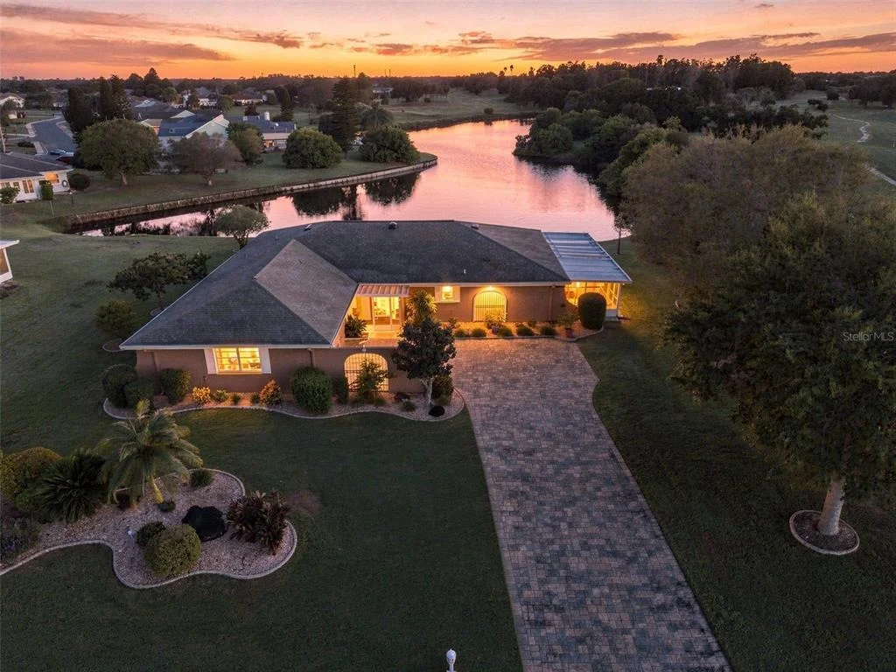
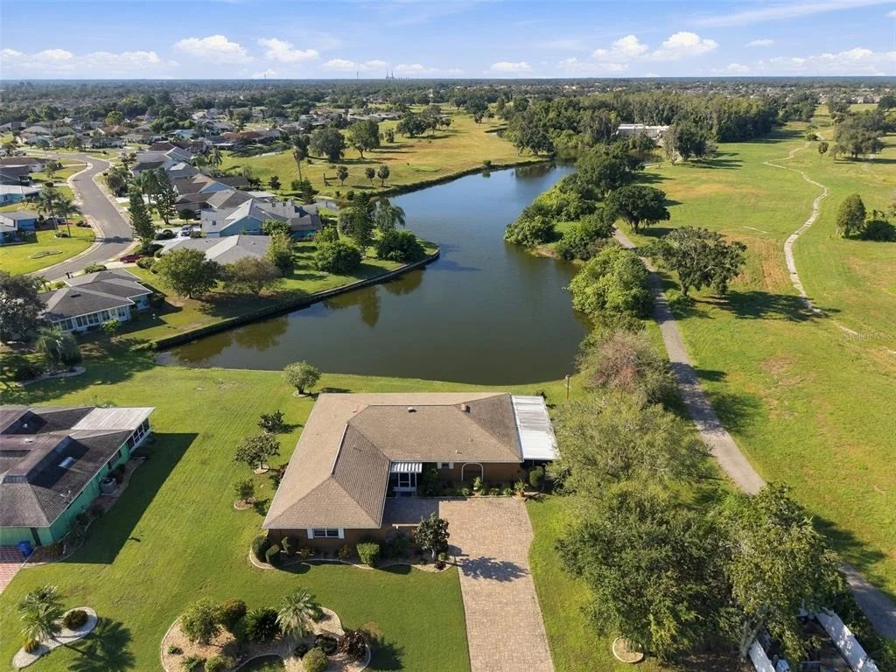
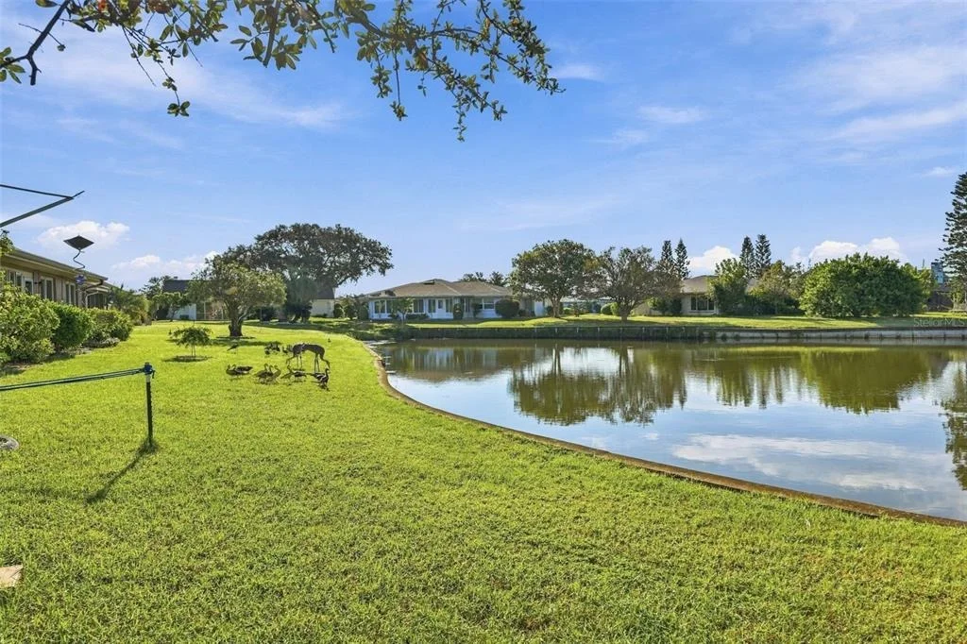
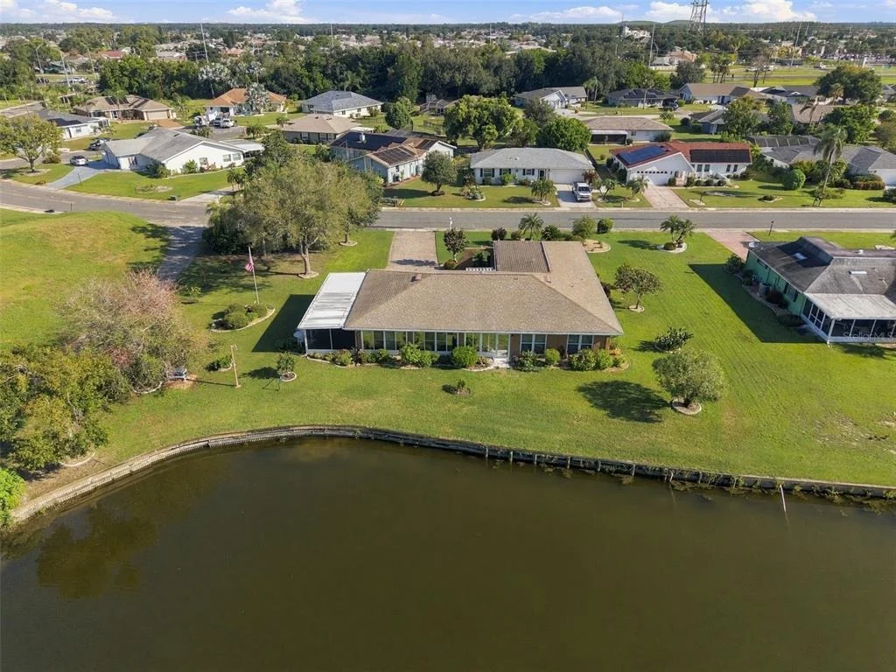
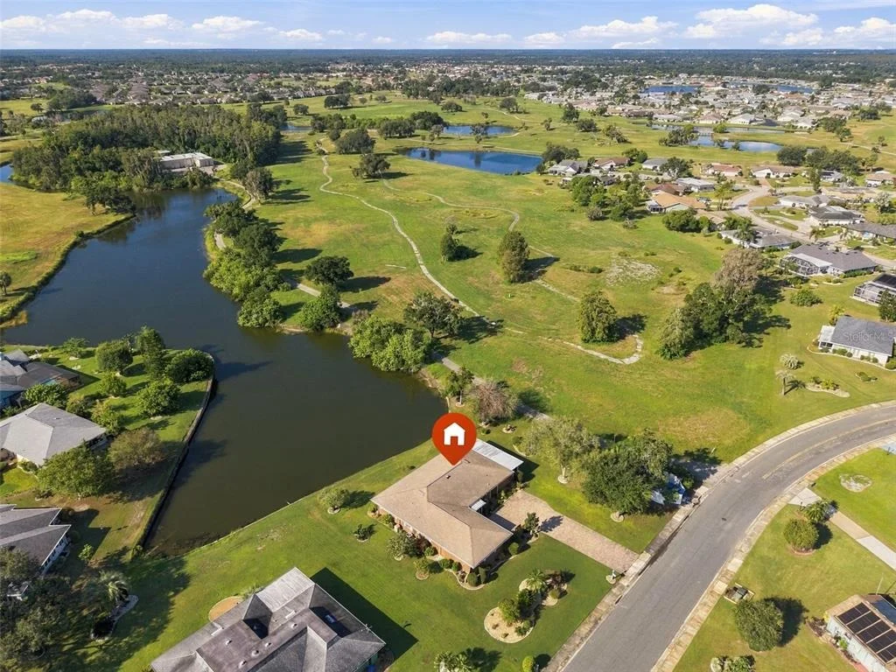
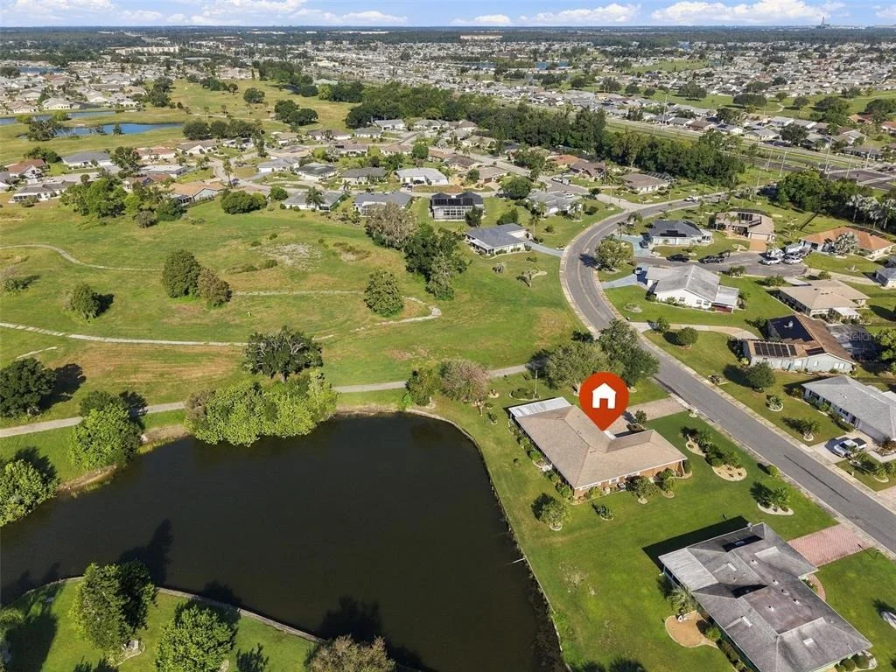
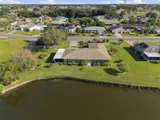
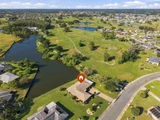
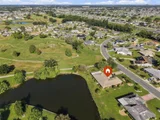
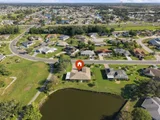
*Click on 3D tour above* WATER FRONT, almost ½ acre property,
UPDATED 3/2, PET FRIENDLY home in the highly desired neighborhood
of St. Andrews Estates in Florida's premier 55+ Community of Sun
City Center is ready for a new owner. A maximum of 4 PETS ALLOWED,
any size, as well as FENCED YARDS (restrictions on fence type),
this is one of the ONLY HOA communities to allow fencing of your
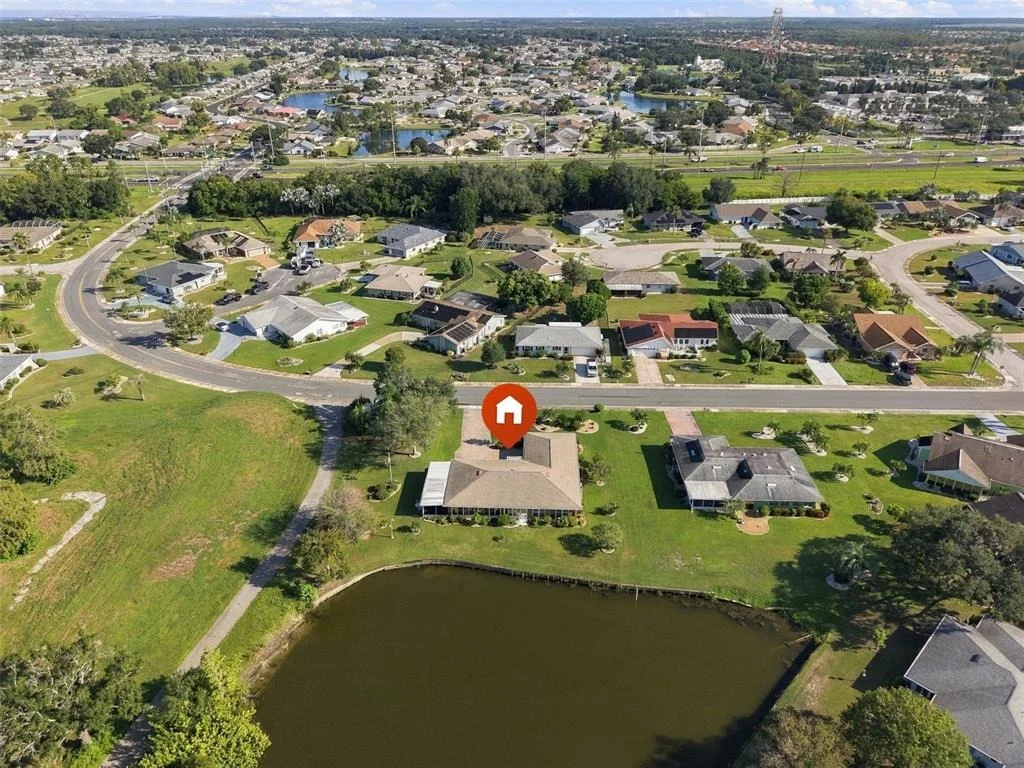
yard and this many pets. This oversized corner lot allows plenty of
room for all your visitors - both 2 and 4 legged! This RARE, FULLY
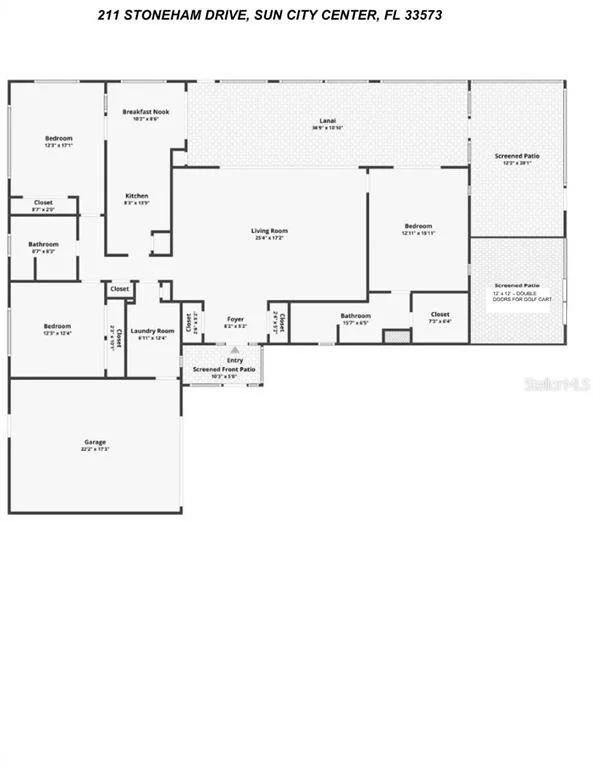
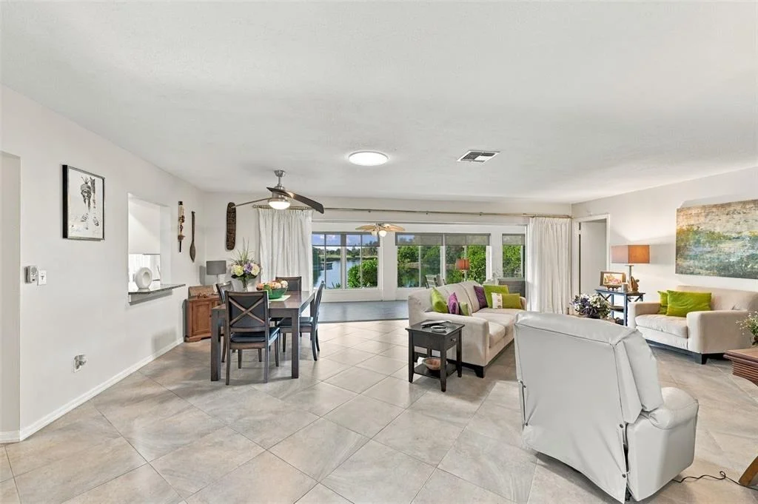
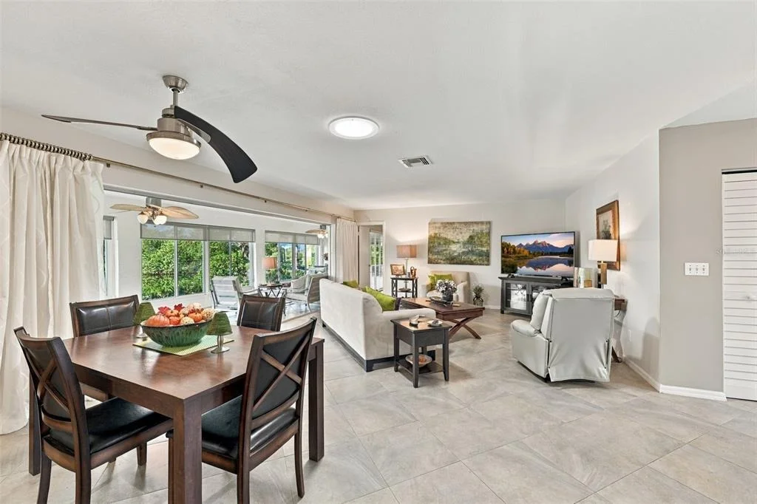
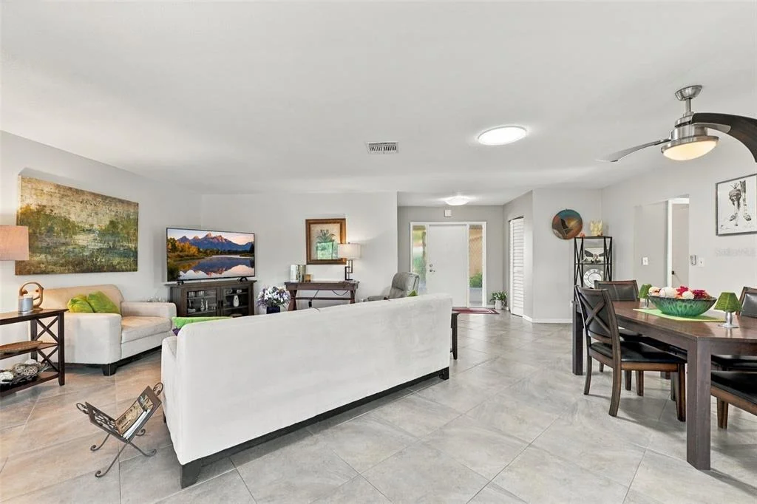
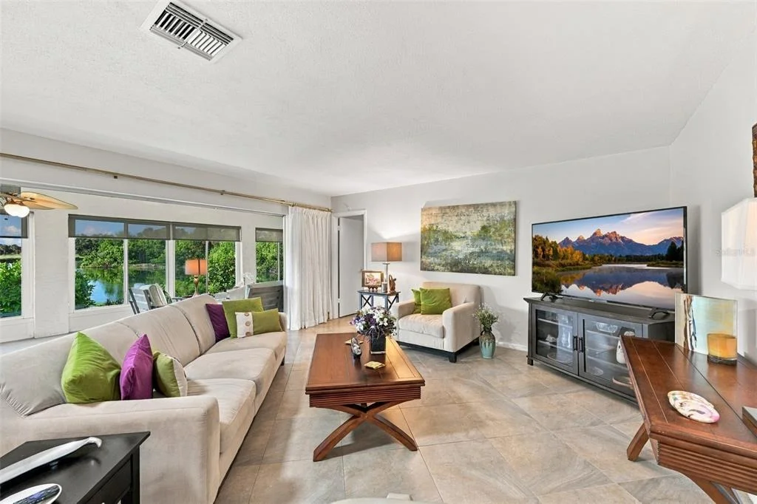
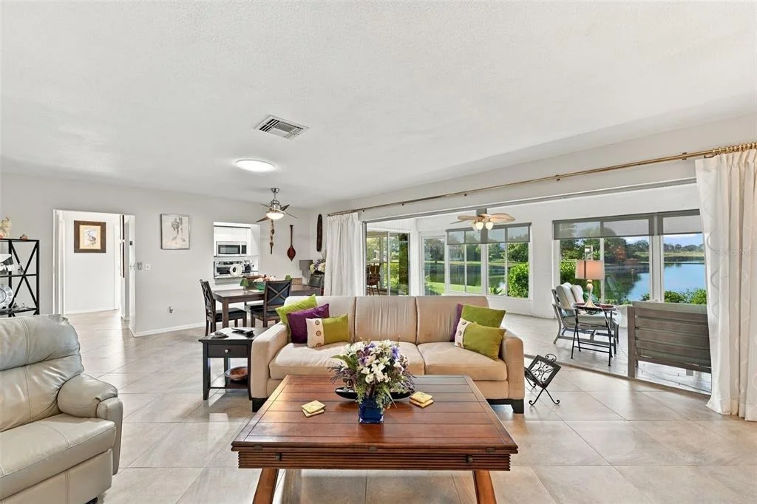
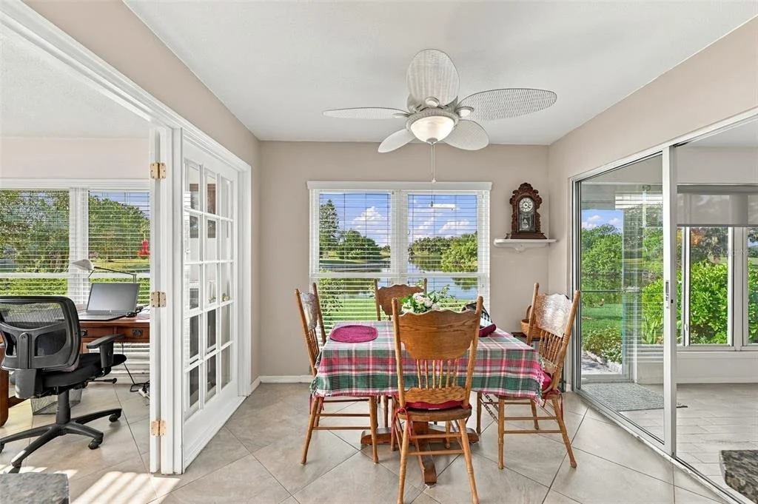
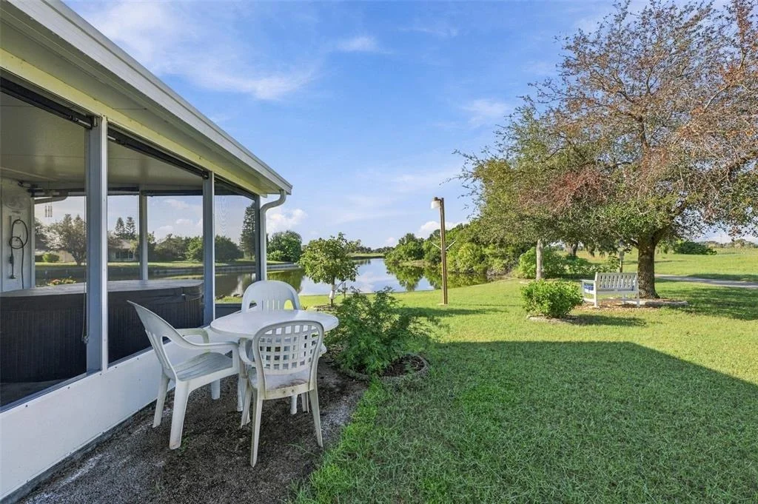
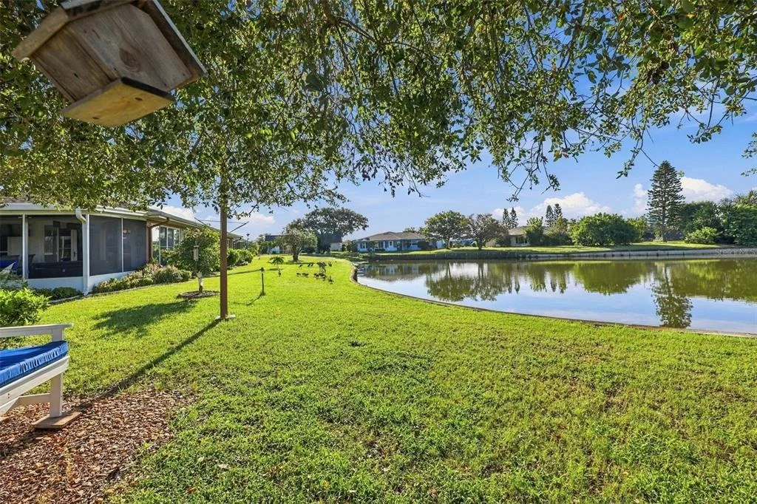
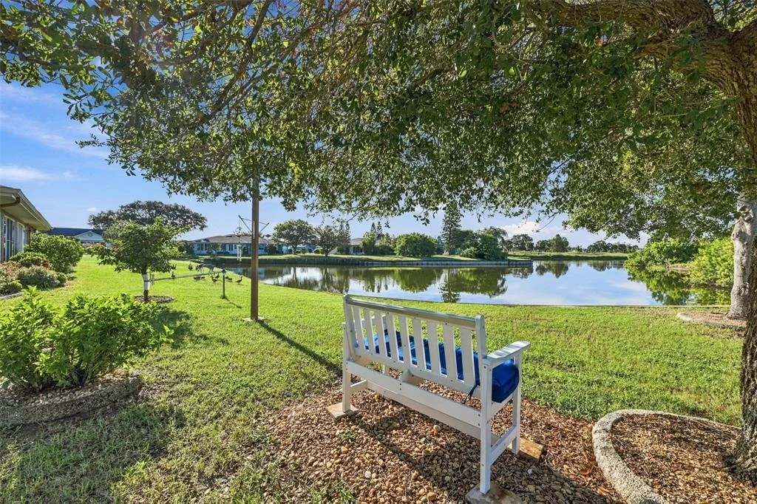
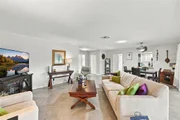
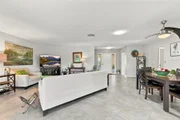
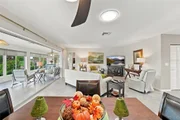
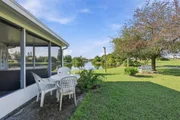
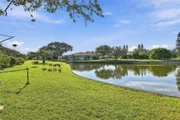
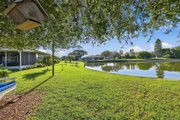
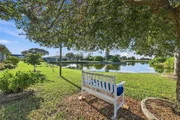
UPDATED, 3-bedroom, 2 bath home offers a ONE-OF-A-KIND WATER VIEW,
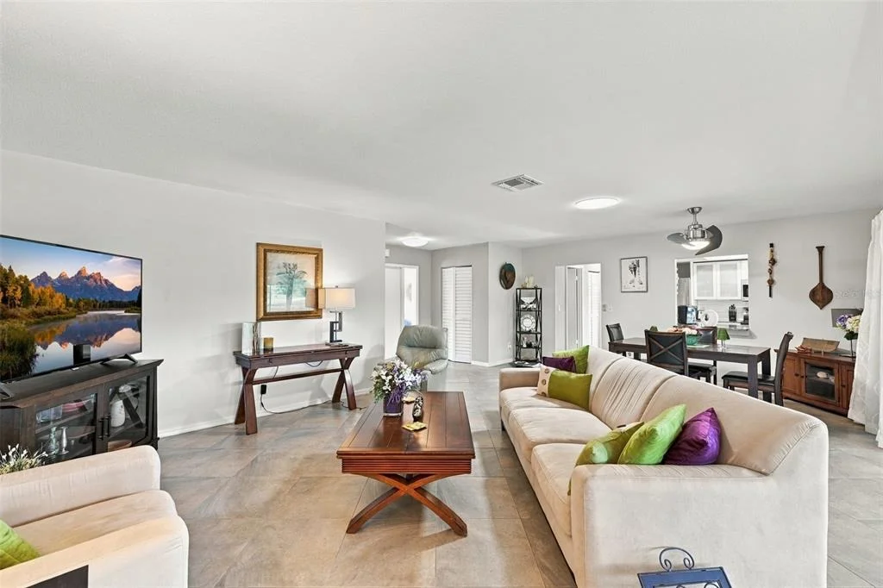
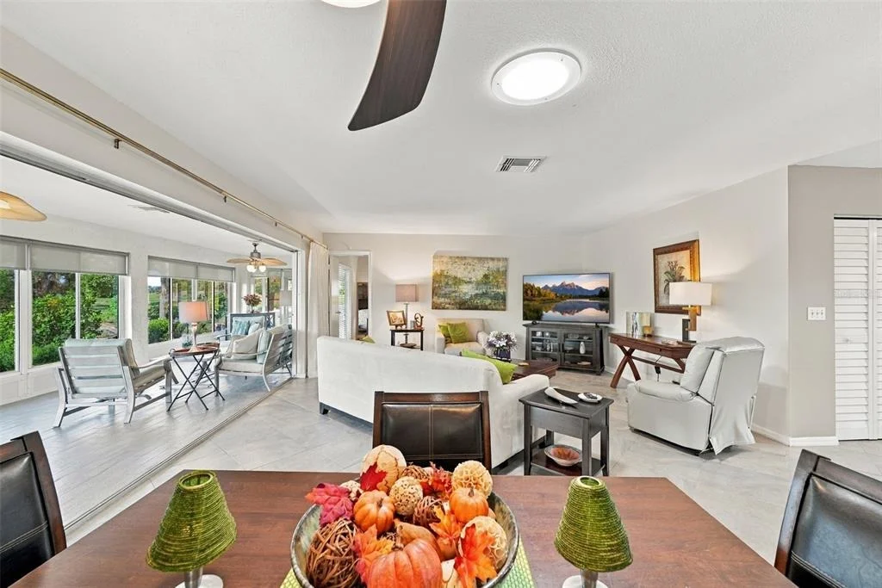
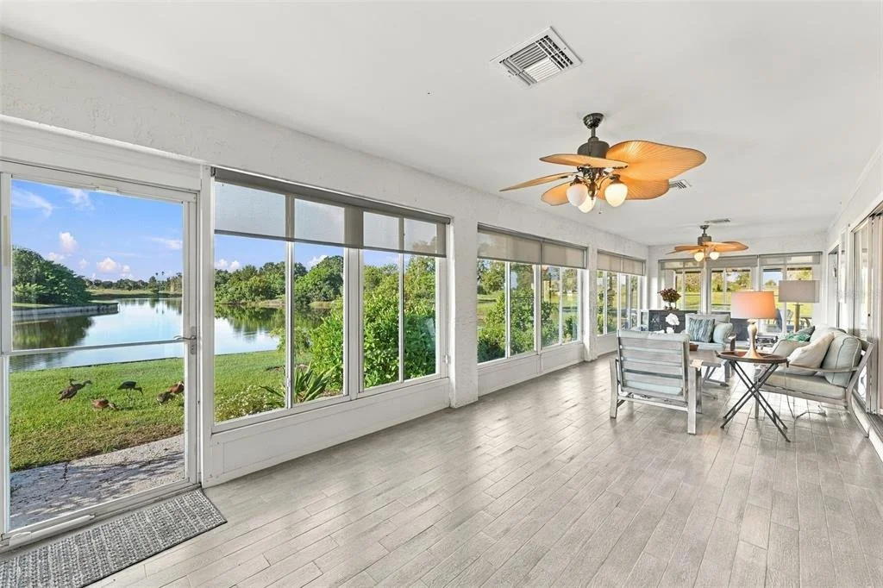
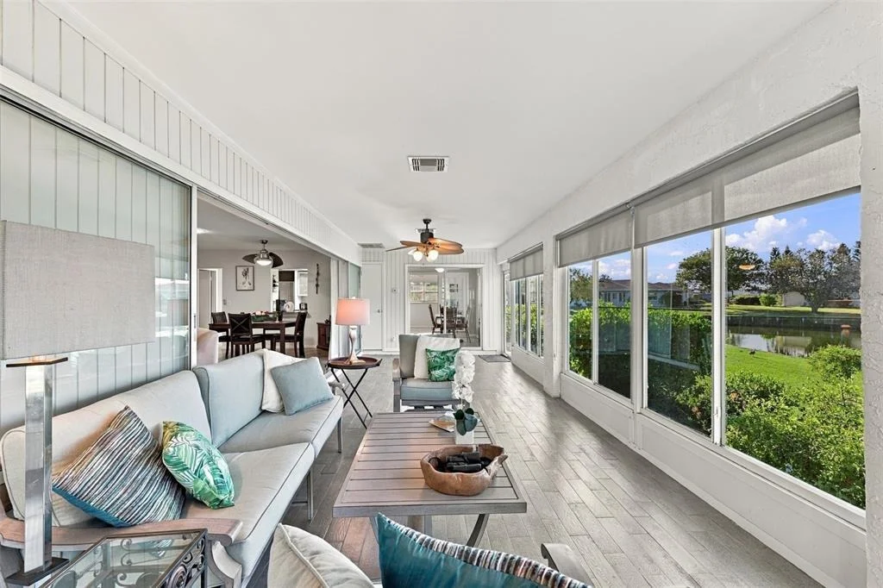
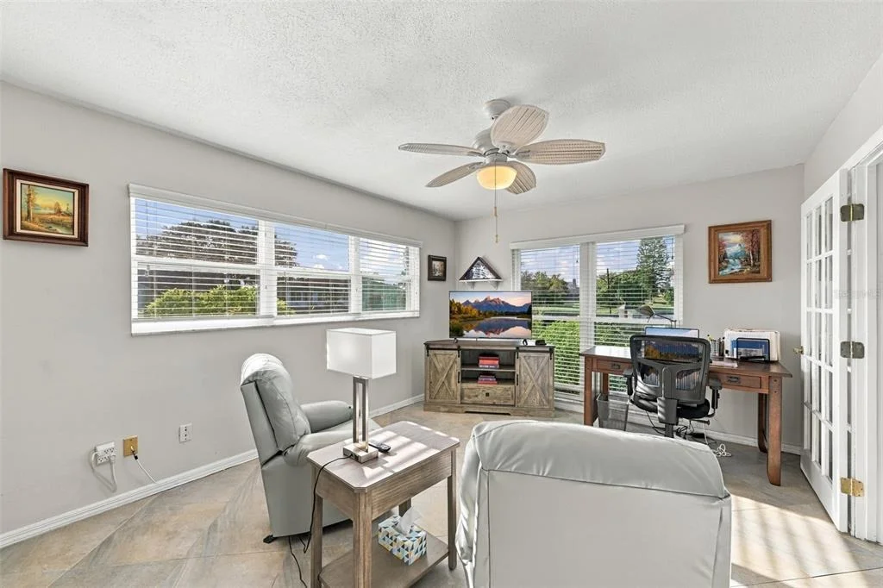
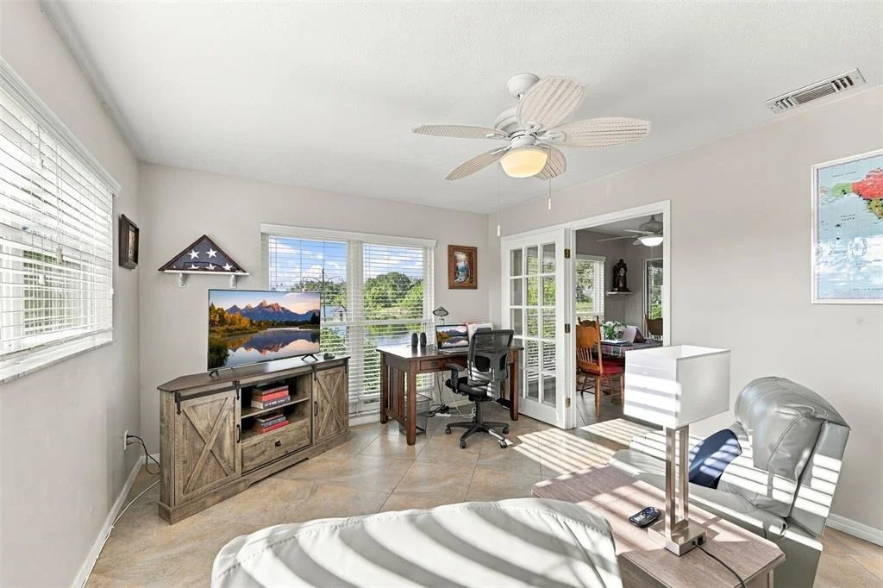
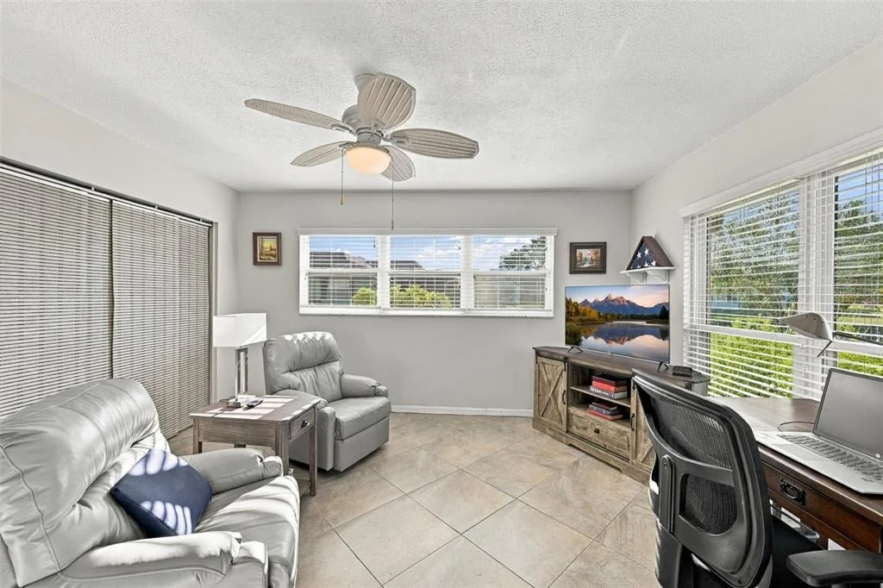
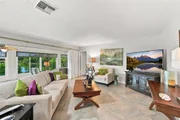
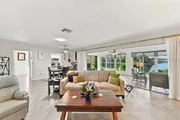
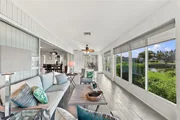
OPEN FLOOR PLAN, enormous Florida room, 2 SCREENED Patios with a
relaxed 'COASTAL THEME' vibe that floats seamlessly threw the home.
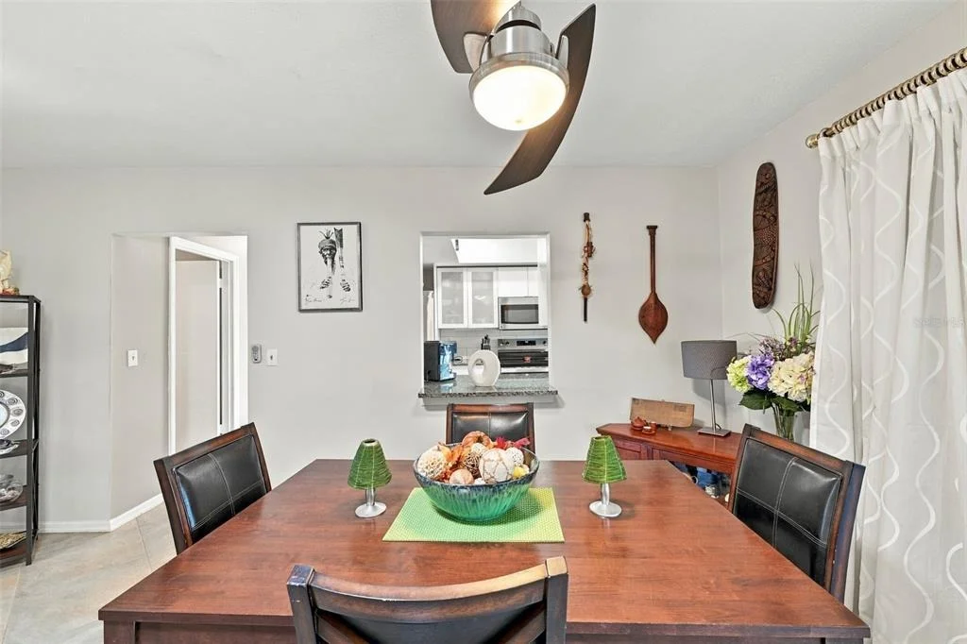
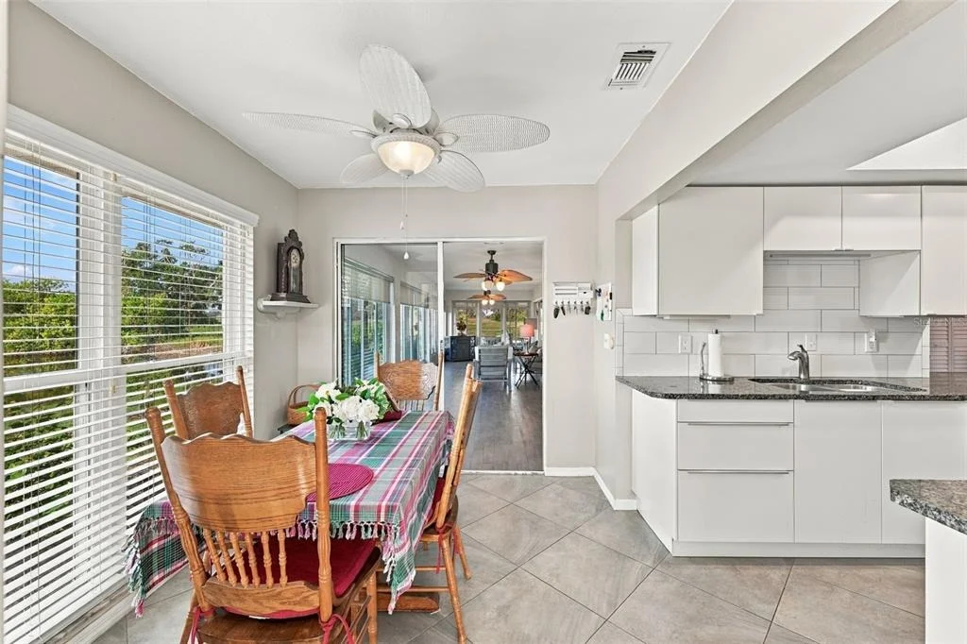
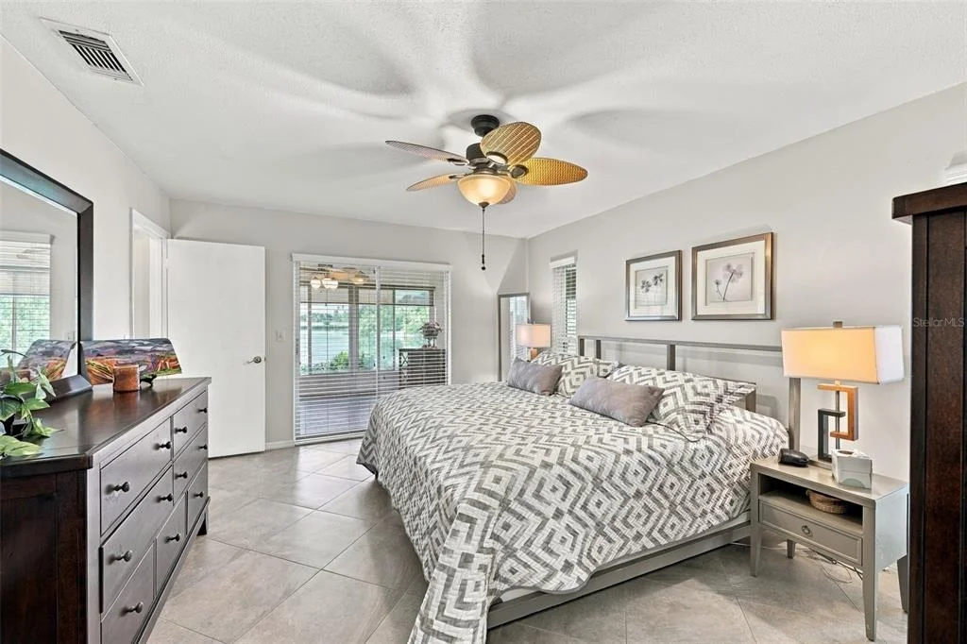
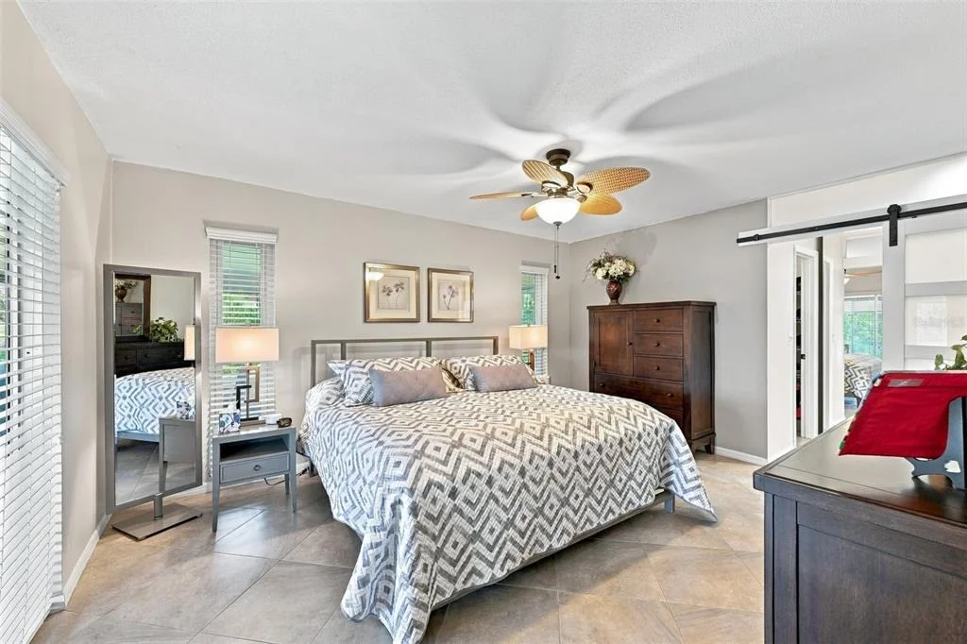
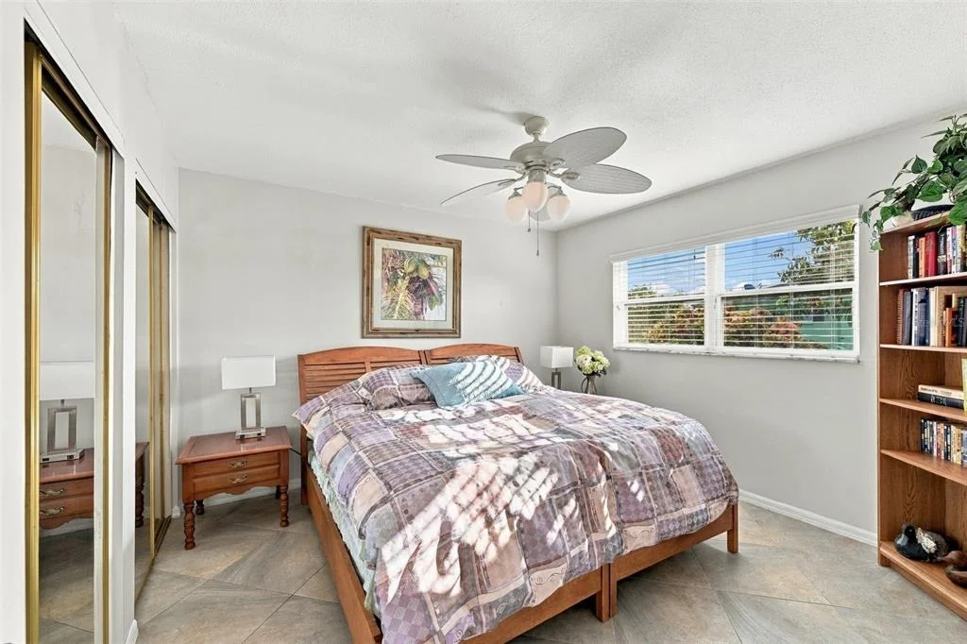
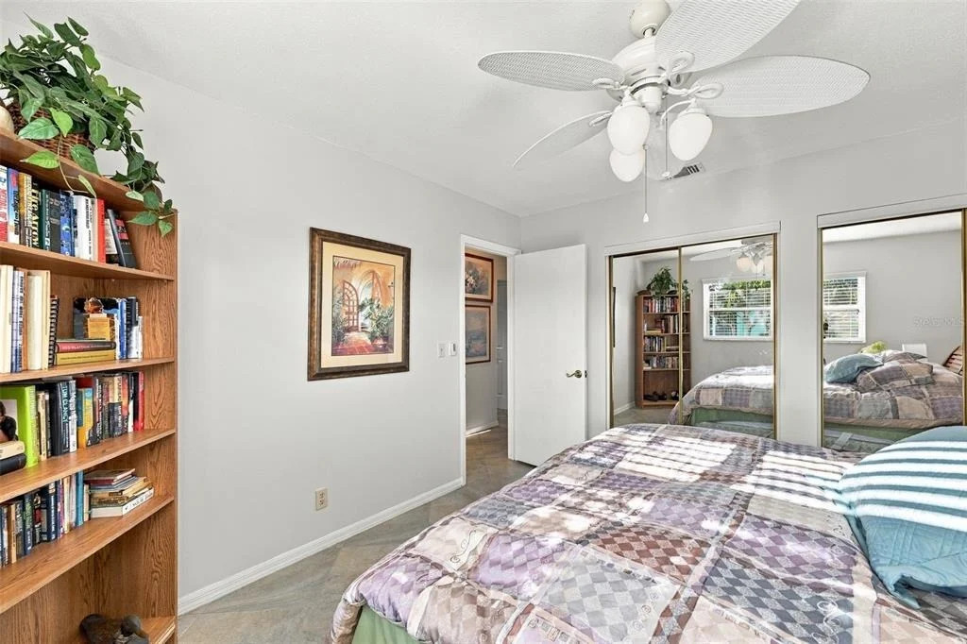
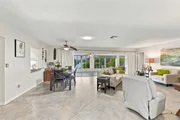
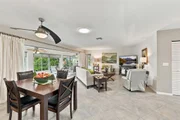
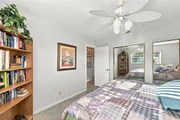
Beautiful, diagonally laid porcelain tile is consistent throughout
the home, no carpet here! This floorplan will allow for comfortable
visits with family and friends including relaxing in the OVERSIZED
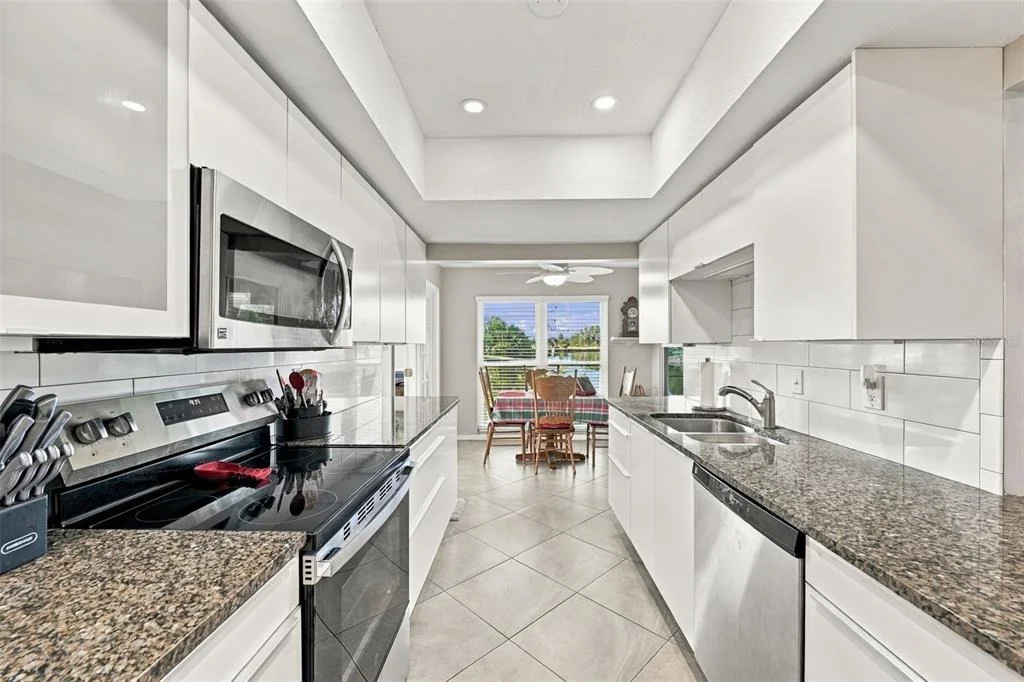
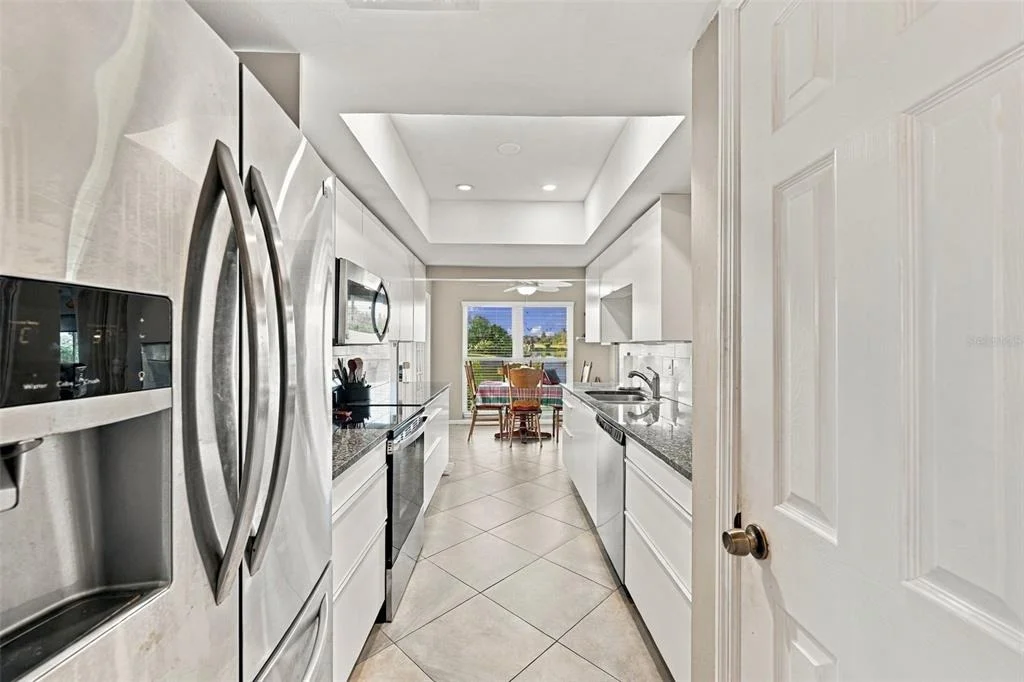
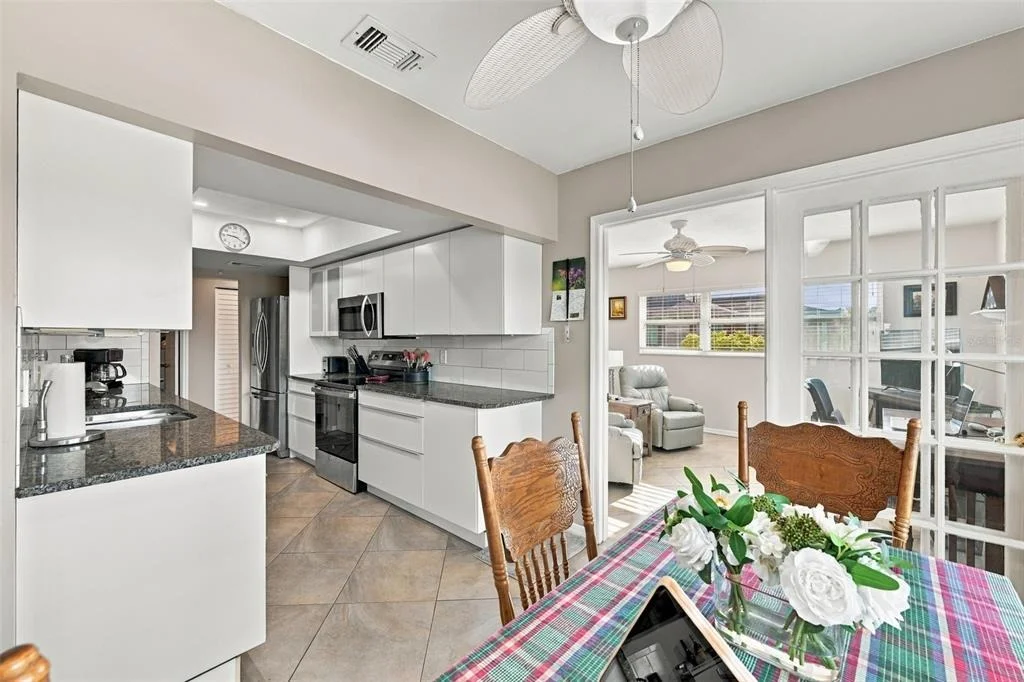
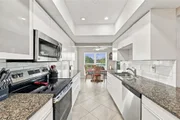
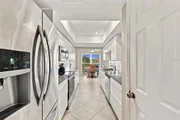
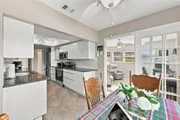
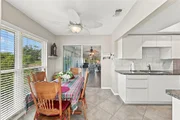
Florida room. The kitchen has stainless steel appliances and
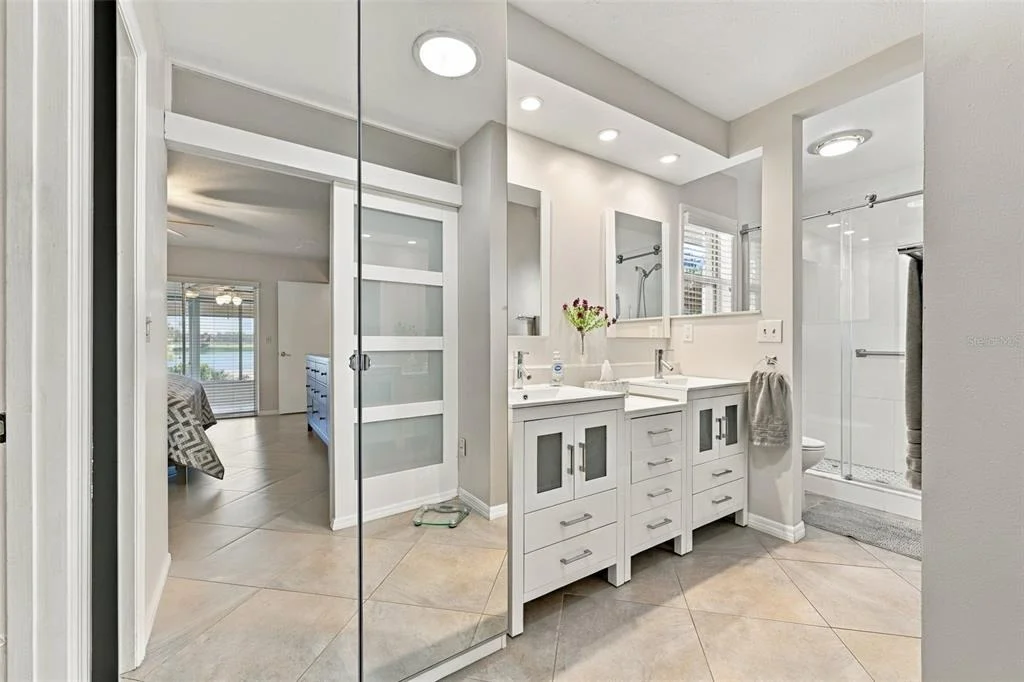
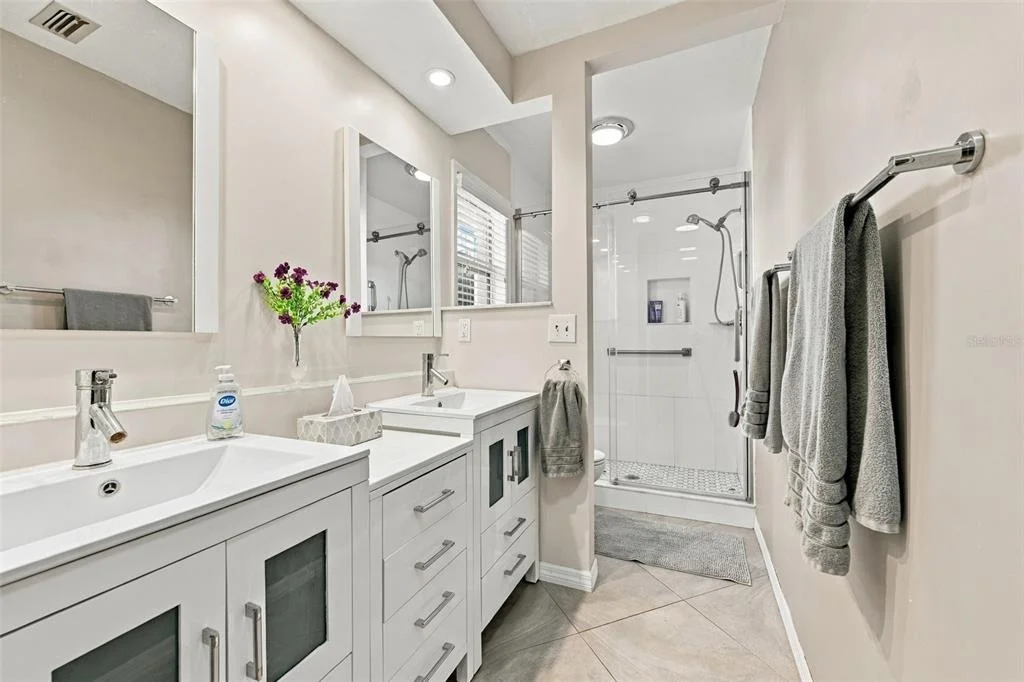
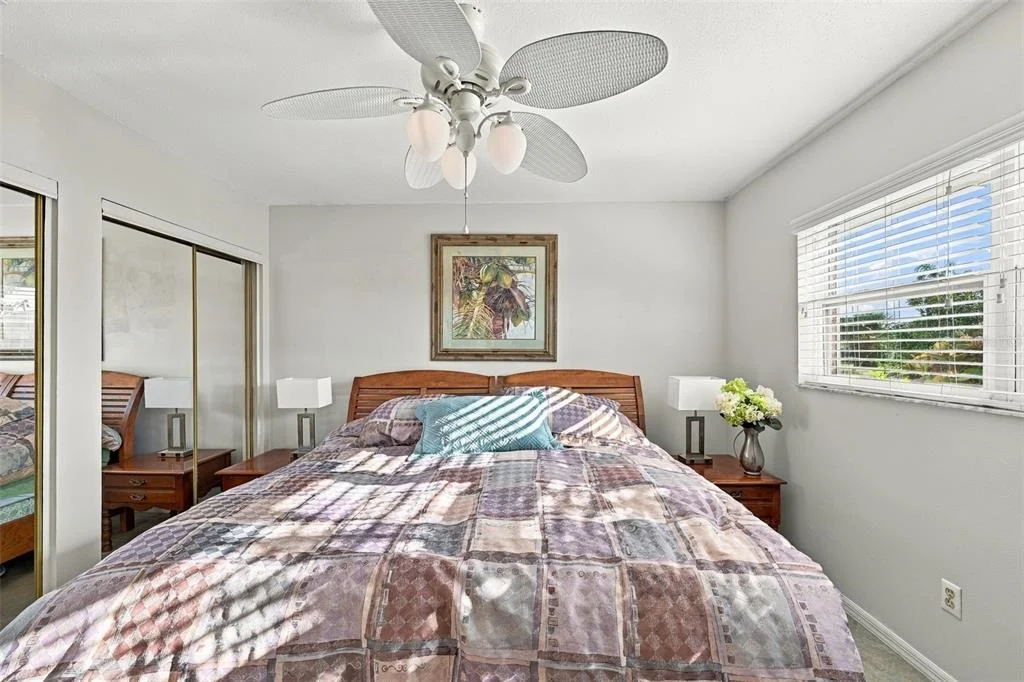
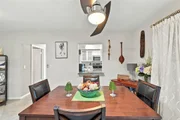
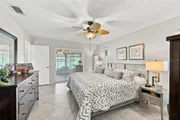
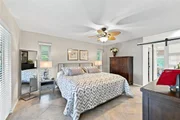
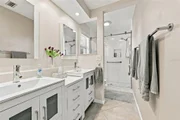
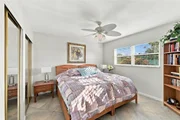
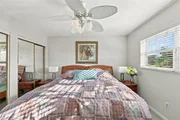
granite counters with pantry and eat-in space. The primary bedroom
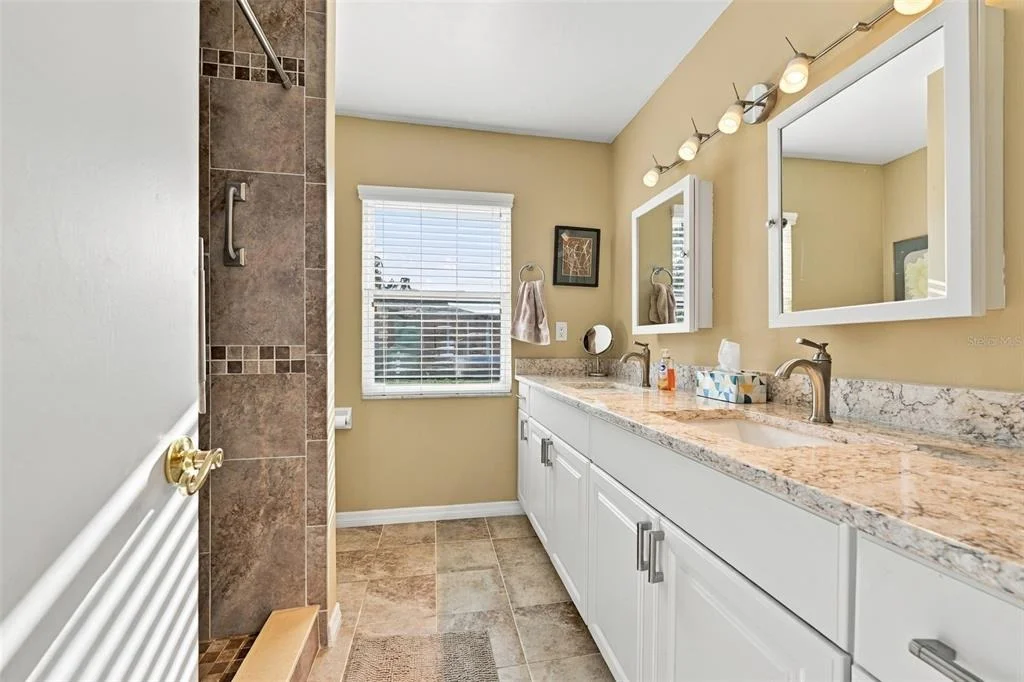
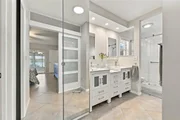
is perfect for an ultimate retreat experience with an ensuite
bathroom for privacy. This split bedroom floor plan; has
everything you will need to enjoy the beautiful Florida lifestyle.
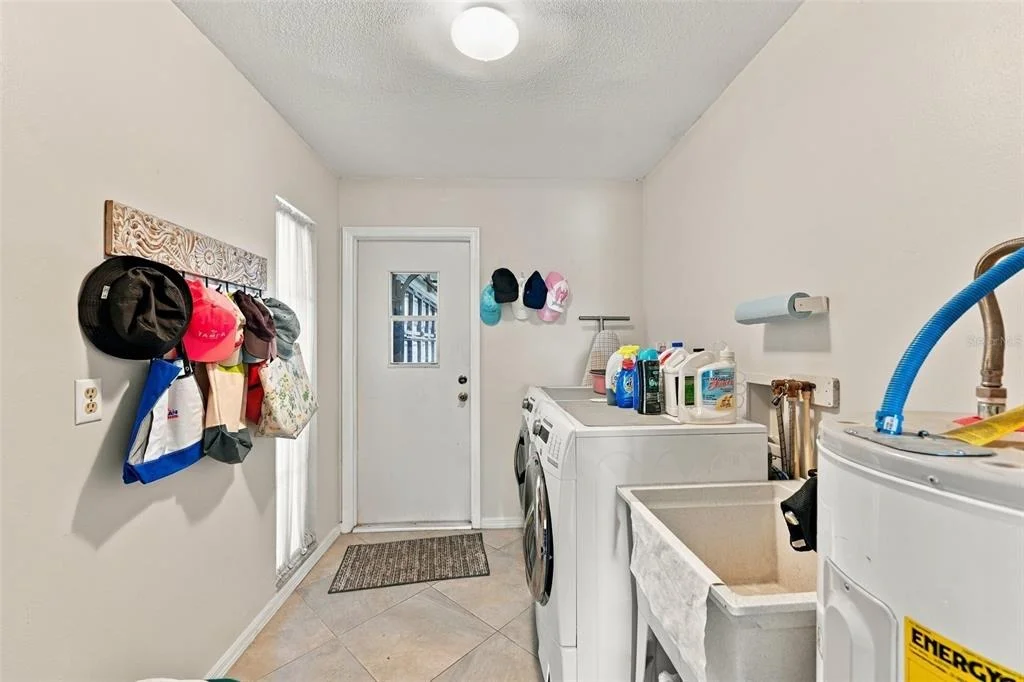
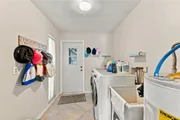
The spacious INDOOR laundry room is an added bonus with its cool
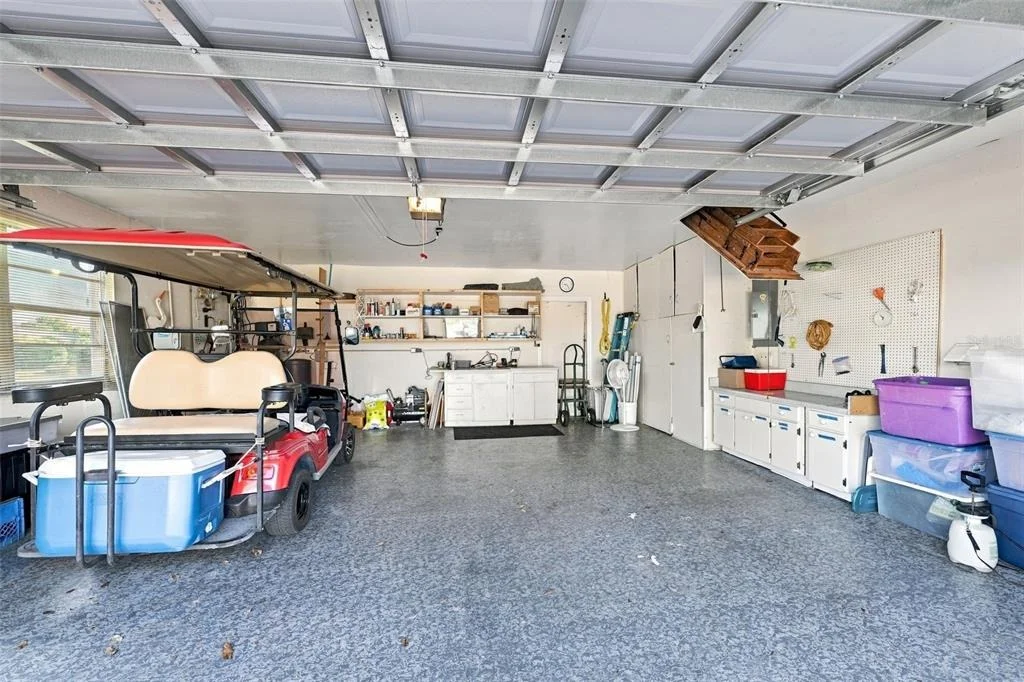
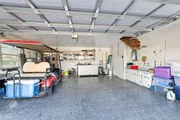
temperatures and utility sink. The oversized 2 car garage has attic
access, built-in storage cabinets and houses the controls for the
irrigation systems (OUTSIDE IRRIGATION COMES FROM THE POND).
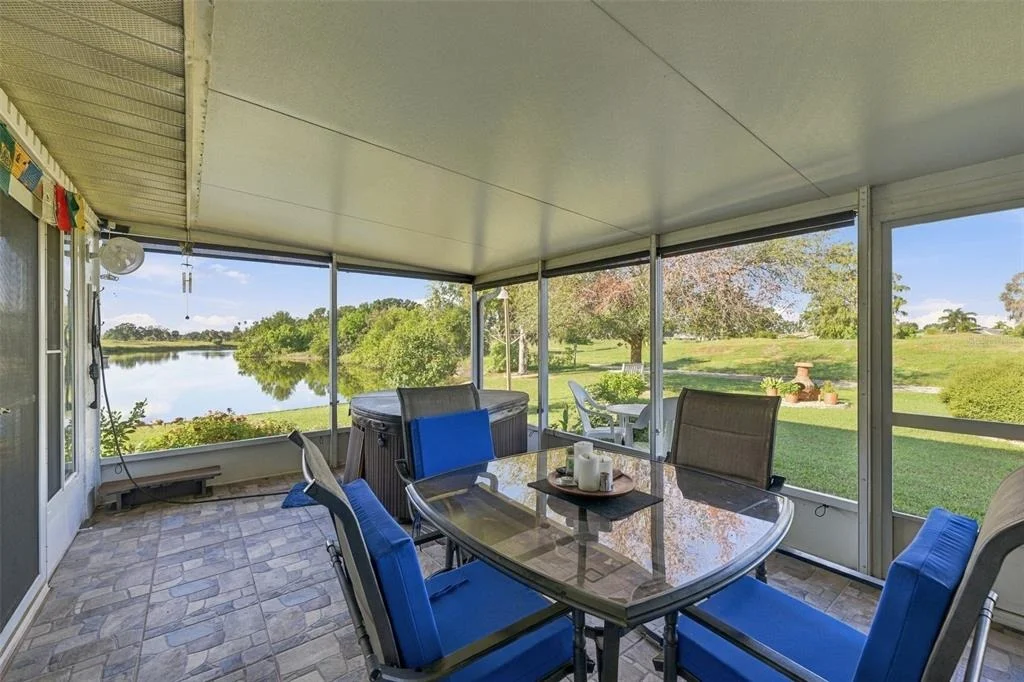
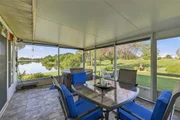
The first screened patio has complete privacy which is
perfect for the HOT TUB and LARGE GRILL, which convey with the sale
and exceptional WATER VISTAS. The second screened in area has
double doors so that if you wish to store your golf cart (WHICH
CONVEYS WITH SALE), you can. Too many amenities to mention so
ask for a 'special features' sheet! Furniture is negotiable
with a separate bill of sale. HOT TUB, GOLF CART AND OUTDOOR
GRILL CONVEY WITH SALE OF HOME Note: the list price of the
home takes in the adjustment for the age of roof 2009. ROOF
2009; HVAC 2011; WATER HEATER 2026
Based on our analysis, the cap rate of this property is 1.25%. A negative cap rate indicates that the property might not be feasible as an income-producing asset. The median cap rate for a near zip code 11238 is 4.23%.
How much can I actually make?
Actual monthly rental income may vary between $4,760 and $7,140 depending on unit-specific characteristics. You can change the amount using the slider to further explore.
How is cap rate calculated?
Cap Rate = Net Operating Income (NOI) / Property Asset Value.
When calculating the cap rate, we assume 100% occupancy. Leverage (mortgage) is not considered.
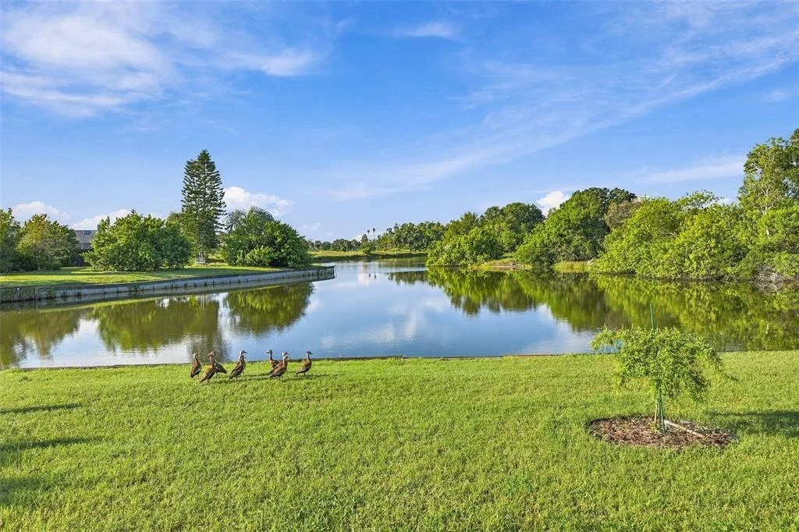
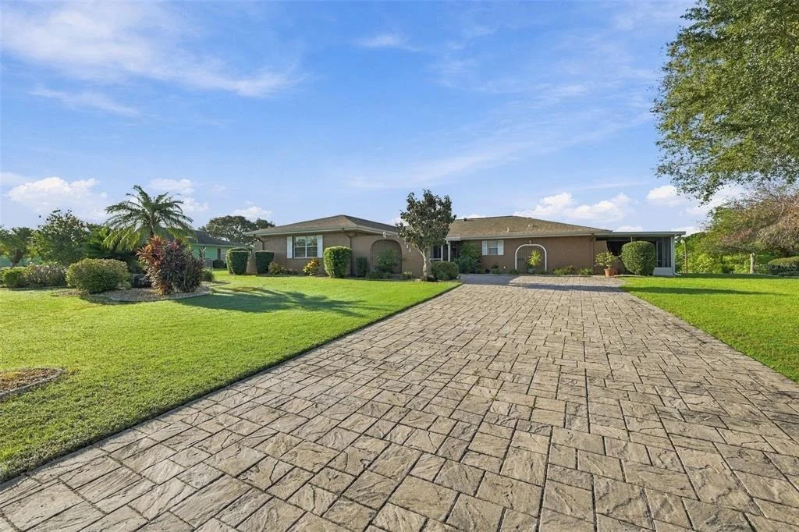
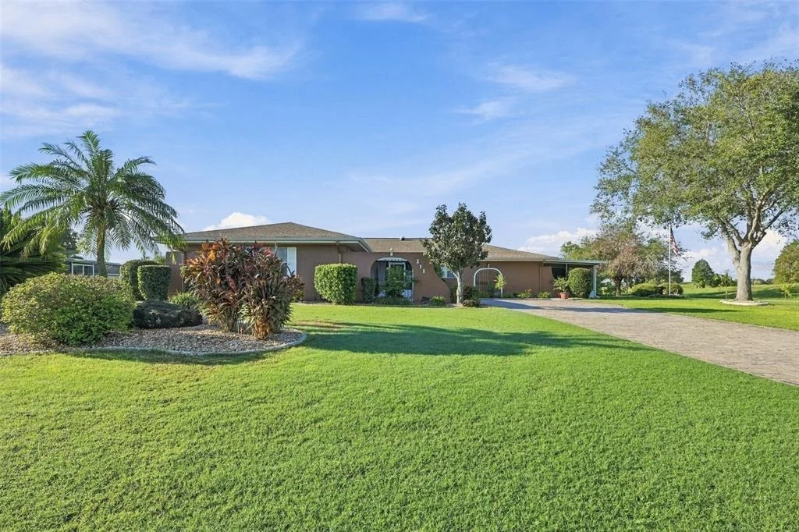
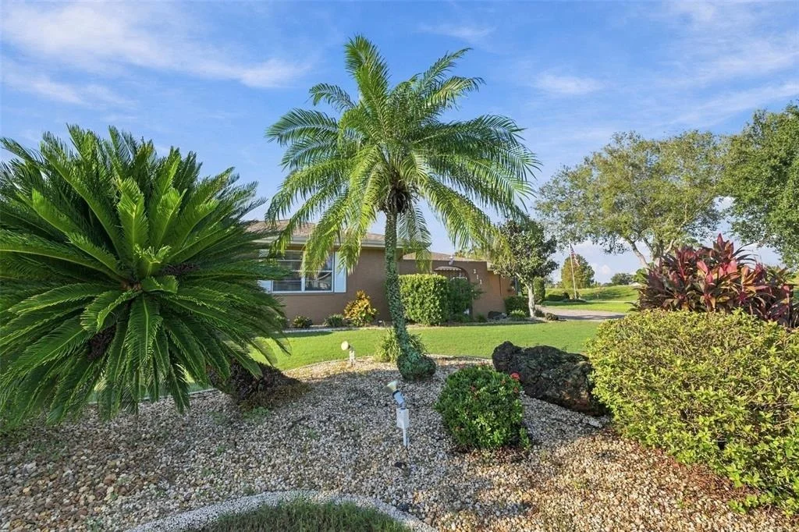
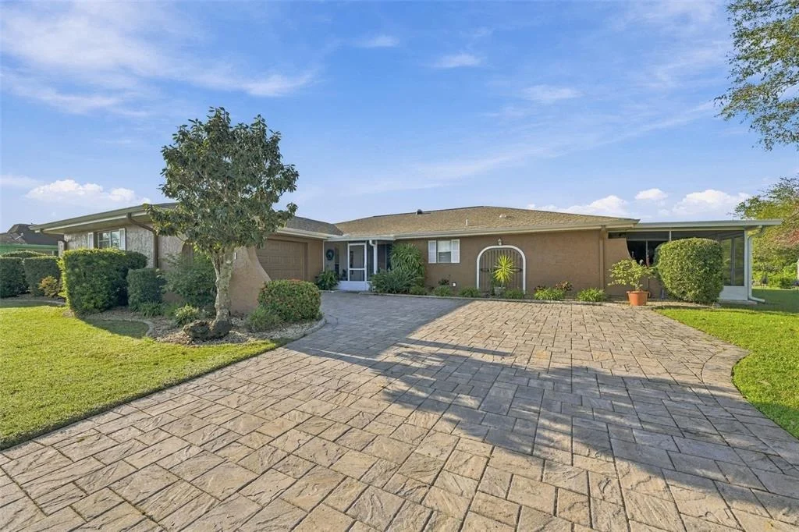
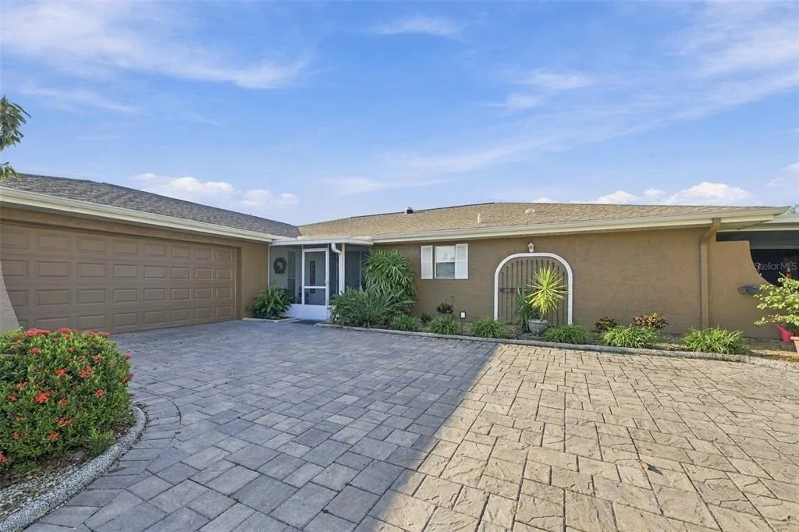
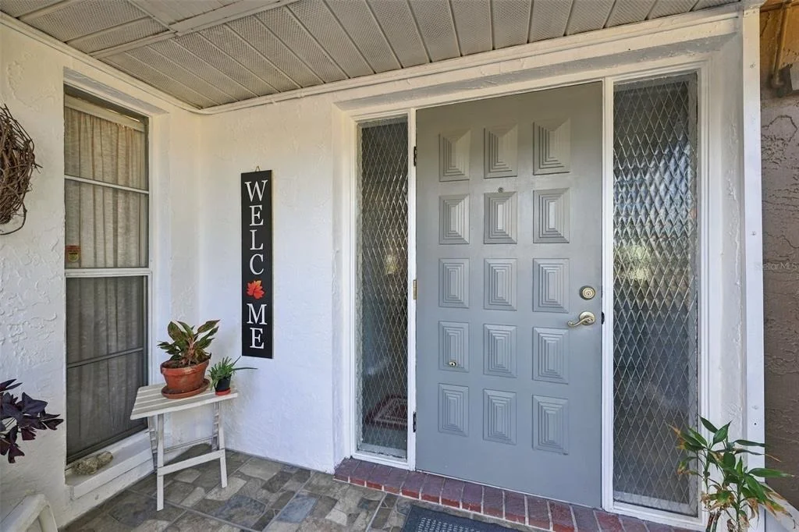
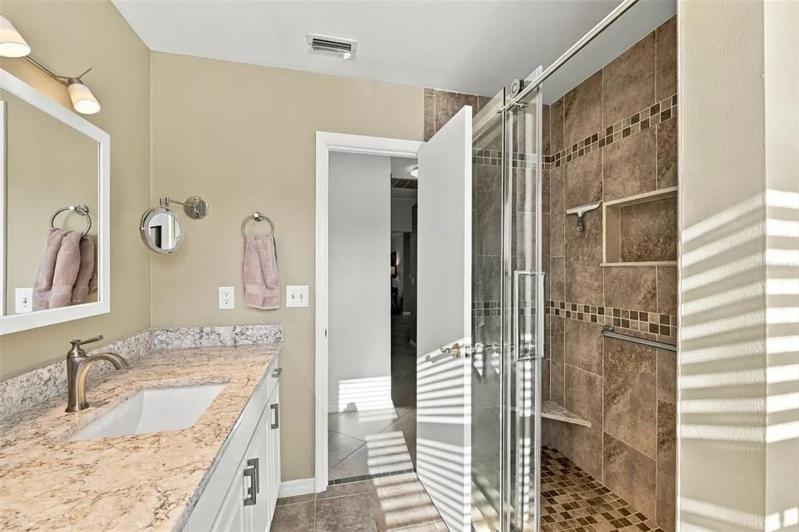
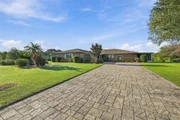
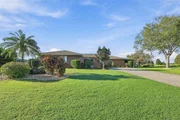
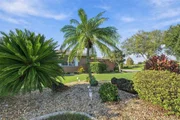
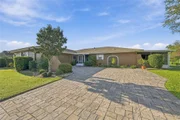
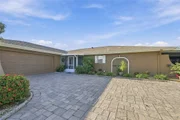
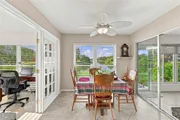
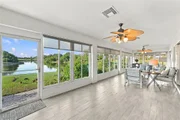
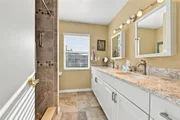
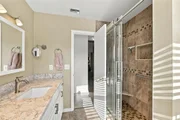
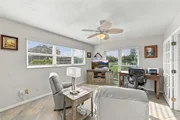
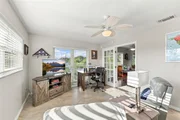
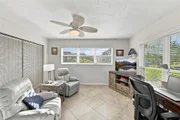
This 3 bedroom 2 bath home in St. Andrews Estates, with a VERY LOW HOA fee, boasts a fantastic water view. The Florida Room has numerous windows overlooking the backyard and the pond where Sandhill Cranes and other birds, ducks and turtles can often be seen. There are faux wood blinds at all the windows. The updated windows are double pane for energy efficiency. Granite counter tops, stainless steel appliances and a whole house water filter is an additional benefit. The primary bedroom features a fully updated bathroom. There are seven ceiling fans in this home. The lawn is irrigated with water drawn from the pond, saving you money. The extra-long Rockstone paver driveway provides ample parking for your family and guests. The two-car, side-load garage enhances the curb appeal. The hard-to-find nearly half-acre homesite is an added bonus.
Interior Features: Ceiling Fan(s), Open Floorplan, Stone Counters, Walk-In Closet(s), Eating Space In Kitchen, Living Room/Dining Room Combo, Primary Bedroom Main Floor, Solid Wood Cabinets, Split Bedroom, Thermostat, Window Treatments
Appliances: Dishwasher, Disposal, Dryer, Microwave, Range, Refrigerator, Washer, Water Softener
Legal Description 1:
RESERVED CUSTOM SITE B DESC AS COM AT NW COR OF LOT 12 BLK H SUN CITY CENTER UNIT 35 RUN N 82 DEG 47 MIN 15 SEC W 114.43 FT FOR POB CONT N 82 DEG 47 MIN 15 SEC W 97.57 FT THN S 7 DEG 12 MIN 45 SEC W 55.23 FT THN N 82 DEG 47 MIN 15 SEC W 49.76 FT THN
Neighborhood
School District Name:
Hillsborough County School District
By proceeding, you consent to receive calls and texts at the number you provided, including marketing by autodialer and prerecorded and artificial voice, and email, from realtor.com and others about your inquiry and other home-related matters, but not as a condition of purchase (More...)California Privacy Notice
By submitting your information, you agree RealtyHop can share your information with its network of real estate &
mortgage professionals (or through their agents) and consent to receive marketing emails, calls, & texts related
to your inquiry (including via automatic telephone dialing system, or artificial or pre-recorded voice technology)
from Movoto or their affiliates to the email address or number you provided.
By proceeding, you agree to our Terms of Service. California Privacy Notice































 Your Privacy Choices
Phone: 425-283-2930
Address: 335 Madison Avenue, New York, NY 10017