See Home Value
$2,750,000
● House - Off Market

211 Quincy Avenue

Long Beach, CA 90803
bedrooms
6 Beds
bathrooms
7 Baths
square feet
6,200 Ft²
$4,387,831
RealtyHop Estimate
46.27%
Since Jan 1, 2020
National-US
Primary Model

About This Property

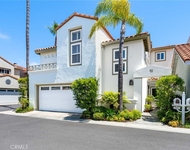
Just a short walk from 2nd Street, discover this stunning home on a hilltop corner lot in Belmont Heights. This property features only the finest materials in its construction and design, making it ideal for entertaining and hosting. The Mediterranean style home boasts 4 bedrooms, including a luxury master retreat with a custom closet, private fireplace and ocean views. The rooftop deck was designed to entertain, offering sunset views all the way to Catalina. The house showcases refined elegance within each space, from the wood parquet floors to the coffered ceilings to the rich mahogany and cherry wood accents throughout. For the connoisseur, the subterranean wine cellar is perfect for temperature controlled storage. The chef's kitchen features upgraded Wolf appliances, granite counters, ample cherry cabinets and an open concept. The main floor courtyard features a waterfall spa, ample seating, and lush foliage. The downstairs office makes for a relaxing workspace, or could be easily converted to a main floor bedroom if desired. The superb construction, rich textures, and timeless interior make this home extraordinary. This property also features a mother-in-law guest home/income property with 2 beds/1 bath, approximately 1200SF, and a 5 car garage.
Unit Size
6,200 Ft²
Days on Market
639 days
Land Size
0.16 acres
Price per sqft
$484
Property Type
House
Property Taxes
-
HOA Dues
-
Year Built
1989

Payment Calculator

Cap Rate Calculator

Last updated: 5 months ago (CRMLS #OC18060286)

Price History

Date / Event Date Event Price
Dec 18, 2019 Sold
Sold
Mar 19, 2018 Listed by Pacific Sotheby's Int'l Realty $2,999,888
Listed by Pacific Sotheby's Int'l Realty
Jul 29, 2017 Listed $3,295,000
Listed
From the moment you are greeted by the impressive foyer with marble flooring, high ceiling and dramatic circular staircase, you know this home is something exceptional! Custom-built, this exquisitely designed home features four bedrooms, four full bathrooms and one half bathroom in the main part of the house. An attached 1175 sq. ft. mother-in-law unit or rental features a fireplace, two bedrooms, one bath and separate street level entrance and separate access a two car garage. The kitchen features top of the line appliances, a granite surfaced work island, breakfast area and wet bar with dumb waiter to the master suite and amazing roof top entertainment area. An adjoining family room is complete with large fireplace, coffered ceilings and spacious area for seating. The second level features the expansive master suite with double-sided fireplace, marble master bath and nominal ocean view from the balcony. A wrap around balcony enriches the second level and views the impressive courtyard. A very private, lushly landscaped courtyard boasts an inviting spa with fountain. A perfect place to entertain or just relax and enjoy. This home is elevated from street level for privacy and provides approximately 5,300 combined sq. ft. of living space and five car garage. A roof top deck with 360 degree ocean and city view, bathroom, built-in barbeque, fireplace, sitting area with television and dumbwaiter. All features are exquisitely crafted and beautifully maintained. The manager has listed the unit size as 5397 square feet.

Property Highlights

Air Conditioning
Fireplace

Building Info

Overview

    General

  • Year Built: 1989
  • Effective Year Built: 1989
  • Building Count: 1
  • Bedroom Count: 3
  • Bathroom Count: 6
  • Full Bathrooms: 6
  • Partial Bathrooms: 6
  • Building Condition: 0
  • Building Quality: 10
  • Construction Type: 17
  • Building Style: 0
  • Exterior Walls Type: 0
  • Interior Walls Type: 0
  • Roof Shape Type: 0
  • Roof Cover Type: 0
  • Living Units: 1
  • Floor Cover: 0
  • Basement Type: 0
  • Basement Area: 0
  • Garage Type: 0
  • Parking Space Count: 0
  • Patio Type: 0
  • Porch Type: 0
  • Pool Type: 0

    Dimensions

  • Lot Size Square Feet: 6,985
  • Lot Size Depth Feet: 1,270
  • Lot Size Frontage Feet: 550
  • Total Building Area: 5,397
  • Building Area: 5,397
  • Building Area Measurement: L

    Heating and Cooling

  • Air Conditioning: 1
  • Heating: 3
  • Heated Square Feet: 5,397
  • Heating Fuel Type: 0

    Utilities

  • Sewer System: 0
  • Water Service: 0

Building

  • Building Type: 0
  • Property Class: R
  • Subdivision: BELMONT HEIGHTS TRACT
  • Land Acres: 0000000160
  • Standard Land Use Code: 1001
  • County Land Use Code: 0100
  • Legal Description 1: BELMONT HEIGHTS LOT/SEC7 BLK/DIV/TWN28

Neighborhood

  • School District Name: Long Beach Unified School District
  • Census Tract: 577400

Zoning

  • Zoning: LBR1N

Geography

  • Assessors Map Reference: 76-B6
  • Parcel: 7256-018-029
  • Block: 28
  • Lot: 7
  • Municipality: SOUTH /BLUFF PARK
  • Latitude: 33.7632
  • Longitude: -118.14

    Address

  • Full Address: 211 Quincy Ave
  • Address - House Number: 211
  • Address - Street Name: Quincy
  • Address - Suffix Type: Ave
  • State: CA
  • City Name: Long Beach
  • Carrier Code: C012
  • 4-Digit Zip Code: 1624
  • Zip Code: 90803

Valuation

    Tax

  • Tax Year: 2022
  • Tax Amount: $3,435,217
  • Initial Tax Delinquent Year: 2019
  • Tax Rate Code Area: 05-500

    Appraisal Valuation

  • Standard Deviation: 0.2221
  • Valuation Date: Aug 04, 2023
  • Confidence Score: 69
  • Final Value: 3,679,249
  • High Value: 4,496,511
  • Low Value: 2,861,986

    Assessments Valuation

  • Assessed Year: 2023
  • Assessed Total Value: $2,890,739
  • Assessed Land Value: $1,839,561
  • Assessed Improvements Value: $1,051,178

    Exemptions

  • Homeowner Exemption: Yes

    Sales

  • Current Sale Contract Date: Oct 01, 2019
  • Current Sale Recording Date: Dec 17, 2019
  • Current Sale Price:
  • Current Sale Document Type: 36
  • Current Sale Input Document Number: 19-1407662
  • Previous Sale Recording Date: Aug 19, 2010
  • Previous Sale Contract Date: Feb 09, 2010
  • Previous Sale Amount: $2,000,020
  • Previous Sale Document Type: 36
Data used for valuation calculations is provided by RealtyHop, and other third party sources

Comparables

Unit
Status
Type
Beds
Baths
ft²
Price/ft²
Asking Price
Listed On
Closing Price
Sold On
HOA + Taxes

About Belmont Heights


Similar Homes for Sale

Currently no similar homes around

Nearby Rentals

Unit for rent at 346 Whites, LONG BEACH, CA, 90803

$8,400 /mo

  • 3 Beds
  • 3 Baths
  • 2,323 ft²
346 Whites, LONG BEACH, CA, 90803 Listing by Julio Ayora
Unit for rent at 4603 E Ocean Boulevard, LONG BEACH, CA, 90803

$6,500 /mo

  • 3 Beds
  • 2 Baths
  • 2,076 ft²
4603 E Ocean Boulevard, LONG BEACH, CA, 90803 Listing by Spencer Pabst
Unit for rent at 736 Redonde Avenue, LONG BEACH, CA, 90804

$6,495 /mo

  • 4 Beds
  • 2 Baths
  • 1,530 ft²
736 Redonde Avenue #736, LONG BEACH, CA, 90804 Listing by Rajdeep Singh


Frequently Asked Questions

When was property at 211 Quincy Avenue built and last sold?
The property at 211 Quincy Avenue was built in 1989 and last sold on Oct 1, 2019 for $2,750,000.
How much is this home worth?
The estimated value of the home located at 211 Quincy Avenue is $3,029,887.
What are some comparable homes to 211 Quincy Avenue?
There are currently no comparable homes to 211 Quincy Avenue.