See Home Value
Mount Prospect 60056
211 N Main Street
$422,500
● House - Off Market

211 N Main Street

Mount Prospect, IL 60056
bedrooms
4 Beds
bathrooms
2 Baths
square feet
1,890 Ft²
$2,895
Est. Monthly
7.27%
Cap Rate

About This Property

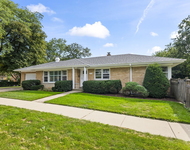
Welcome to this charming, in-town Cape Cod home, perfectly situated within a short distance of downtown Mount Prospect's shops, dining, parks, schools, library, and the Metra station (Union Pacific Northwest line)! With fantastic curb appeal and an impressive list of recent upgrades, this 4-bedroom, 2-bath gem offers both style and convenience. Inside, you'll find a beautifully updated main floor featuring newer hardwood floors (2019), Fresh Carpet (2020) and an inviting family room complete with coffered ceilings, recessed lighting, and a cozy wood-burning fireplace. The kitchen has been thoroughly modernized, showcasing brand new quartz countertops and a stainless steel sink (2024), along with a new microwave (2024) and dishwasher (2020). Three spacious upstairs bedrooms include a large master suite with a second fireplace and ample closet space, upstairs bathroom was remodeled in 2020 and the guest bathroom has been updated with a new sink and countertop (2024). The home is filled with high-quality improvements to make life comfortable and efficient, including a newer air conditioner (2022), washer and dryer (2021), and smart touch thermostats (2024). A new patio (2024), 2019 Roof, fully fenced backyard with pergola, and LeafGuard gutters create an ideal outdoor setting, while a 2.5-car attached garage with a large rear turnaround adds convenience. Additionally, the fully encapsulated crawl space enhances storage and utility. All of this and District 57 Schools within Prospect High School borders (National Blue Ribbon HS) too! With an ideal location and an incredible amount of new features, this meticulously maintained home is truly move-in ready and waiting for you to make it your own!
Unit Size
1,890 Ft²
Days on Market
-
Land Size
0.17 acres
Price per sqft
$232
Property Type
House
Property Taxes
$739
HOA Dues
-
Year Built
1956

Payment Calculator

Cap Rate Calculator

Last updated: 2 years ago (MRED MLS #12201309)

Price History

Date / Event Date Event Price
Jan 10, 2025 Sold
Sold
Dec 15, 2024 In contract -
In contract
Nov 6, 2024 Listed by Baird & Warner $439,000
Listed by Baird & Warner
Sep 27, 2017 Sold
Sold
Jul 22, 2017 Listed by Picket Fence Realty Mt. Prospe $339,900
Listed by Picket Fence Realty Mt. Prospe
This updated Cape Cod has it all. Only 4 blocks to the MP Metra commuter train station (Union Pacific Northwest). This 2.5 car attached garage home with large rear turn-around, has been meticulously maintained. Front entry with ceramic tile and closet. Beautifully updated kitchen with spacious eating area. Large 1st floor family room w/ wood burning fireplace, sublime lit built-ins and bonus room. Large master bedroom w/ additional fireplace and tons of closet space. Spacious bedrooms w/ plenty of closets and storage. Retreat and relax under the gazebo in the quiet, scrupulously maintained and fenced yard. Fully encapsulated crawl space. Only blocks from the heart of gorgeous Mount Prospect; make this great home in a great location close to schools, library, shops and restaurants, yours.

Property Highlights

Fireplace

Building Info

Overview

    General

  • Year Built: 1956
  • Effective Year Built: 1956
  • Building Count: 1
  • Total Rooms: 8
  • Bedroom Count: 4
  • Bathroom Count: 3
  • Full Bathrooms: 2
  • Partial Bathrooms: 3
  • Building Condition: 6
  • Building Quality: 7
  • Construction Type: 6
  • Building Style: 60
  • Exterior Walls Type: 17
  • Interior Walls Type: 0
  • Roof Shape Type: 0
  • Roof Cover Type: 15
  • Floor Count: 200
  • Living Units: 1
  • Floor Cover: 0
  • Basement Type: 7
  • Basement Area: 0
  • Garage Type: 1
  • Parking Space Count: 2
  • Patio Type: 0
  • Porch Type: 0
  • Pool Type: 0

    Dimensions

  • Lot Size Square Feet: 7,600
  • Total Building Area: 1,890
  • Gross Building Area: 1,890
  • Building Area: 1,890
  • Building Area Measurement: L

    Heating and Cooling

  • Fireplace Count: 1
  • Air Conditioning: 1
  • Heating: 24
  • Heated Square Feet: 1,890
  • Heating Fuel Type: 0

    Utilities

  • Sewer System: 0
  • Water Service: 0

Building

  • Building Type: 0
  • Property Class: R
  • Subdivision: LAUDERMILK VILLA
  • Land Acres: 0000000175
  • Standard Land Use Code: 1001
  • County Land Use Code: 2-05
  • Legal Description 1: (LAUDERMILK)(VILLA) SUB IN SE SEC 34-42-11

Neighborhood

  • School District Name: Township High School District 214
  • Census Tract: 802802

Geography

  • District: 38
  • Parcel: 03-34-403-007-0000
  • Lot: 167
  • Meridian: SEC 34 TWN 42N RNG 11E
  • Municipality: WHEELING
  • Latitude: 42.0708
  • Longitude: -87.9365

    Address

  • Full Address: 211 N Main St
  • Address - House Number: 211
  • Street Direction: N
  • Address - Street Name: Main
  • Address - Suffix Type: St
  • State: IL
  • City Name: Mount Prospect
  • Carrier Code: C074
  • 4-Digit Zip Code: 2410
  • Zip Code: 60056

Valuation

    Tax

  • Tax Year: 2022
  • Tax Amount: $849,606
  • Tax Rate Code Area: 38020

    Appraisal Valuation

  • Standard Deviation: 0.2277
  • Valuation Date: Mar 20, 2024
  • Confidence Score: 68
  • Final Value: 452,703
  • High Value: 555,800
  • Low Value: 349,607

    Market Valuation

  • Market Total Value: $352,000
  • Market Land Value: $76,000
  • Market Improvement Value: $276,000

    Assessments Valuation

  • Assessed Year: 2023
  • Assessed Total Value: $35,200
  • Assessed Land Value: $7,600
  • Assessed Improvements Value: $27,600

    Sales

  • Current Sale Contract Date: Jul 06, 2020
  • Current Sale Recording Date: Sep 04, 2020
  • Current Sale Price:
  • Current Sale Document Type: 71
  • Current Sale Input Document Number: 2024807313
  • Previous Sale Recording Date: Oct 03, 2017
  • Previous Sale Contract Date: Sep 16, 2017
  • Previous Sale Amount: $330,000
  • Previous Sale Document Type: 71
Data used for valuation calculations is provided by RealtyHop, and other third party sources

Comparables

Unit
Status
Type
Beds
Baths
ft²
Price/ft²
Asking Price
Listed On
Closing Price
Sold On
HOA + Taxes

About Mount Prospect


Similar Homes for Sale

Currently no similar homes around

Nearby Rentals

Unit for rent at 320 Main Street, Mount Prospect, IL, 60056

$3,400 /mo

  • 3 Beds
  • 1 Bath
  • 1,526 ft²
320 Main Street, Mount Prospect, IL, 60056 Listing by Jen Ortman
Unit for rent at 1802 W Willow Lane, Mount Prospect, IL, 60056

$3,700 /mo

  • 4 Beds
  • 2 Baths
1802 W Willow Lane #1802, Mount Prospect, IL, 60056 Listing by Sunil Gupta
Unit for rent at 904 S Edward Street, Mount Prospect, IL, 60056

$3,550 /mo

  • 3 Beds
  • 2 Baths
  • 1,562 ft²
904 S Edward Street, Mount Prospect, IL, 60056 Listing by Radoslaw Marzol


Frequently Asked Questions

When was property at 211 North Main Street built and last sold?
The property at 211 North Main Street was built in 1956 and last sold on Jul 6, 2020 for $352,000.
How much is this home worth?
The estimated value of the home located at 211 North Main Street is $0.
What are some comparable homes to 211 North Main Street?
There are currently no comparable homes to 211 North Main Street.