See Home Value
Durham 27713
211 Morningside Drive
$635,000
● House - Off Market

211 Morningside Drive

Durham, NC 27713
bedrooms
3 Beds
bathrooms
2 Baths, 1 Half Bath
square feet
2,568 Ft²
$3,587
Est. Monthly
$165
HOA / Fees
3.14%
Cap Rate

About This Property

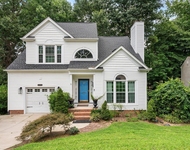
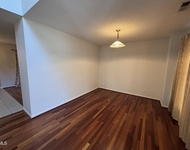
Incredible, energy star, 3bed/2.5bath cape cod conveniently located between Downtown Durham and RTP with close proximity to Duke Hospital and the Streets at Southpoint! Nestled in an established neighborhood with basketball court, playground, picnic pavilion, and pocket parks. This immaculately maintained home has google fiber available, owned security system ready for service, an abundance of walk-in storage, hardwood style laminate in main living spaces, crown molding and wainscoting in the entry and home office, laundry room with utility sink, open floorplan with eat-in kitchen, center island with bar seating, pantry, granite countertops, and gas stove. Walk-in closets in all bedrooms with a first-floor owner's suite showcasing tray ceiling, dual vanity sinks, private enclosed commode and WI shower with separate soaking tub. The second level boasts a bonus loft, 2 bedrooms and a full bathroom. Lovely, screened porch overlooks a fenced in backyard with two gates on either side, fruit bearing fig/peach/persimmon trees, grape vines wrapping around the patio bench, and Bermuda turf for low maintenance lawn care.
Unit Size
2,568 Ft²
Days on Market
-
Land Size
0.19 acres
Price per sqft
$243
Property Type
House
Property Taxes
$352
HOA Dues
$165
Year Built
2015

Payment Calculator

Cap Rate Calculator

Last updated: 2 years ago (TMLS #10004631)

Price History

Date / Event Date Event Price
Jan 30, 2025 Sold
Sold
Jan 9, 2025 In contract -
In contract
Jan 2, 2025 Listed by Compass -- Raleigh $675,000
Listed by Compass -- Raleigh
Incredible, (3) bedroom (2.5) bath with a downstairs primary bedroom and an open layout, located between Downtown Durham, RTP with very close proximity to Duke Hospital and Streets of Southpoint Mall. This home is immaculately maintained with open spaces, beautiful flooring and big room sizes. The interior is clean and bright with extensive trim details throughout. The kitchen will welcome you with granite counter tops, sold wood cabinets, backsplash, stainless steal appliances and gas oven range. This kitchen is impressive offering accessible space centered around a large kitchen island offering ample bar seats as a great place to entertain. With a primary bedroom downstairs, your primary bathroom is big in size with the perks of a walk-in shower, garden tub, double vanity sinks and an impressive walk-in closet. This home lives very much like a ranch style home however your upstairs rooms offer you aloft bonus, (2) private bedrooms and (2) attic spaces for your storage needs. Outdoor spaces within this home provides fenced in back yard, a screened in porch, a rear patio to enjoy, not to mention (2) fig trees, (1) persimmon tree and muscadine grape vine in the back yard. The neighborhood of Chamberlynne is a great place to live as an established neighborhood with sidewalks streets, basketball courts, playgrounds, picnic pavilions and pocket parks.
Feb 22, 2024 Sold
Sold
Jan 5, 2024 Listed by Team Anderson Realty $625,000
Listed by Team Anderson Realty
Show More

Property Highlights

Garage
Air Conditioning

Building Info

Overview

    General

  • Year Built: 2015
  • Effective Year Built: 2015
  • Bedroom Count: 3
  • Bathroom Count: 3
  • Full Bathrooms: 2
  • Partial Bathrooms: 3
  • Building Condition: 0
  • Building Quality: 0
  • Construction Type: 0
  • Building Style: 4
  • Exterior Walls Type: 0
  • Interior Walls Type: 0
  • Roof Shape Type: 0
  • Roof Cover Type: 0
  • Floor Count: 150
  • Floor Cover: 0
  • Basement Type: 5
  • Basement Area: 0
  • Garage Type: 1
  • Parking Space Count: 0
  • Patio Type: 0
  • Porch Type: 0
  • Pool Type: 0

    Dimensions

  • Lot Size Square Feet: 8,276
  • Total Building Area: 2,511
  • Building Area: 2,511
  • Building Area Measurement: E

    Heating and Cooling

  • Fireplace Count: 1
  • Air Conditioning: 13
  • Heating: 24
  • Heated Square Feet: 2,511
  • Heating Fuel Type: 0

    Utilities

  • Sewer System: 0
  • Water Service: 0

Building

  • Building Type: 0
  • Property Class: R
  • Subdivision: CHAMBERLYNNE/PH 03
  • Land Acres: 0000000190
  • Standard Land Use Code: 1001
  • County Land Use Code: 111
  • Legal Description 1: CHAMBERLYNNE/PH:03/LT#093 PL000193-000050

Neighborhood

  • School District Name: Durham Public Schools
  • School Tax District Code 2: CTY DURHAM
  • Census Tract: 002024

Zoning

  • Zoning: PDR 2.710

Geography

  • Assessors Map Reference: BK 193 PG 50
  • Parcel: 215842
  • Lot: 93
  • Municipality: CITY OF DURHAM
  • Latitude: 35.9322
  • Longitude: -78.9317

    Address

  • Full Address: 211 Morningside Dr
  • Address - House Number: 211
  • Address - Street Name: Morningside
  • Address - Suffix Type: Dr
  • State: NC
  • City Name: Durham
  • Carrier Code: C011
  • 4-Digit Zip Code: 3148
  • Zip Code: 27713

Valuation

    Tax

  • Tax Year: 2023
  • Tax Amount: $458,240

    Appraisal Valuation

  • Standard Deviation: 0.1587
  • Valuation Date: Feb 28, 2024
  • Confidence Score: 80
  • Final Value: 601,416
  • High Value: 696,884
  • Low Value: 505,947

    Market Valuation

  • Market Total Value: $349,828
  • Market Land Value: $74,187
  • Market Improvement Value: $275,641

    Assessments Valuation

  • Assessed Year: 2023
  • Assessed Total Value: $349,828
  • Assessed Land Value: $74,187
  • Assessed Improvements Value: $275,641

    Sales

  • Current Sale Contract Date: Feb 21, 2024
  • Current Sale Recording Date: Feb 22, 2024
  • Current Sale Price:
  • Current Sale Document Type: 71
  • Current Sale Input Document Number: 87641
  • Previous Sale Recording Date: Apr 15, 2020
  • Previous Sale Contract Date: Apr 13, 2020
  • Previous Sale Amount: $408,000
  • Previous Sale Document Type: 71
Data used for valuation calculations is provided by RealtyHop, and other third party sources

Comparables

Unit
Status
Type
Beds
Baths
ft²
Price/ft²
Asking Price
Listed On
Closing Price
Sold On
HOA + Taxes

About Durham


Similar Homes for Sale

Currently no similar homes around

Nearby Rentals

Unit for rent at 4006 Kettering, Durham, NC, 27713

$2,100 /mo

  • 3 Beds
  • 2 Baths
  • 1,434 ft²
4006 Kettering, Durham, NC, 27713 Listing by Gabriel Nunes
Unit for rent at 12 Bridgeport Drive, Durham, NC, 27713

$2,145 /mo

  • 3 Beds
  • 3 Baths
  • 1,779 ft²
12 Bridgeport Drive, Durham, NC, 27713 Listing by Vincent Thai
Unit for rent at 1033 Heartstone Way, Durham, NC, 27713

$2,300 /mo

  • 3 Beds
  • 2 Baths
  • 1,732 ft²
1033 Heartstone Way, Durham, NC, 27713 Listing by Fab Adler


Frequently Asked Questions

When was property at 211 Morningside Drive built and last sold?
The property at 211 Morningside Drive was built in 2015 and last sold on Feb 21, 2024 for $635,000.
How much is this home worth?
The estimated value of the home located at 211 Morningside Drive is $0.
What are some comparable homes to 211 Morningside Drive?
There are currently no comparable homes to 211 Morningside Drive.