


211 Monte Place


About This Property
Payment Calculator
Your Estimated Monthly Payment
Cap Rate Calculator
What does this mean?
Based on our analysis, the cap rate of this property is 1.25%. A negative cap rate indicates that the property might not be feasible as an income-producing asset. The median cap rate for a near zip code 11238 is 4.23%.
How much can I actually make?
Actual monthly rental income may vary between $4,760 and $7,140 depending on unit-specific characteristics. You can change the amount using the slider to further explore.
How is cap rate calculated?
Cap Rate = Net Operating Income (NOI) / Property Asset Value.
When calculating the cap rate, we assume 100% occupancy. Leverage (mortgage) is not considered.
Cap Rate provided by RealtyHop and RentHop, learn more about cap rate here.
Price History
| Date / Event | Date | Event | Price |
|---|---|---|---|
| Mar 15, 2019 | Sold | ||
| Sold | |||
| Jan 4, 2019 | No longer available | - | |
| No longer available | |||
| Jan 2, 2019 | Listed by Re/Max Premier Prop Arcadia | $1,790,000 | |
| Listed by Re/Max Premier Prop Arcadia | |||
| Oct 5, 2018 | Listed | $1,790,000 | |
| Listed | |||
| | |||
|
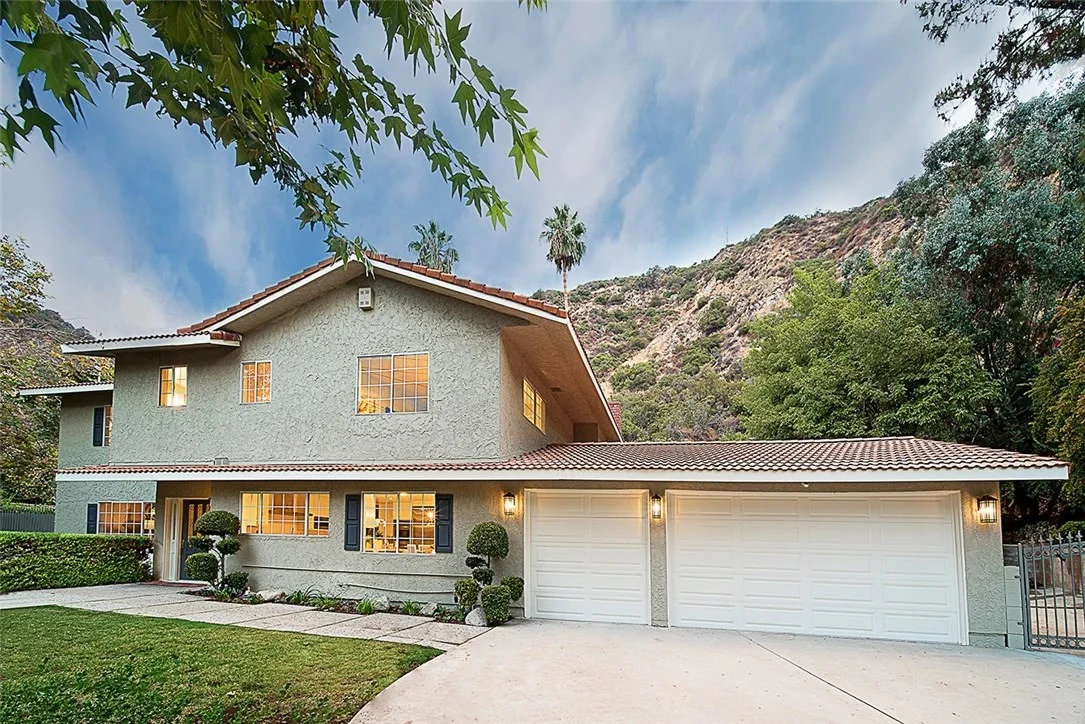
Nestled near the top of the hill with fabulous views in the highly-sought after Highland Oaks area and situated on a large lot of nearly 30,000 sq.ft., this beautiful 2 story home was completely remodeled in 2017. It features a light and bright floor plan with 4 bedrooms and 3.5 bathrooms, spanning near 2,900 sqft of living area. With modern materials and warm, light finishes to create a truly unique living experience this home is ideal for family living and entertaining. A welcoming living room with a fireplace is adjacent to the dining area. An open space seamlessly connects to the beautifully remodeled gourmet kitchen which includes stainless steel Viking appliances, center island, granite counter tops, and a quaint dining nook. The spacious family room features a fireplace and access to the huge backyard. The master suite has a balcony with breathtaking mountain and hillside views, a remodeled master bathroom with a free standing soaking tub and separate shower as well as plenty of cabinet and storage space. The backyard is an entertainer’s dream offering a covered patio, lush landscaped, park-like grounds, a built-in BBQ and a sparkling pool and spa providing endless fun all year round. This fantastic home is located just moments from world-class shopping, restaurants, community parks, and convenient freeway access. And, it's a part of the distinguished Arcadia School District. Additional highlights include an attached three-car garage, and an oversized driveway The manager has listed the unit size as 2876 square feet.
| |||
| Aug 23, 2018 | No longer available | - | |
| No longer available | |||

Property Highlights
Building Info
Comparables
Status
Price/ft²
Listed On
Sold On
About Arcadia
Similar Homes for Sale
Currently no similar homes aroundNearby Rentals


Last Updated: 5 months ago
Data Source: CRMLS, MLS# AR19000573
 Your Privacy Choices
Phone: 425-283-2930
Address: 335 Madison Avenue, New York, NY 10017