


211 Longmont LN


About This Property
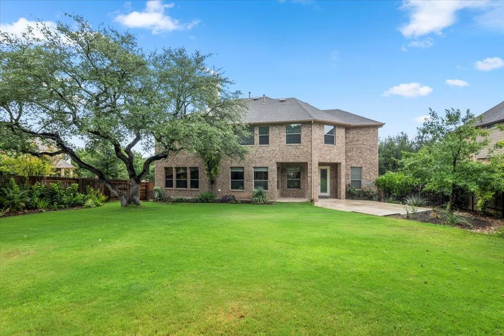
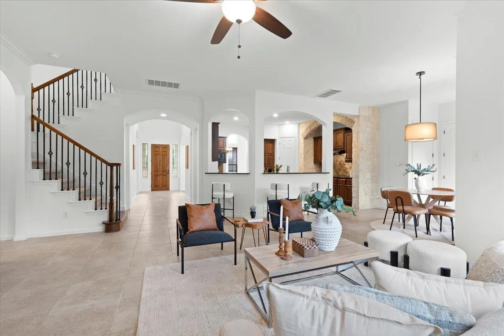
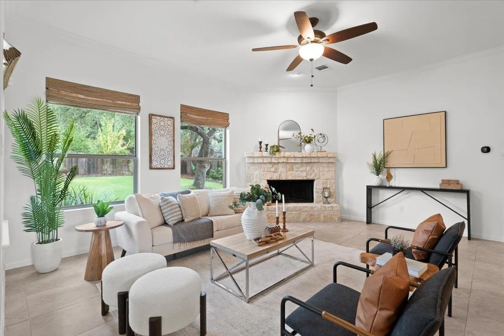
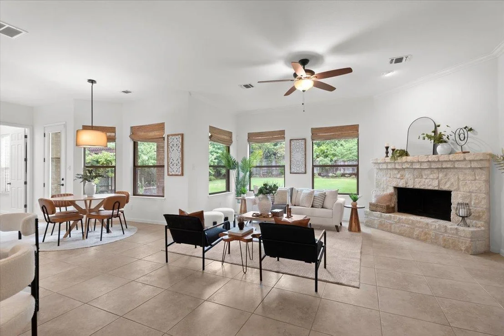
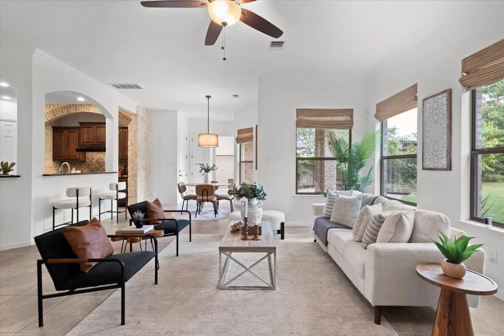
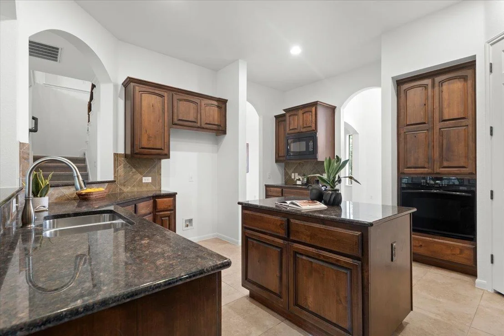
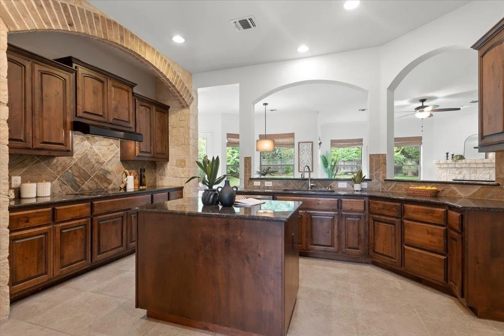
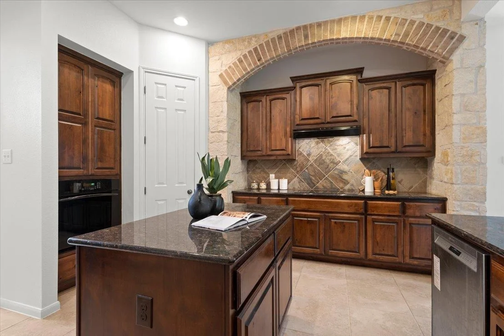
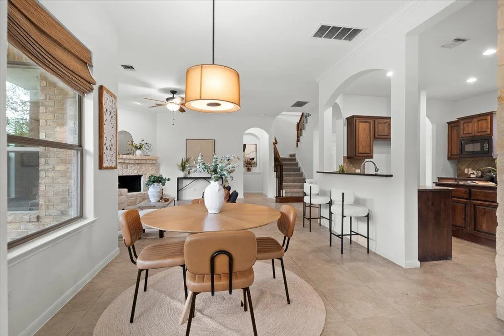
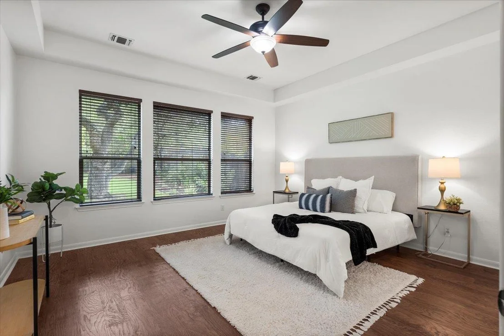
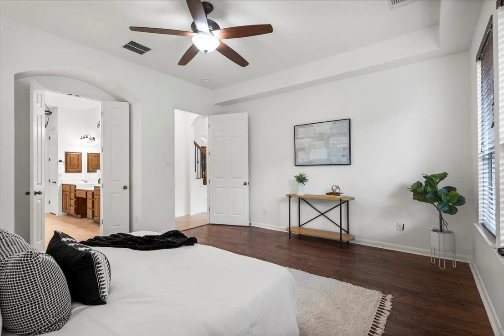
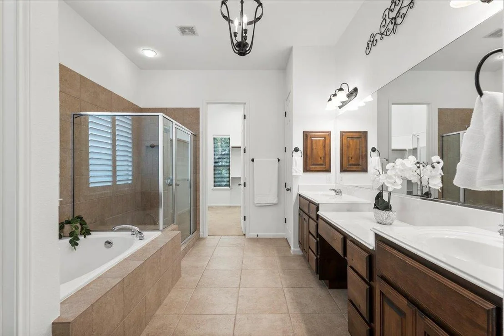
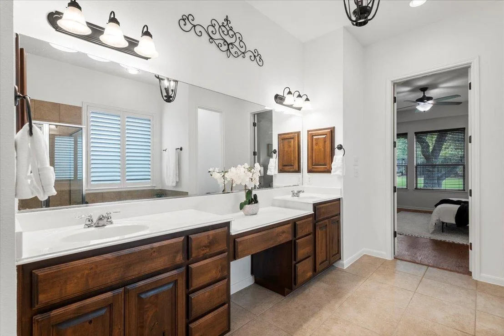
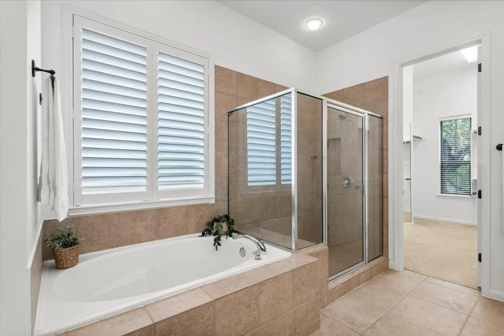
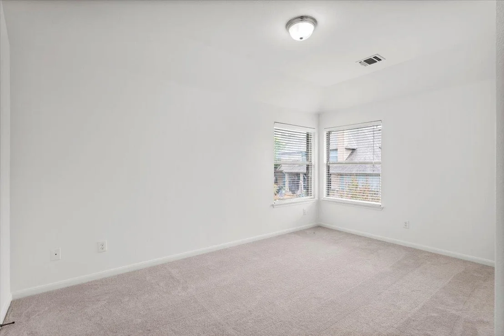
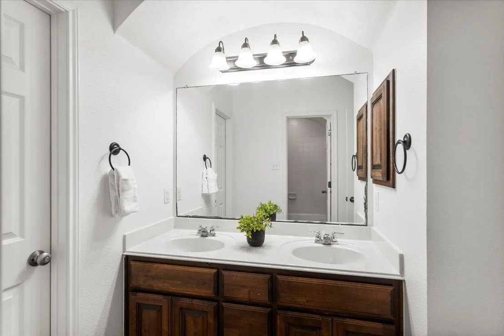
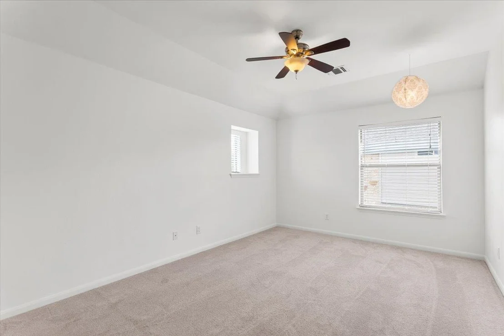
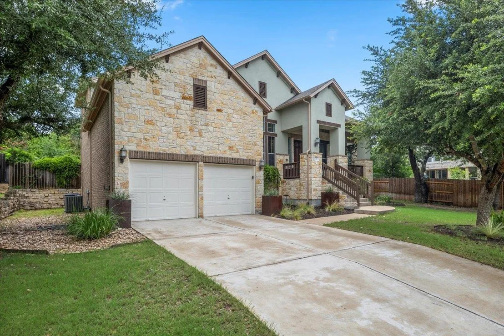
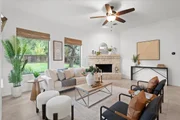
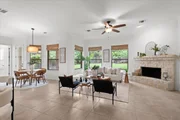
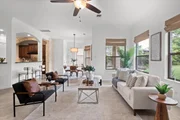
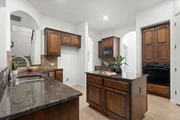
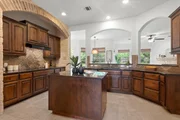
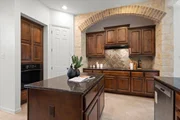
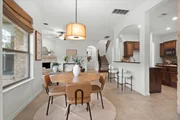
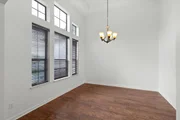
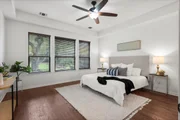
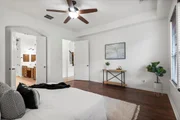
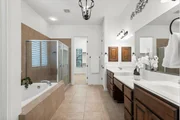
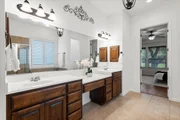
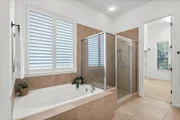
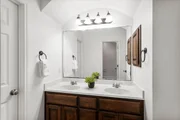
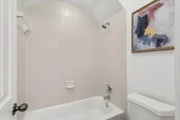
The open floorplan is filled with natural light and features fresh paint throughout for a clean, elegant feel. The thoughtfully designed kitchen sits at the heart of the home, conveniently positioned between the family and dining rooms & featuring high end Bosch appliances. It boasts granite countertops, a center island, built-in oven, pantry, and abundant cabinet space. The main level primary suite is a true retreat with a tray ceiling, large walk-in closet, spacious double vanity, soaking tub, and walk-in shower.
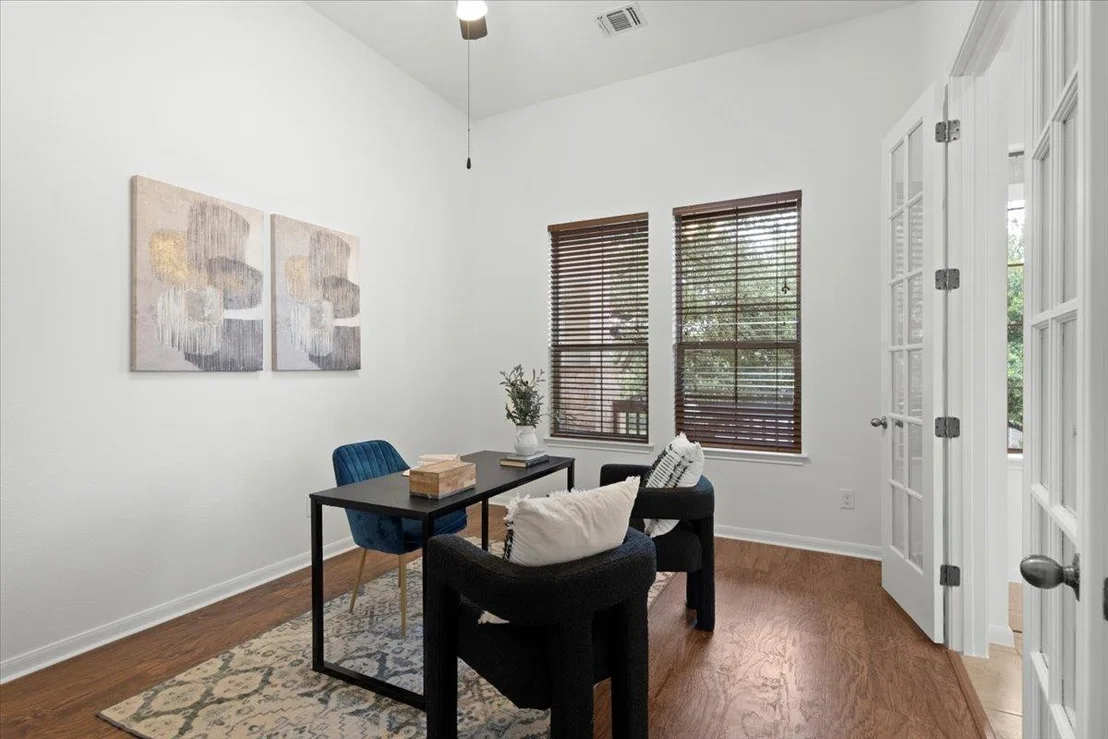
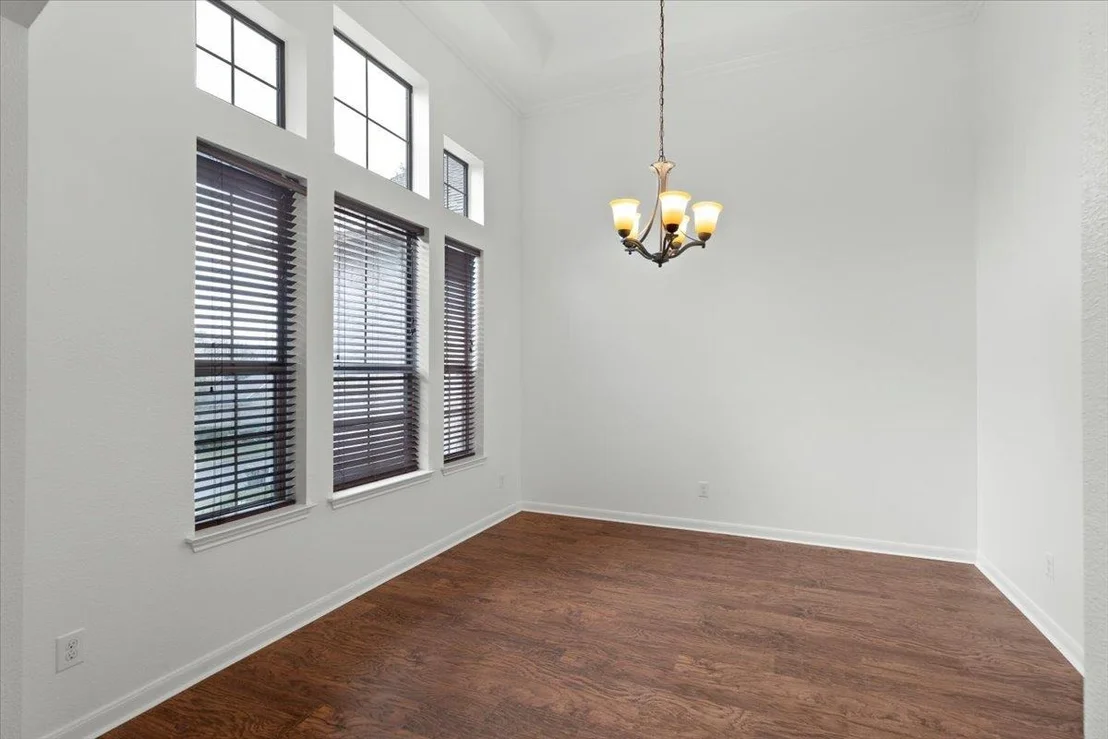
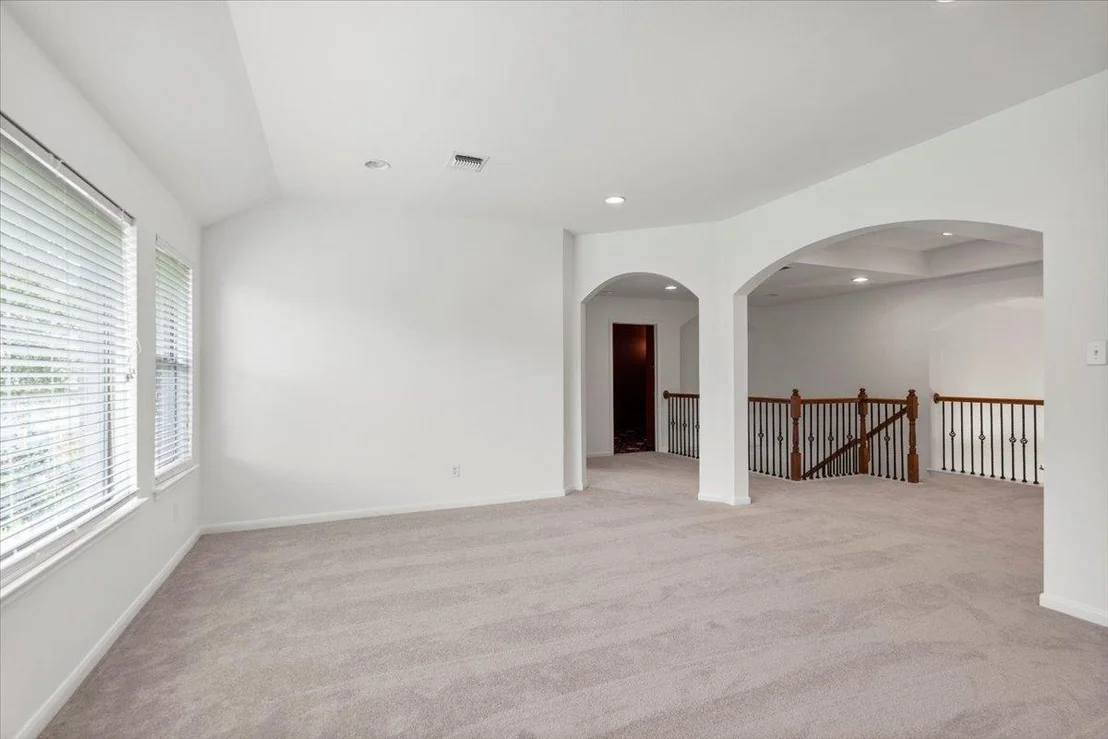
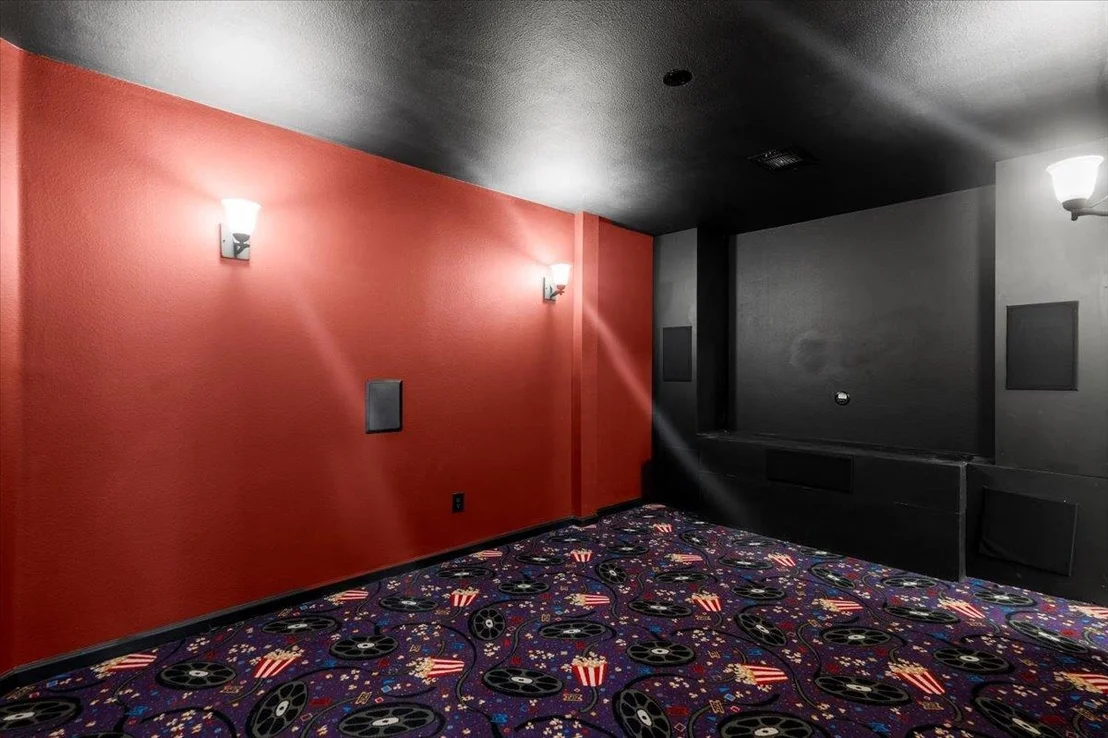
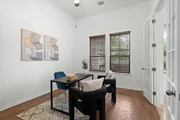
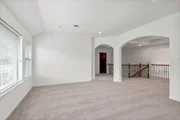
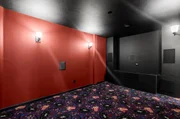
This home also offers all the extra space you've been looking for-a dedicated office, expansive gameroom, media room, and a formal dining room-providing flexibility for any lifestyle. Additional bonuses include Dolby 7.1 surround sound with in-wall and built-in speakers in the media room & 240V NEMA 14-50 outlet in the garage, ideal for Level 2 electric vehicle charging.
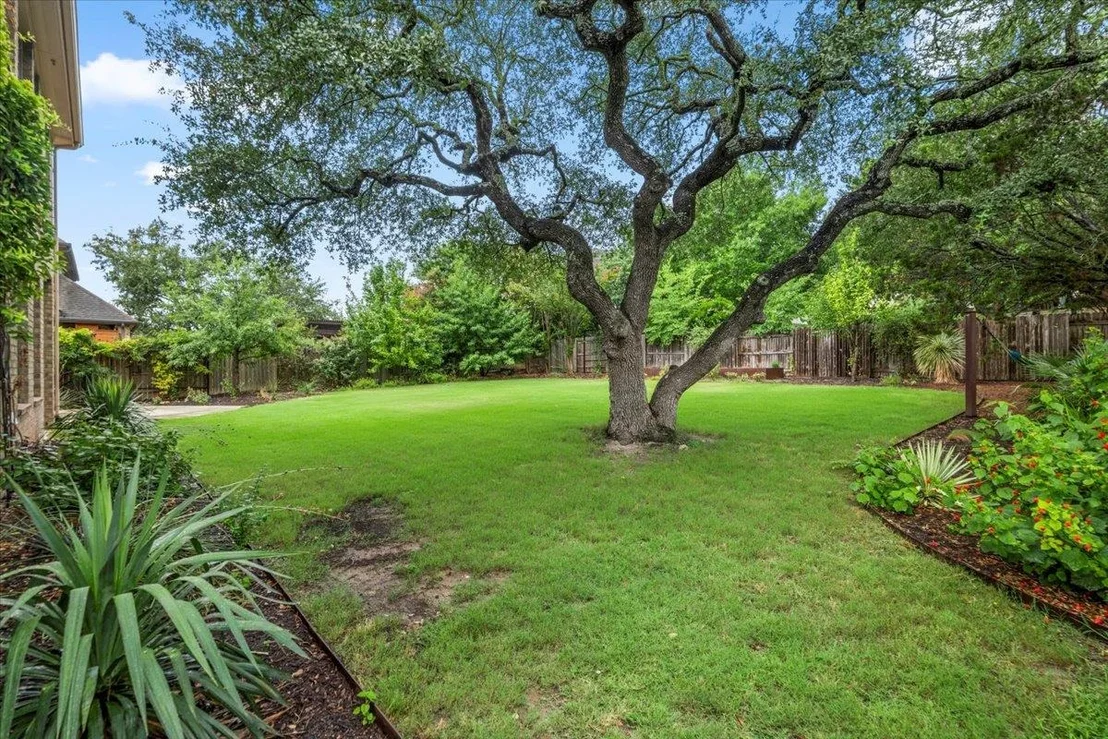
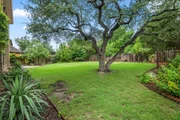
With its generous lot, versatile layout, and prime Belterra location, this home truly has it all.
Payment Calculator
Your Estimated Monthly Payment
Cap Rate Calculator
What does this mean?
Based on our analysis, the cap rate of this property is 1.25%. A negative cap rate indicates that the property might not be feasible as an income-producing asset. The median cap rate for a near zip code 11238 is 4.23%.
How much can I actually make?
Actual monthly rental income may vary between $4,760 and $7,140 depending on unit-specific characteristics. You can change the amount using the slider to further explore.
How is cap rate calculated?
Cap Rate = Net Operating Income (NOI) / Property Asset Value.
When calculating the cap rate, we assume 100% occupancy. Leverage (mortgage) is not considered.
Cap Rate provided by RealtyHop and RentHop, learn more about cap rate here.
Price History
| Date / Event | Date | Event | Price |
|---|---|---|---|
| Jul 19, 2025 | In contract | - | |
| In contract | |||
| Jul 10, 2025 | Listed by Keller Williams Realty | $650,000 | |
| Listed by Keller Williams Realty | |||
| Jul 9, 2017 | Listed | $473,000 | |
| Listed | |||
| | |||
|
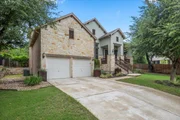
Immaculately kept, gorgeous Streetman home, built in 2009. 4 bd, 3.5 bth with all of the upgrades. Beautiful granite counter tops in a huge kitchen that overlooks the familyroom. Oversized 3 car tandem garage w/workshop. The addition of the media/craft room upstairs brings the sq. ft. to 3770. Lots of windows. Light and bright. Tasteful paint. Super clean. Large backyard with a deck. Enjoy the pools, parks and lakes or walking/bike trails. Lots to do outdoors.The manager has listed the unit size as 3770 square feet.
| |||
Property Highlights
Building Info
Comparables
Status
Price/ft²
Listed On
Sold On
About Hays
Similar Homes for Sale
Currently no similar homes aroundNearby Rentals

Listed Office: Keller Williams Realty - Listing courtesy of Unlock MLS
Phone: (512) 448-4111
Last Updated: 2025-08-12 04:39:45
Data Source: Unlock MLS, MLS# ACT8775714
Based on information from Unlock MLS (alternatively, from ACTRIS). Neither the Board nor ACTRIS guarantees or is in any way responsible for its accuracy. All data is provided “AS IS” and with all faults. Data maintained by the Board or ACTRIS may not reflect all real estate activity in the market. Information being provided is for consumers’ personal, non-commercial use and may not be used for any purpose other than to identify prospective properties consumers may be interested in purchasing. Some IDX listings have been excluded from this website.








 Your Privacy Choices
Phone: 425-283-2930
Address: 335 Madison Avenue, New York, NY 10017