See Home Value
Middlesex
211 Log Cabin Road
$485,000
● House - Off Market

211 Log Cabin Road

Ashby, MA 01431
bedrooms
3 Beds
bathrooms
3 Baths
square feet
3,072 Ft²
$508,610
RealtyHop Estimate
1.74%
Since May 1, 2023
National-US
Primary Model

About This Property

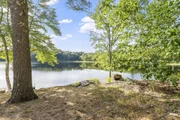
Here it is – the home you have been looking for! This lovingly maintained colonial has all the space you need AND more! Enter through the front door and you are greeted by a beautiful staircase & to your left a LARGE sun filled living room offering an open floor plan, wood stove and HW flowing into the formal dining room featuring chair rail and wainscoting. From there is your spacious kitchen w/ dining area, island, granite counters, lovely stone accent wall, s/s appliances, pantry & slider to back deck! A full bath and French doors to the family room with vaulted ceiling, bay window and ext, access. Head to the 2nd level to find your primary suite providing high ceilings, walk in closet, French doors to your balcony, & bath with jacuzzi soaking tub - a perfect place to unwind! 2 additional bedrooms on this level. 3rd level has another full bath & 2 more bonus rooms – you decide!  Leased solar panels and a large wooded lot w/ views and deeded access to Lower Wright's pond.
Unit Size
3,072 Ft²
Days on Market
-
Land Size
0.39 acres
Price per sqft
$163
Property Type
House
Property Taxes
$680
HOA Dues
-
Year Built
2003

Payment Calculator

Cap Rate Calculator

Last updated: 4 months ago (MLSPIN #73082308)

Price History

Date / Event Date Event Price
Oct 24, 2025 Sold
Sold
Sep 18, 2025 In contract -
In contract
Sep 11, 2025 Price Decreased $499,000
↓ $100K (16.7%)
Price Decreased
Aug 28, 2025 Price Decreased $599,000
↓ $50K (7.7%)
Price Decreased
Aug 23, 2025 Listed by Coldwell Banker Realty $649,000
Listed by Coldwell Banker Realty
Welcome to Ashby’s hidden gem - where comfort and functionality blend seamlessly with nature and privacy. Nestled on a wooded lot, this 3-bedroom, 3-bath home spans three levels, ideal for multi-generational living and endless flexibility. The great room/family room, just off the eat-in kitchen, features vaulted ceilings and private access - perfect for entertaining, a home office, or convenient first-floor living. A full bath completes this main level. Upstairs, the primary suite includes a full bath, alongside two additional bedrooms and second-floor laundry for added ease. The third floor offers two versatile bonus rooms and a 3/4 bath - ideal for guests, hobbies, or extra space. Step outside and enjoy everything that makes this property exceptional: Private basketball court ~ Deeded pond access for swimming, fishing, or relaxing ~ Fire pit and balconies with serene wooded views ~ Paddle boat included for pondside fun. Easy access to Routes 2, 119, and the NH border. A must see!
Show More

Property Highlights

Garage
Parking Available
Air Conditioning

Building Info

Overview

    General

  • Year Built: 2003
  • Effective Year Built: 2003
  • Building Count: 1
  • Total Rooms: 10
  • Bedroom Count: 3
  • Bathroom Count: 3
  • Full Bathrooms: 3
  • Partial Bathrooms: 3
  • Building Condition: 6
  • Building Quality: 0
  • Construction Type: 3
  • Building Style: 5
  • Exterior Walls Type: 19
  • Interior Walls Type: 0
  • Roof Shape Type: 1
  • Roof Cover Type: 15
  • Floor Count: 300
  • Floor Cover: 0
  • Basement Type: 5
  • Basement Area: 0
  • Garage Type: 1
  • Parking Space Count: 2
  • Patio Type: 0
  • Porch Type: 0
  • Pool Type: 0

    Dimensions

  • Lot Size Square Feet: 12,110
  • Total Building Area: 3,072
  • Gross Building Area: 3,327
  • Building Area: 3,072
  • Building Area Measurement: L

    Heating and Cooling

  • Air Conditioning: 13
  • Heating: 10
  • Heated Square Feet: 3,072
  • Heating Fuel Type: 6

    Utilities

  • Sewer System: 0
  • Water Service: 0

Building

  • Building Type: 0
  • Property Class: R
  • Land Acres: 0000000278
  • Standard Land Use Code: 1001
  • County Land Use Code: 101

Neighborhood

  • School District Name: North Middlesex School District
  • Census Tract: 300100

Zoning

  • Zoning: RA

Geography

  • District: 12
  • Parcel: ASHB M:014.0 B:0031 L:0000.0
  • Block: 31
  • Municipality: ASHBY
  • Latitude: 42.6492
  • Longitude: -71.8111

    Address

  • Full Address: 211 Log Cabin Rd
  • Address - House Number: 211
  • Address - Street Name: Log Cabin
  • Address - Suffix Type: Rd
  • State: MA
  • City Name: Ashby
  • Carrier Code: R004
  • 4-Digit Zip Code: 2127
  • Zip Code: 01431

Valuation

    Tax

  • Tax Year: 2024
  • Tax Amount: $878,500

    Appraisal Valuation

  • Standard Deviation: 0.1737
  • Valuation Date: Mar 13, 2024
  • Confidence Score: 77
  • Final Value: 576,758
  • High Value: 676,992
  • Low Value: 476,525

    Assessments Valuation

  • Assessed Year: 2024
  • Assessed Total Value: $565,700
  • Assessed Land Value: $52,800
  • Assessed Improvements Value: $512,900

    Sales

  • Current Sale Contract Date: Apr 28, 2023
  • Current Sale Recording Date: Apr 28, 2023
  • Current Sale Price:
  • Current Sale Document Type: O
  • Current Sale Input Document Number: 43306
  • Previous Sale Recording Date: Jul 21, 2017
  • Previous Sale Amount: $247,500
  • Previous Sale Document Type: O
Data used for valuation calculations is provided by RealtyHop, and other third party sources

Comparables

Unit
Status
Type
Beds
Baths
ft²
Price/ft²
Asking Price
Listed On
Closing Price
Sold On
HOA + Taxes

About Middlesex


Similar Homes for Sale

Currently no similar homes around

Nearby Rentals


Frequently Asked Questions

When was property at 211 Log Cabin Road built and last sold?
The property at 211 Log Cabin Road was built in 2003 and last sold on Apr 28, 2023 for $485,000.
How much is this home worth?
The estimated value of the home located at 211 Log Cabin Road is $548,951.
What are some comparable homes to 211 Log Cabin Road?
There are currently no comparable homes to 211 Log Cabin Road.