


211 JEFFERSON AVENUE


About This Property
Starting with a gorgeous open staircase, hardwood floors, high quality eat in kitchen which opens to a large family room with fireplace, floor to ceiling box bay windows, plus high ceilings.
Enjoy the morning sun in a large fully glassed sun porch which opens to a two tiered deck and the large private backyard.
The formal dining room has two beautiful built in corner cupboards. The gorgeous hardwood floors pull it all together. Between the dining room and the kitchen is an elegant butler's pantry with sink.
Off of the kitchen, there is a mudroom plus laundry room, ready to catch all the school bags, coats, and muddy shoes.
There is access to the outside deck from the breakfast nook, living room and sun porch. The deck over looks a large backyard and blends seamlessly into the classic brick patio.
The primary bedroom is large with a full wall of built-ins. Glass French doors open into a very large primary bath, which includes a custom tub, double skinks, marble shower, and a huge walk-in closet.
Besides the large family room, living room, and sun porch, there is a finished basement.
This private location is convenient to everything, including downtown, schools, gorgeous neighborhood walks and so much more.
Payment Calculator
Your Estimated Monthly Payment
Cap Rate Calculator
What does this mean?
Based on our analysis, the cap rate of this property is 1.25%. A negative cap rate indicates that the property might not be feasible as an income-producing asset. The median cap rate for a near zip code 11238 is 4.23%.
How much can I actually make?
Actual monthly rental income may vary between $4,760 and $7,140 depending on unit-specific characteristics. You can change the amount using the slider to further explore.
How is cap rate calculated?
Cap Rate = Net Operating Income (NOI) / Property Asset Value.
When calculating the cap rate, we assume 100% occupancy. Leverage (mortgage) is not considered.
Cap Rate provided by RealtyHop and RentHop, learn more about cap rate here.
Price History
| Date / Event | Date | Event | Price |
|---|---|---|---|
| Jun 4, 2025 | Sold | ||
| Sold | |||
| Mar 29, 2025 | In contract | - | |
| In contract | |||
| Mar 21, 2025 | Listed | $1,950,000 | |
| Listed | |||
| | |||
|
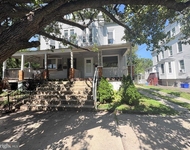
This is a Quintessential Classic Three Story Center-Hall Colonial.
Starting with a gorgeous open staircase, hardwood floors, high quality eat in kitchen which opens to a large family room with fireplace, floor to ceiling box bay windows, plus high ceilings.
Enjoy the morning sun in a large fully glassed sun porch which opens to a two tiered deck and the large private backyard.
The formal dining room has two beautiful built in corner cupboards. The gorgeous hardwood floors pull it all together. Between the dining room and the kitchen is an elegant butler's pantry with sink.
Off of the kitchen, there is a mudroom plus laundry room, ready to catch all the school bags, coats, and muddy shoes.
There is access to the outside deck from the breakfast nook, living room and sun porch. The deck over looks a large backyard and blends seamlessly into the classic brick patio.
The primary bedroom is large with a full wall of built-ins. Glass French doors open into a very large primary bath, which includes a custom tub, double skinks, marble shower, and a huge walk-in closet.
Besides the large family room, living room, and sun porch, there is a finished basement.
This private location is convenient to everything, including downtown, schools, gorgeous neighborhood walks and so much more.
| |||
Property Highlights
Building Info
Comparables
Status
Price/ft²
Listed On
Sold On
About Haddonfield
Similar Homes for Sale
Currently no similar homes aroundNearby Rentals


Prominent Properties Sotheby's Intl Realty
Last Updated: 1 hours ago
Data Source: Bright MLS , MLS# NJCD2088488
 Your Privacy Choices
Phone: 425-283-2930
Address: 335 Madison Avenue, New York, NY 10017