by Global Lifestyle Properties

Check Availability
$485,000
● House - In Contract

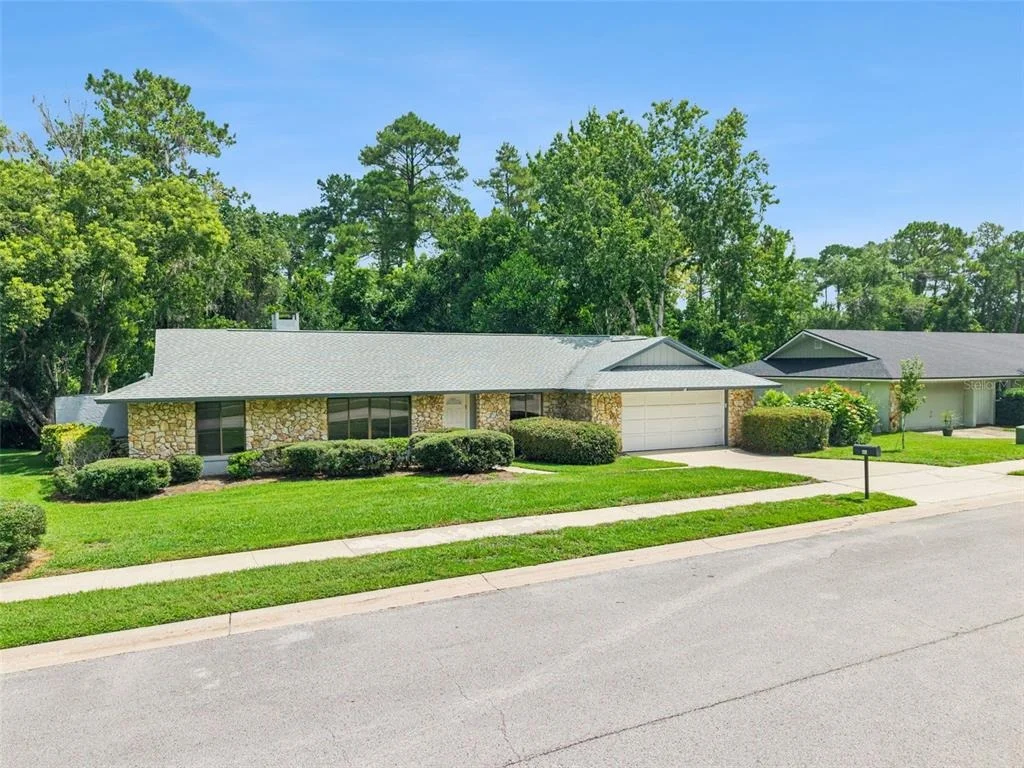
211 HICKORY DRIVE

LONGWOOD, FL 32779
bedrooms
4 Beds
bathrooms
2 Baths
square feet
2,033 Ft²
$2,905
Est. Monthly
$325
HOA / Fees

About This Property

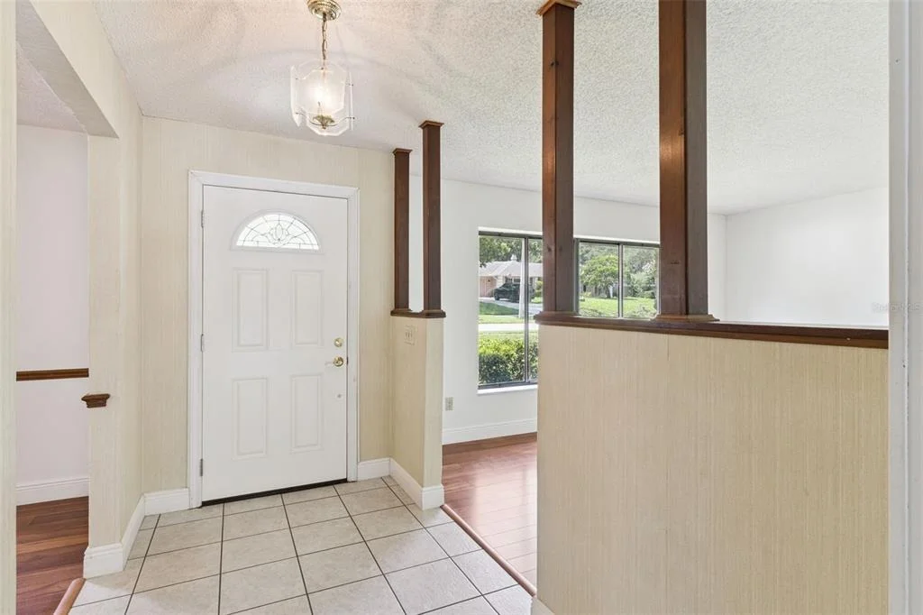
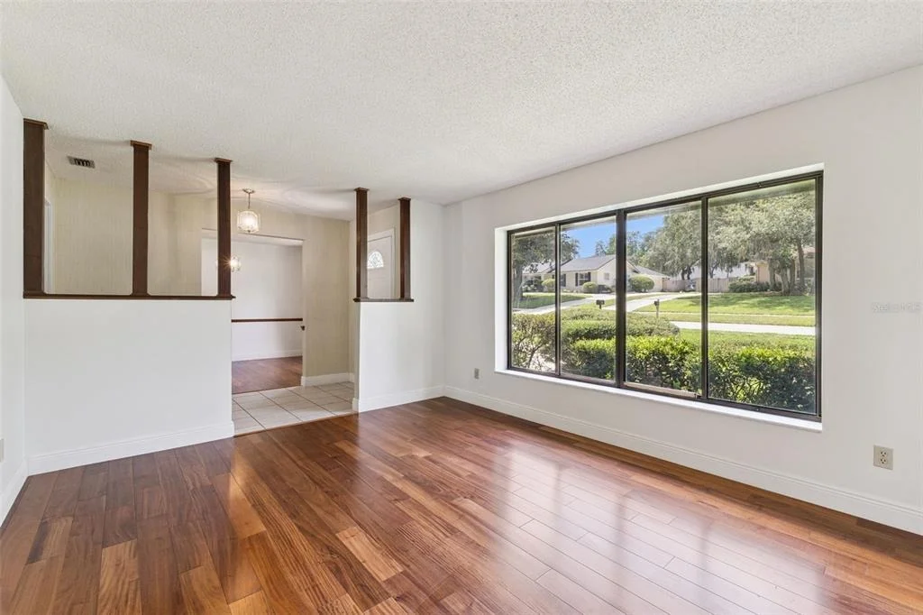
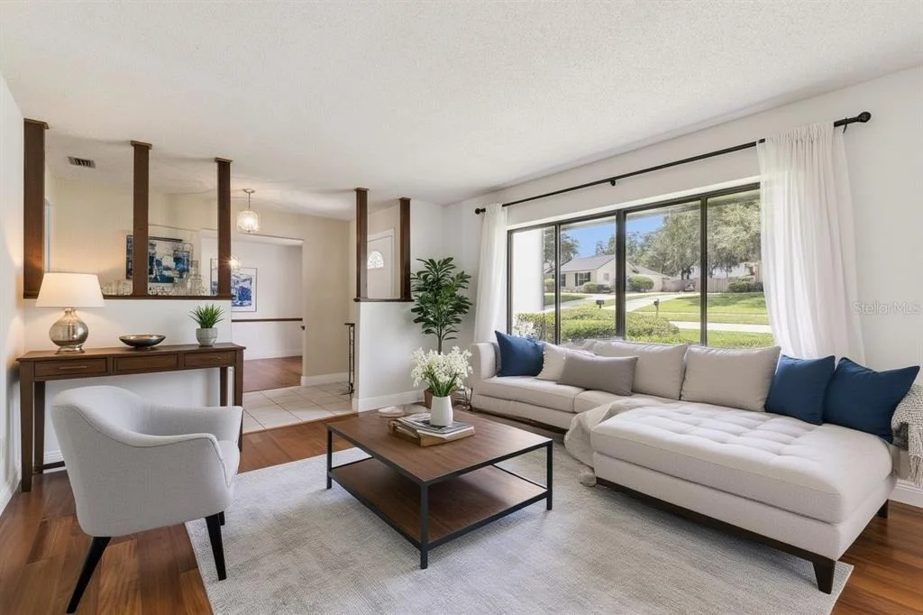
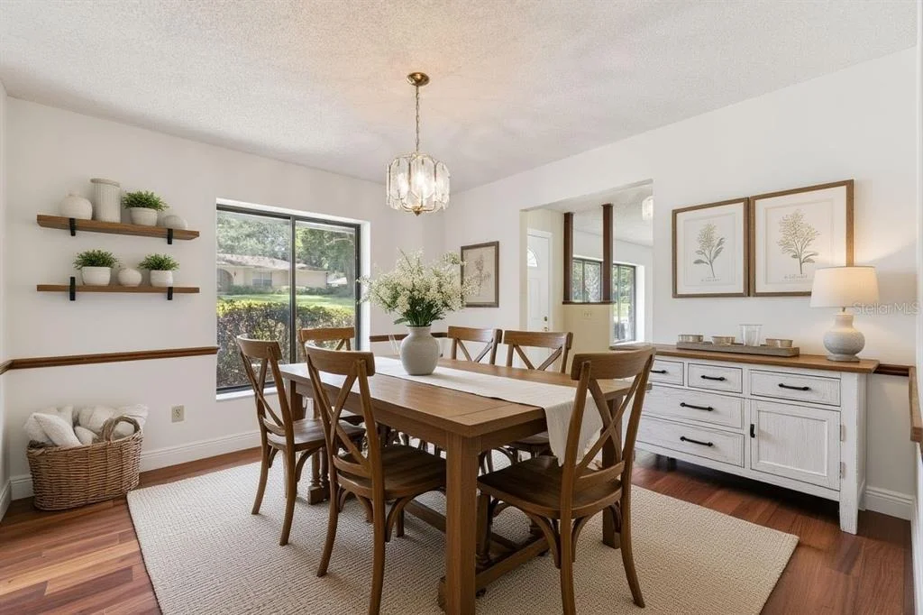
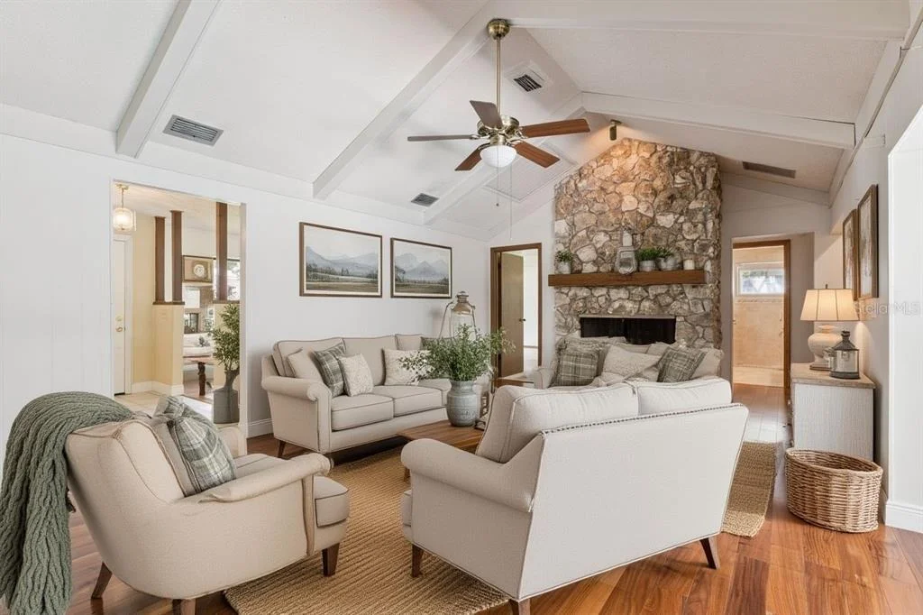
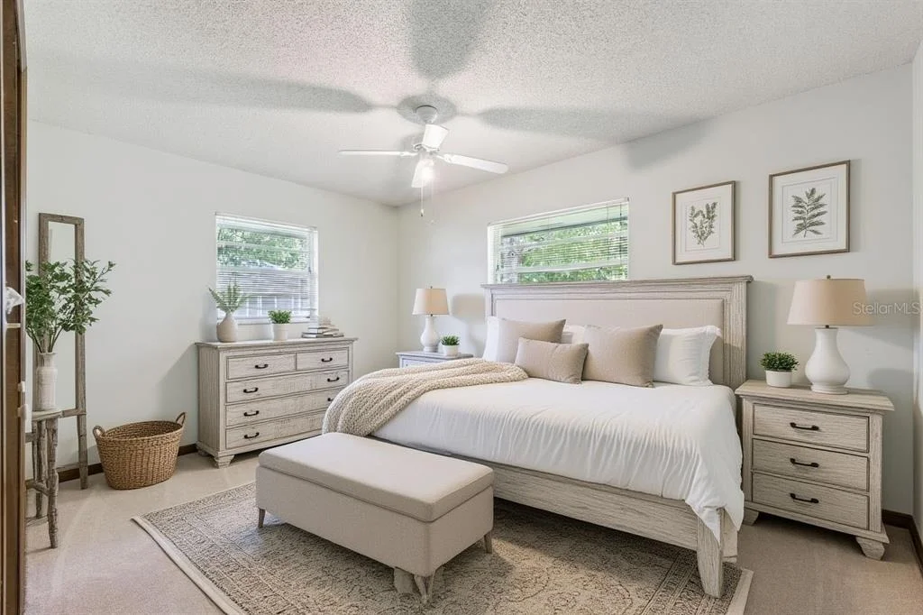
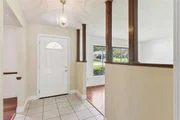
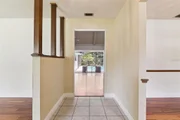
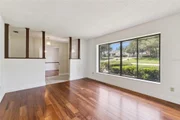
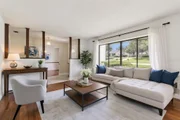
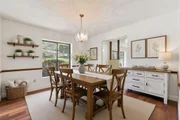
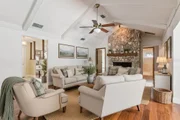
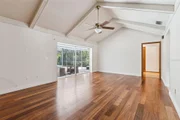
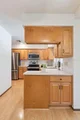
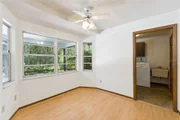
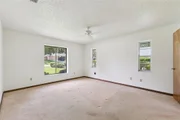
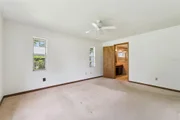
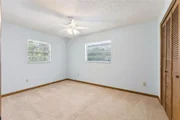
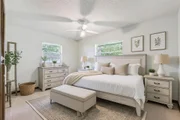
Under contract-accepting backup offers. Virtually Staged. Buyer's financing fell through...their loss is your opportunity to live in this sought after community and make this house your home!

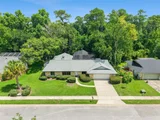
Welcome Home to Sweetwater Oaks – Where Family Memories Are Made.

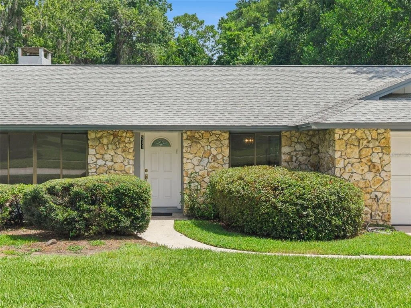
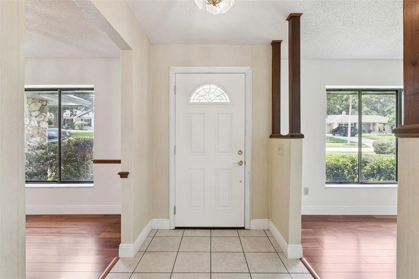
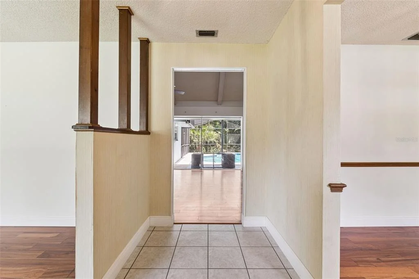
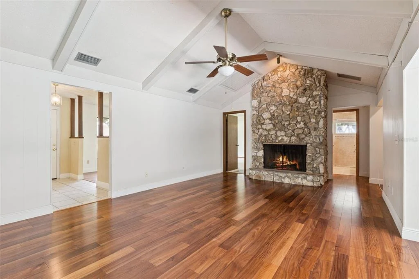
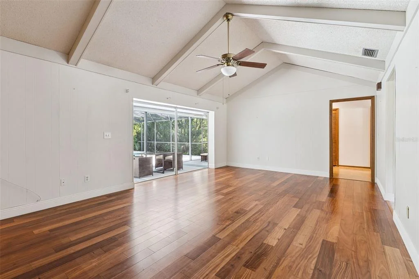
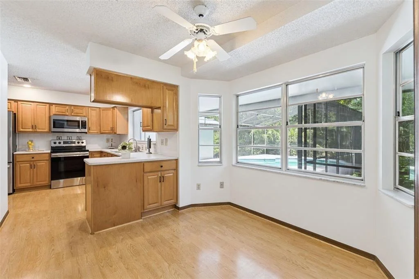
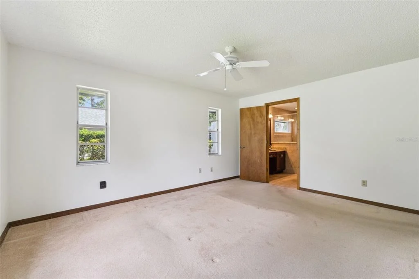
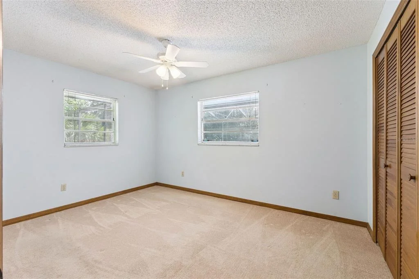
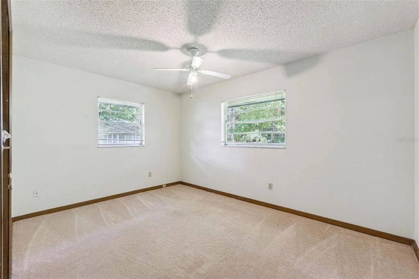
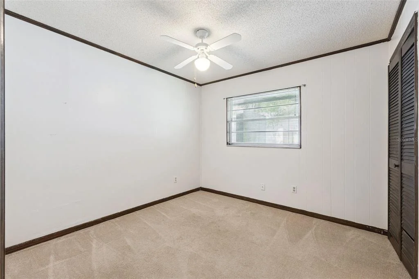
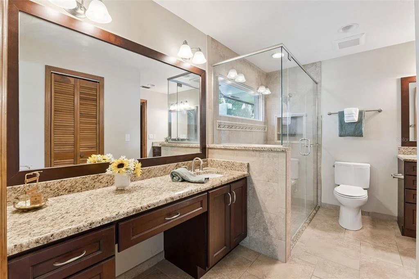
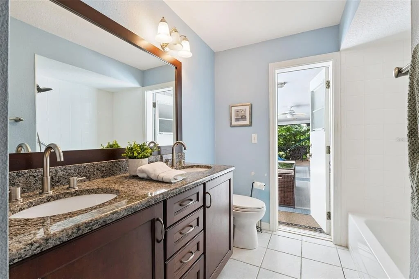
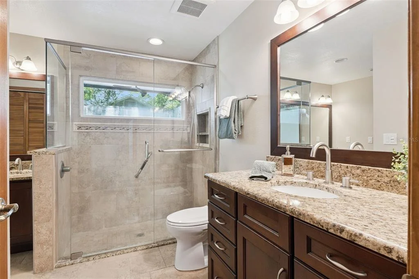
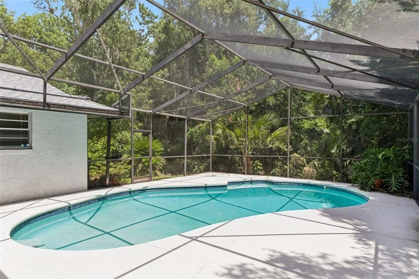
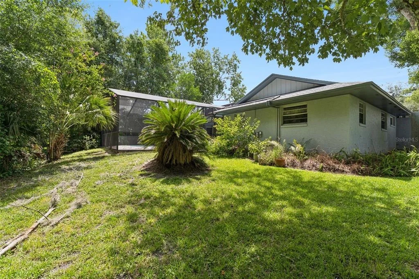
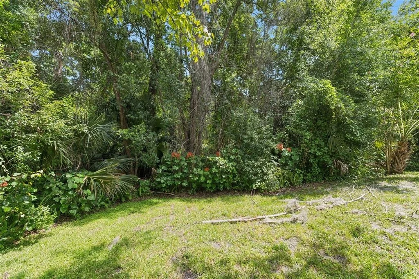
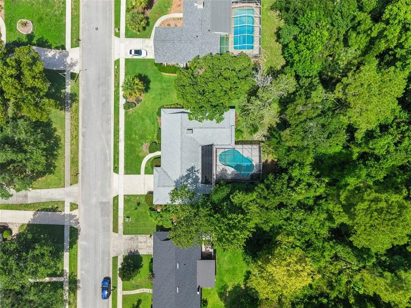
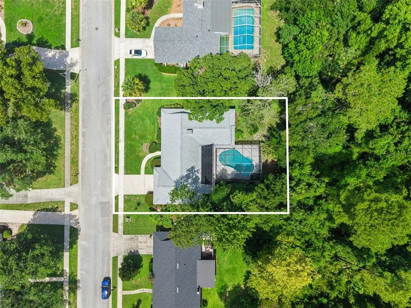
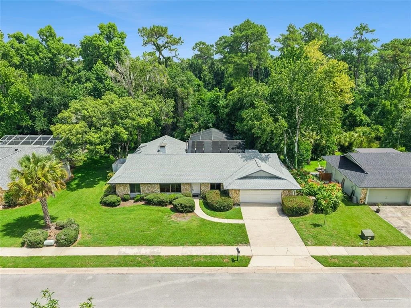
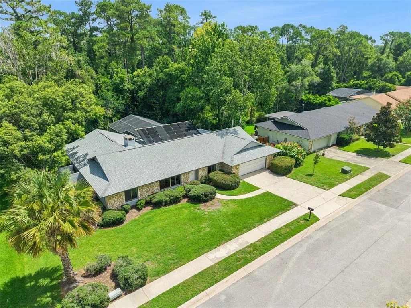
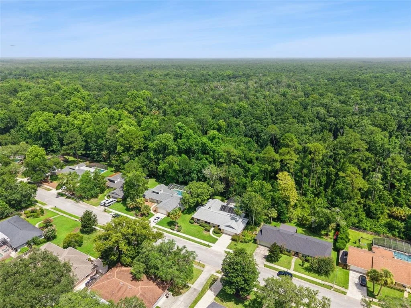
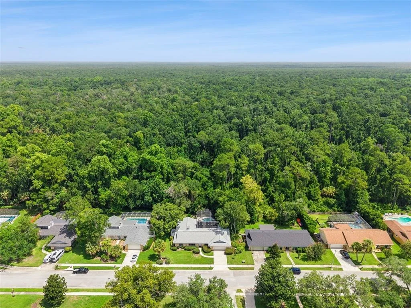
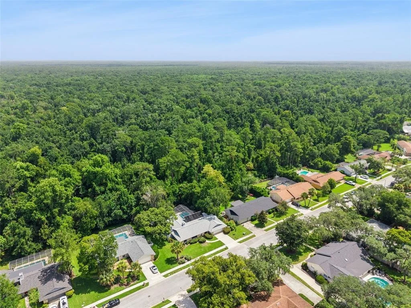
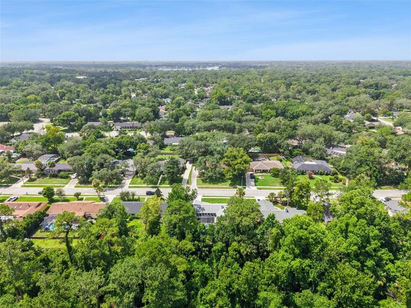
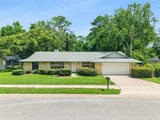
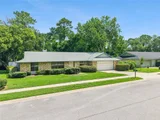
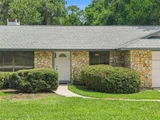
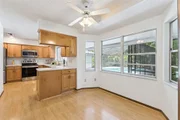
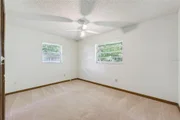
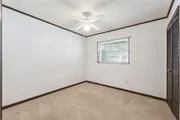
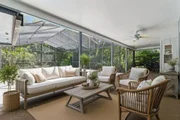
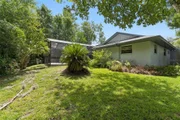
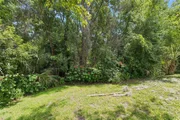
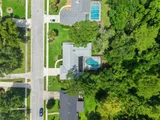
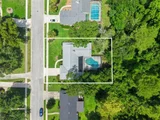
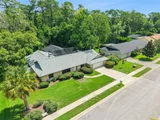
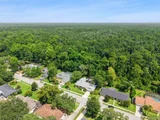
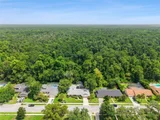
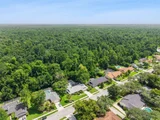
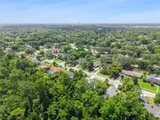
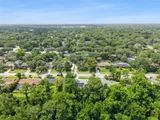
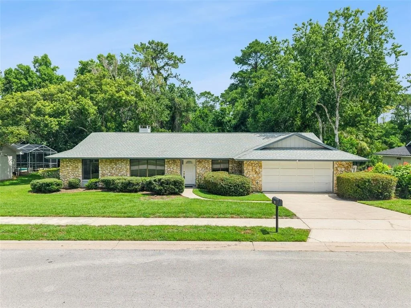
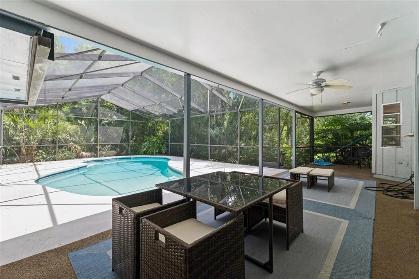
Nestled in the heart of Longwood's beloved Sweetwater Oaks community, this 4-bedroom, 2-bathroom home gives your family 2,033 square feet of comfortable living space. With no rear neighbors and a peaceful conservation area just beyond the fence line, you'll enjoy privacy and quiet mornings.

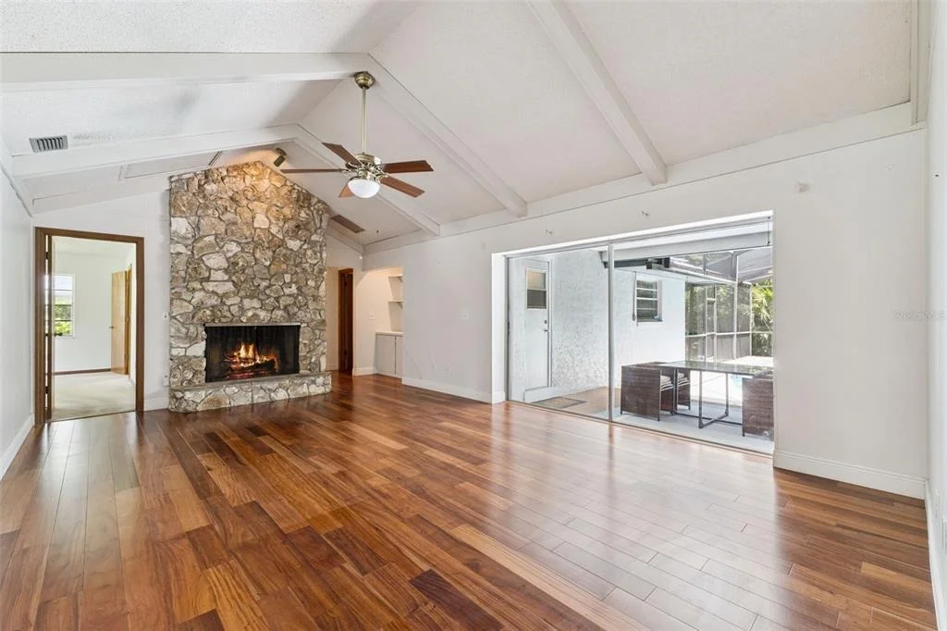
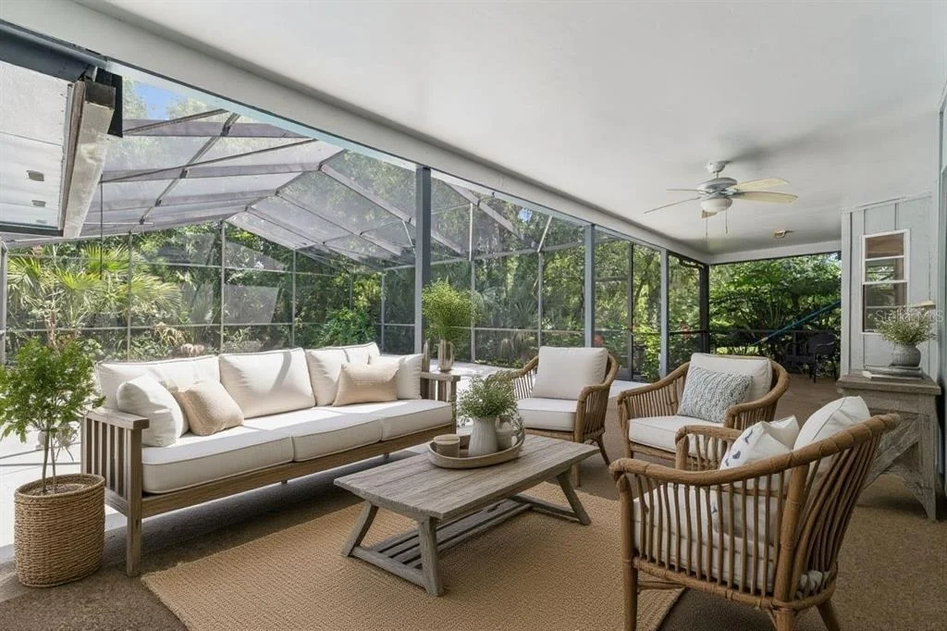
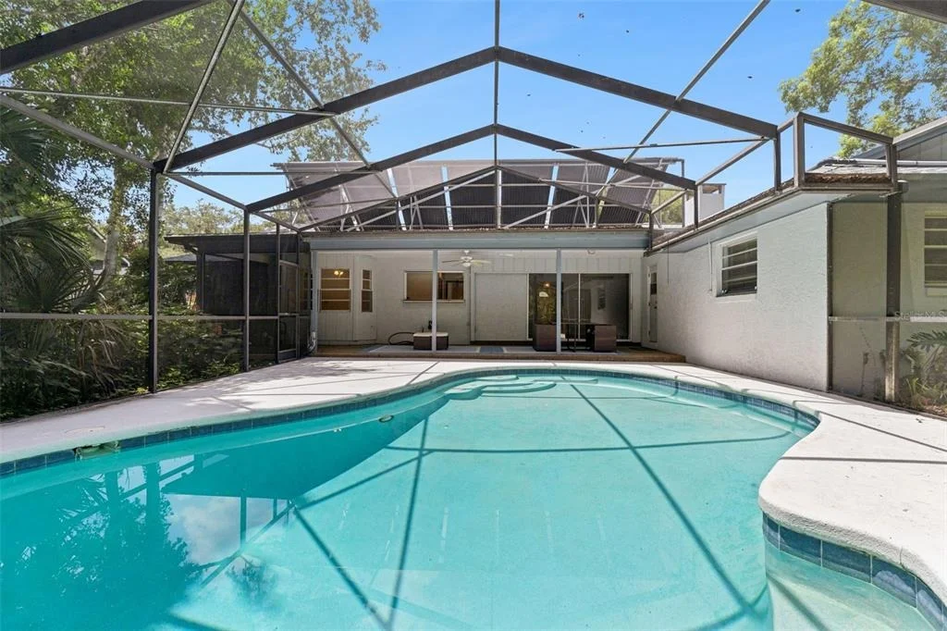
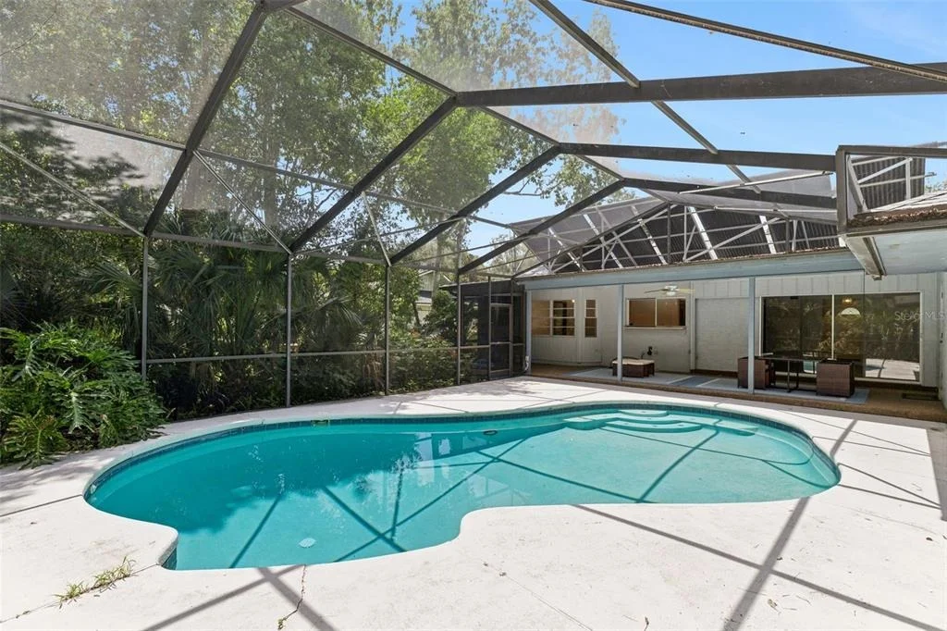
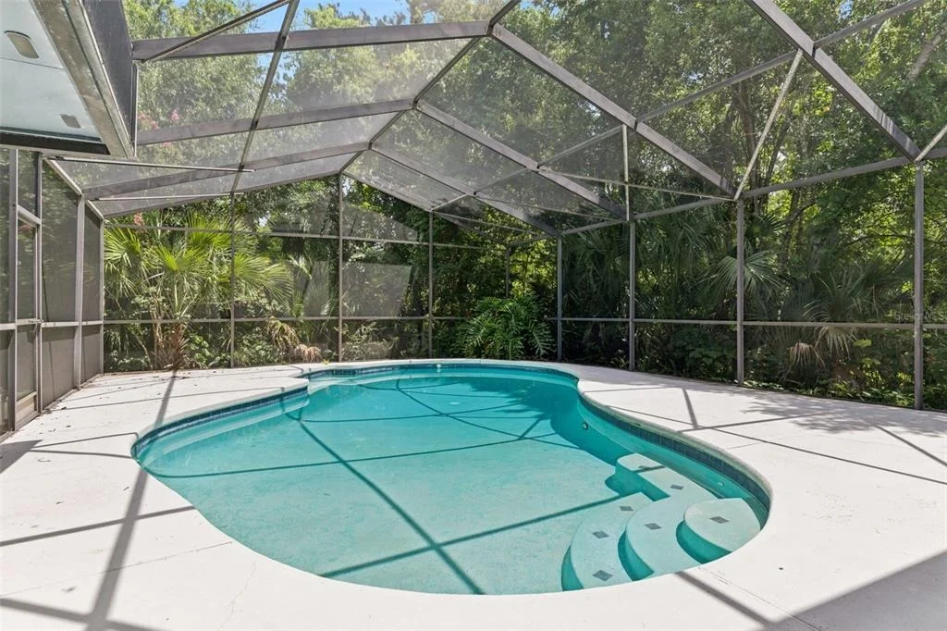
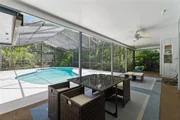
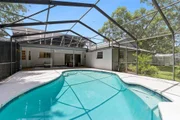
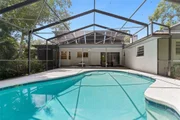
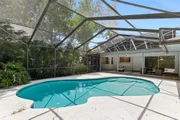
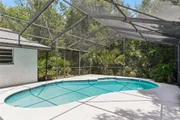
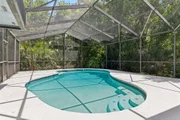
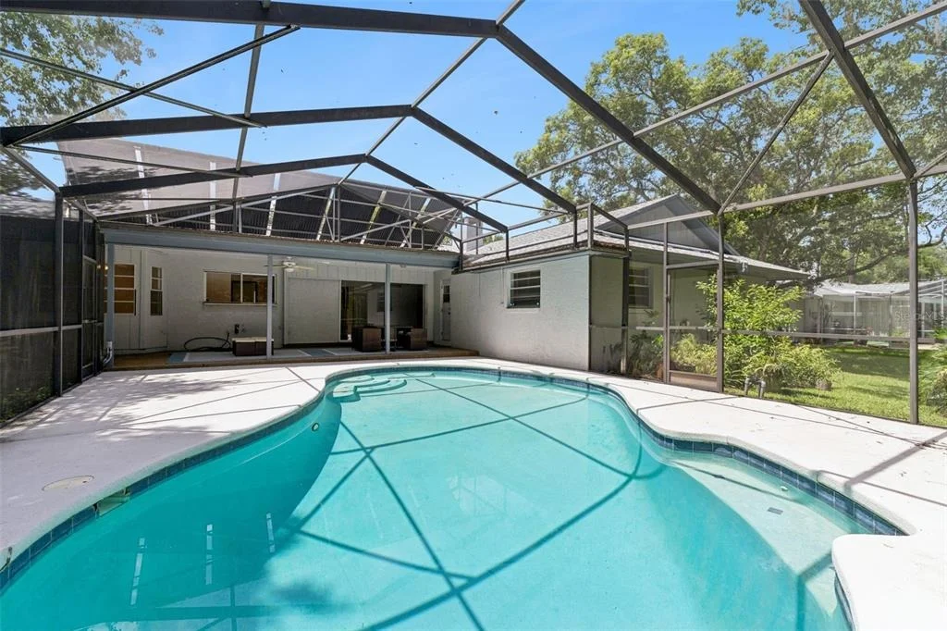
The screened-in pool means safe, bug-free fun all year long - perfect for weekend swim days, birthday parties, or just cooling off after school. And with a functional 4-bedroom floor plan, there's room for everyone to spread out.

What truly makes this neighborhood special is the lifestyle it offers growing families:

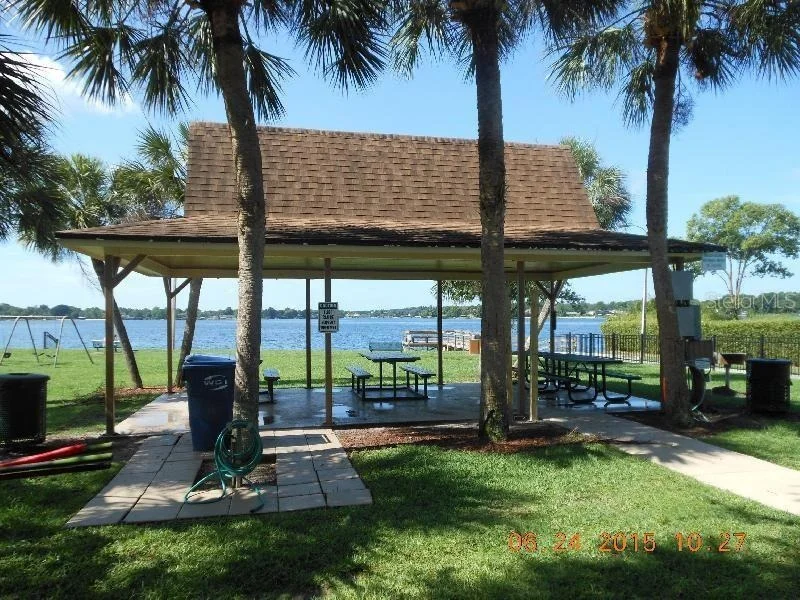
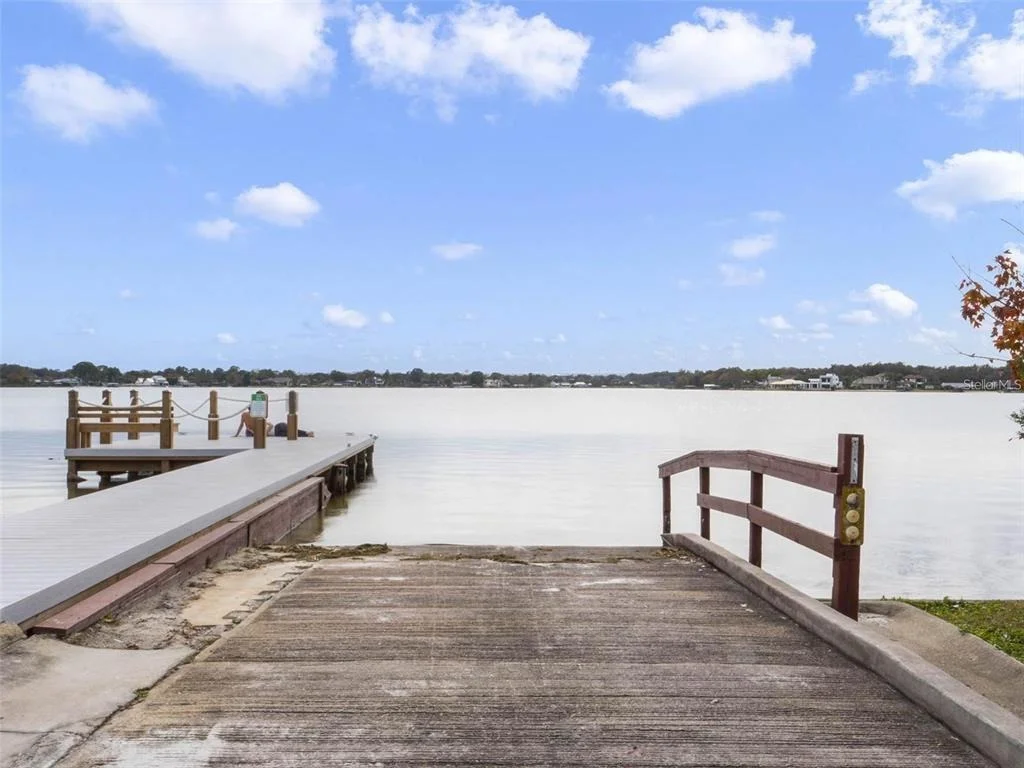
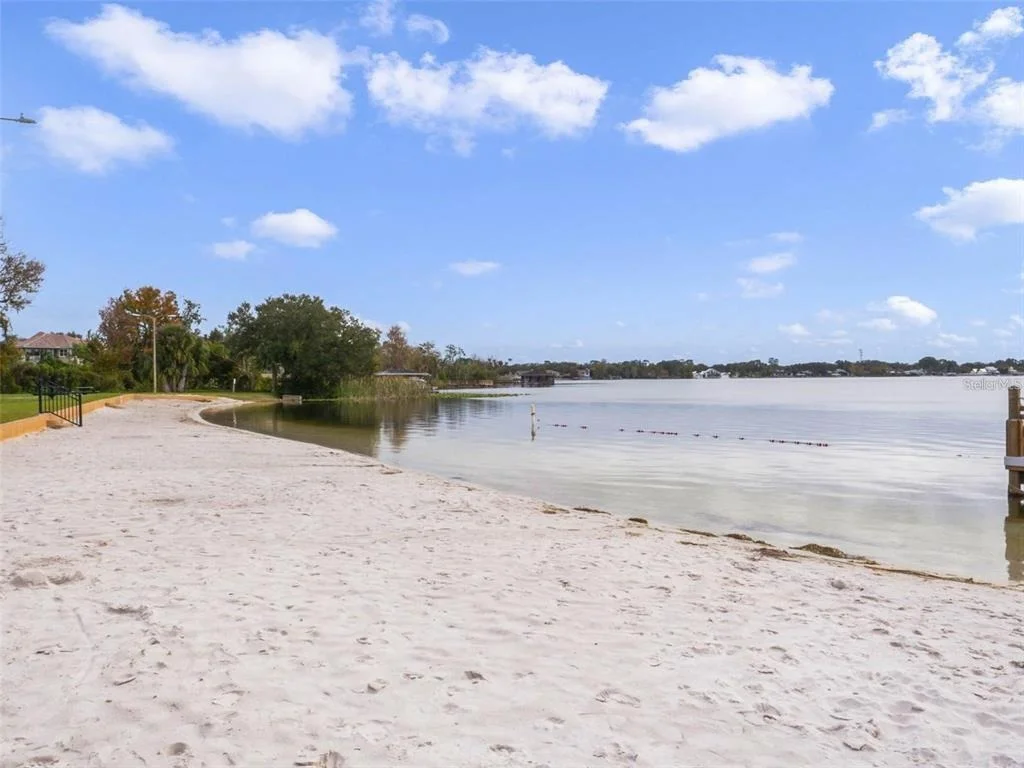
A private boat ramp on Lake Brantley – perfect for family boat days, fishing trips, or teaching the kids to water ski

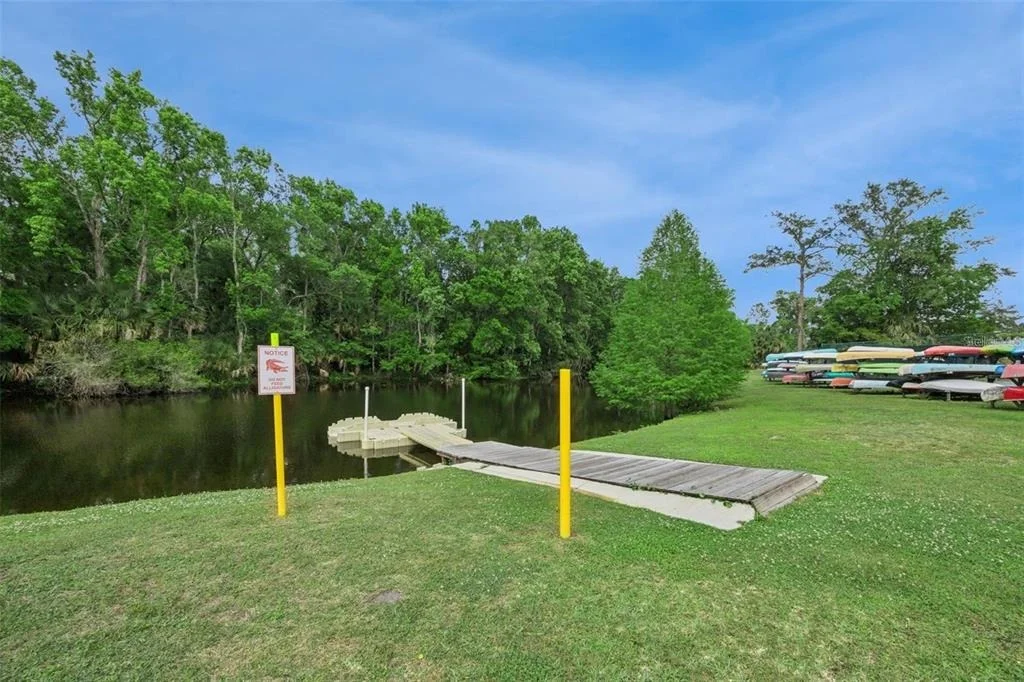
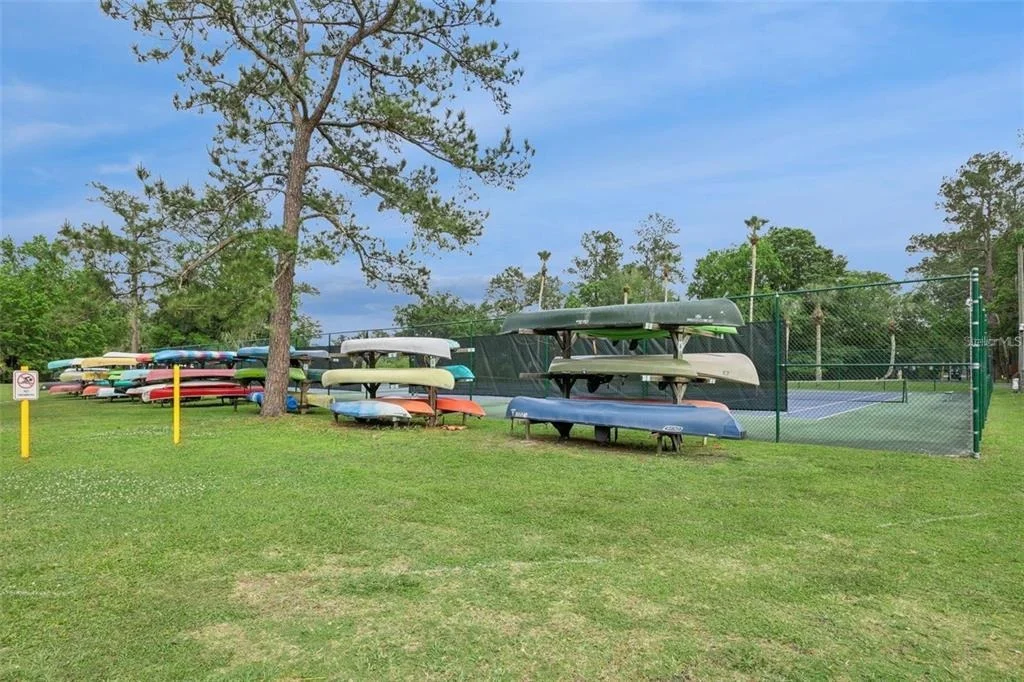
Canoe and kayak access to the Wekiva River – explore one of Florida's most beautiful natural waterways together as a family

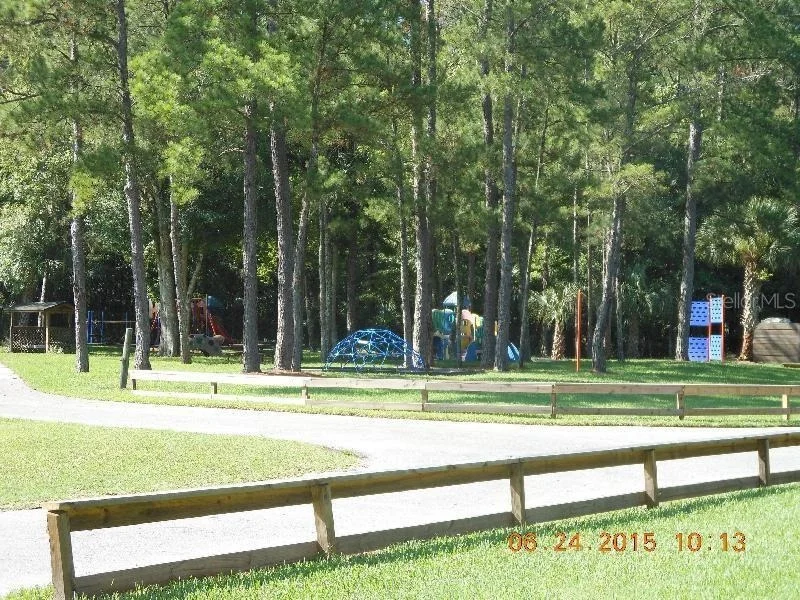
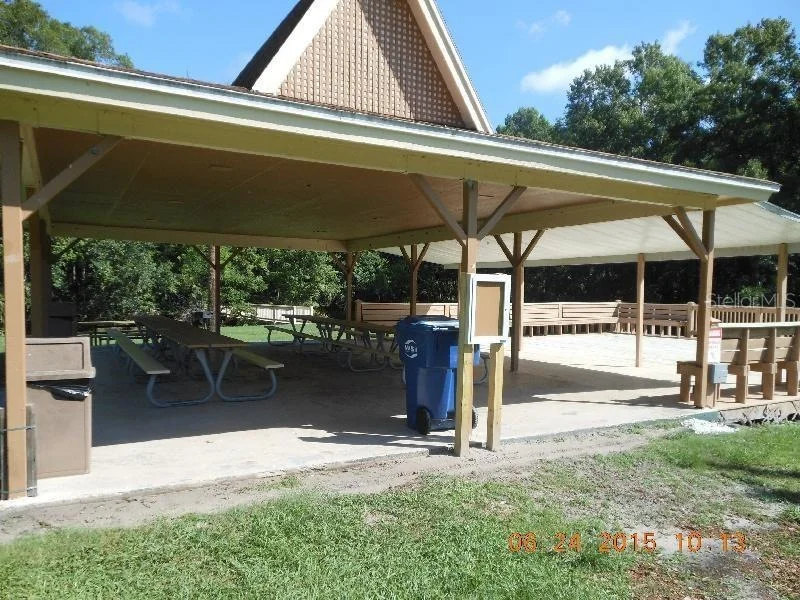
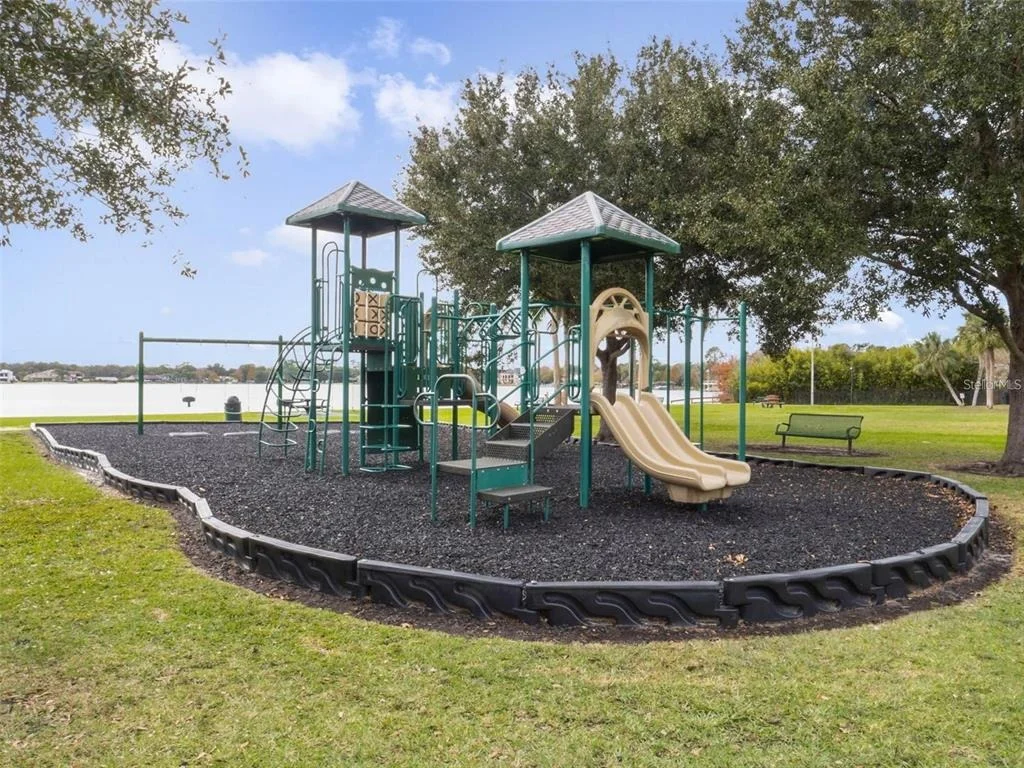
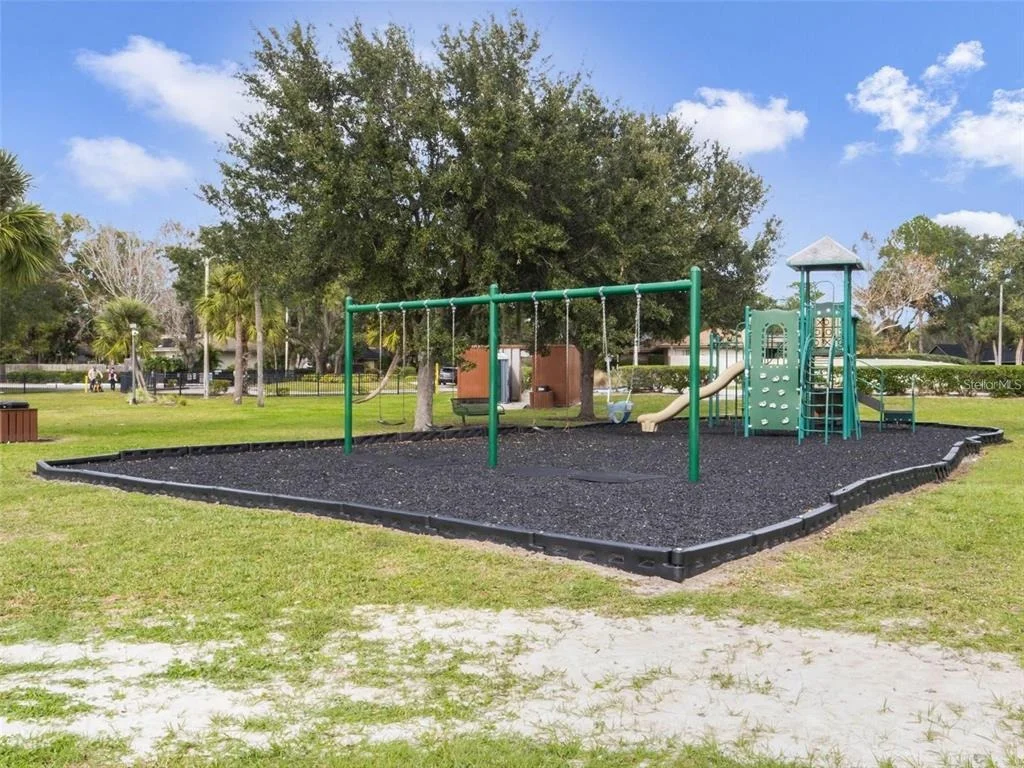
Community parks – close by for playdates, picnics, and evening walks

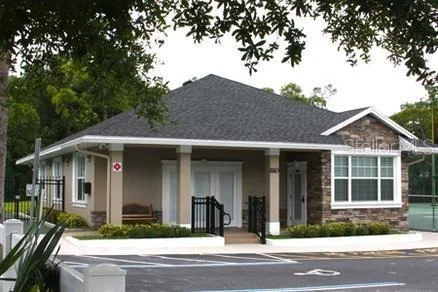
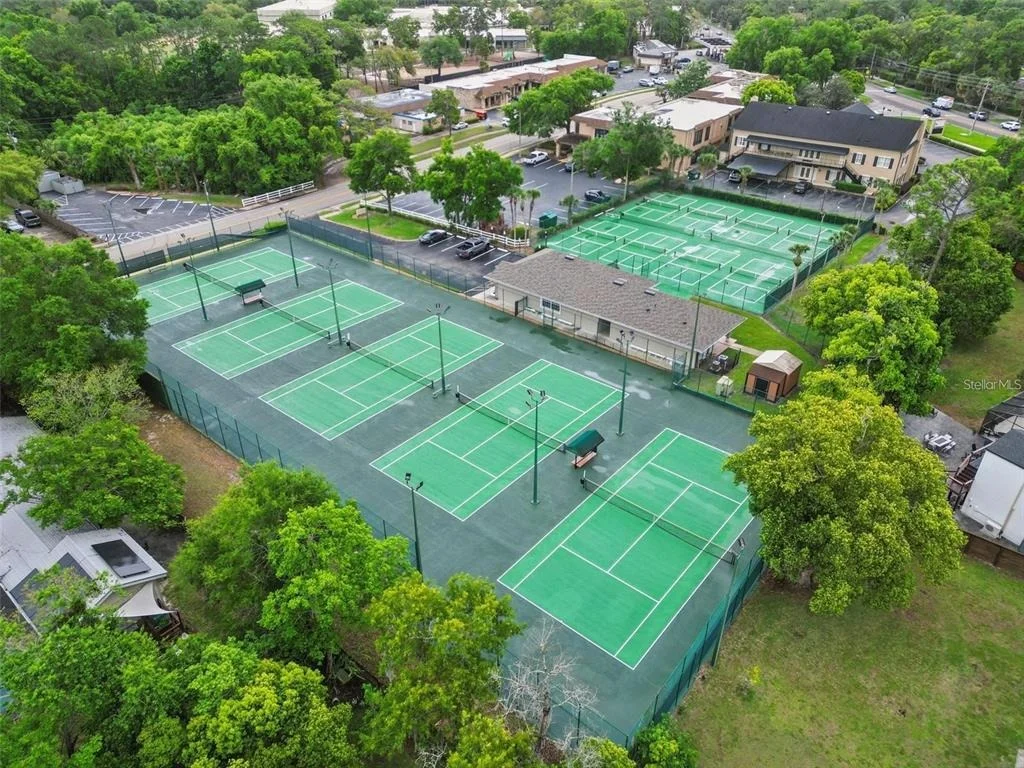
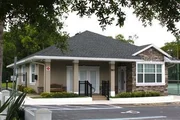
Tennis courts – get the whole family active without leaving the neighborhood

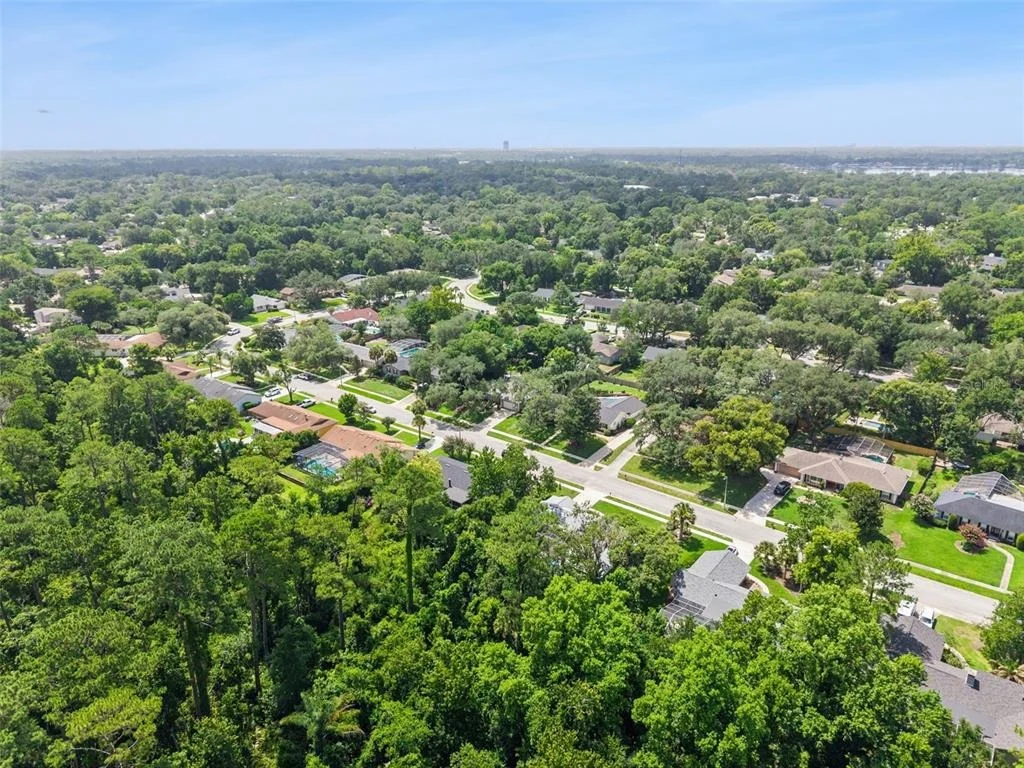
Sweetwater Oaks isn't just a place to live - it's a community where kids grow up making memories on the water, in the parks, and in each other's backyards. It's the kind of neighborhood families put down roots in for good.

Come see for yourself why so many Sweetwater Oaks families never leave.

Schedule your private showing today.
Unit Size
2,033 Ft²
Days on Market
-
Land Size
0.32 acres
Price per sqft
$239
Property Type
House
Property Taxes
$198
HOA Dues
$325
Year Built
1976

Listed By

Mark Adams
Keller Williams - Orlando North

Payment Calculator

Cap Rate Calculator

Last updated: 17 hours ago (Stellar MLS #O6424518)

Price History

Date / Event Date Event Price
Oct 3, 2026 In contract -
In contract
Sep 15, 2026 Price Decreased $485,000
↓ $15K (3%)
Price Decreased
Aug 28, 2026 Relisted $500,000
Relisted
Aug 15, 2026 In contract -
In contract
Aug 8, 2026 Price Decreased $500,000
↓ $25K (4.8%)
Price Decreased
Show More

Property Highlights

Garage
Air Conditioning
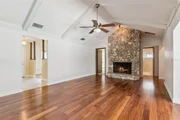
Fireplace
Parking Details
Has Garage
Attached Garage
Has Open Parking
Parking Features: Driveway, Garage Door Opener
Garage Spaces: 2
Interior Details
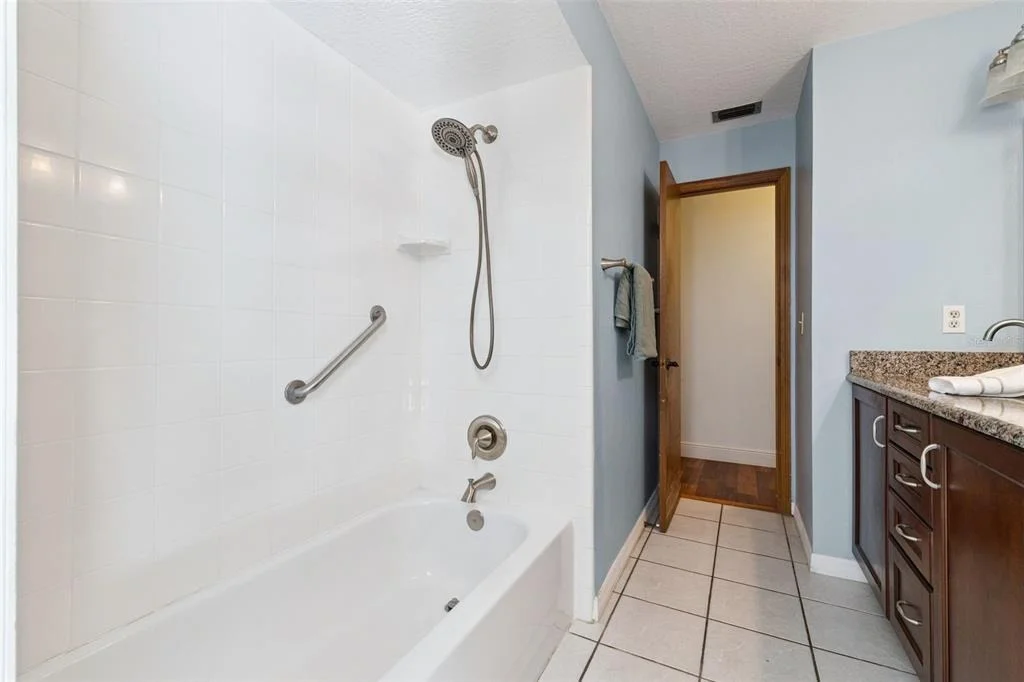
Full Bathrooms: 2
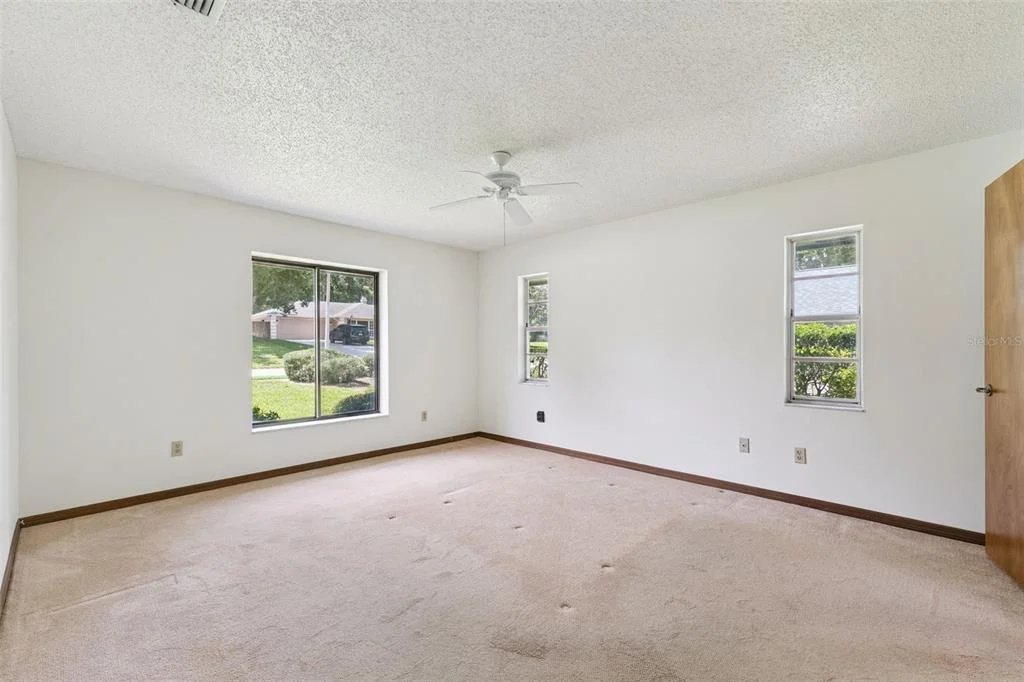
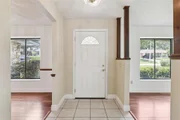
Interior Features: Ceiling Fan(s), Vaulted Ceiling(s), Walk-In Closet(s), Thermostat
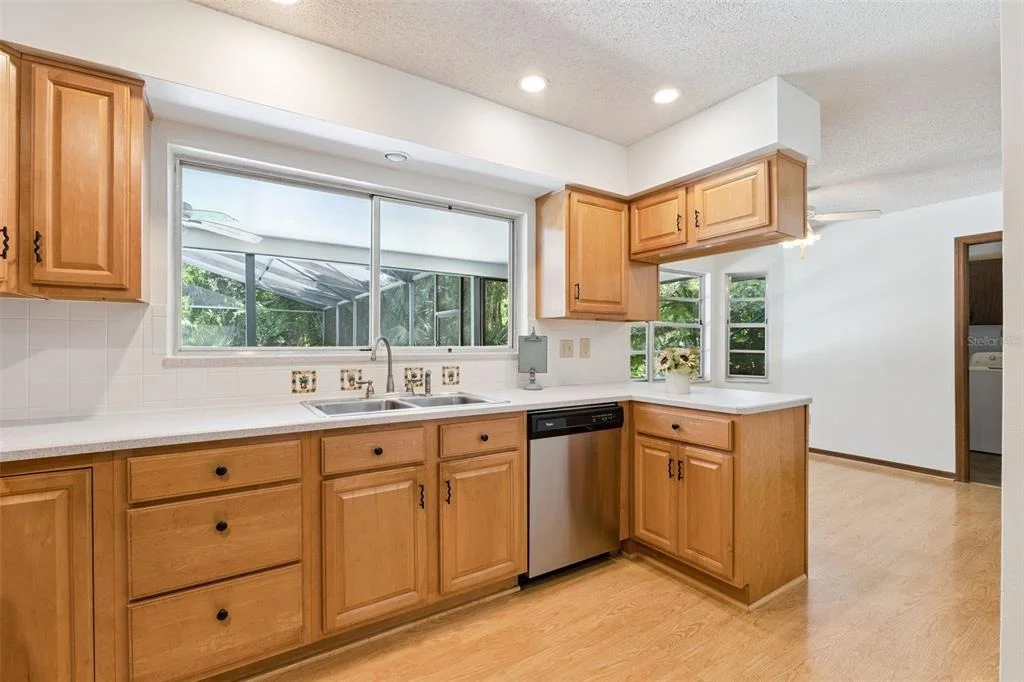
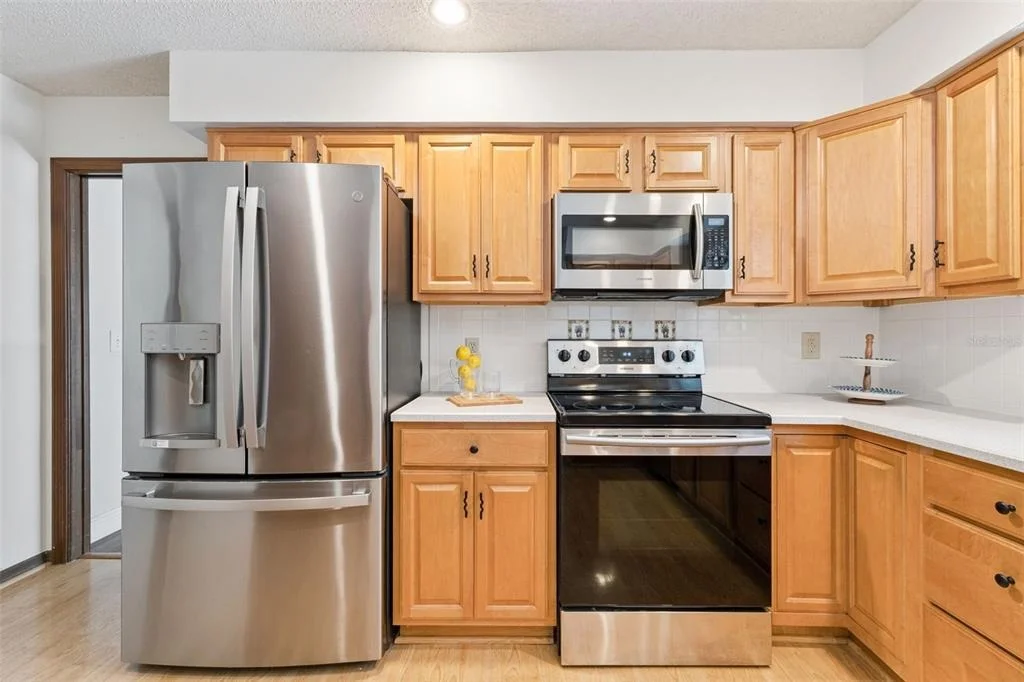
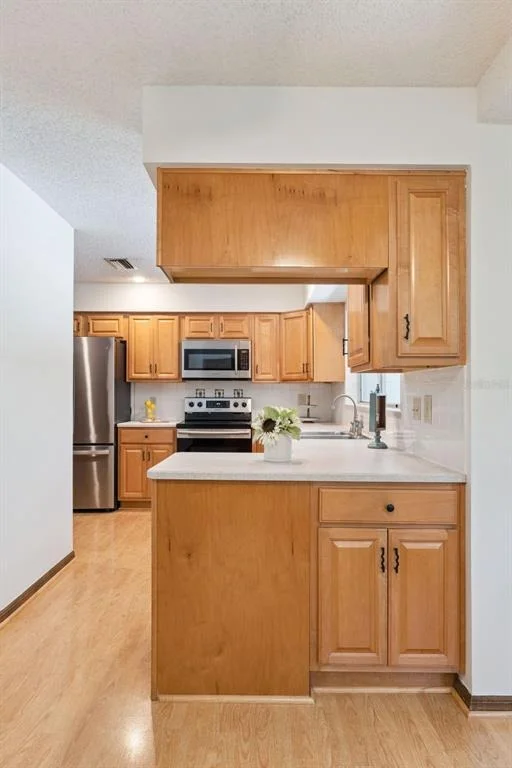
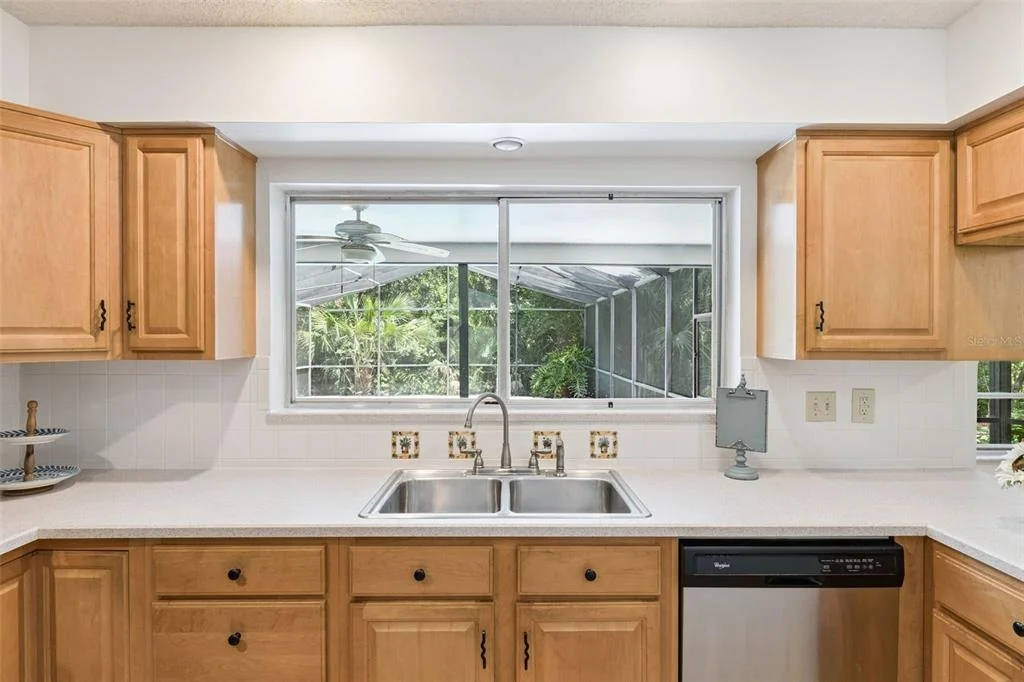
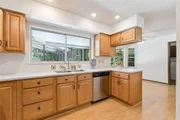
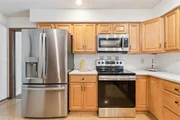
Appliances: Dishwasher, Range, Refrigerator
Flooring Type: Ceramic Tile, Luxury Vinyl
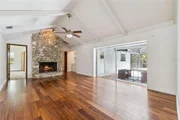
Door Features: Sliding Doors
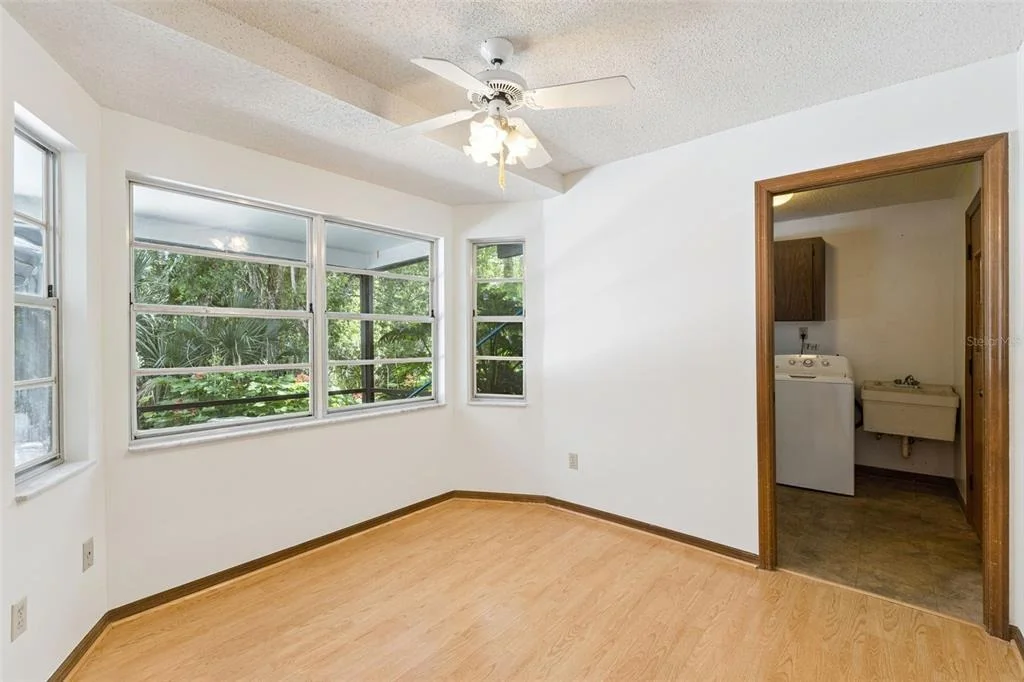
Laundry Features: Inside, Laundry Room
Rooms: 3
Has Fireplace
Fireplace Features: Living Room
Exterior Details
Square Footage: 2033
Square Footage Source: $0
Architectural Style: Ranch
Year Built: 1976
Waterfront Features: Lake Front
Waterbody Name: LAKE BRANTLEY
Building Area Total: 2999
Levels: One
Building Area Units: Square Feet
Construction Materials: Block
Pool Features: In Ground, Lighting
Pool is Private
Lot Size Area: 13770
Lot Size Units: Square Feet
Lot Size Acres: 0.32
Lot Size Square Feet: 13770
Tax Lot: 14
Water Source: Public
Financial Details
Tax Annual Amount: $2,381
Lease Considered: Yes
Utilities Details
Cooling Type: Central Air
Heating Type: Electric
Sewer : Public Sewer
Location Details
HOA/Condo/Coop Fee Includes: Recreational Facilities
HOA/Condo/Coop Amenities: Park, Playground, Recreation Facilities, Tennis Court(s), Trail(s)
HOA Fee: $325
HOA Fee Frequency: Semi-Annually

Building Info

Overview

    General

  • Year Built: 1976
  • Effective Year Built: 1996
  • Building Count: 1
  • Bedroom Count: 4
  • Bathroom Count: 4
  • Full Bathrooms: 3
  • Partial Bathrooms: 4
  • Bathroom Plumbing Fixtures: 8
  • Building Condition: 6
  • Building Quality: 0
  • Construction Type: 12
  • Building Style: 0
  • Exterior Walls Type: 7
  • Interior Walls Type: 3
  • Roof Shape Type: 9
  • Roof Cover Type: 3
  • Floor Count: 100
  • Living Units: 1
  • Floor Cover: 9
  • Basement Type: 0
  • Basement Area: 0
  • Garage Type: 1
  • Garage Square Area: 624
  • Parking Space Count: 2
  • Patio Type: 55
  • Porch Type: 102
  • Pool Type: 8

    Dimensions

  • Lot Size Square Feet: 13,770
  • Total Building Area: 2,657
  • Gross Building Area: 2,657
  • Building Area: 2,033
  • Building Area Measurement: L

    Heating and Cooling

  • Fireplace Count: 1
  • Air Conditioning: 13
  • Heating: 20
  • Heated Square Feet: 2,033
  • Heating Fuel Type: 8

    Utilities

  • Sewer System: 0
  • Water Service: 0

Building

  • Building Type: 0
  • Property Class: R
  • Subdivision: SWEETWATER OAKS SEC 06
  • Land Acres: 0000000316
  • Standard Land Use Code: 1001
  • County Land Use Code: 01
  • State Land Use Code: 01
  • Legal Description 1: LOT 14 BLOCK C SWEETWATER OAKS SEC 6 PB 18 PG 61 TO 63
Neighborhood

  • School District Name: Seminole County School District
  • School Tax School District: COUNTY-TX DIST
  • Census Tract: 021609

Zoning

  • Zoning: PUD

Geography

  • Assessors Map Reference: 00893658
  • Subdivision Tract Number: 506
  • Parcel: 33-20-29-506-0C00-0140
  • Block: C
  • Lot: 14
  • Meridian: SEC 33 TWN 20S RNG 29E
  • Municipality: COUNTY-TX DIST 1
  • Latitude: 28.711
  • Longitude: -81.4222

    Address

  • Full Address: 211 Hickory Dr
  • Address - House Number: 211
  • Address - Street Name: Hickory
  • Address - Suffix Type: Dr
  • State: FL
  • City Name: Longwood
  • Carrier Code: C024
  • 4-Digit Zip Code: 2421
  • Zip Code: 32779

Valuation

    Tax

  • Total Area: 2,999
  • Tax Year: 2023
  • Tax Amount: $252,763
  • Tax Rate Code Area: 01

    Appraisal Valuation

  • Standard Deviation: 0.1327
  • Valuation Date: Jan 03, 2024
  • Confidence Score: 84
  • Final Value: 519,390
  • High Value: 588,364
  • Low Value: 450,417

    Market Valuation

  • Market Total Value: $418,462
  • Market Land Value: $88,000
  • Market Improvement Value: $330,462

    Assessments Valuation

  • Assessed Year: 2023
  • Assessed Total Value: $202,778
    Exemptions

  • Homeowner Exemption: Yes

    Sales

  • Current Sale Contract Date: Dec 01, 1985
  • Current Sale Recording Date: Dec 01, 1985
  • Current Sale Price:
  • Current Sale Document Type: 71
  • Previous Sale Recording Date: Jul 01, 1983
  • Previous Sale Contract Date: Jul 01, 1983
  • Previous Sale Amount: $109,900
  • Previous Sale Document Type: 71
Data used for valuation calculations is provided by RealtyHop, and other third party sources

Comparables

Unit
Status
Type
Beds
Baths
ft²
Price/ft²
Asking Price
Listed On
Closing Price
Sold On
HOA + Taxes

About Sweetwater


Similar Homes for Sale

Currently no similar homes around

Nearby Rentals

Unit for rent at 467 Newton Place, LONGWOOD, FL, 32779

$2,150 /mo

  • 3 Beds
  • 2 Baths
  • 1,269 ft²
467 Newton Place, LONGWOOD, FL, 32779 Listing by Lisa Finnerty
Unit for rent at 420 Summit Ridge Place, LONGWOOD, FL, 32779

$1,599 /mo

  • 2 Beds
  • 1 Bath
  • 1,271 ft²
420 Summit Ridge Place #306, LONGWOOD, FL, 32779 Listing by Joanne Bracero
Unit for rent at 413 Summit Ridge Place, LONGWOOD, FL, 32779

$1,500 /mo

  • 2 Beds
  • 1 Bath
  • 1,271 ft²
413 Summit Ridge Place #111, LONGWOOD, FL, 32779 Listing by Ginny Adkins LLC


Frequently Asked Questions

When was property at 211 Hickory Drive built and last sold?
The property at 211 Hickory Drive was built in 1976 and last sold on Dec 1, 1985 for $117,000.
How much is this home worth?
The estimated value of the home located at 211 Hickory Drive is $491,776.
What are some comparable homes to 211 Hickory Drive?
There are currently no comparable homes to 211 Hickory Drive.