Check Availability
$1,550,000
● House - In Contract

211 Devonhall Lane

Cary, NC 27518
bedrooms
5 Beds
bathrooms
4 Baths, 2 Half Baths
square feet
5,171 Ft²
$8,948
Est. Monthly
$252
HOA / Fees

About This Property

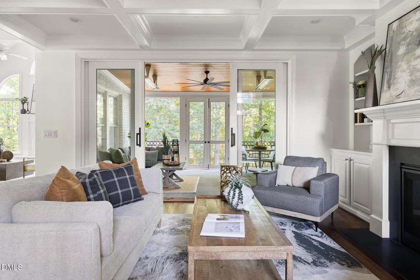
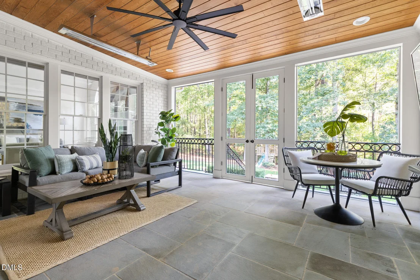
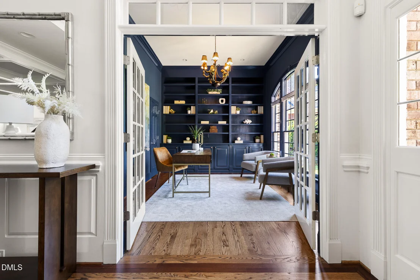
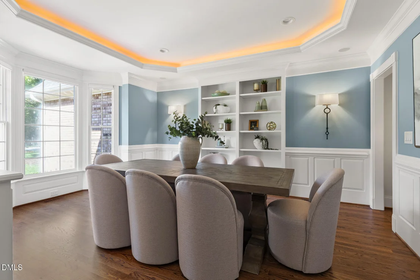
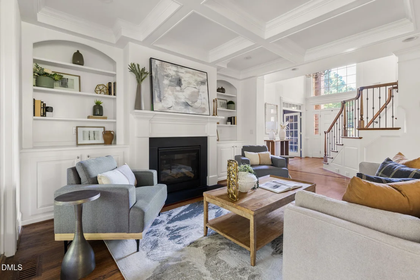
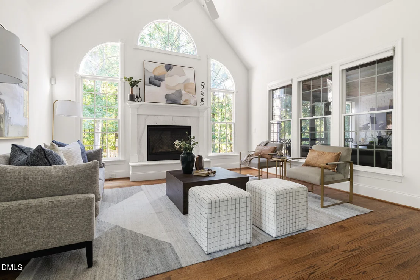
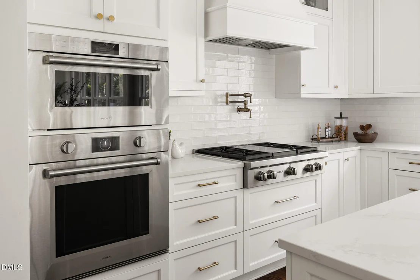
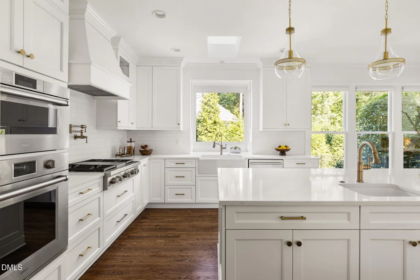
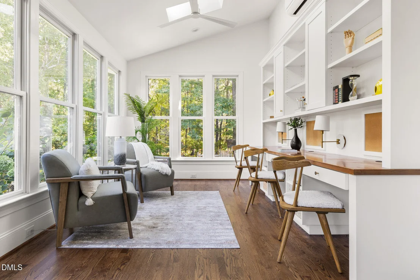
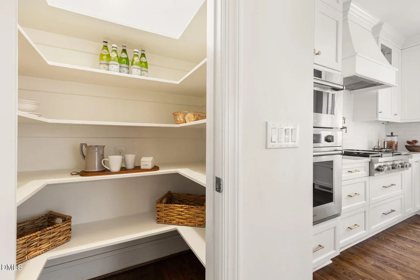
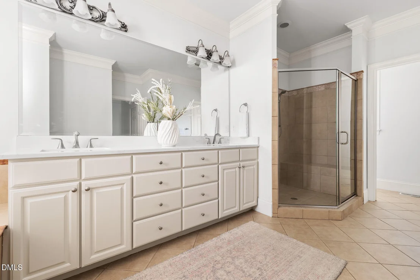
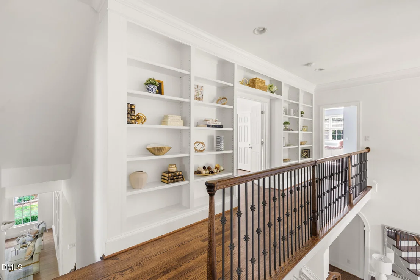
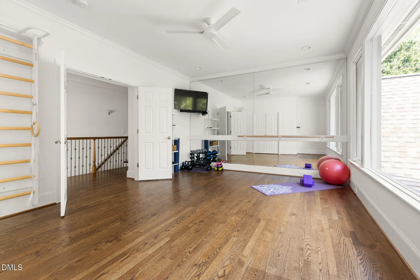
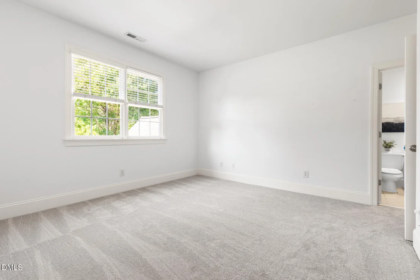
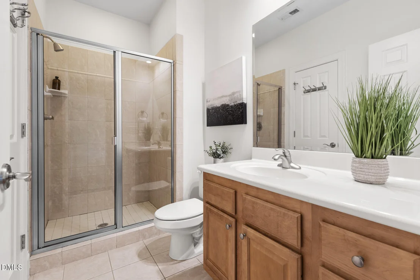
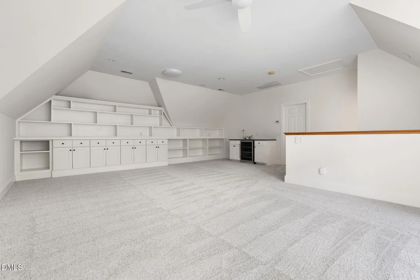
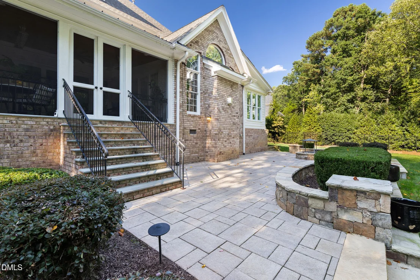
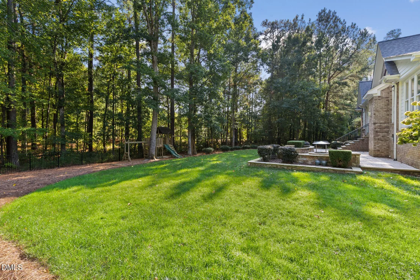
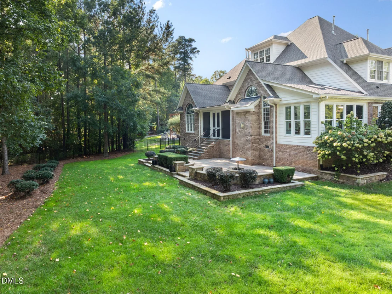
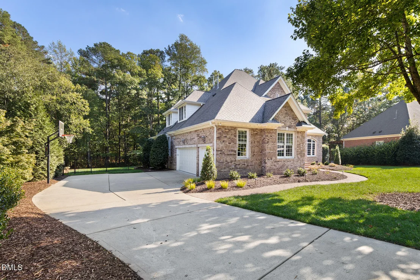
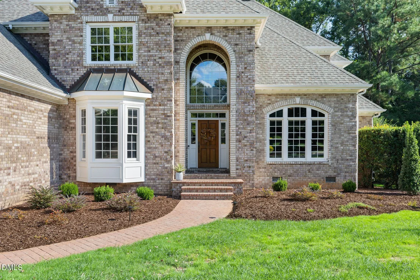
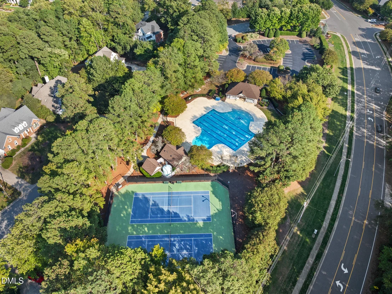
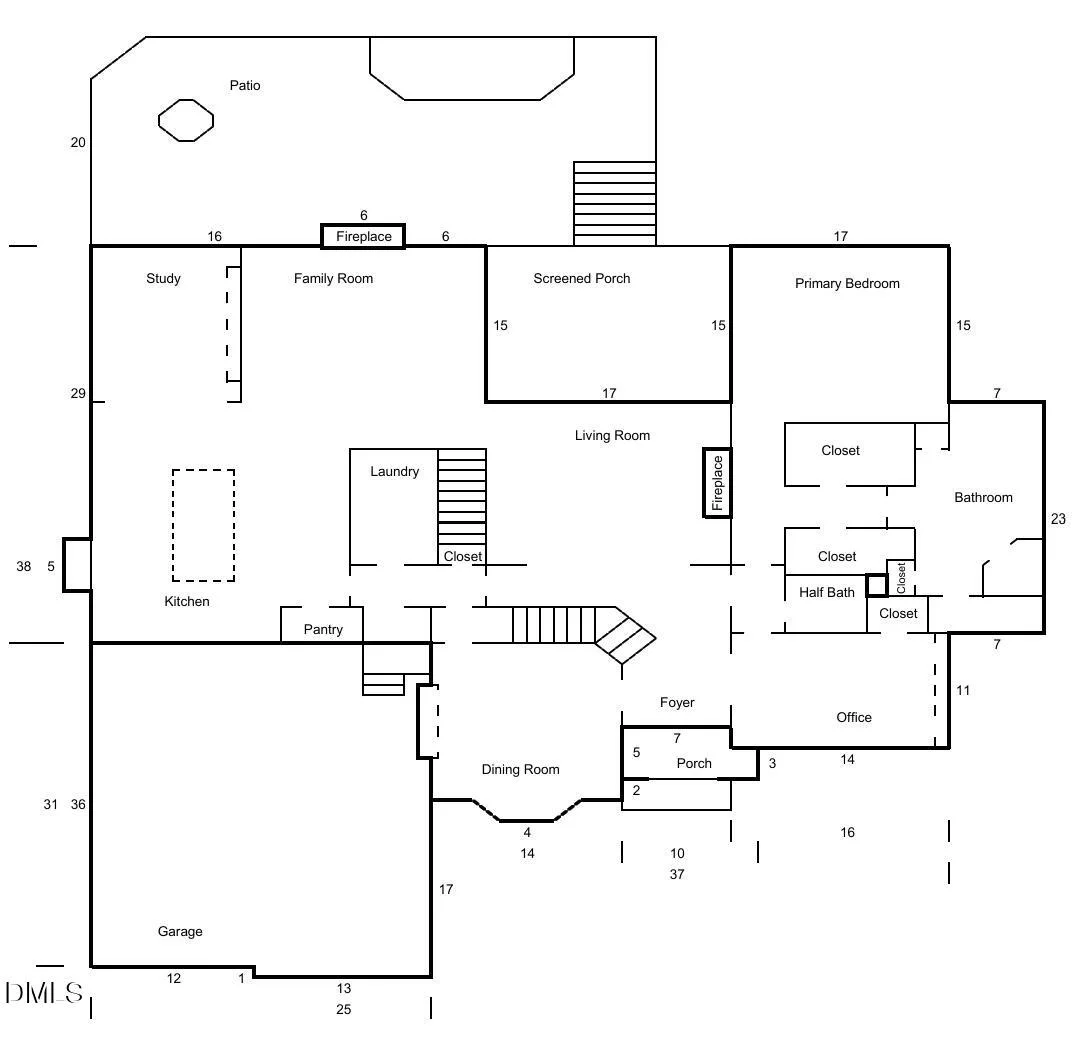
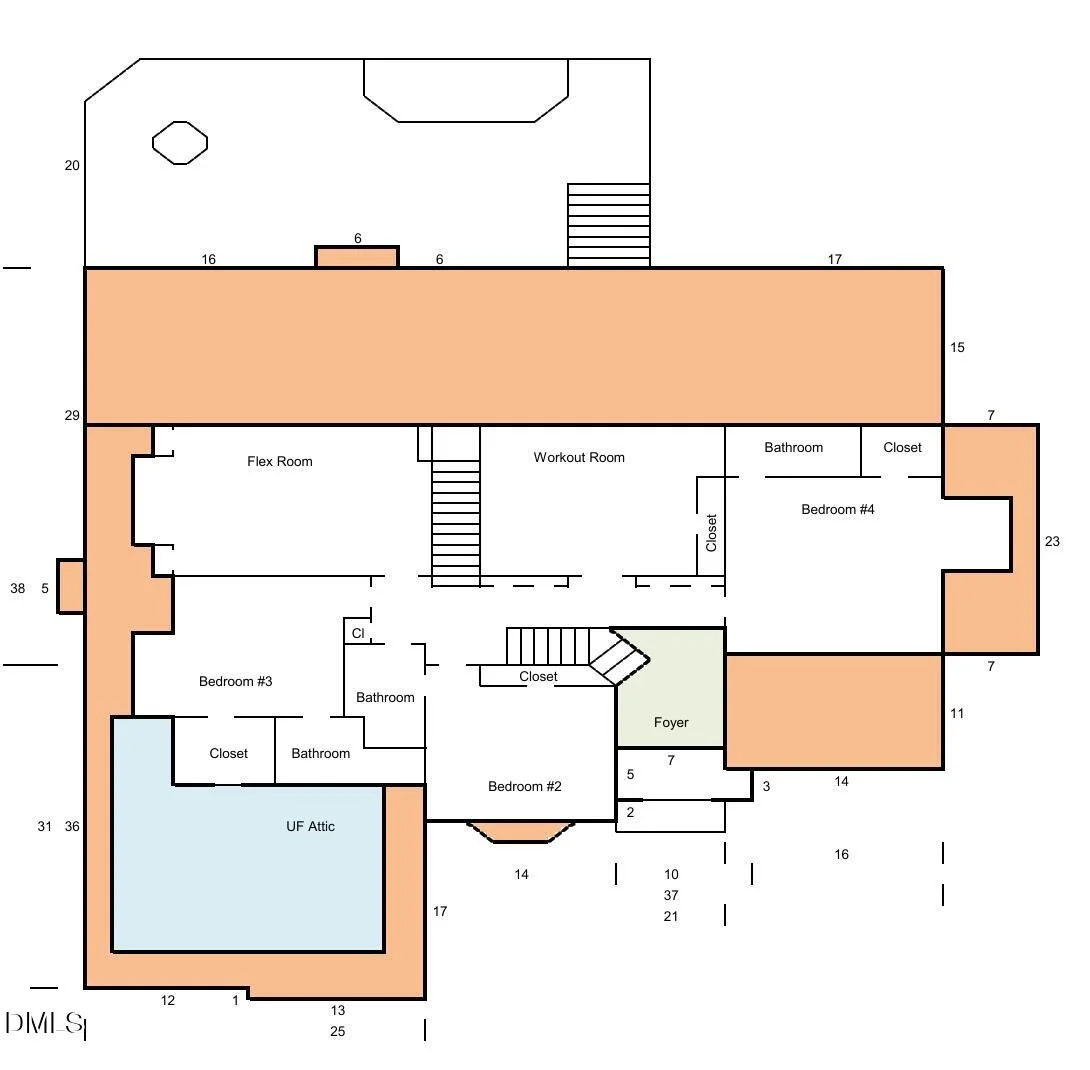
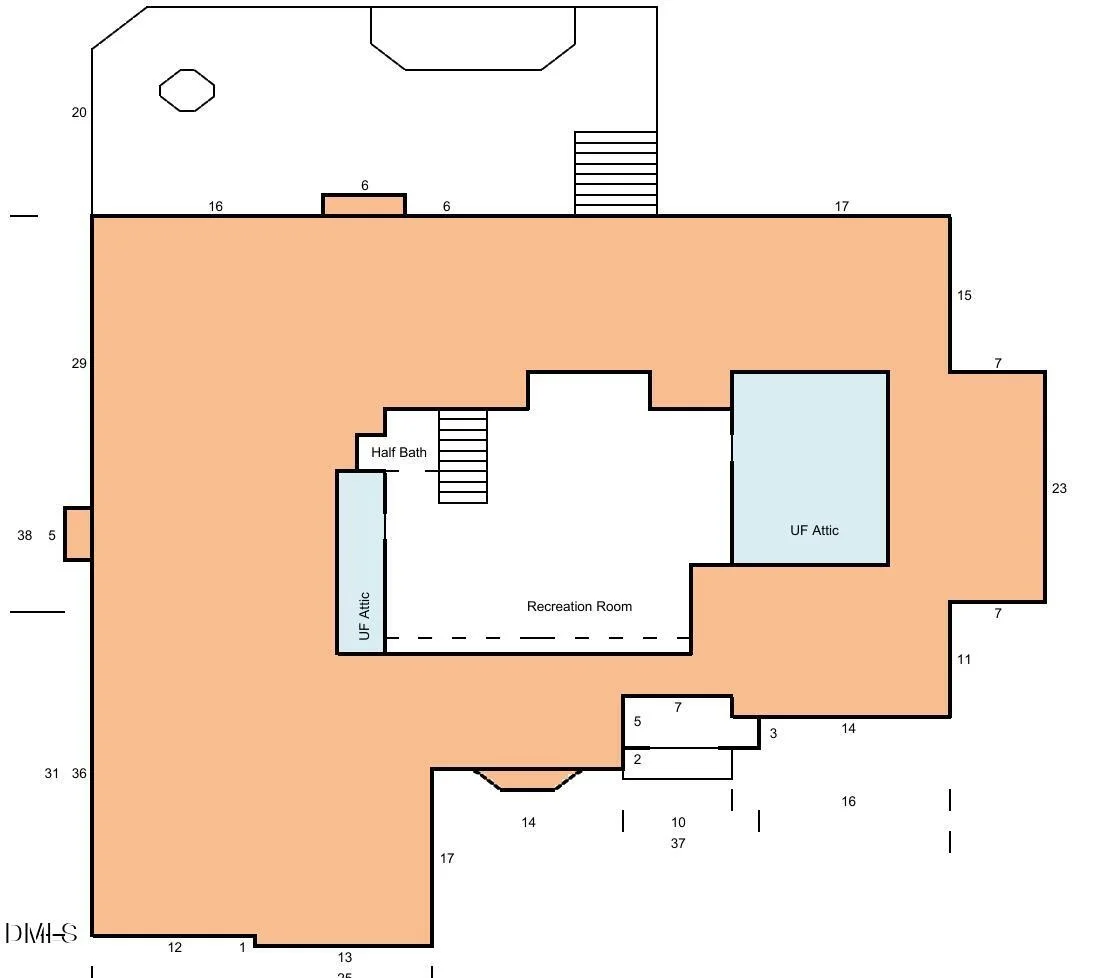
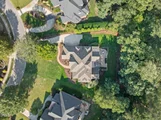
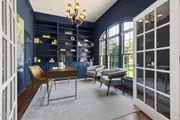
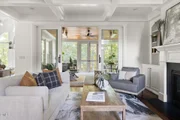
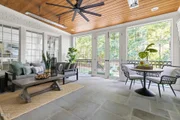
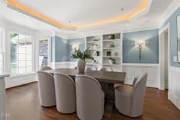
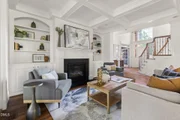
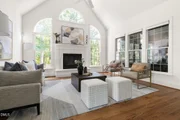
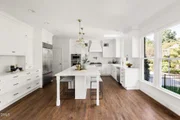
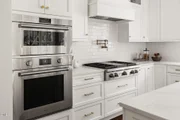
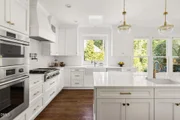
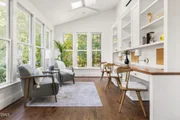
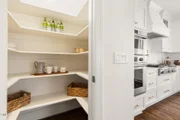
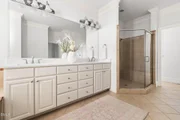
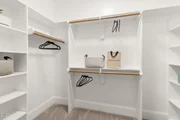
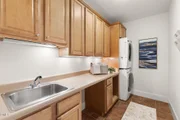
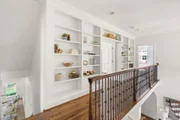
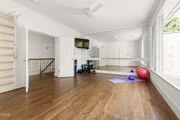
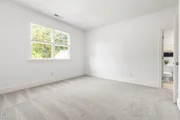
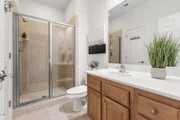
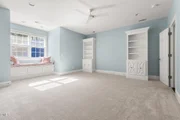
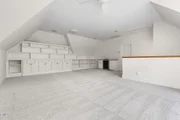
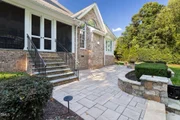
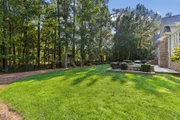
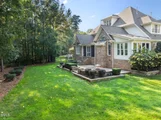
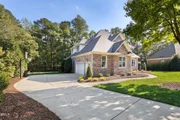
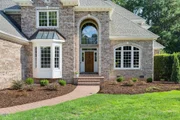
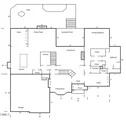
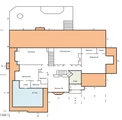
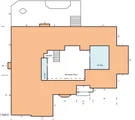
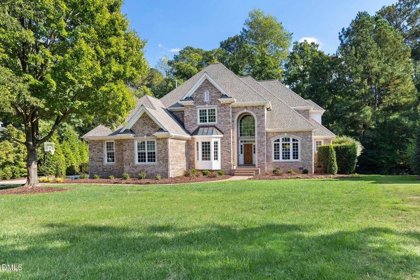
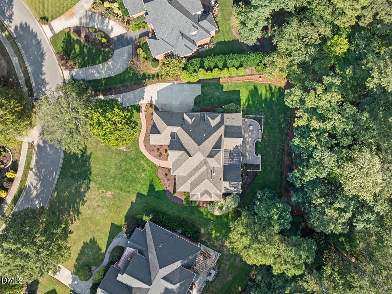
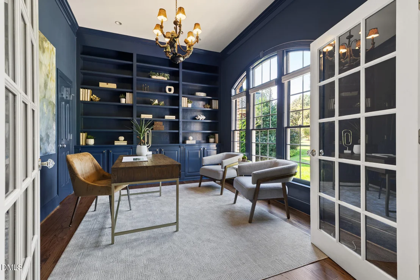
Ideally situated in the sought-after Kensington at Regency neighborhood, this luxury custom-built home offers over 5,000 square feet of thoughtfully designed living space, blending timeless architecture with high-end finishes and modern updates.    Featuring five bedrooms, first floor primary, multiple recreation rooms perfect for flexible living spaces, and an office with custom built-ins, the home has undergone extensive improvements, including a backyard patio and gas fire pit, an upgraded garage mudroom with custom cabinetry, and a 2022 Rufty renovation exceeding $400,000. This exceptional transformation included a fully renovated kitchen, an enclosed dining nook, a new screened porch with heaters, enhanced fireplaces, refinished hardwood floors throughout, newly installed plush carpeting.   Set on a spacious .86 lot- backing to trees, the home offers the feel of a private luxury retreat while providing convenient access to I-440, US-1, Highway 64, and Tryon Road, with Raleigh, Apex, Cary, and the greater Triangle area just a short drive away.
Unit Size
5,171 Ft²
Days on Market
-
Land Size
0.86 acres
Price per sqft
$300
Property Type
House
Property Taxes
$1,084
HOA Dues
$252
Year Built
2001

Listed By

Payment Calculator

Cap Rate Calculator

Last updated: 14 days ago (TMLS #10199437)

Price History

Date / Event Date Event Price
Oct 24, 2026 In contract -
In contract
Oct 21, 2026 Listed by Compass -- Raleigh $1,550,000
Listed by Compass -- Raleigh
Jun 25, 2014 Sold
Sold
Apr 23, 2002 Sold
Sold

Property Highlights

Garage
Air Conditioning
Fireplace
Parking Details
Has Garage
Attached Garage
Has Carport
Garage Spaces: 3
Interior Details
Half Bathrooms: 2
Full Bathrooms: 4
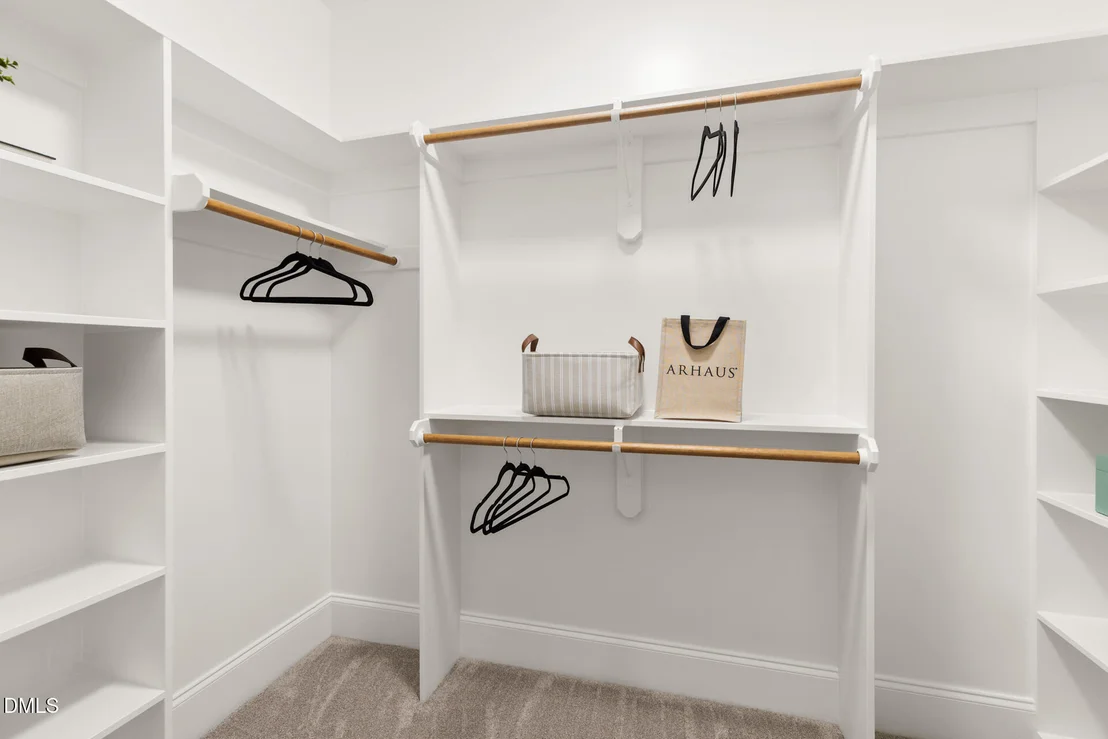
Interior Features: Bookcases, Breakfast Bar, Chandelier, Coffered Ceiling(s), Eat-in Kitchen, Entrance Foyer, Kitchen Island, Open Floorplan, Pantry, Tray Ceiling(s), Walk-In Closet(s), Quartz Counters, Separate Shower
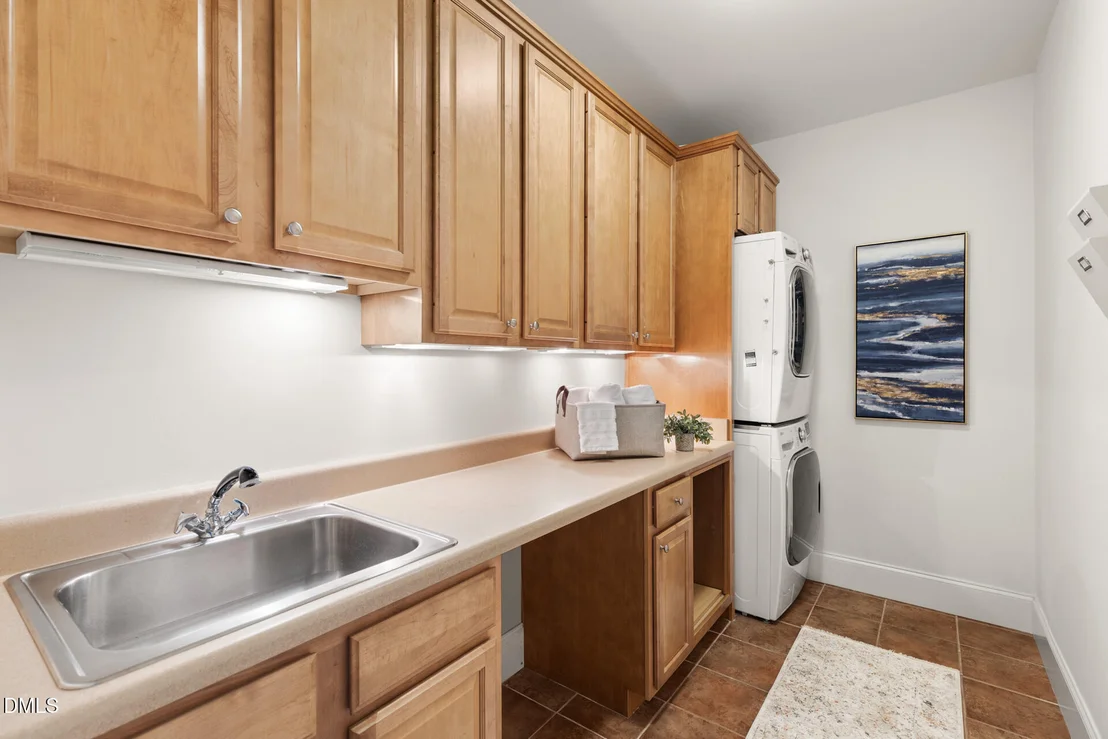
Appliances: Cooktop, Dishwasher, Disposal, Dryer, Exhaust Fan, Microwave, Refrigerator, Washer/Dryer
Flooring Type: Carpet, Tile, Wood
Door Features: French Doors, Sliding Doors
Laundry Features: Laundry Room, Main Level, Sink
Rooms: 1
Has Fireplace
Fireplaces: 2
Exterior Details
Square Footage: 5171
Property Condition: Updated/Remodeled
Architectural Style: Transitional
Year Built: 2001
Building Area Total: 5171
Levels: Three Or More
Construction Materials: Brick, Fiber Cement
Lot Features: Back Yard, Few Trees, Front Yard
Lot Size Area: 0.86
Lot Size Units: Acres
Lot Size Acres: 0.86
Lot Size Square Feet: 37461
Water Source: Public
Financial Details
Tax Map Number: 59
Tax Assessed Value: $1,436,314
Tax Annual Amount: $13,013
Utilities Details
Cooling Type: Central Air
Heating Type: Wall Furnace
Sewer : Public Sewer
Location Details
HOA/Condo/Coop Fee Includes: None
HOA Fee: $252
HOA Fee Frequency: Quarterly

Building Info

Overview

    General

  • Year Built: 2001
  • Effective Year Built: 2001
  • Bedroom Count: 0
  • Bathroom Count: 3
  • Full Bathrooms: 3
  • Partial Bathrooms: 3
  • Building Condition: 0
  • Building Quality: 0
  • Construction Type: 2
  • Building Style: 15
  • Exterior Walls Type: 2
  • Interior Walls Type: 0
  • Roof Shape Type: 8
  • Roof Cover Type: 0
  • Floor Count: 150
  • Living Units: 1
  • Floor Cover: 0
  • Basement Type: 5
  • Basement Area: 0
  • Garage Type: 7
  • Garage Square Area: 513
  • Parking Space Count: 0
  • Patio Type: 0
  • Porch Type: 0
  • Pool Type: 0

    Dimensions

  • Lot Size Square Feet: 37,462
  • Total Building Area: 4,884
  • Building Area: 4,884
  • Building Area Measurement: E

    Heating and Cooling

  • Fireplace Count: 1
  • Air Conditioning: 1
  • Heating: 3
  • Heated Square Feet: 4,884
  • Heating Fuel Type: 3

    Utilities

  • Sewer System: 5
  • Water Service: 6

Building

  • Building Type: 0
  • Property Class: R
  • Subdivision: KENSINGTON REGENCY
  • Land Acres: 0000000860
  • Standard Land Use Code: 1001
  • County Land Use Code: 01
  • Legal Description 1: LO59 KENSINGTON @ REGENCY P3&4 B99-1980

Neighborhood

  • School District Name: Wake County Schools
  • Census Tract: 053405

Zoning

  • Zoning: R8

Geography

  • Account Number: 0274149
  • District: 20
  • Parcel: 0751.04-93-8251 0274149
  • Lot: 59
  • Municipality: WHITE OAK
  • Latitude: 35.7095
  • Longitude: -78.7985

    Address

  • Full Address: 211 Devonhall Ln
  • Address - House Number: 211
  • Address - Street Name: Devonhall
  • Address - Suffix Type: Ln
  • State: NC
  • City Name: Cary
  • Carrier Code: R044
  • 4-Digit Zip Code: 2680
  • Zip Code: 27518

Valuation

    Tax

  • Tax Year: 2022
  • Tax Amount: $752,085

    Appraisal Valuation

  • Standard Deviation: 0.1618
  • Valuation Date: Jun 07, 2023
  • Confidence Score: 79
  • Final Value: 1,237,598
  • High Value: 1,437,915
  • Low Value: 1,037,280

    Market Valuation

  • Market Total Value: $777,693
  • Market Land Value: $120,000
  • Market Improvement Value: $657,693

    Assessments Valuation

  • Assessed Year: 2022
  • Assessed Total Value: $777,693
  • Assessed Land Value: $120,000
  • Assessed Improvements Value: $657,693

    Sales

  • Current Sale Contract Date: Jun 19, 2014
  • Current Sale Recording Date: Jun 25, 2014
  • Current Sale Price:
  • Current Sale Document Type: 71
  • Previous Sale Recording Date: Apr 23, 2002
  • Previous Sale Contract Date: Apr 10, 2002
  • Previous Sale Amount: $767,000
  • Previous Sale Document Type: 71
Data used for valuation calculations is provided by RealtyHop, and other third party sources

Comparables

Unit
Status
Type
Beds
Baths
ft²
Price/ft²
Asking Price
Listed On
Closing Price
Sold On
HOA + Taxes

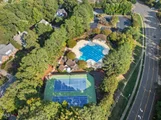
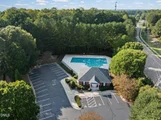
About Kensington at Regency


Similar Homes for Sale

Currently no similar homes around

Nearby Rentals

Unit for rent at 509 Autumngate Drive, Cary, NC, 27518

$3,000 /mo

  • 4 Beds
  • 2 Baths
  • 2,450 ft²
509 Autumngate Drive, Cary, NC, 27518 Listing by Debbie Van Horn
Unit for rent at 403 Stonecreek Drive, Apex, NC, 27539

$1,950 /mo

  • 3 Beds
  • 2 Baths
  • 1,867 ft²
403 Stonecreek Drive, Apex, NC, 27539 Listing by Hui-mei Lee
Unit for rent at 3204 Orchestra Court, Apex, NC, 27539

$2,795 /mo

  • 4 Beds
  • 3 Baths
  • 3,369 ft²
3204 Orchestra Court, Apex, NC, 27539 Listing by Kermit Dowdy


Frequently Asked Questions

When was property at 211 Devonhall Lane built and last sold?
The property at 211 Devonhall Lane was built in 2001 and last sold on Jun 19, 2014 for $672,000.
How much is this home worth?
The estimated value of the home located at 211 Devonhall Lane is $1,565,500.
What are some comparable homes to 211 Devonhall Lane?
There are currently no comparable homes to 211 Devonhall Lane.